GET IN TOUCH
Let's stay in touch.
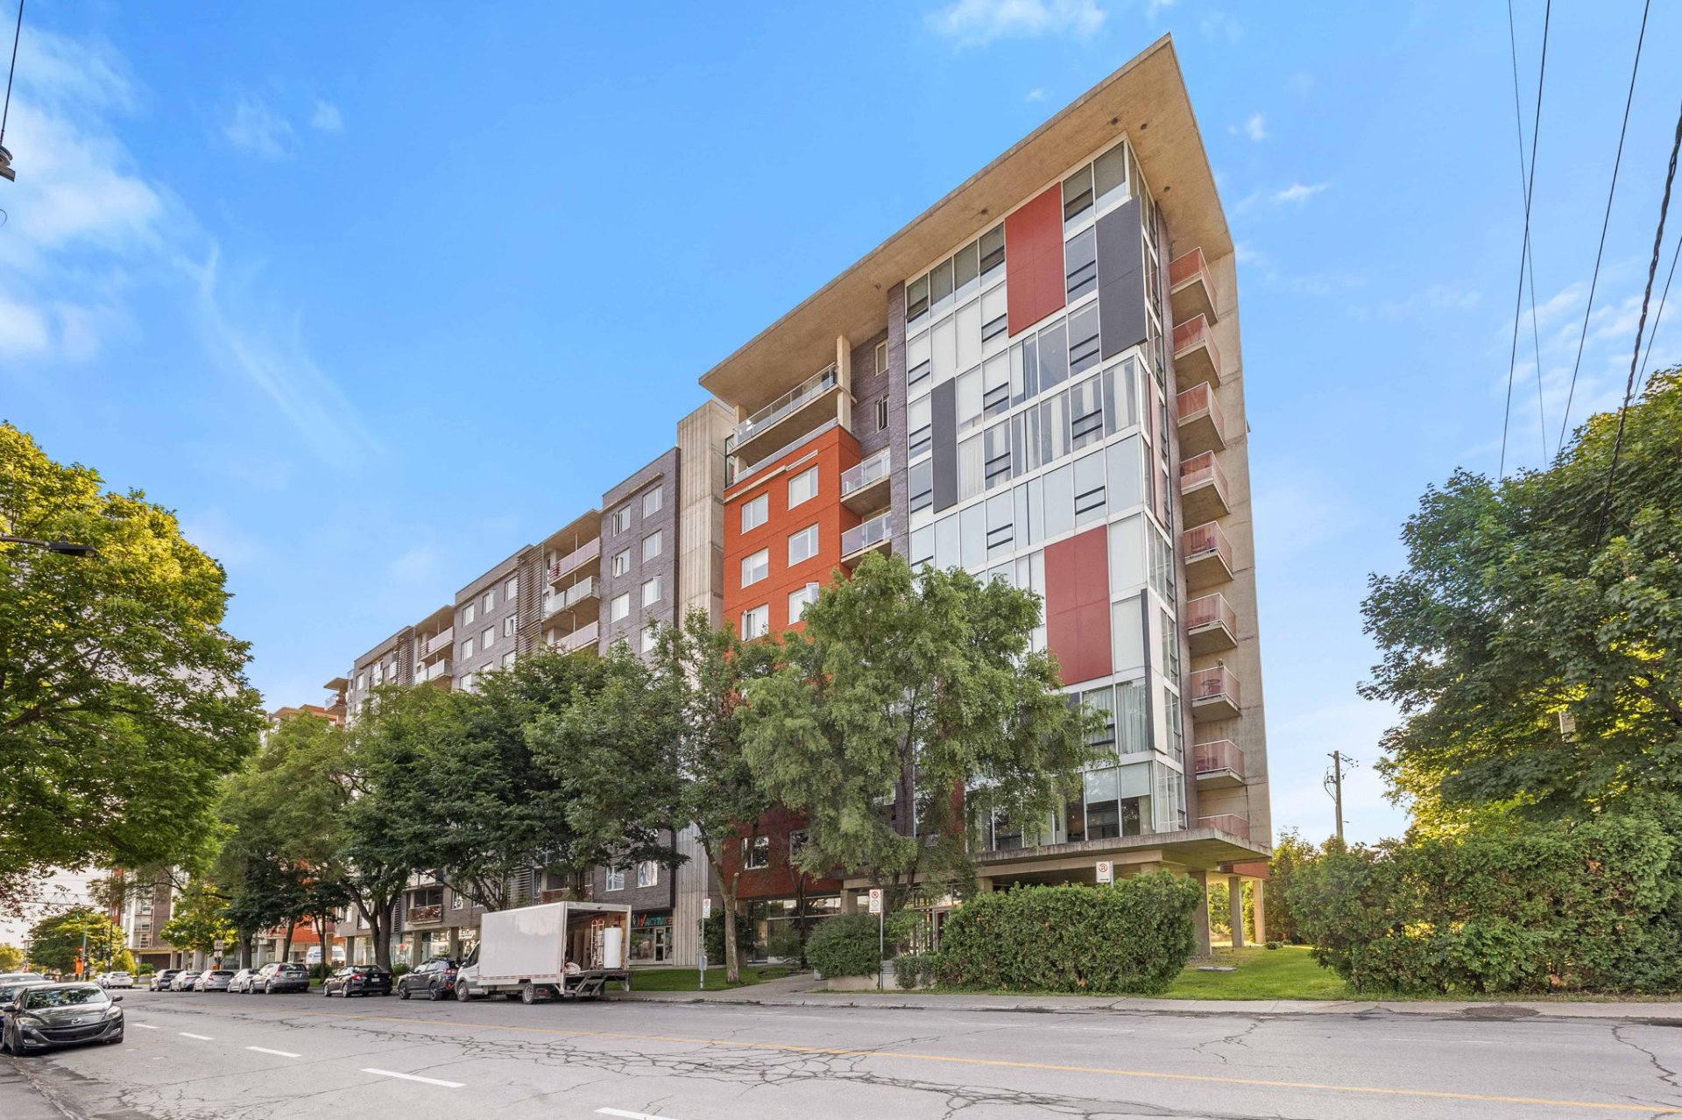
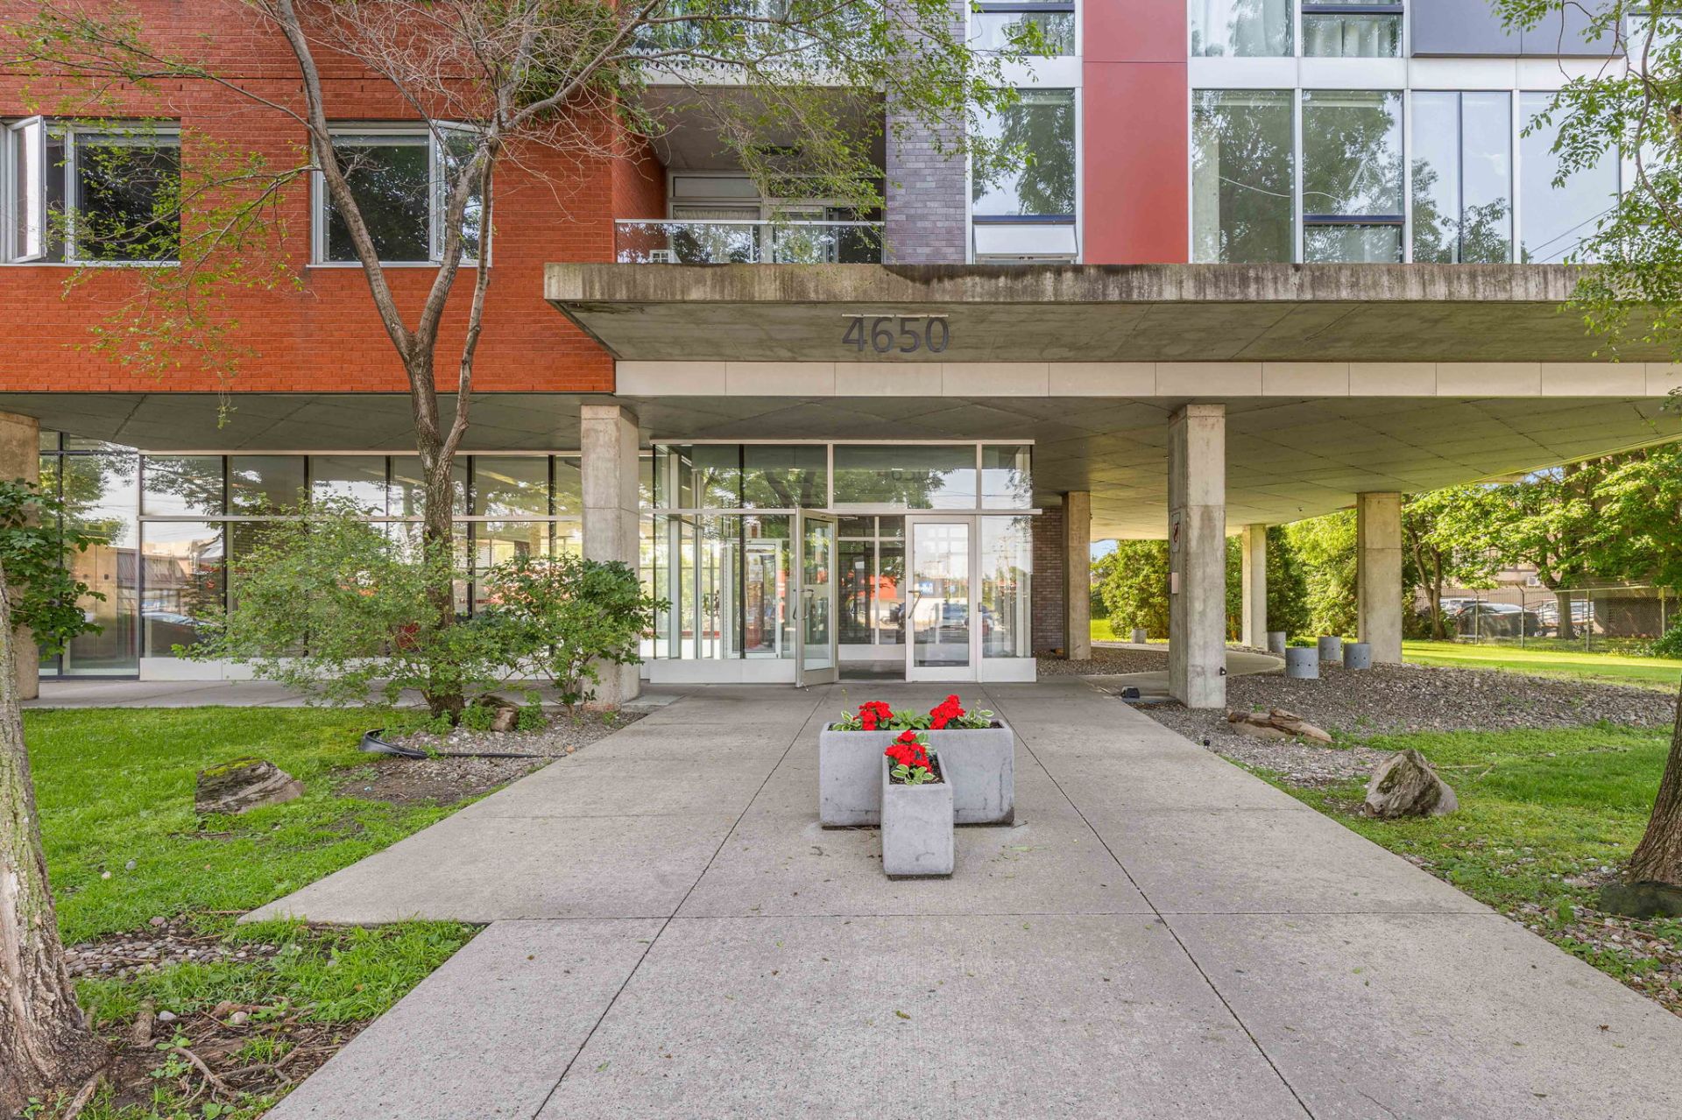
Frontage
Frontage
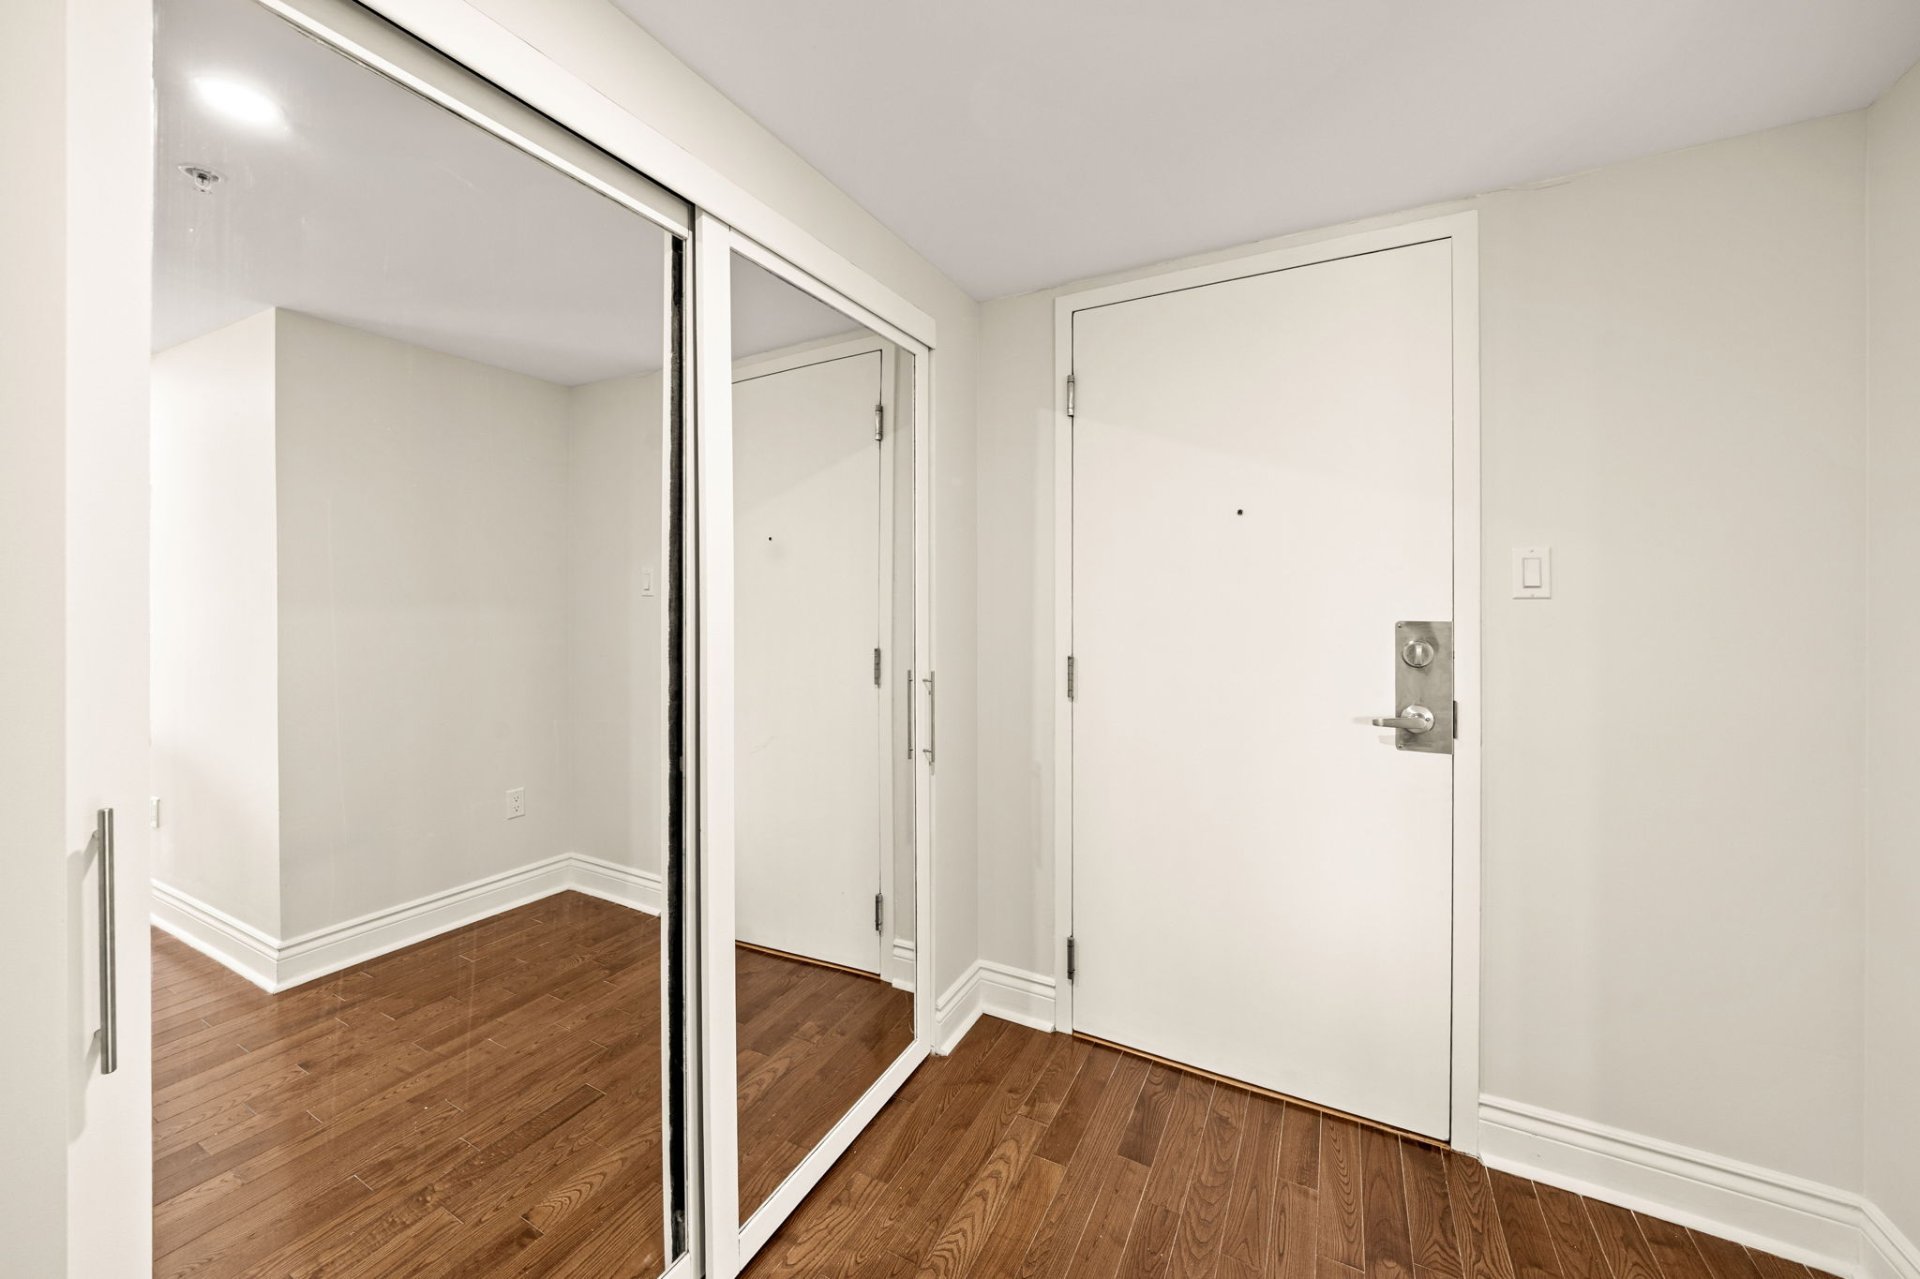
Hallway
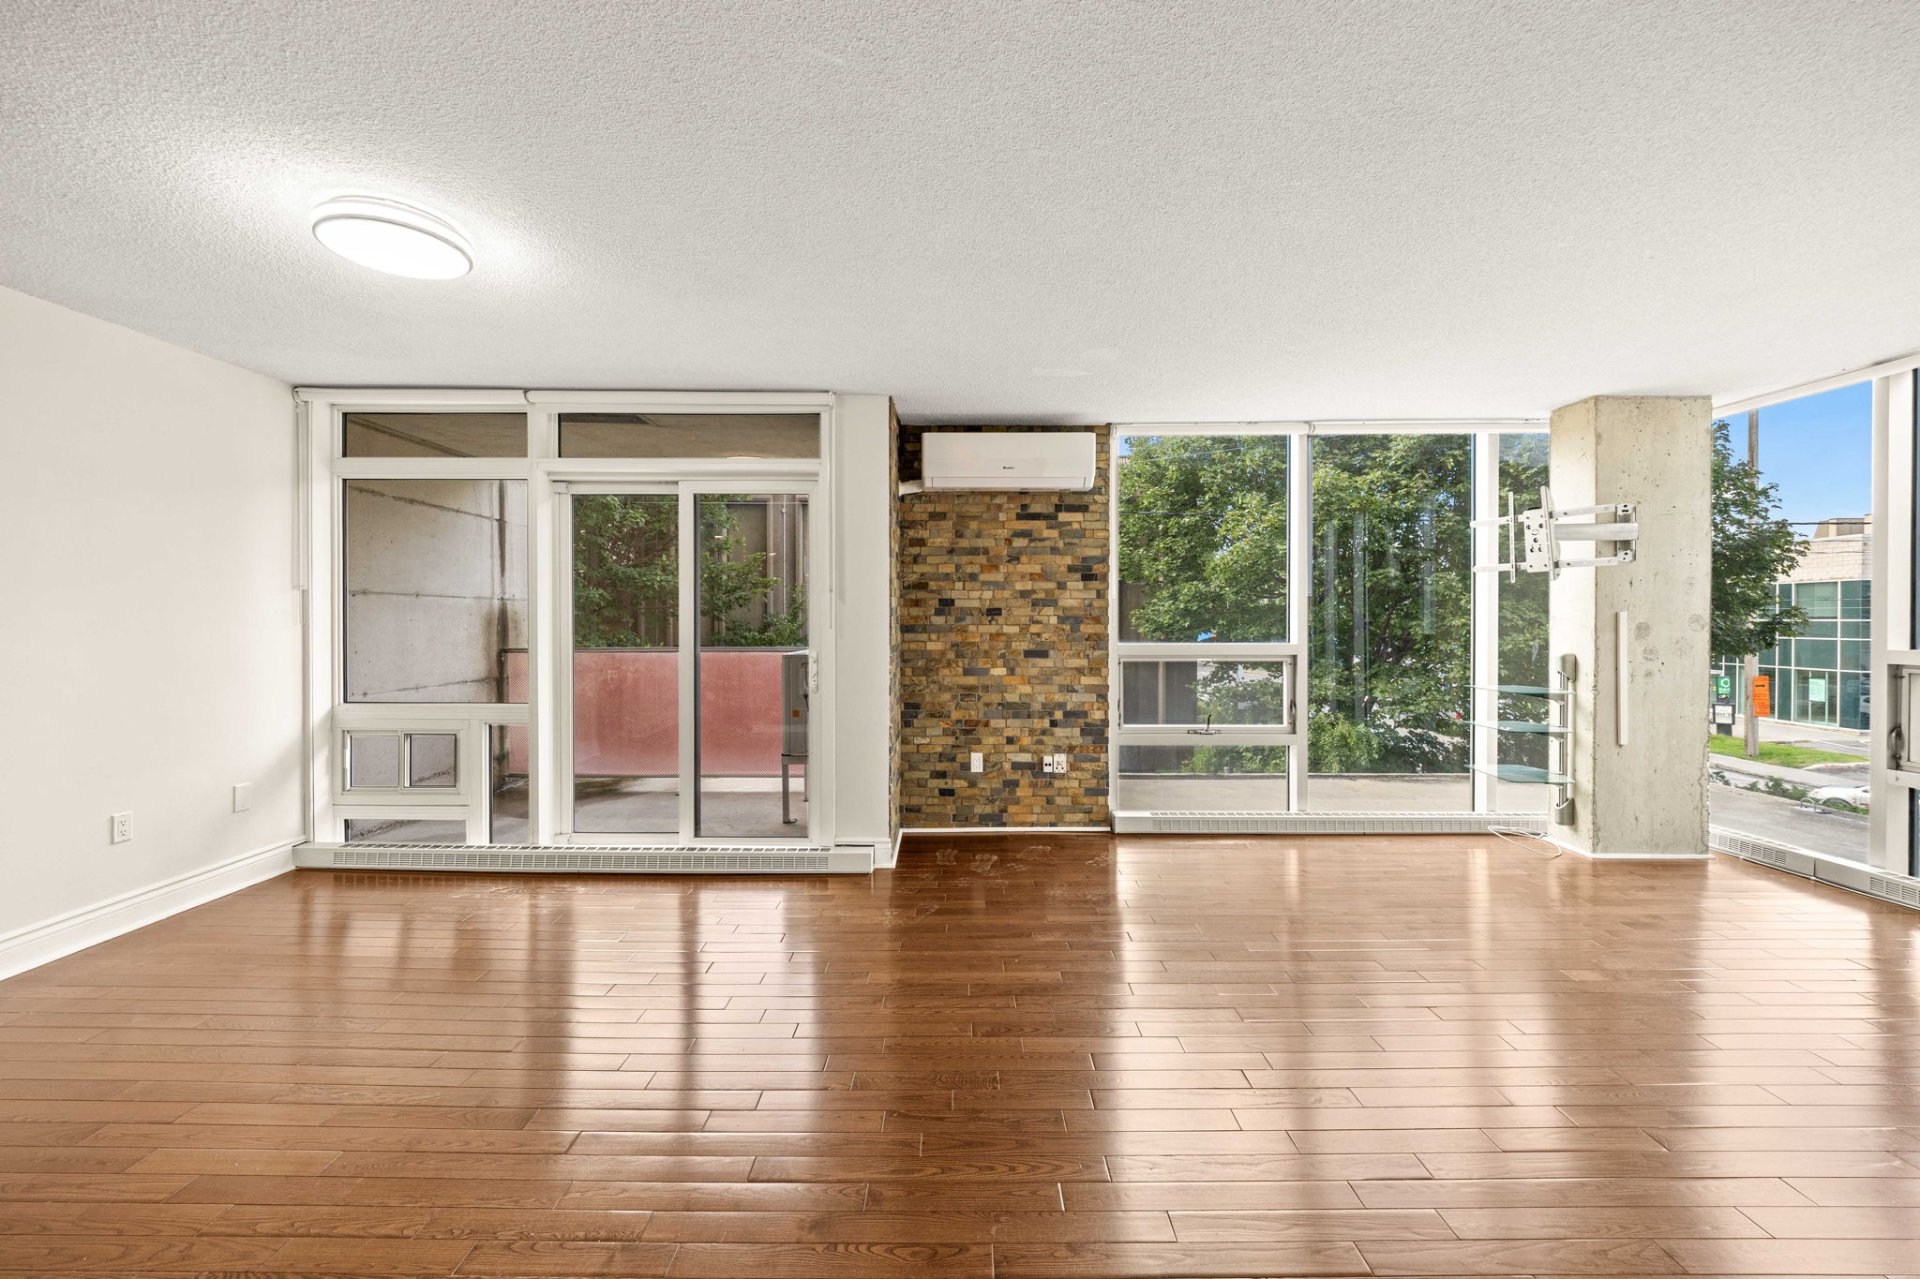
Dining room
Kitchen
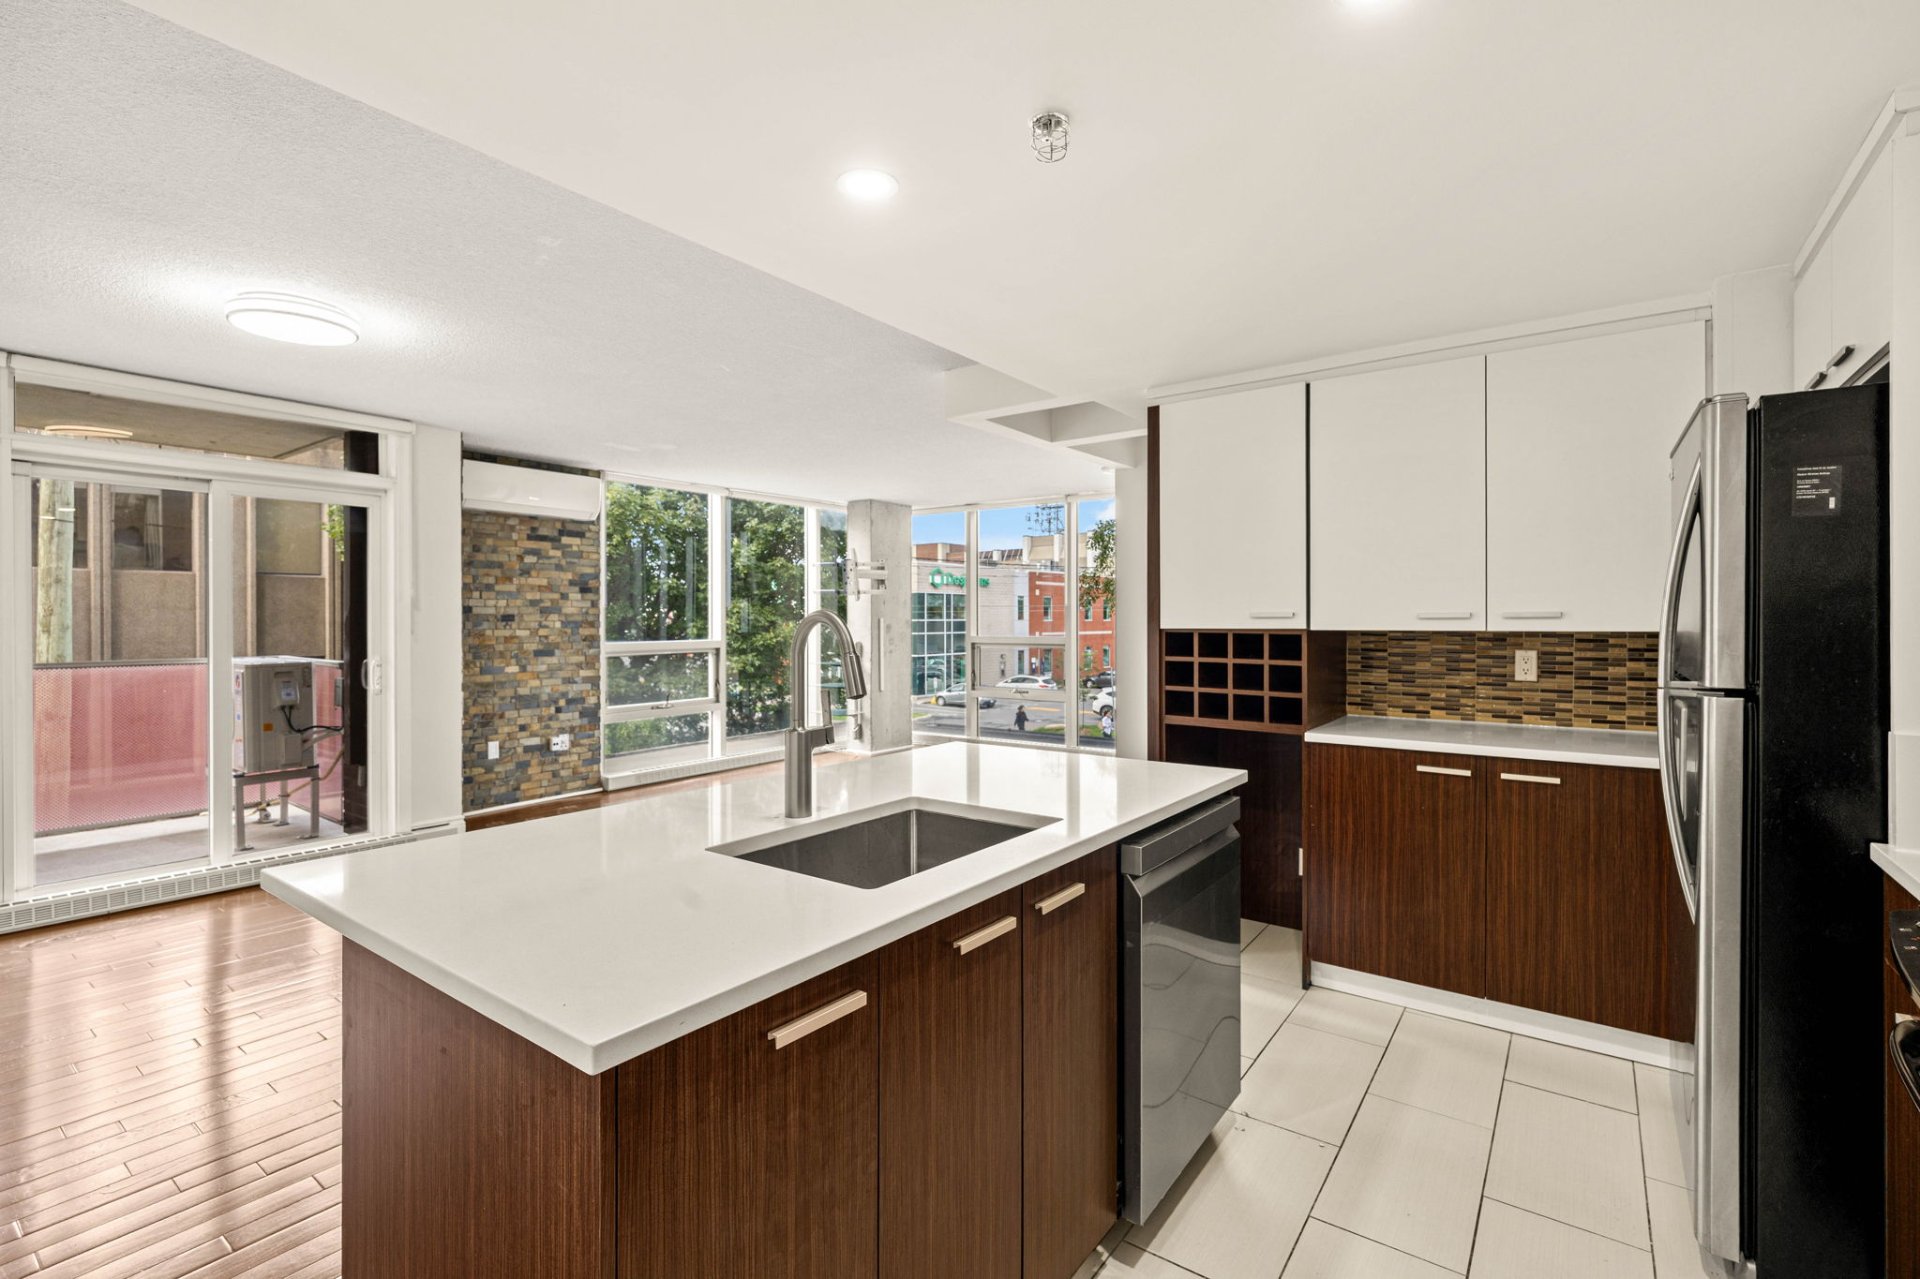
Bathroom
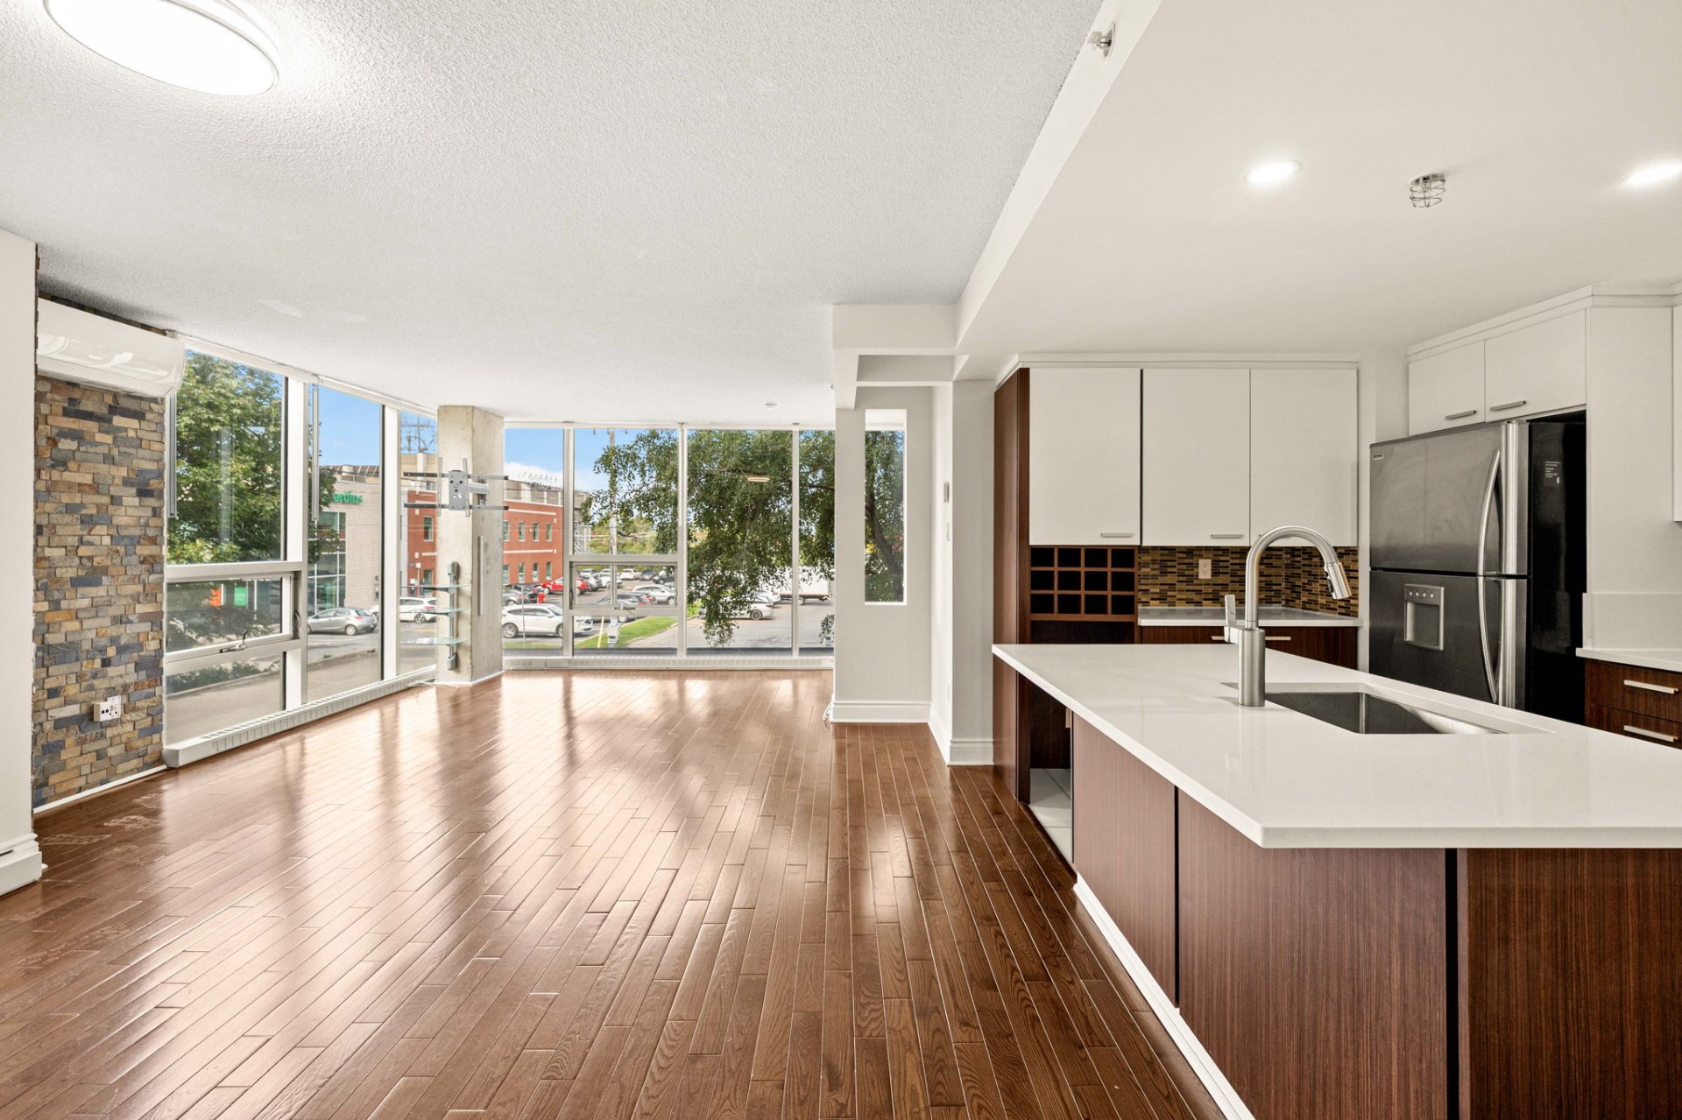
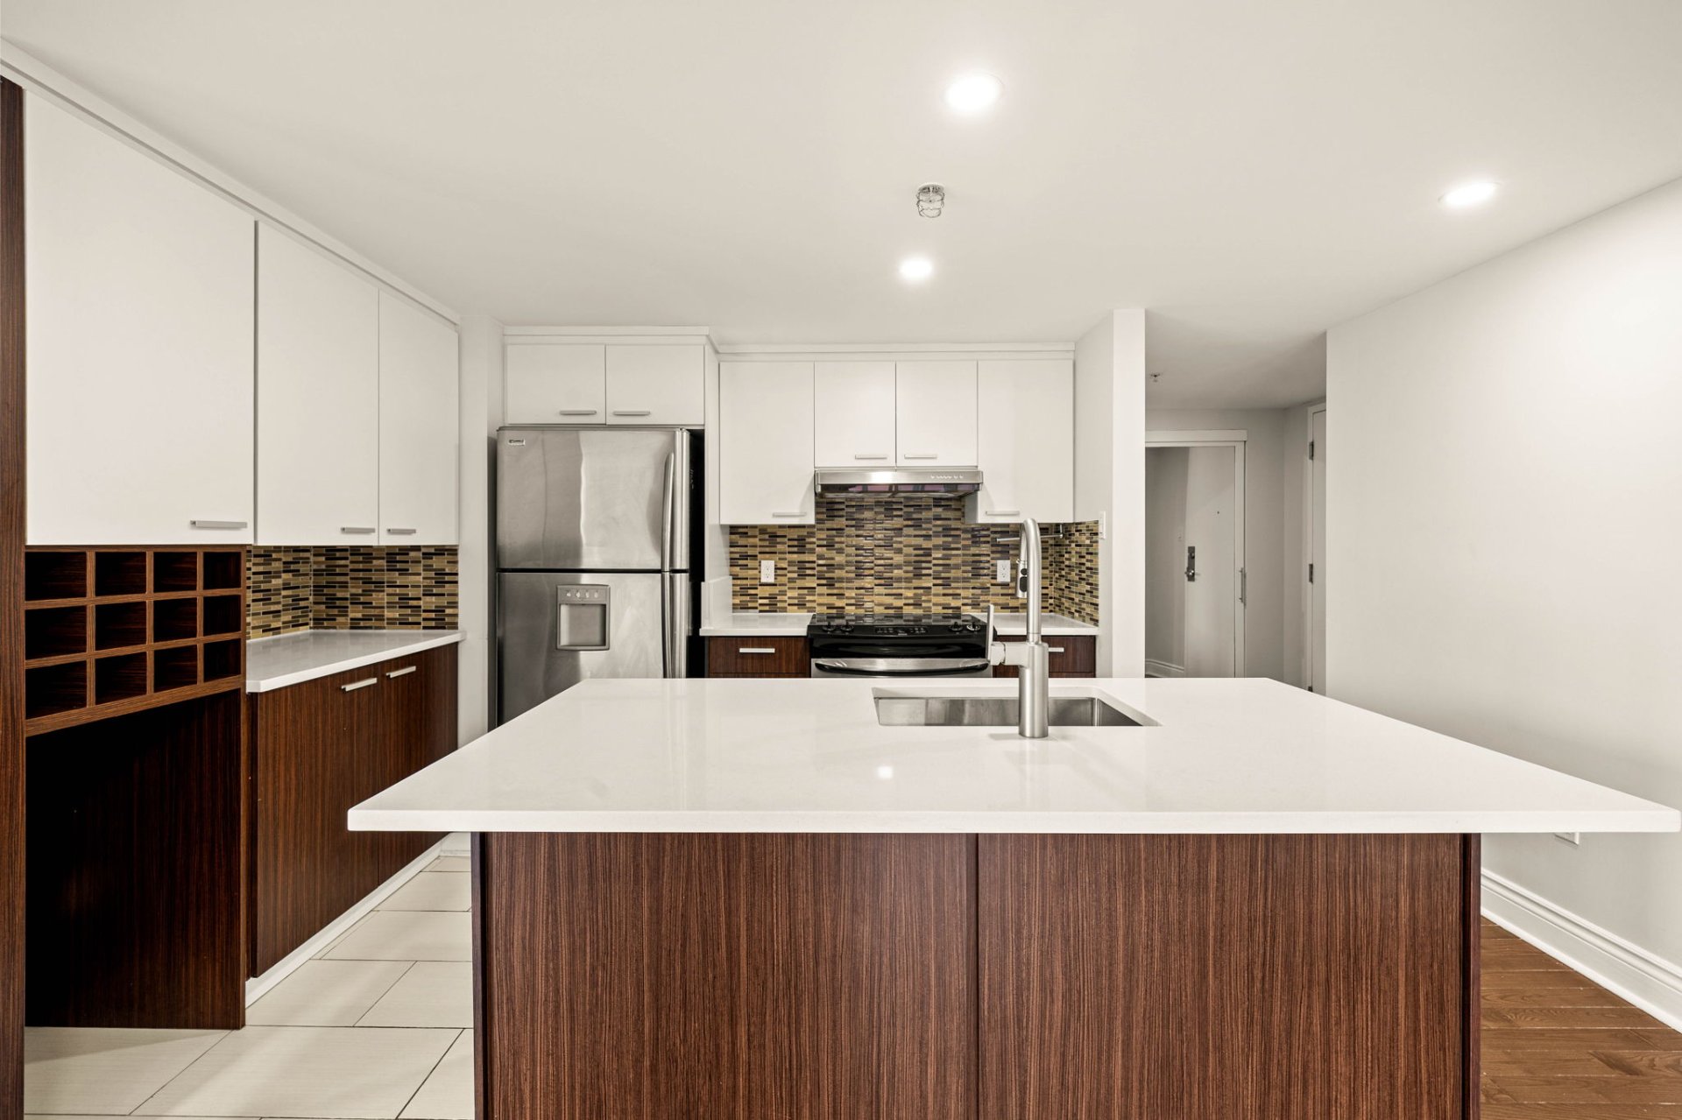
Kitchen
Dining room
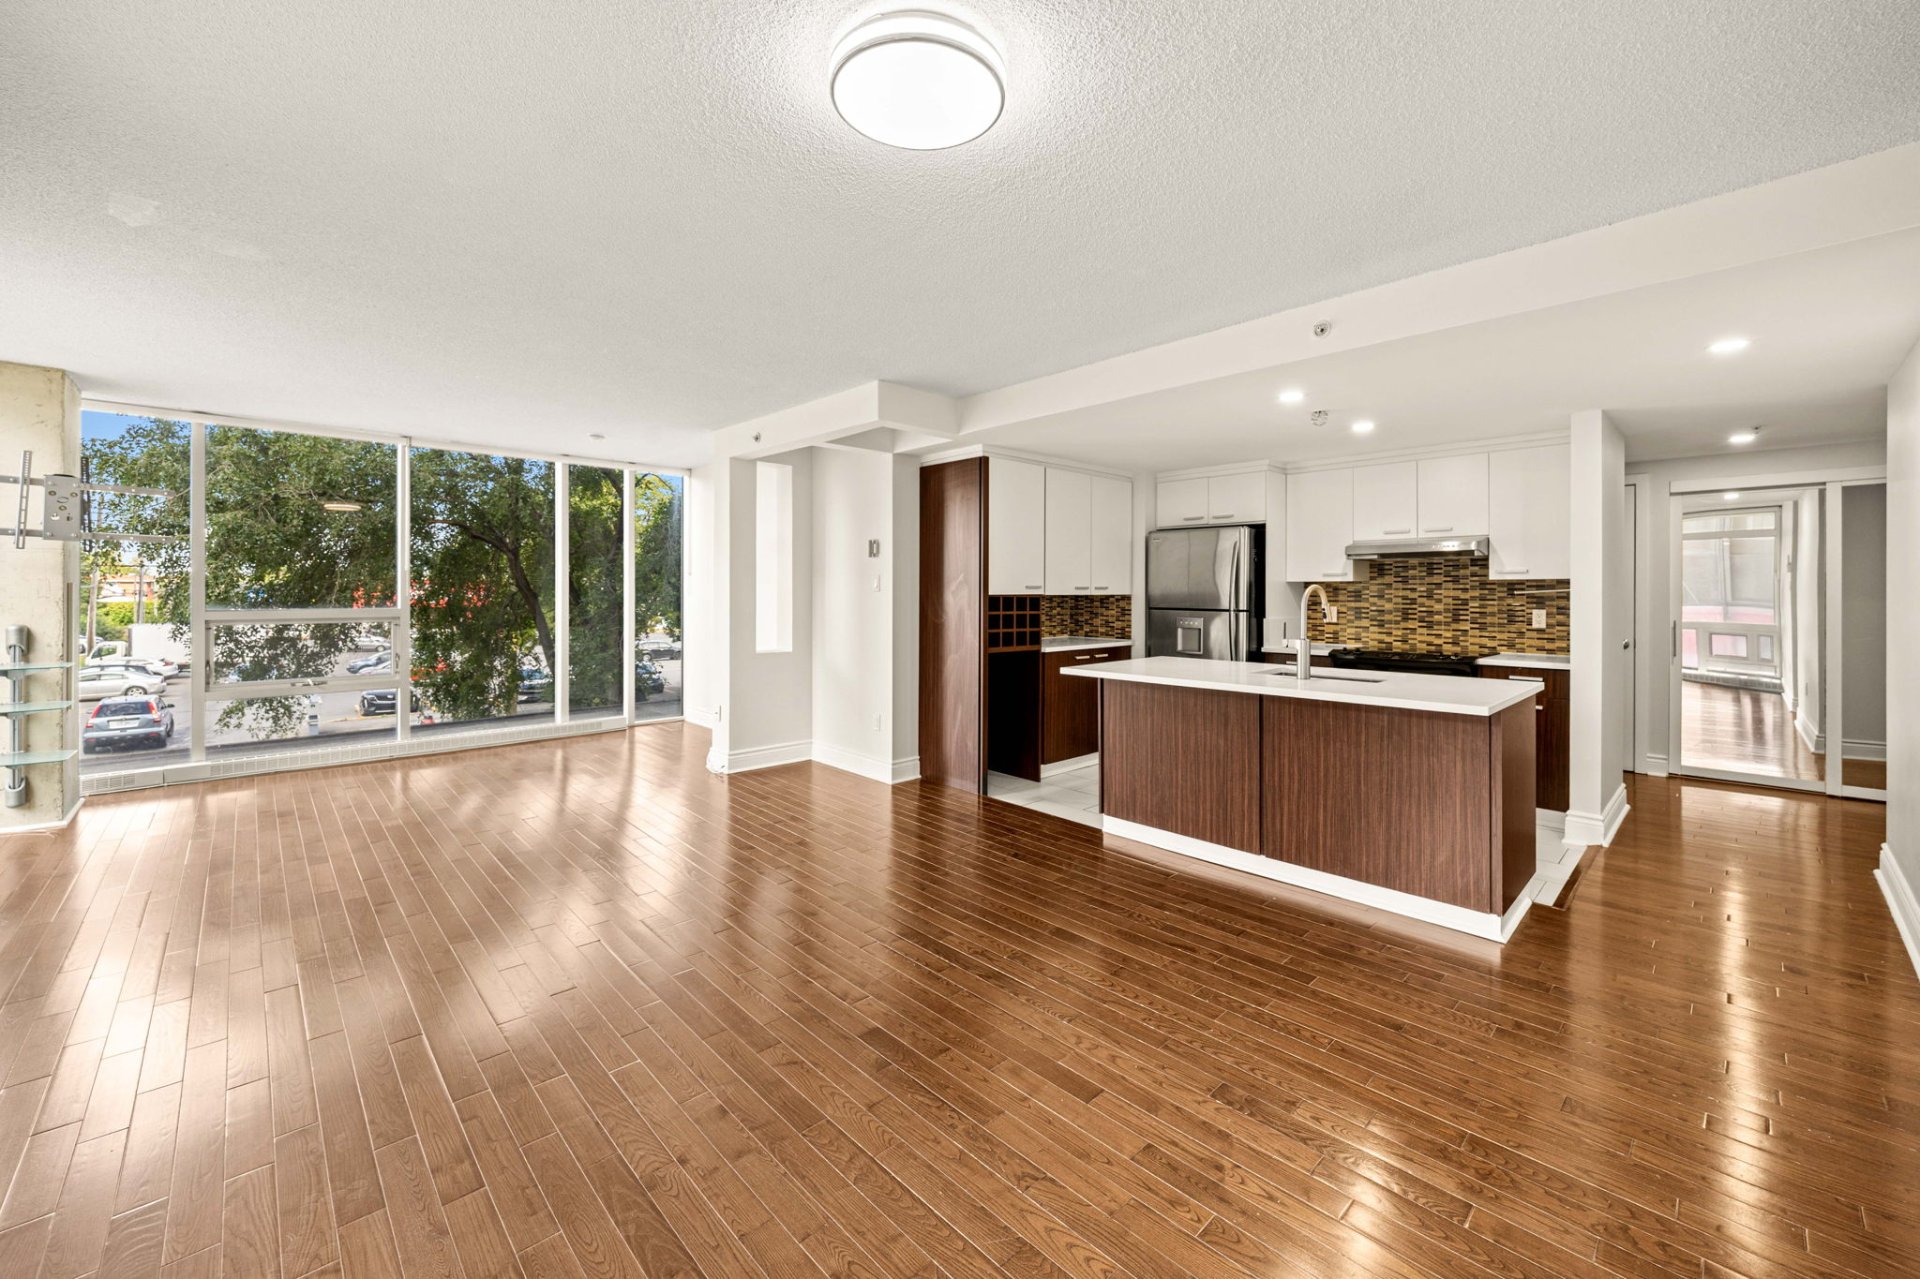
Living room
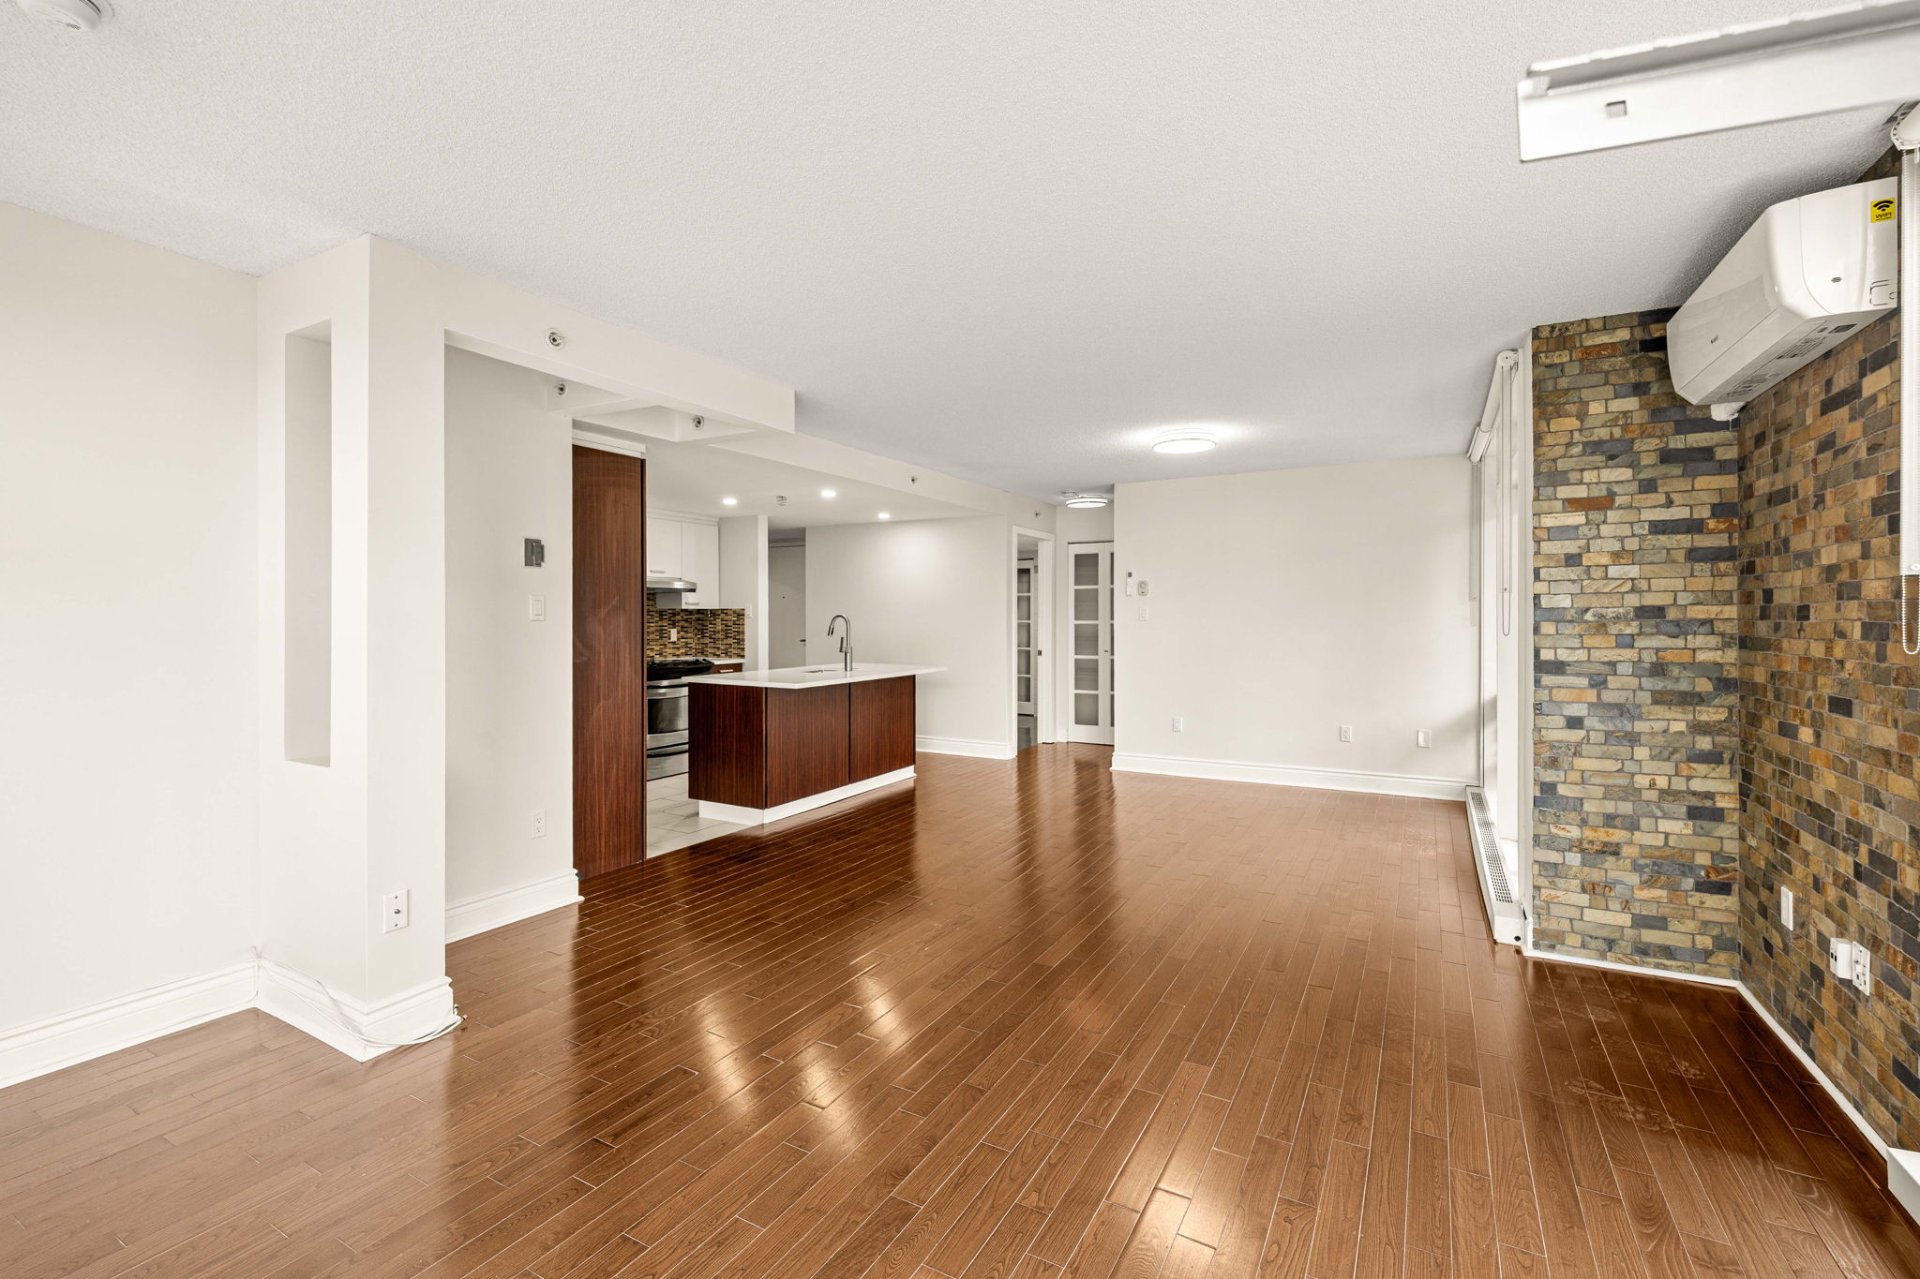
Primary bedroom
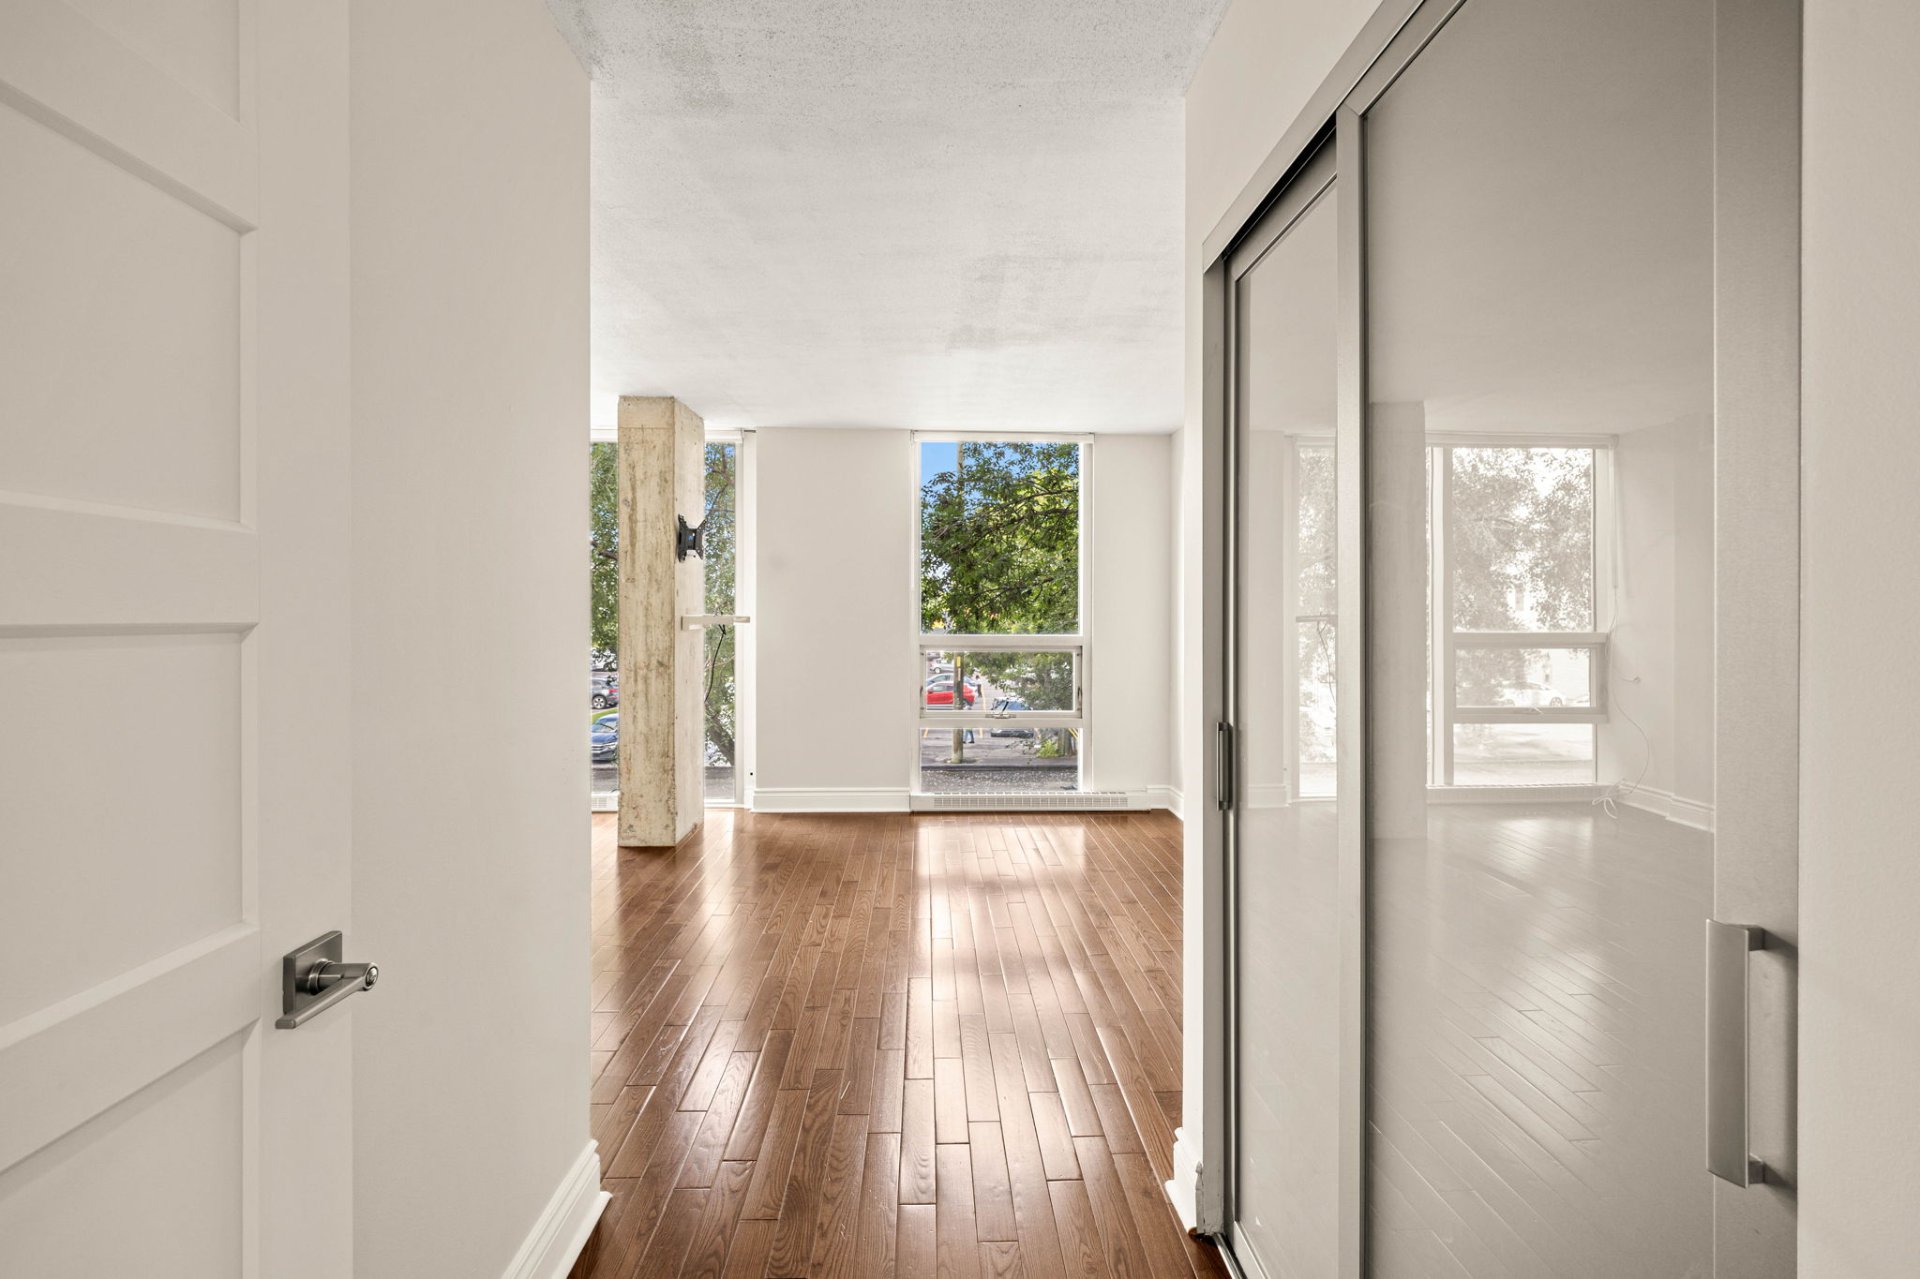
Primary bedroom
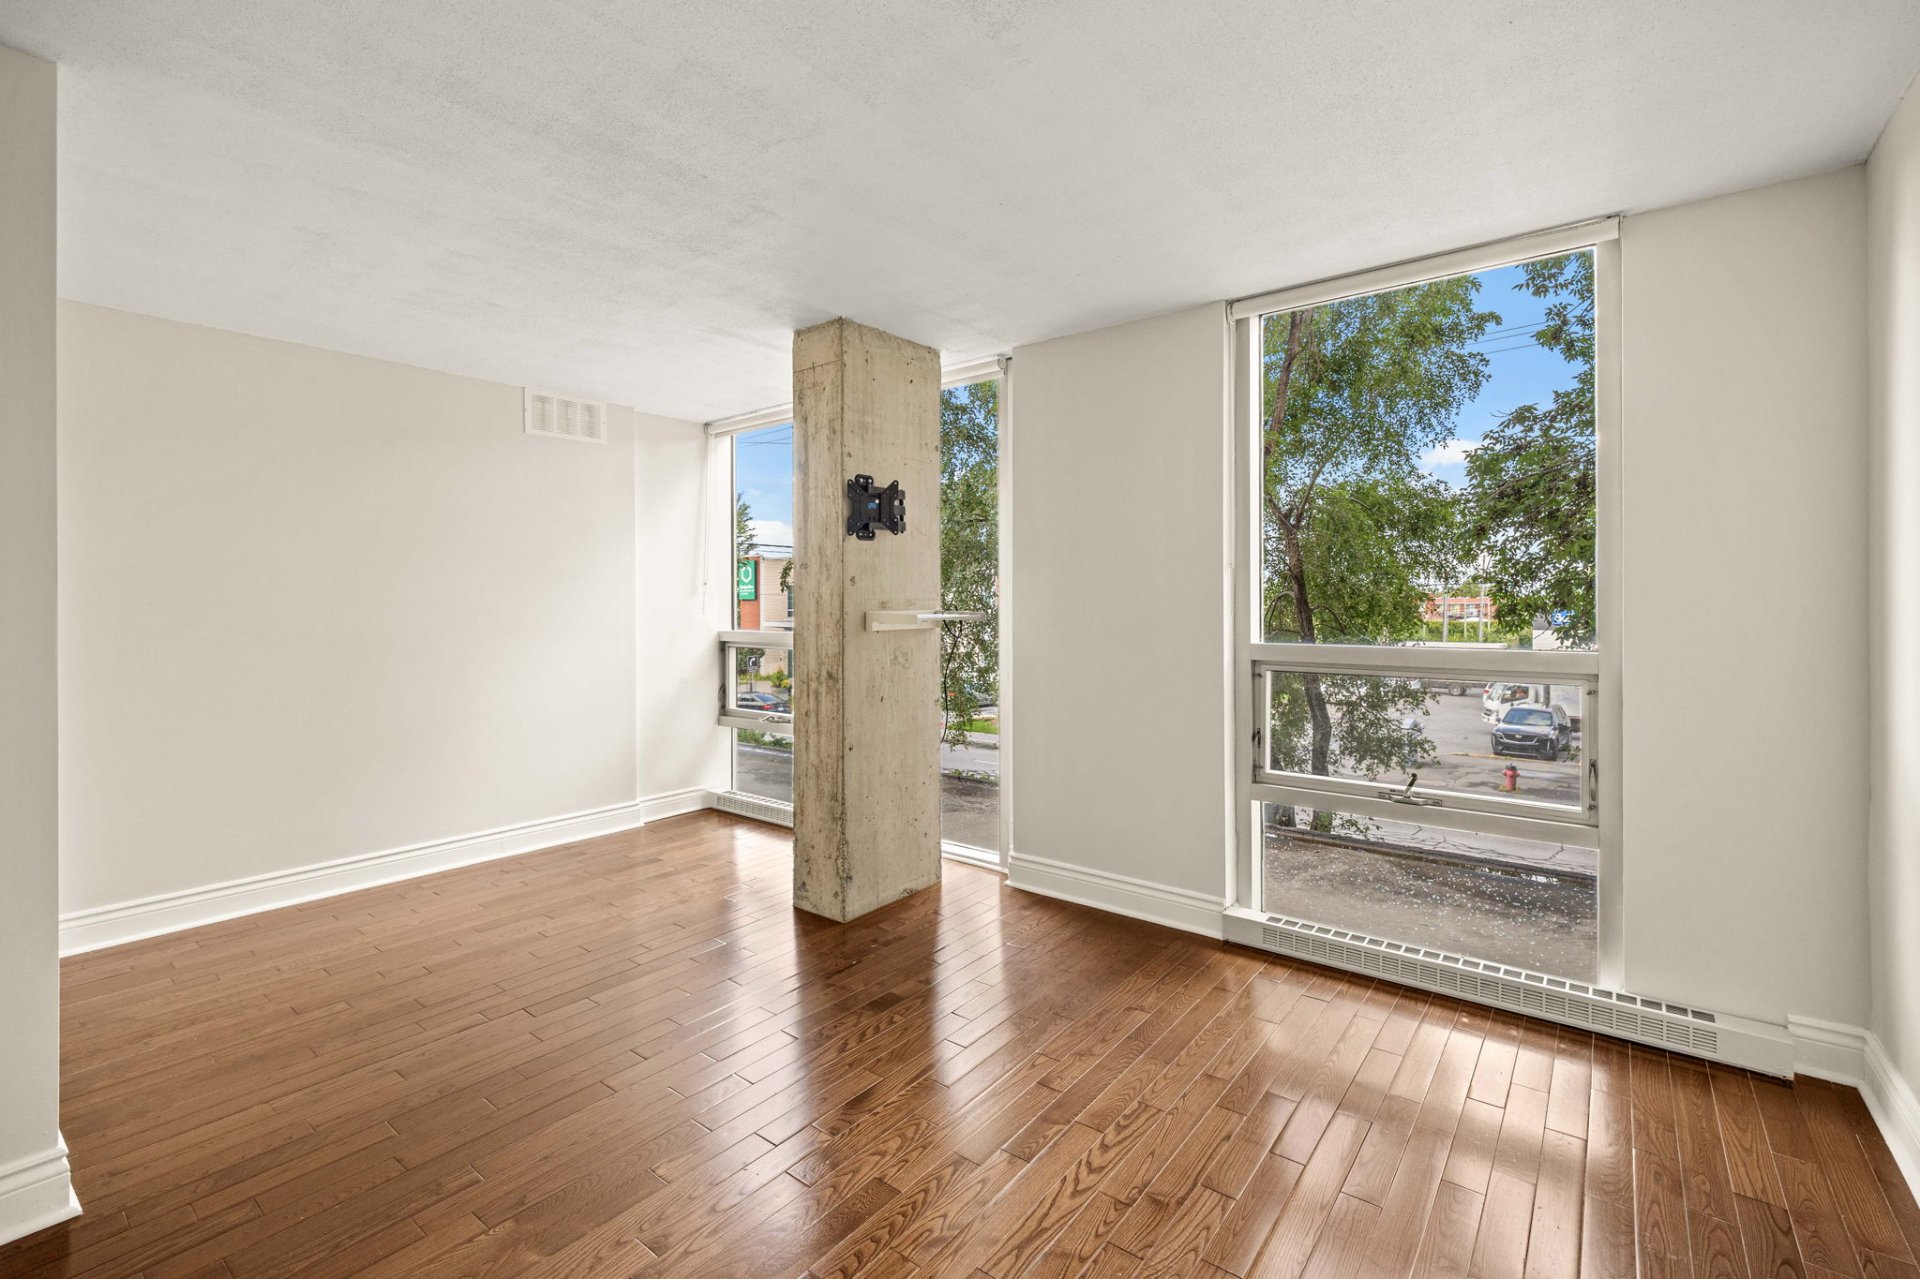
Primary bedroom
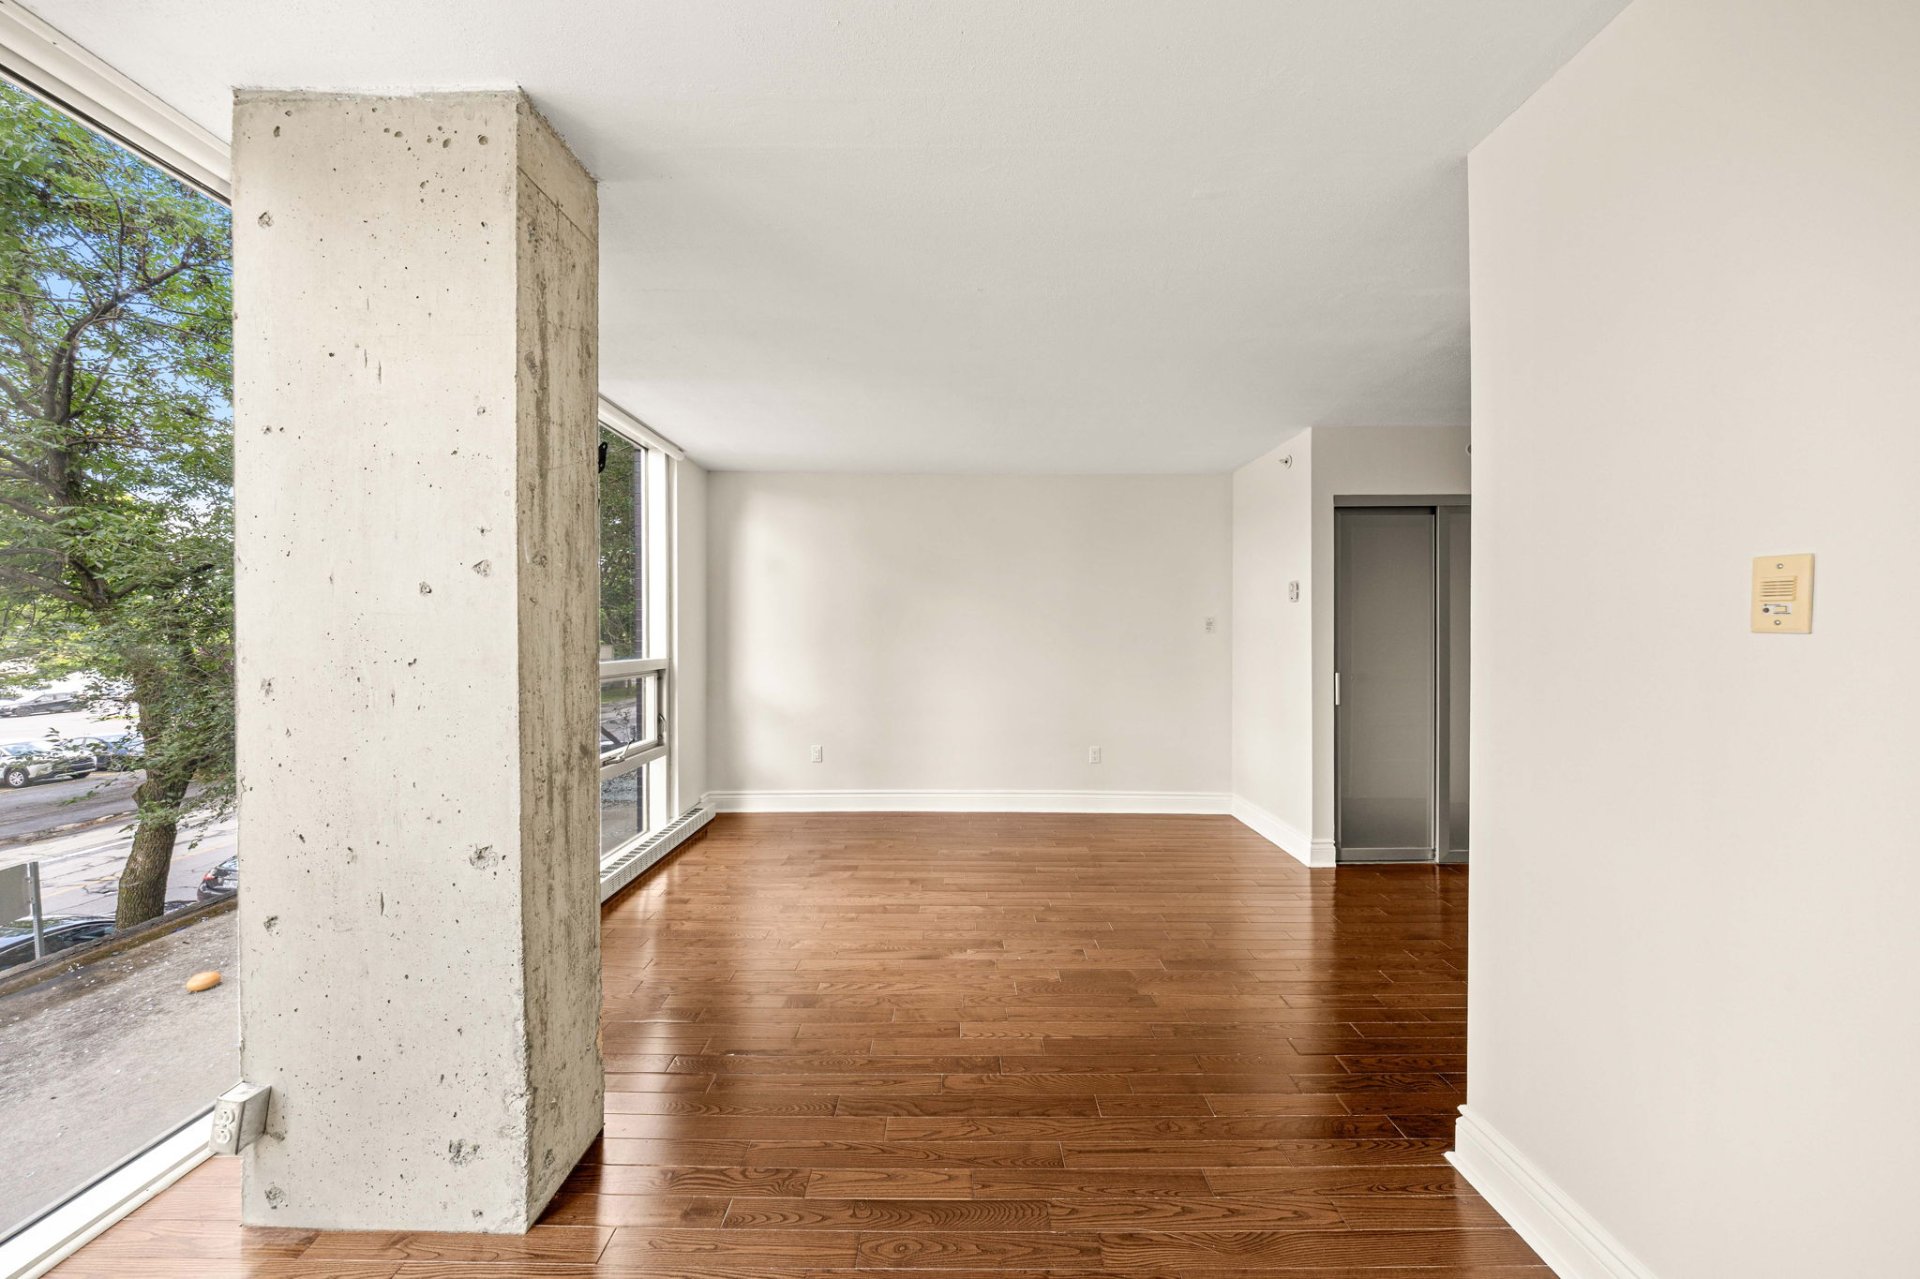
Bedroom
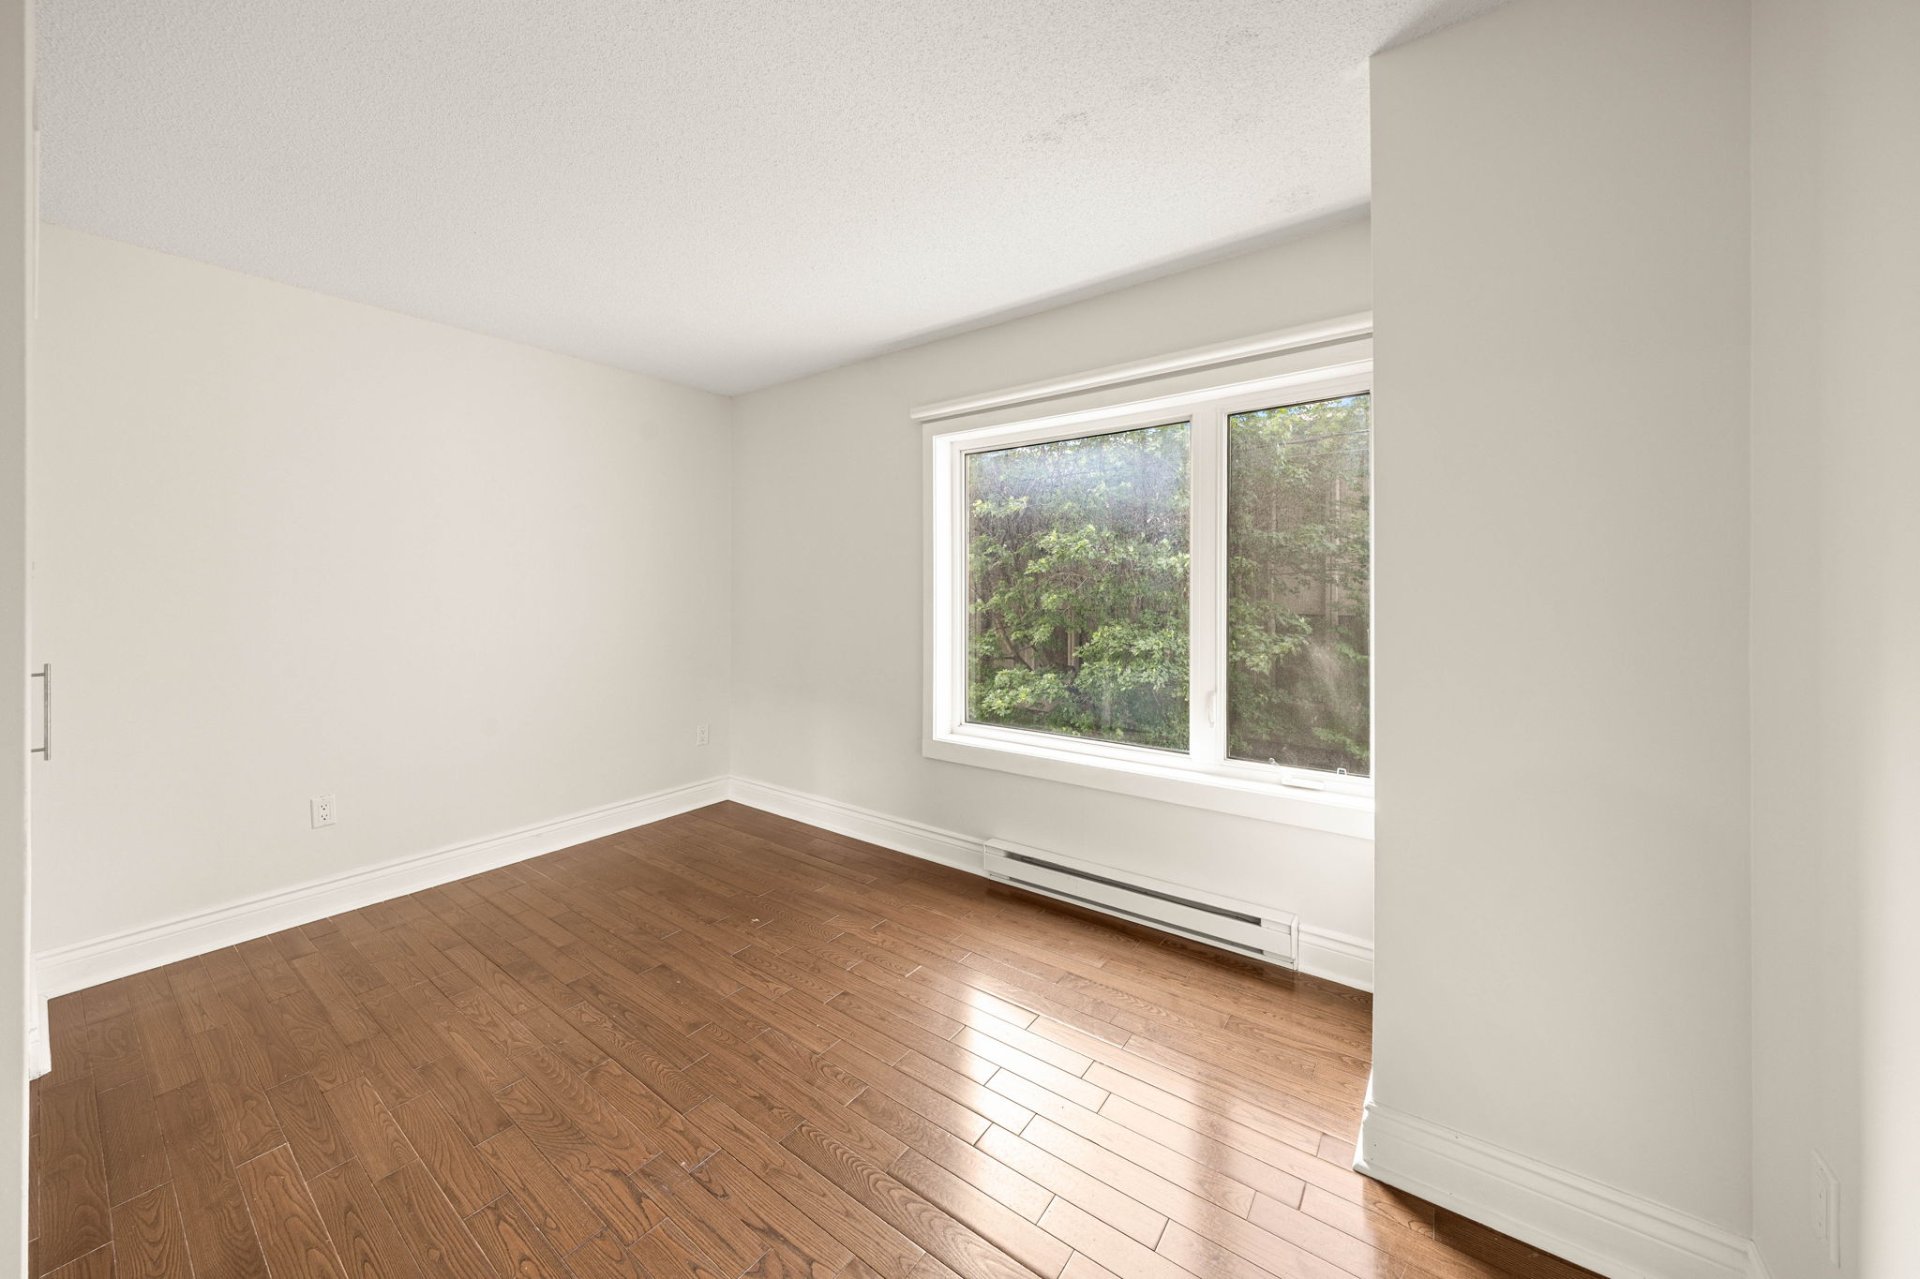
Bedroom
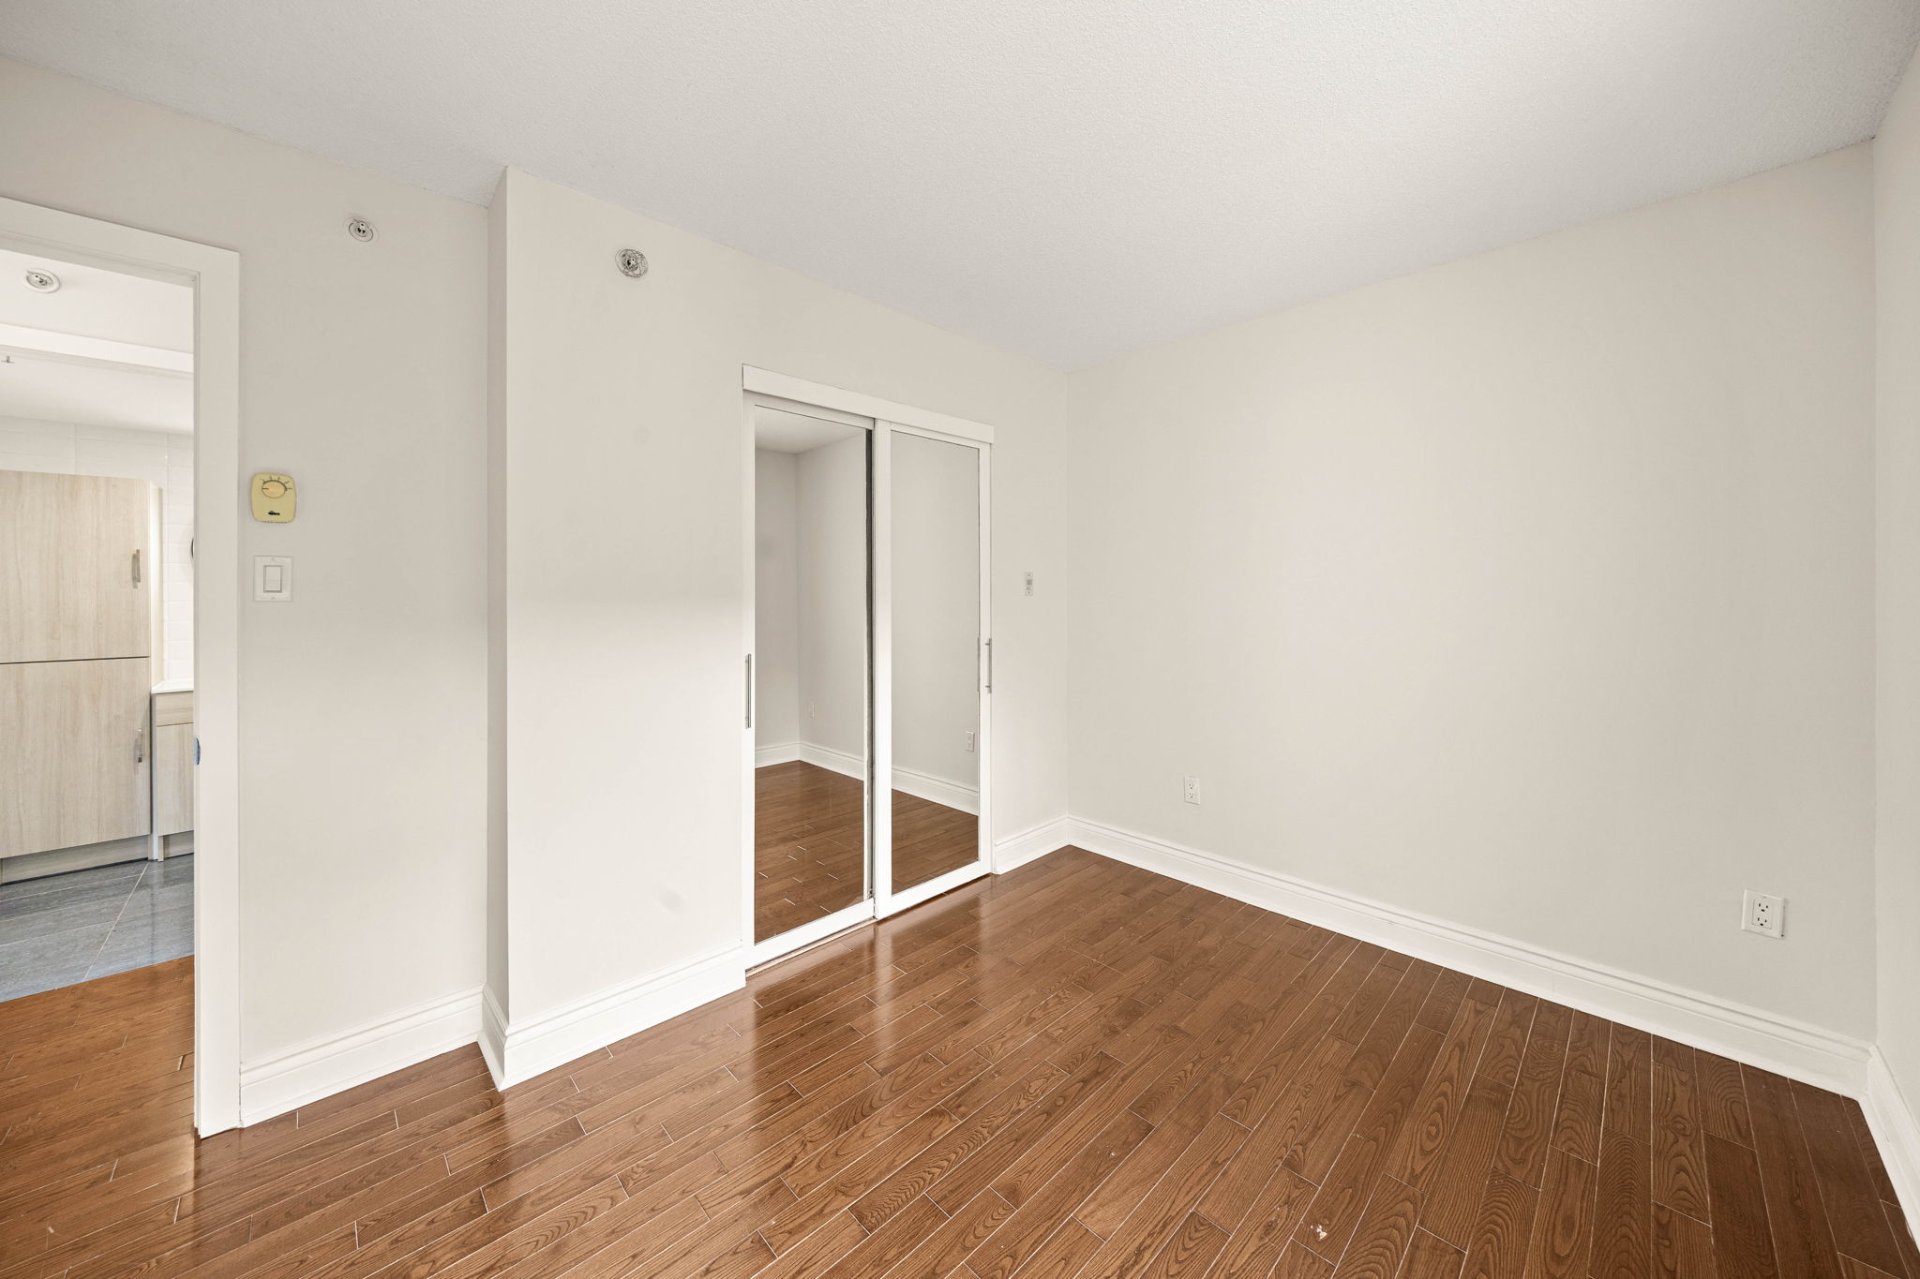
Bathroom
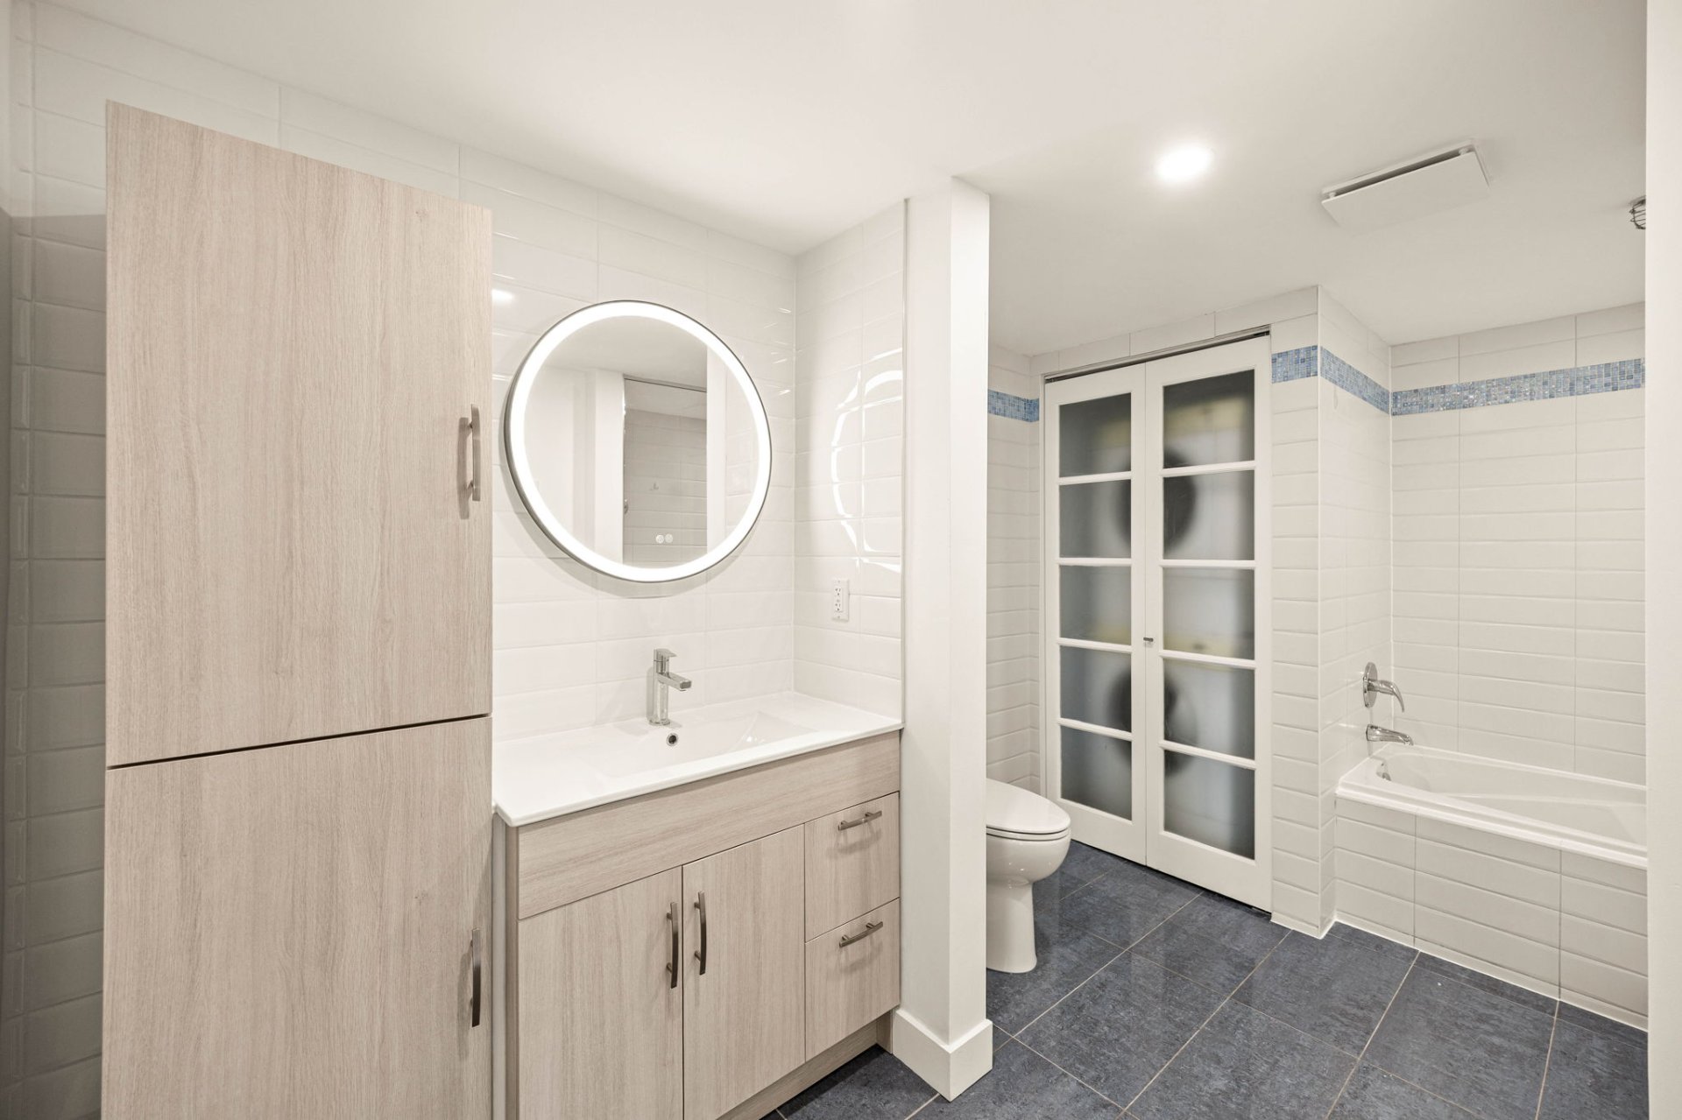
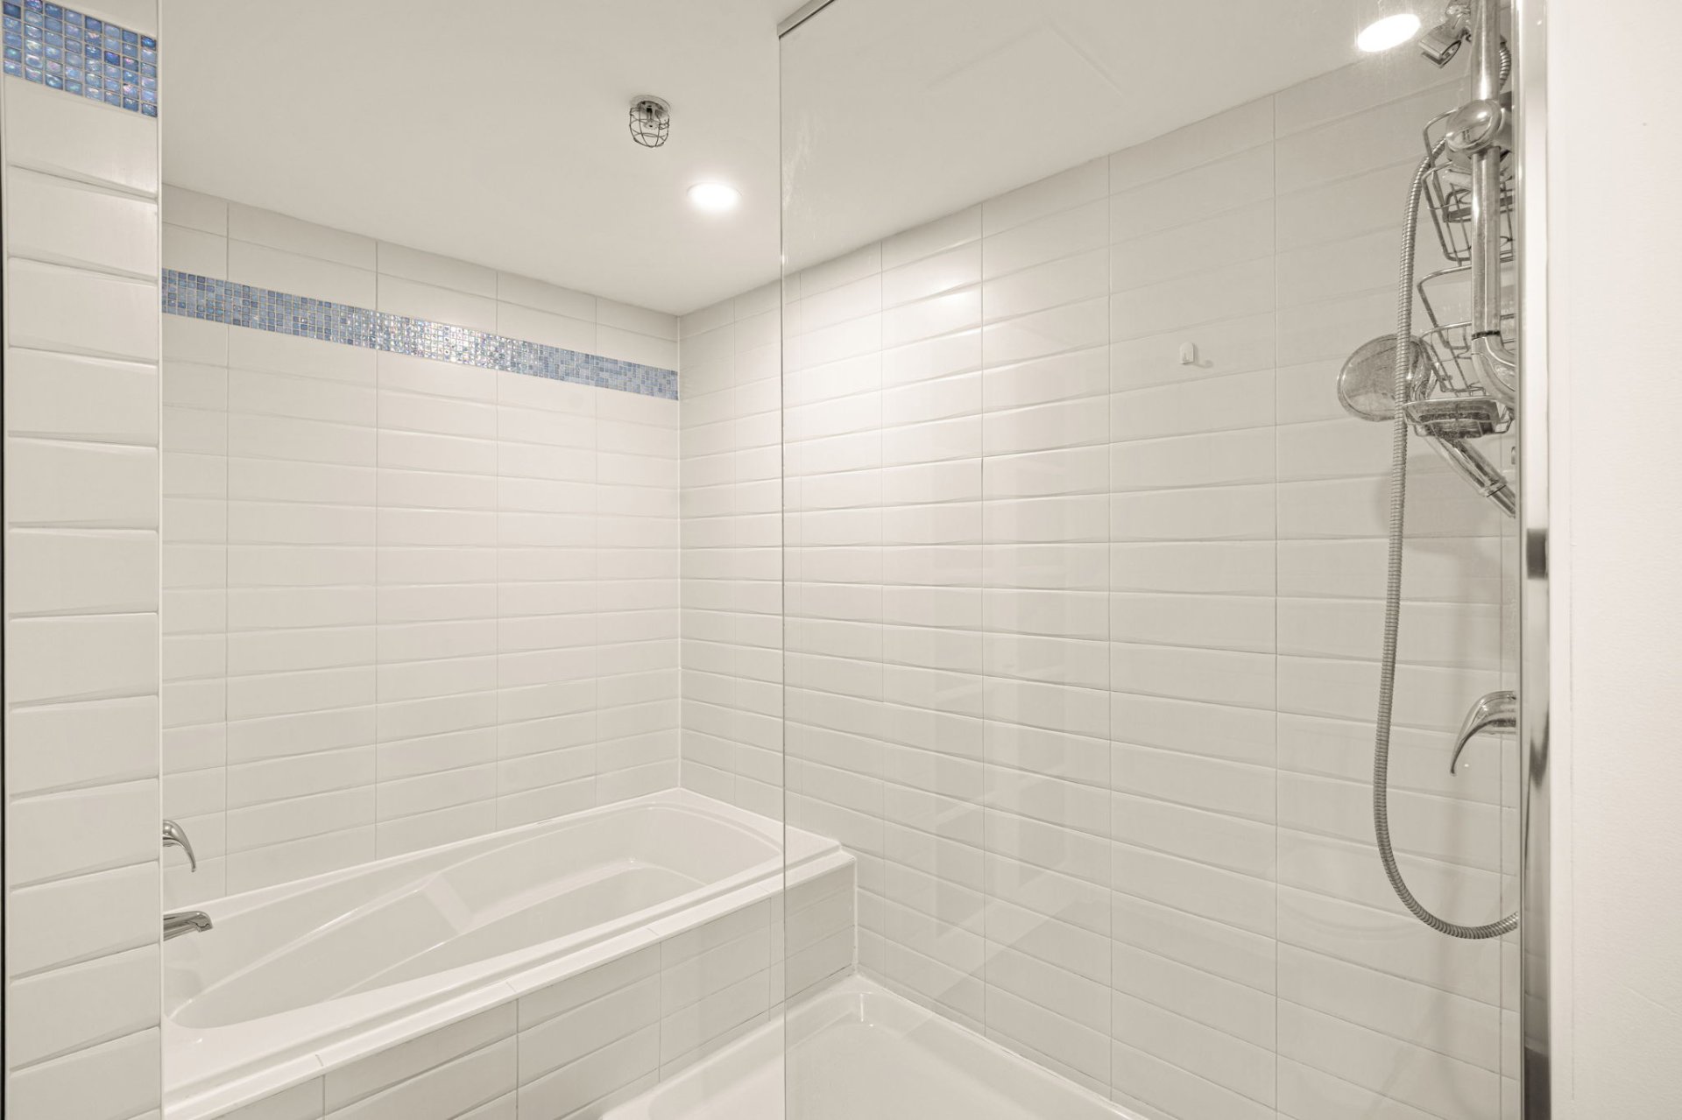
Bathroom
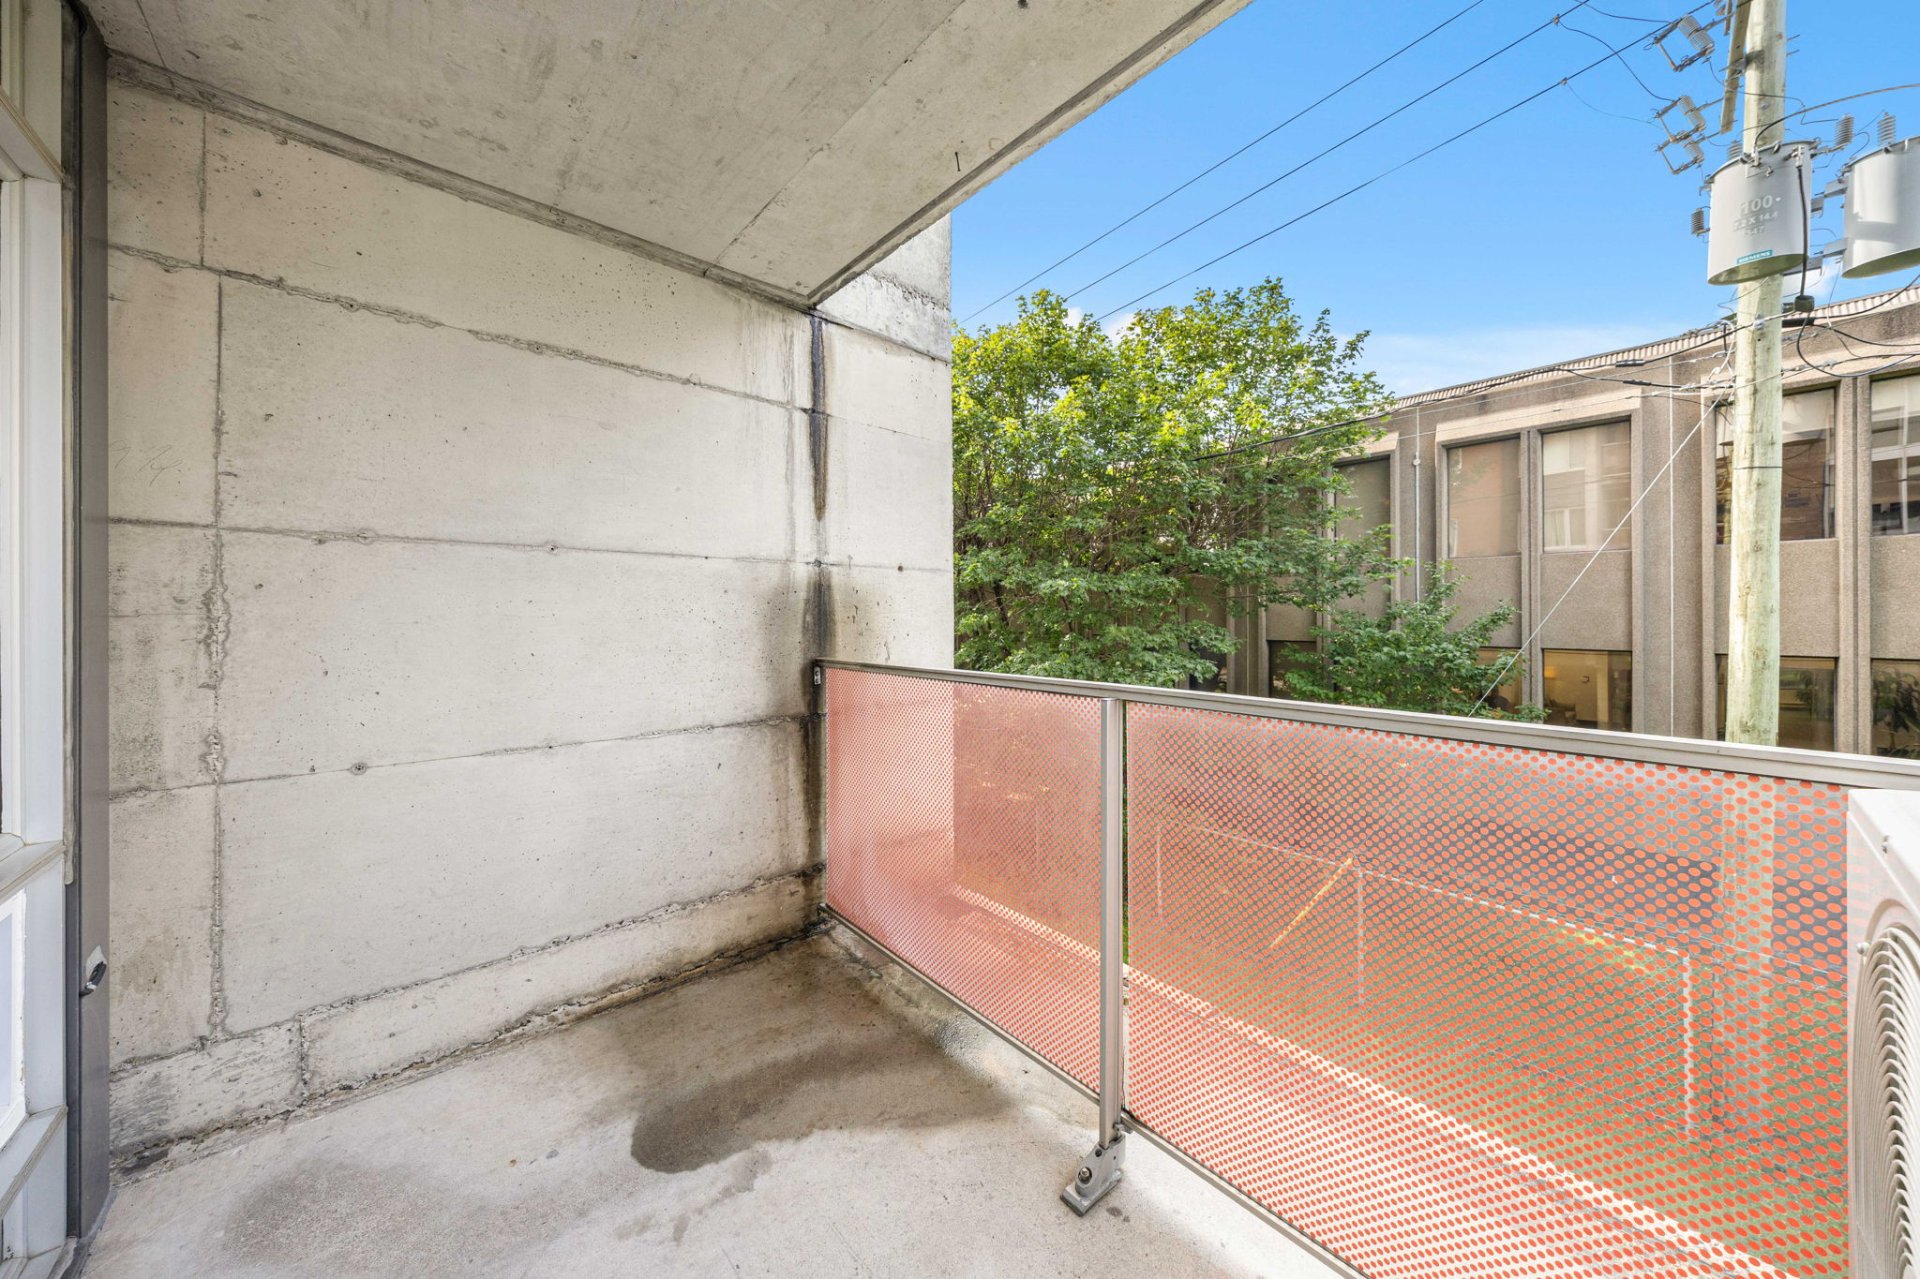
Balcony
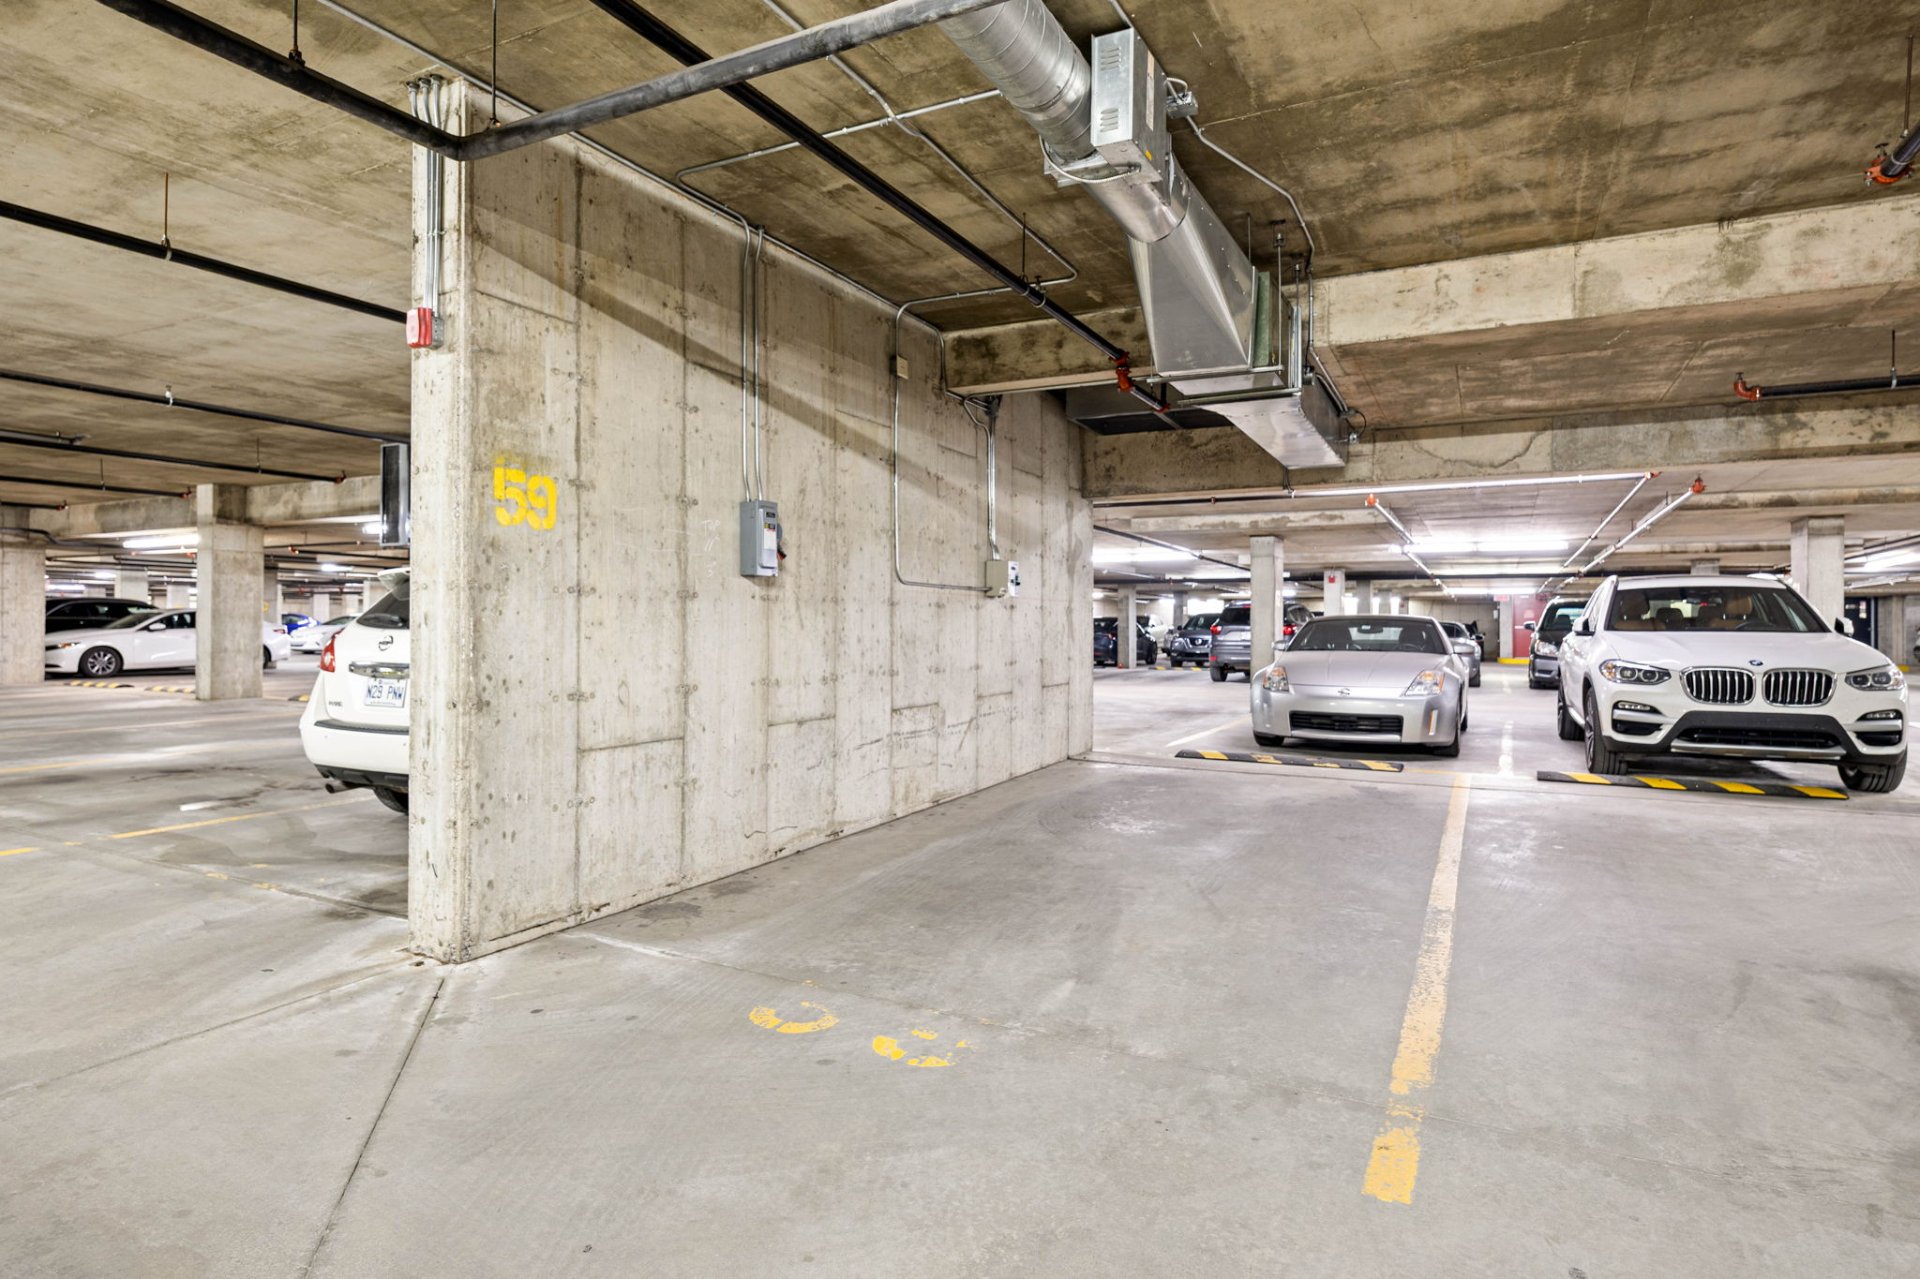
Garage
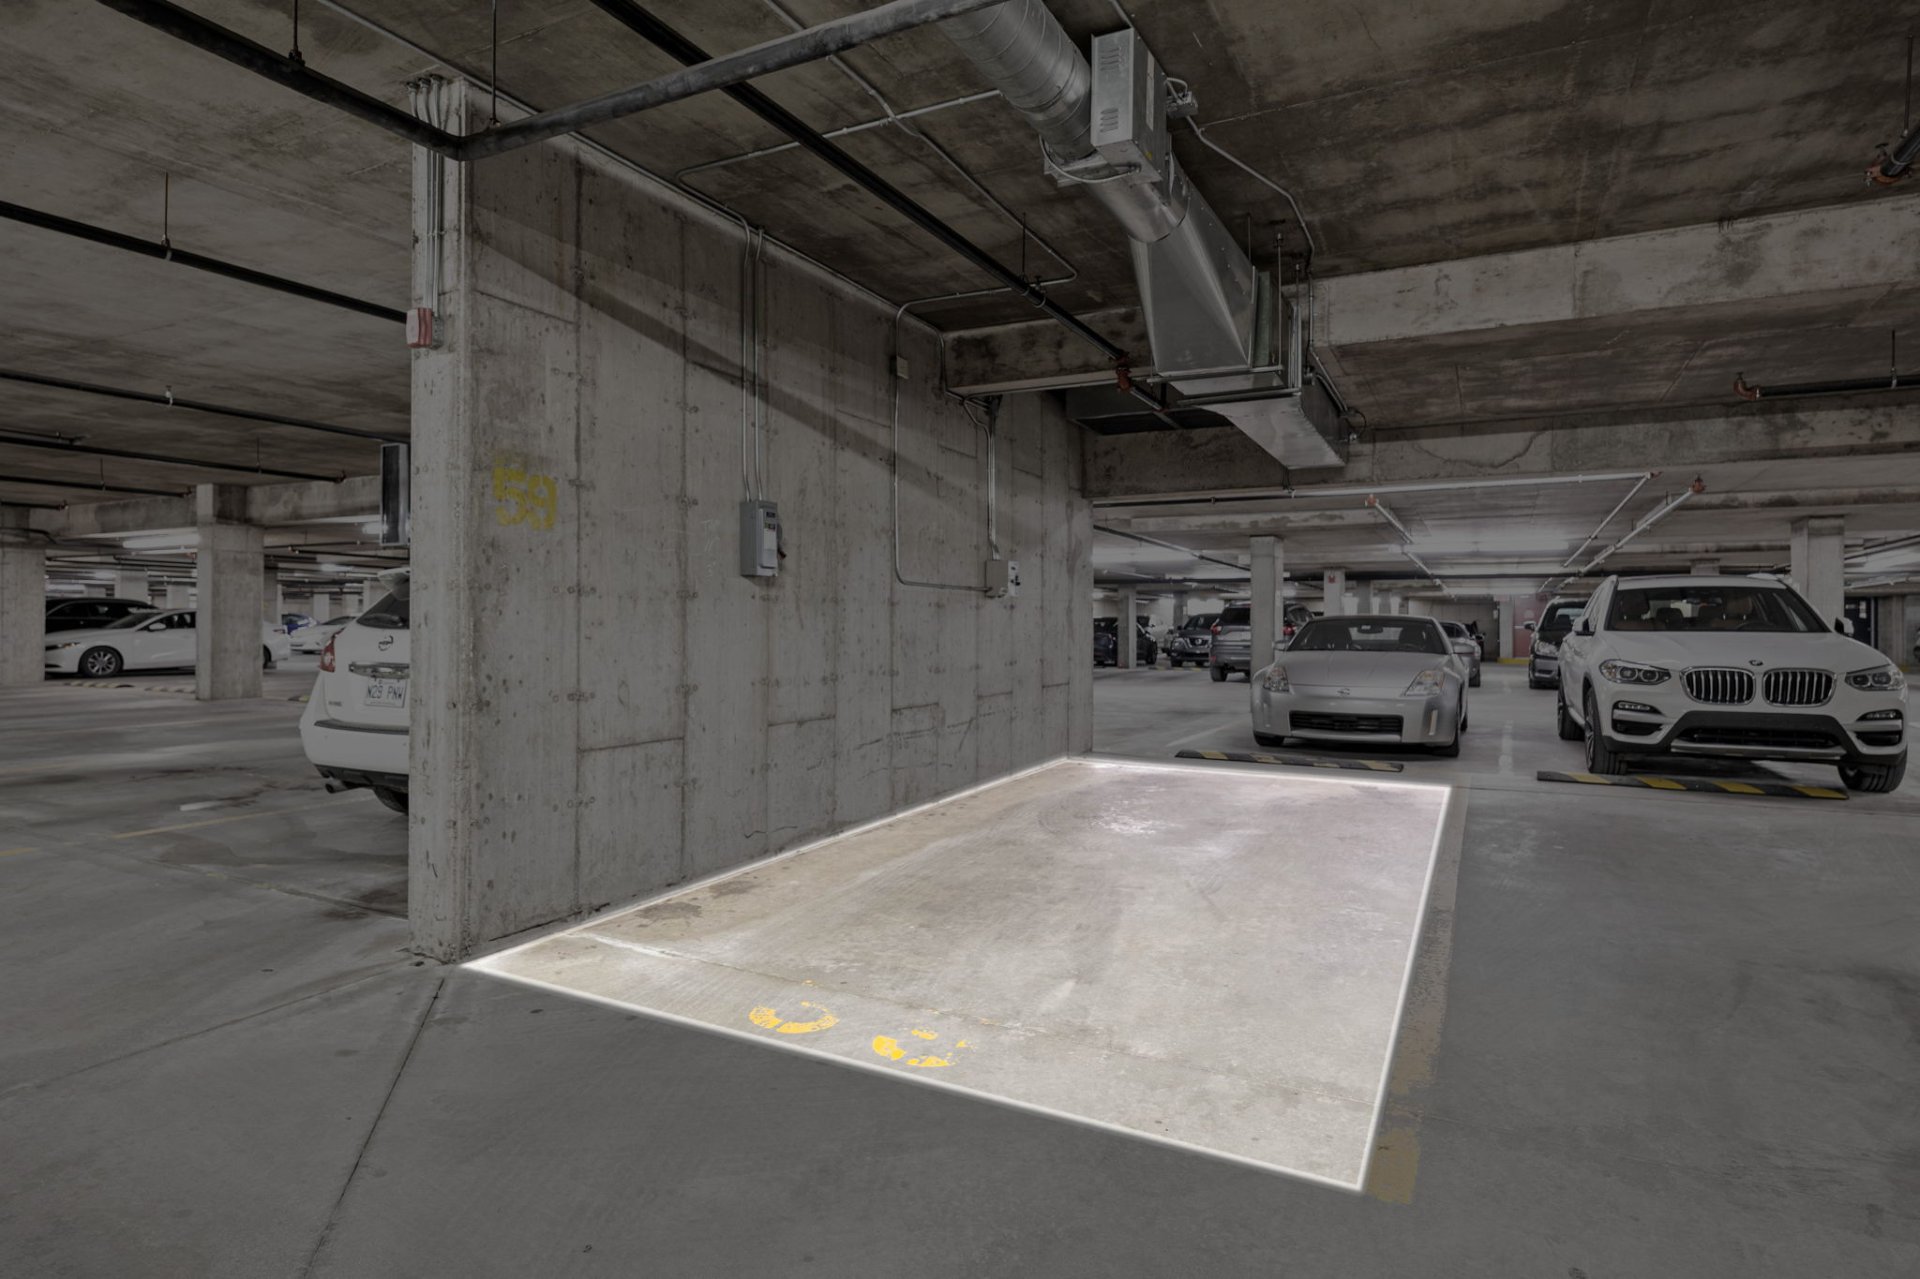
Garage
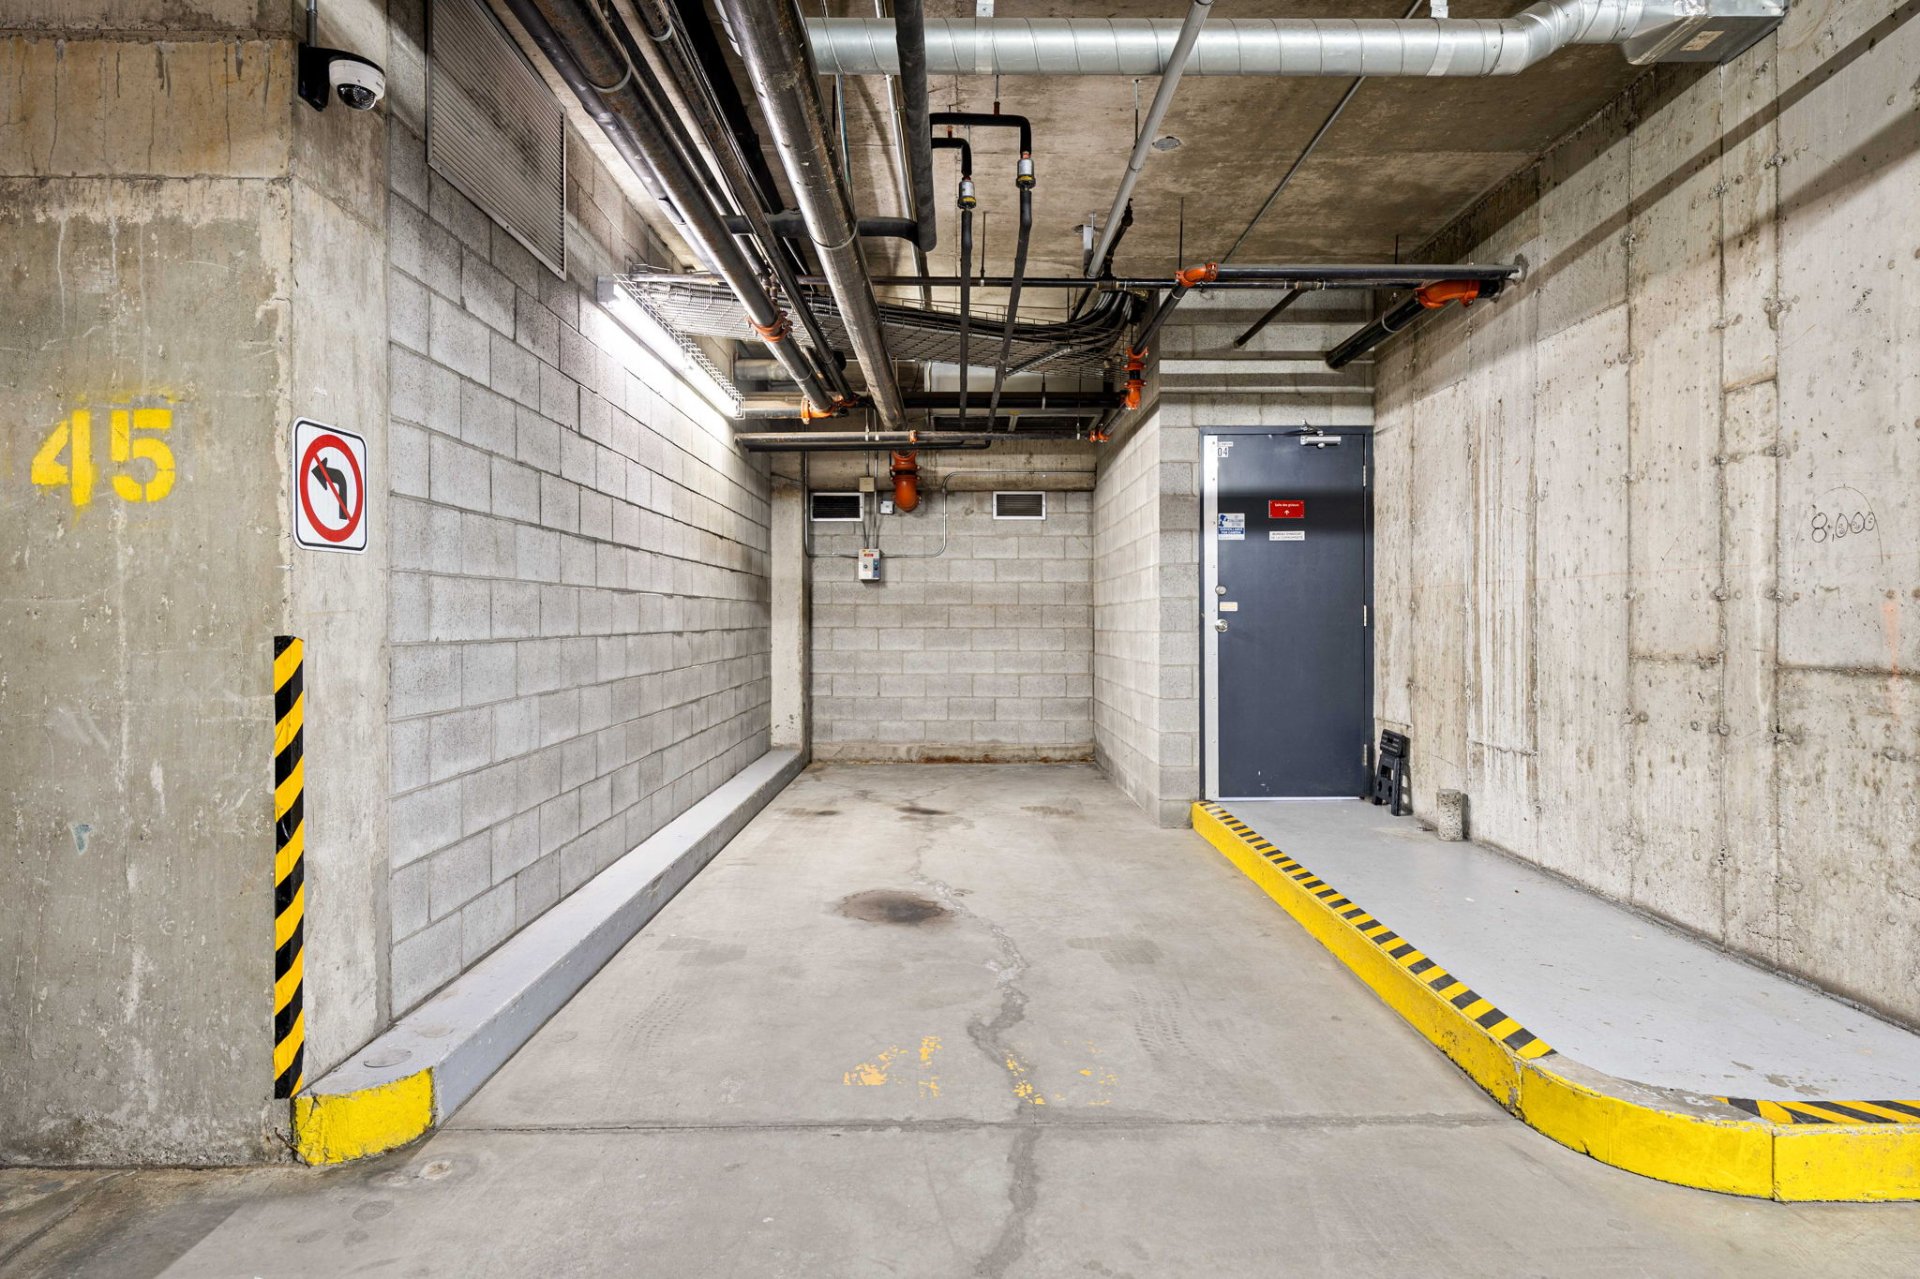
Garage
Hallway
Frontage
Frontage
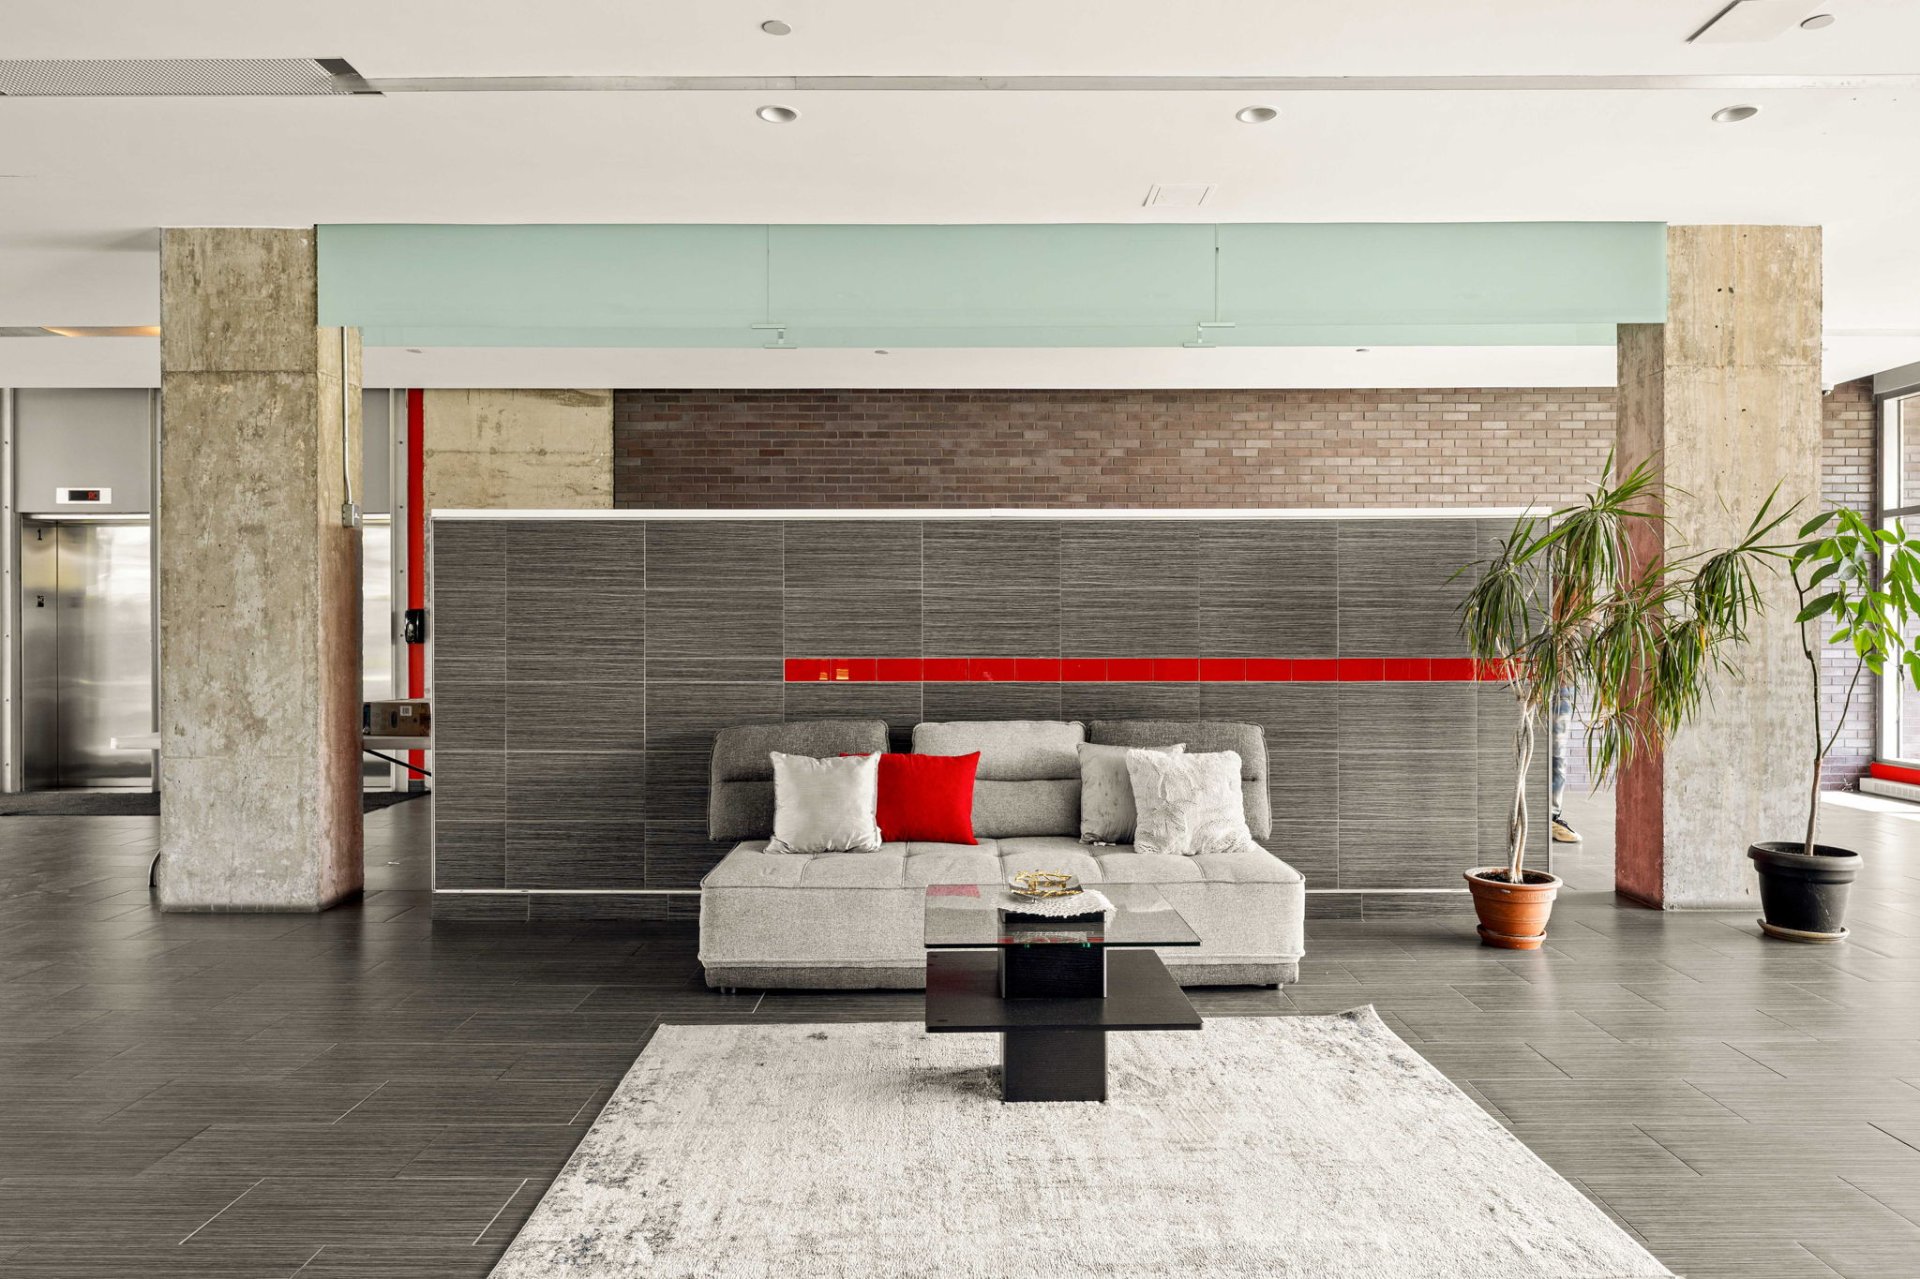
Hallway
Dining room
Kitchen
Bathroom
Kitchen
Dining room
Living room
Primary bedroom
Primary bedroom
Primary bedroom
Bedroom
Bedroom
Bathroom
Bathroom
Balcony
Garage
Garage
Garage
Hallway

4650 Rue Jean Talon E., Montréal (Saint-Léonard), QC H1S 0A6

$1,850/M | 1050 PC

  • 2 Bedrooms
  • 1 Bathrooms
  • 2007
  • MLS: 11540806

Description

Beautiful, open concept 2 bedroom condo with garage in proximity to all services in St-Leonard. Condo includes 2 closed bedrooms and is partially furnished. Freshly renovated. Kitchen counters, bathroom and lighting. Bathroom with separate shower. Wall-mounted heat pump. Large master bedroom. Storage locker in garage Locker in basement. Western facing orientation w/ large balcony. Building with elevator. Possible to rent a 2nd garage as well (see listing broker for details) See addenda for additional details.

Beautiful, open concept 2 bedroom condo with garage (or possible 2nd garage***) in proximity to all services in St-Leonard. Condo includes 2 closed bedrooms and is partially furnished. Freshly renovated. Kitchen counters, bathroom and lighting. Bathroom with separate shower. Wall-mounted heat pump. Large master bedroom. Storage locker in garage Locker in basement. Western facing orientation w/ large balcony. Building with elevator. Possible to rent a 2nd garage as well (see listing broker for details) See addenda for additional details.

Rental conditions - Credit check to be done by the lessee (at lessee cost) and must be to the satisfaction of the lessor. - Proof of employment/revenue must be to the satisfaction of lessor. - Proof of lessee liability insurance must be supplied to the lessor prior to moving in. - All moving costs must be borne by the lessee. - All moving responsibilities with the syndicate of co-owners are to be taken by the lessee. - Non smokers (cigarettes/marijuana or any kind of narcotics). - Tenant must acknowledge receipt of the building rules and declaration of coproperty. - No short-term rentals, AirBnB, nor subleasing permitted by the tenant. - No animals permitted **(Unless approved by the landlord)**

Loading maps...

Loading street view...

INCLUDED
fridge, stove, washer, dryer, dishwasher, indoor parking garage, locker storage, wall-mounted heat pump
EXCLUDED
Electricity, wifi
ROOM DETAILS
Room Dimensions Level Flooring
Primary bedroom 15 x 12 P 2nd Floor Wood
Bedroom 11 x 11 P 2nd Floor Wood
Kitchen 9 x 12 P 2nd Floor Ceramic tiles
Dining room 13 x 10 P 2nd Floor Wood
Living room 12 x 10 P 2nd Floor Wood
Bathroom 9 x 11 P 2nd Floor Ceramic tiles
BUILDING
Type Apartment
Style Semi-detached
Dimensions 0x0
Lot Size 0
EXPENSES
N/A
CHARACTERISTICS
Mobility impared accessible Adapted entrance
Proximity Alpine skiing, Bicycle path, Cegep, Cross-country skiing, Elementary school, Golf, High school, Highway, Hospital, Park - green area, Public transport, Réseau Express Métropolitain (REM), Snowmobile trail, University
Garage Attached, Heated
Heating system Electric baseboard units
Equipment available Electric garage door, Partially furnished, Wall-mounted air conditioning
Heating energy Electricity
Parking Garage
Sewage system Municipal sewer
Water supply Municipality
Restrictions/Permissions Short-term rentals not allowed, Smoking not allowed