GET IN TOUCH
Let's stay in touch.
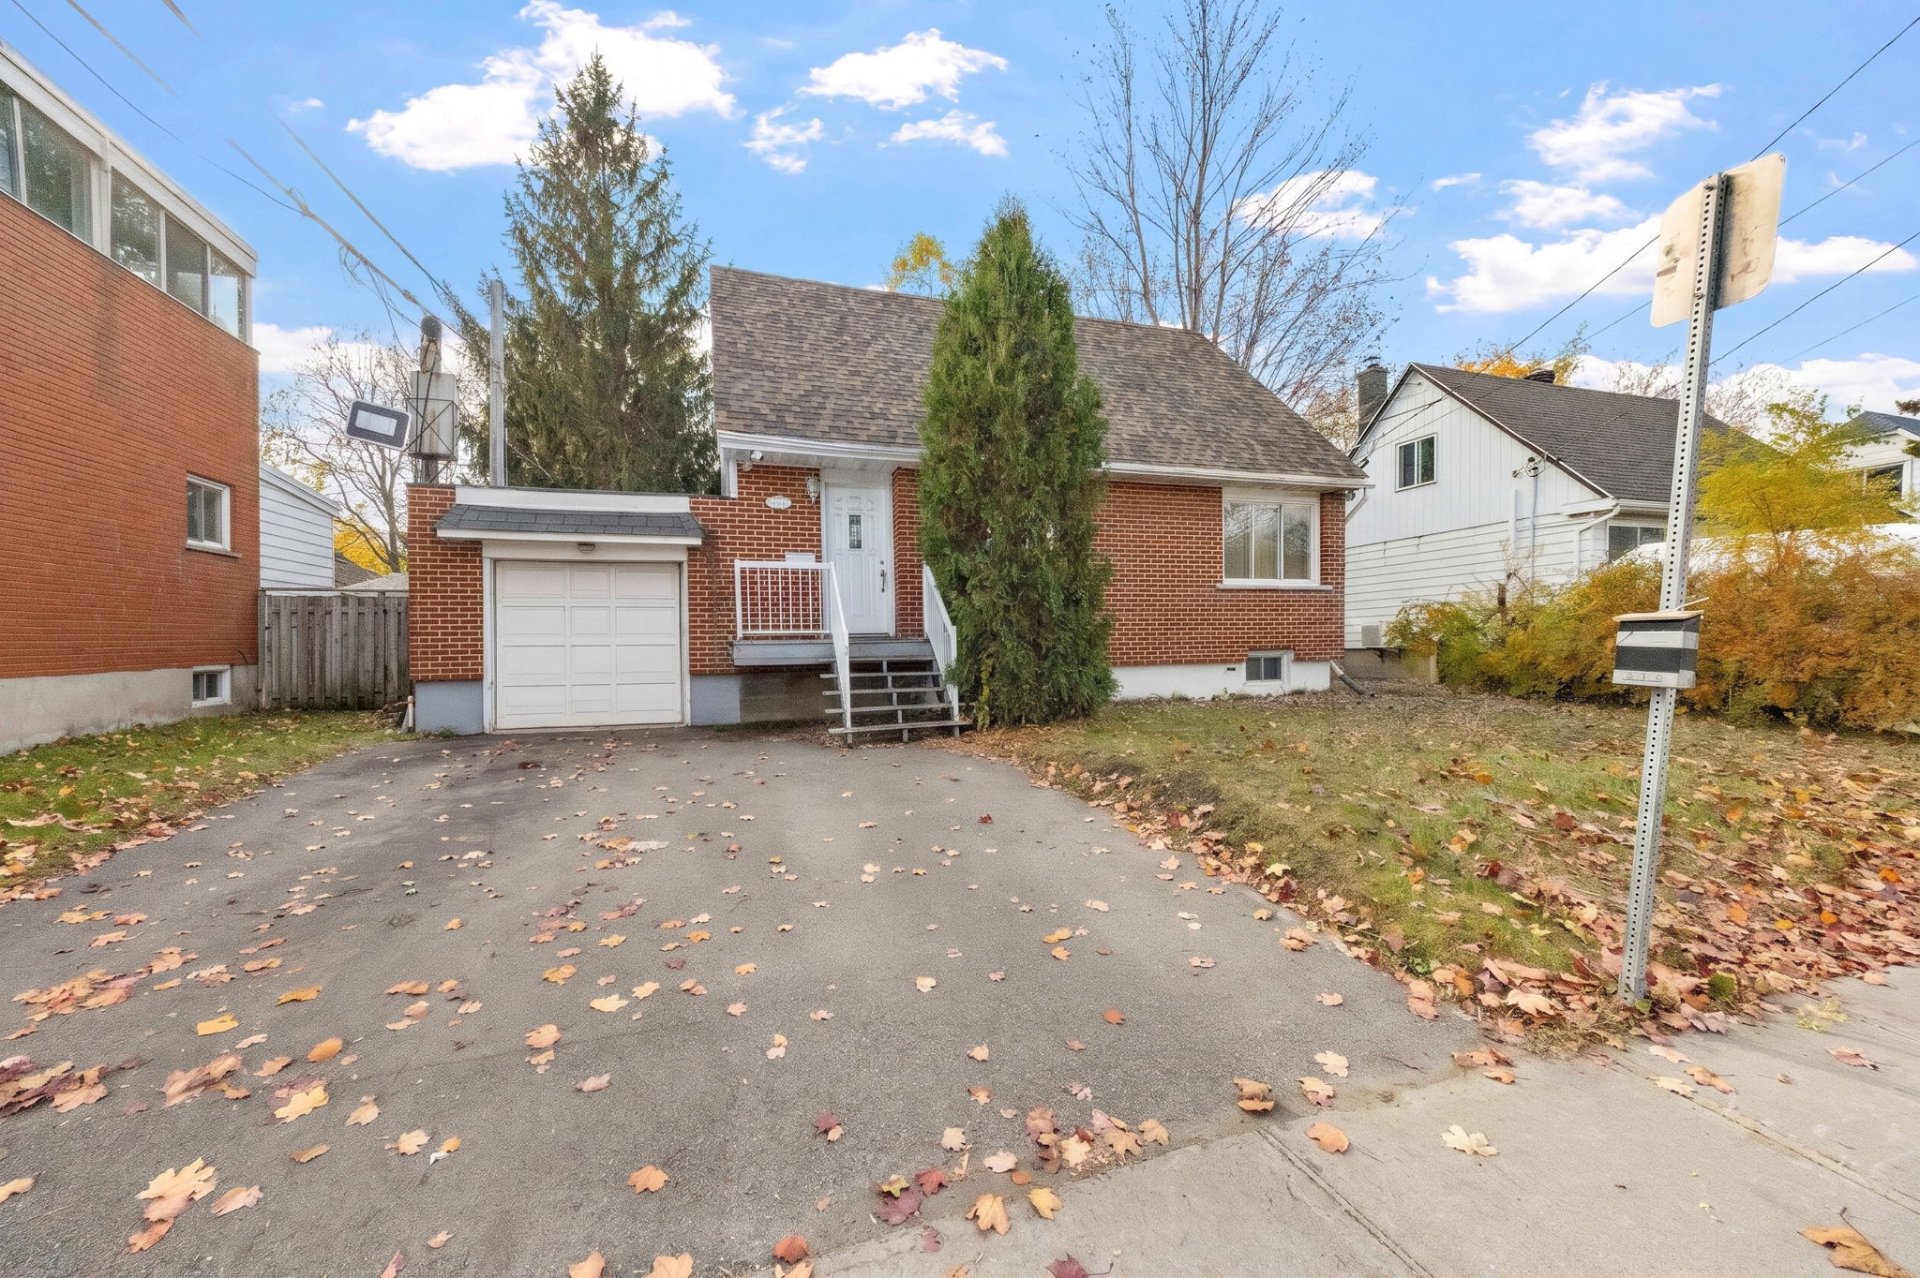
Frontage
Living room
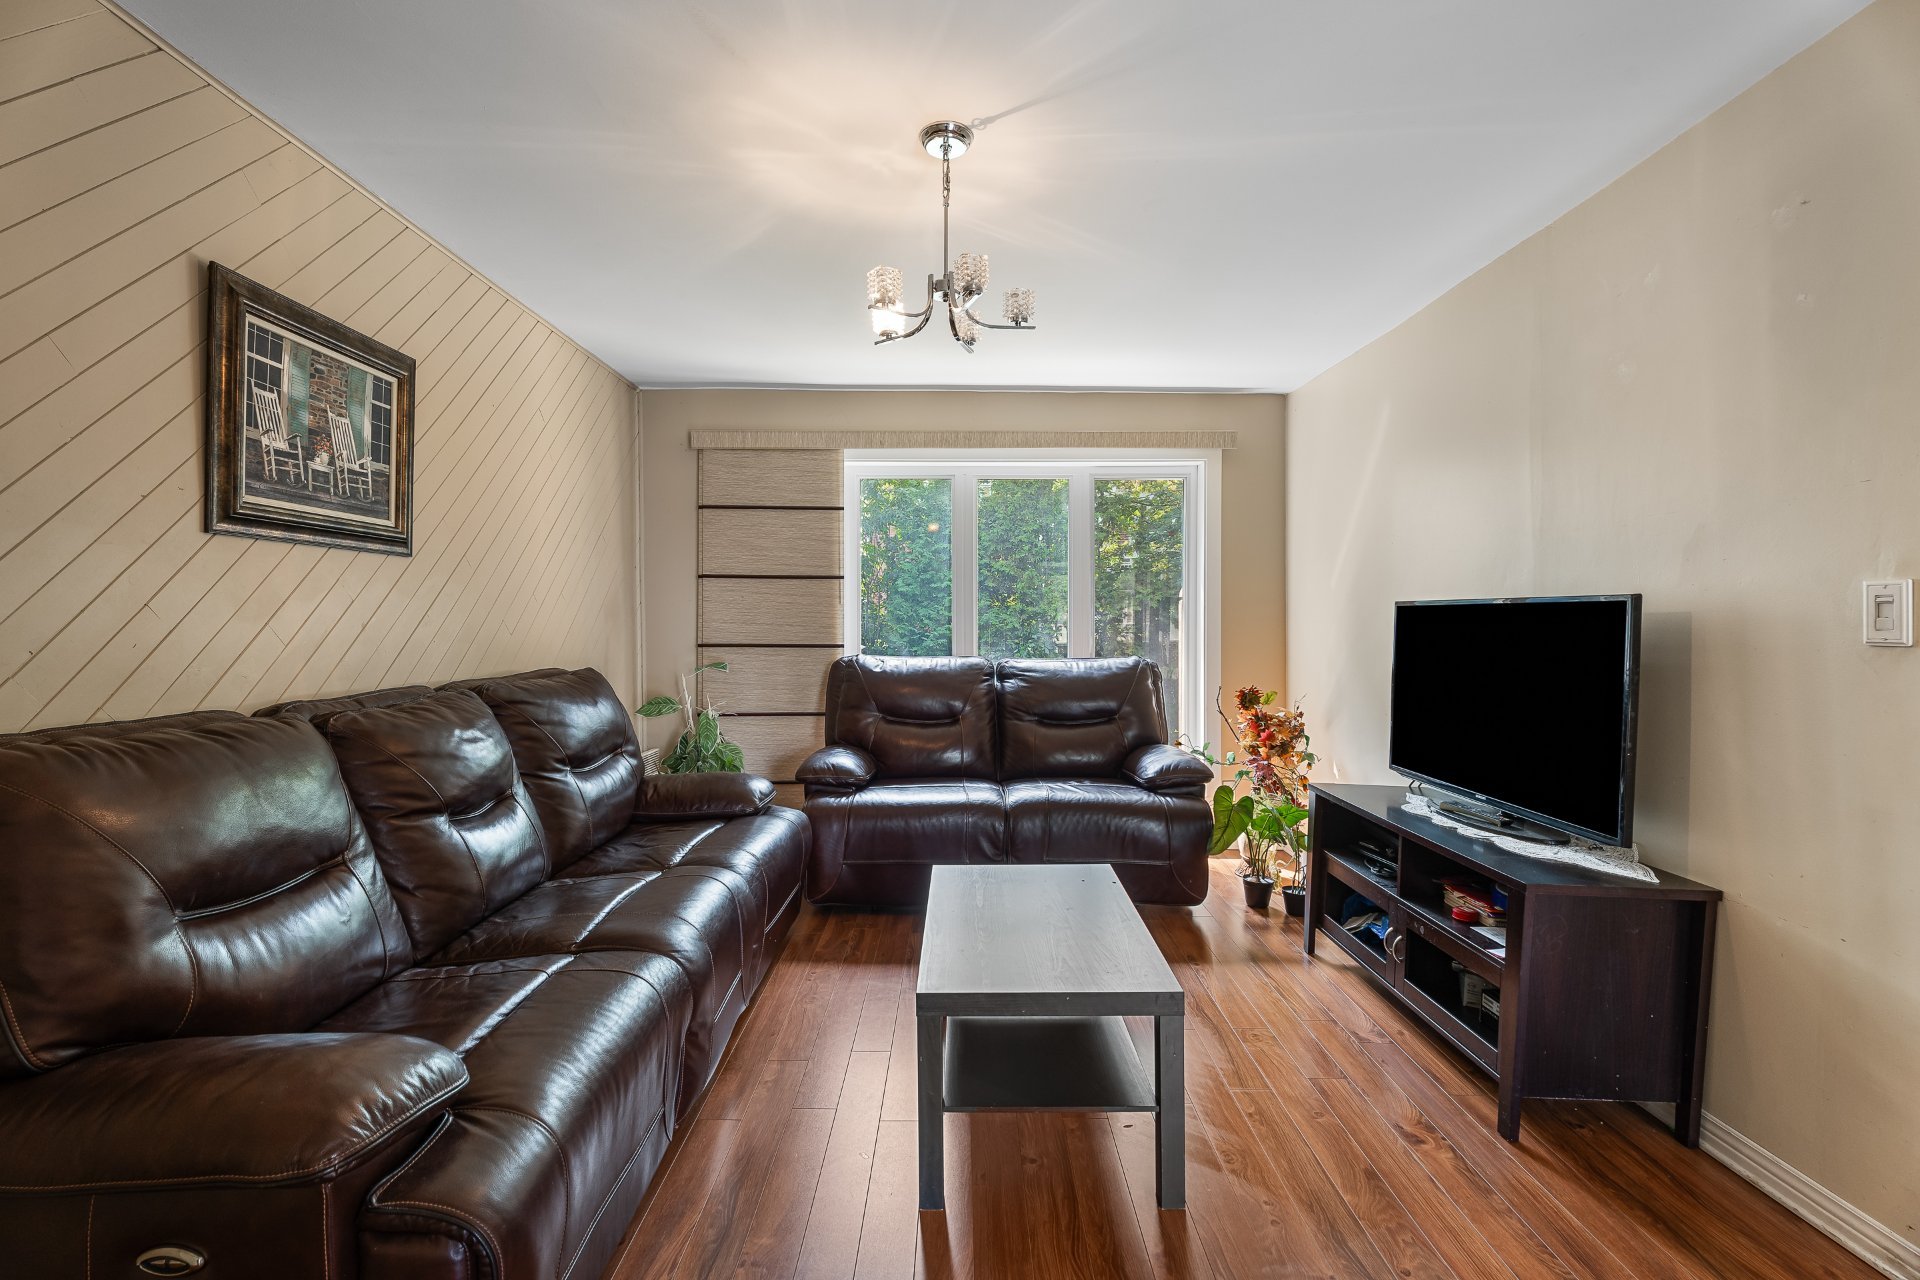
Living room
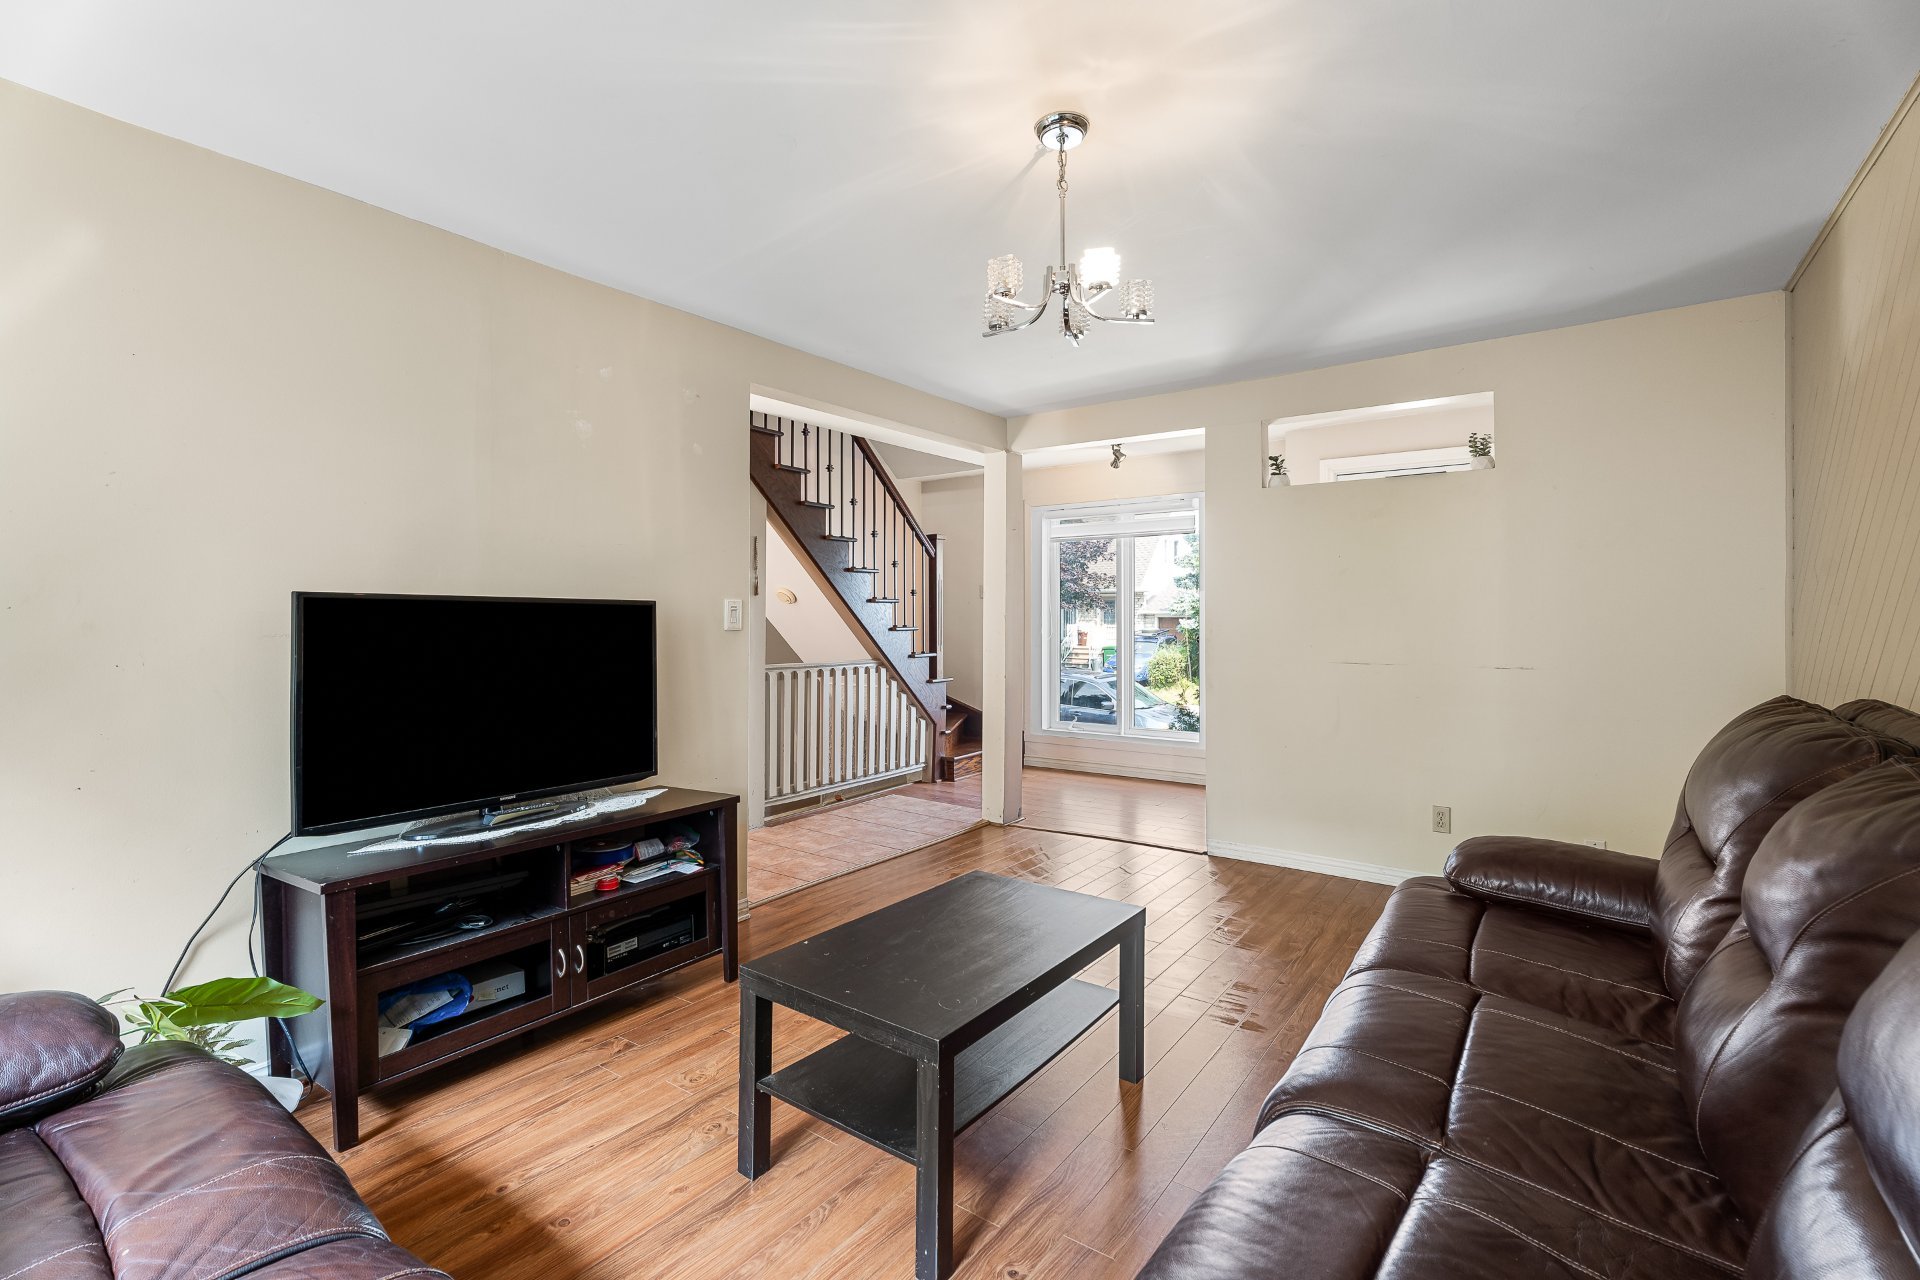
Living room
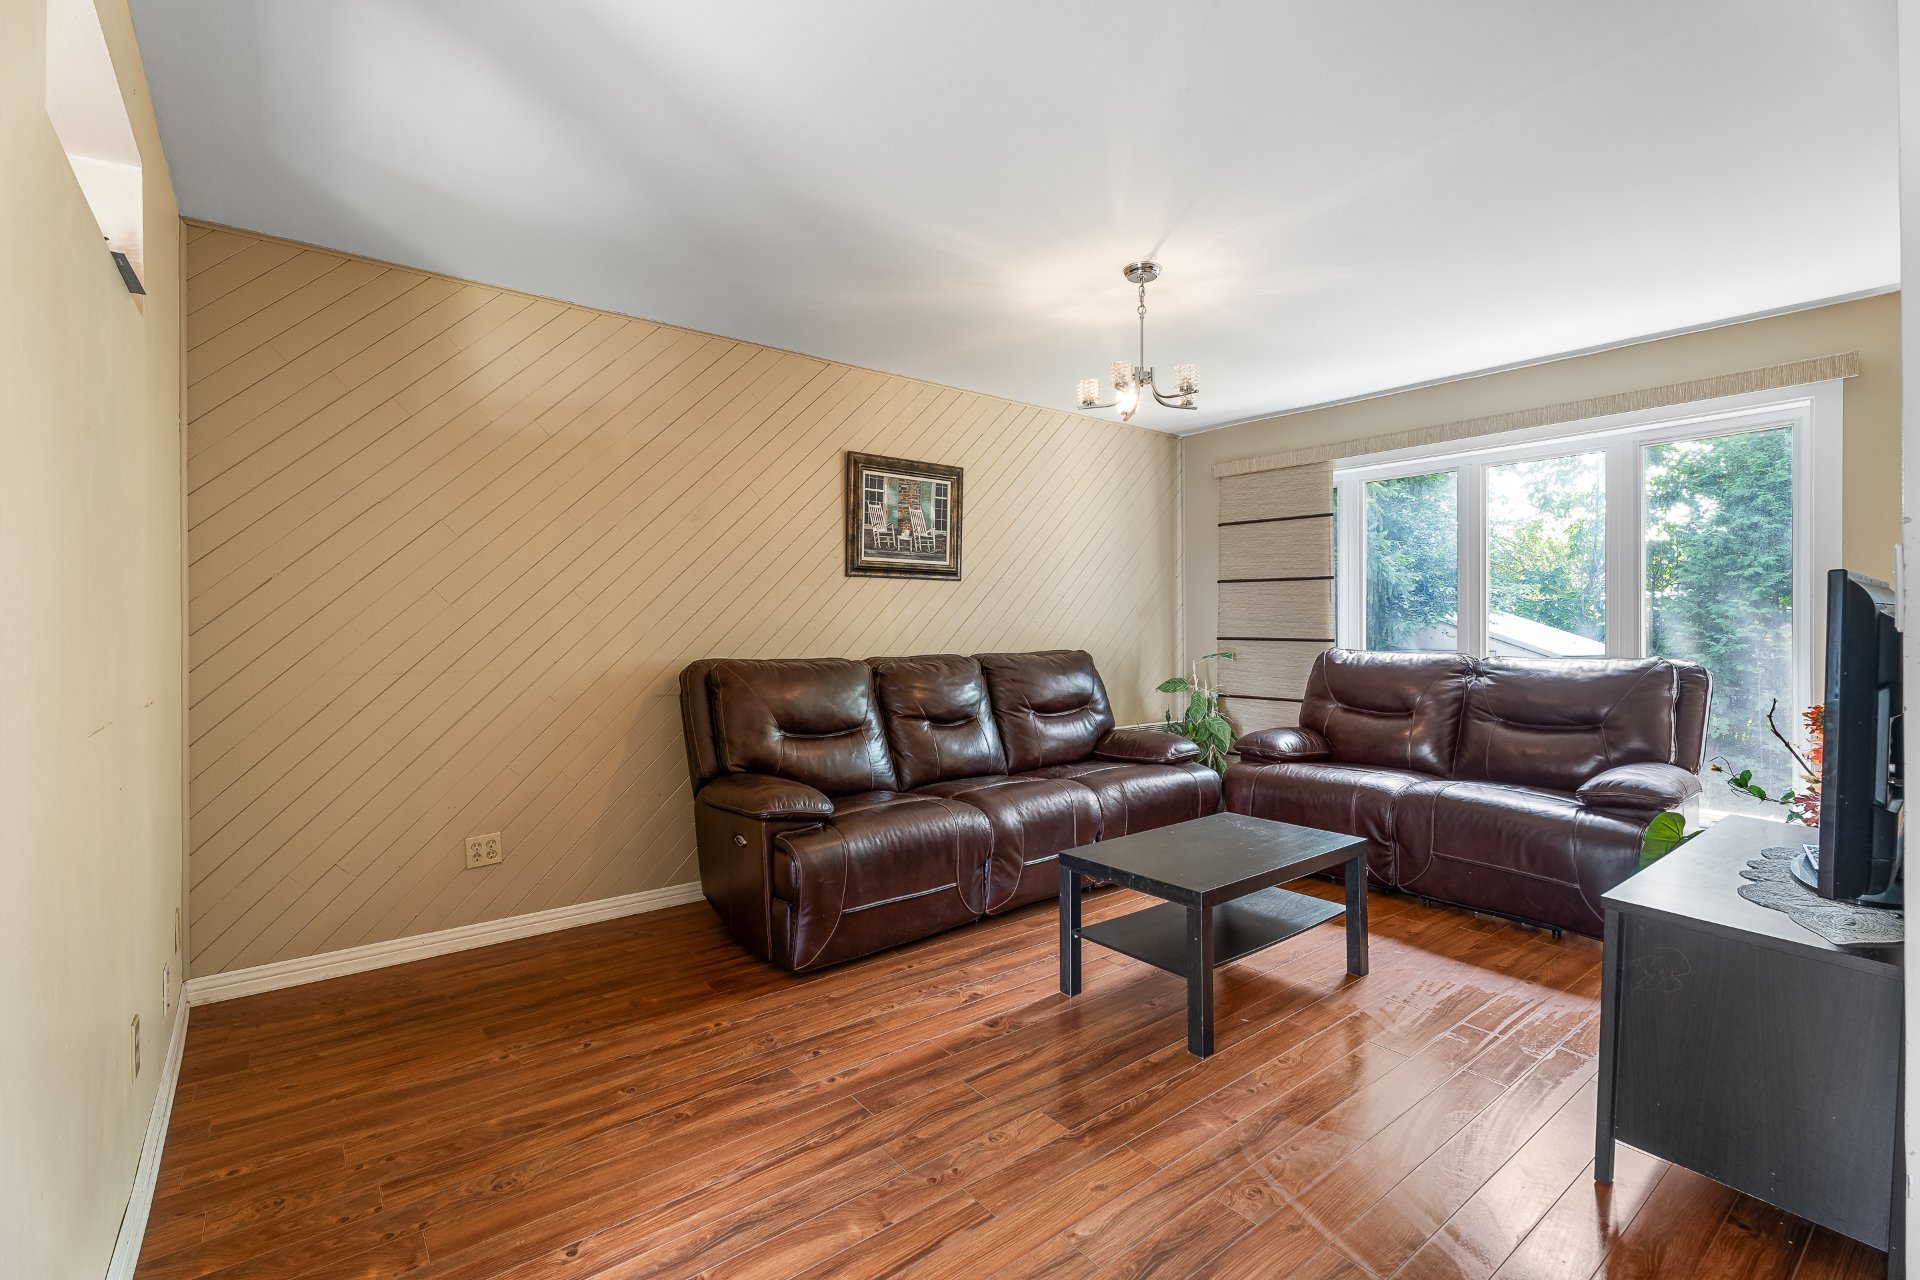
Staircase
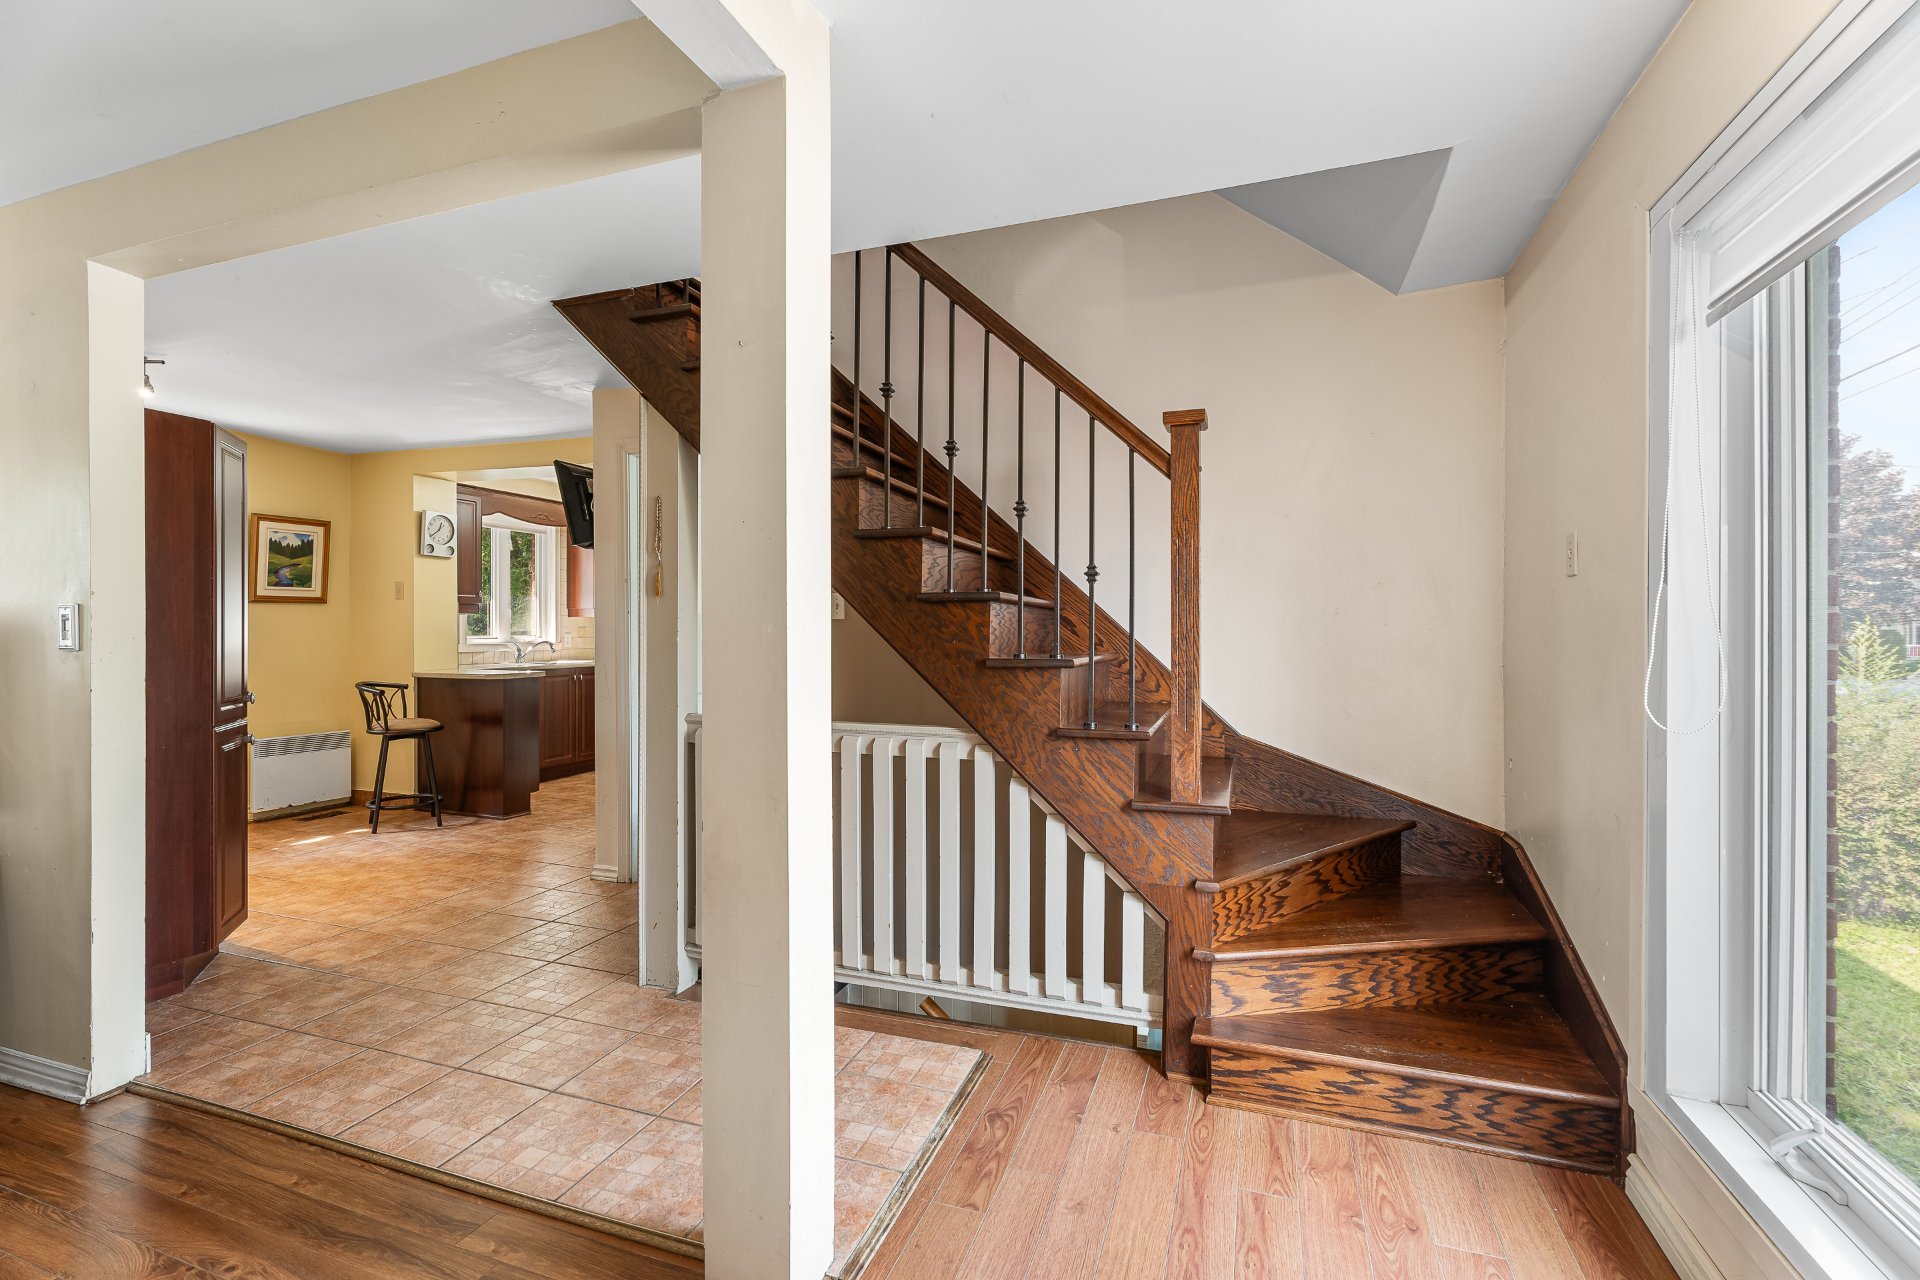
Kitchen
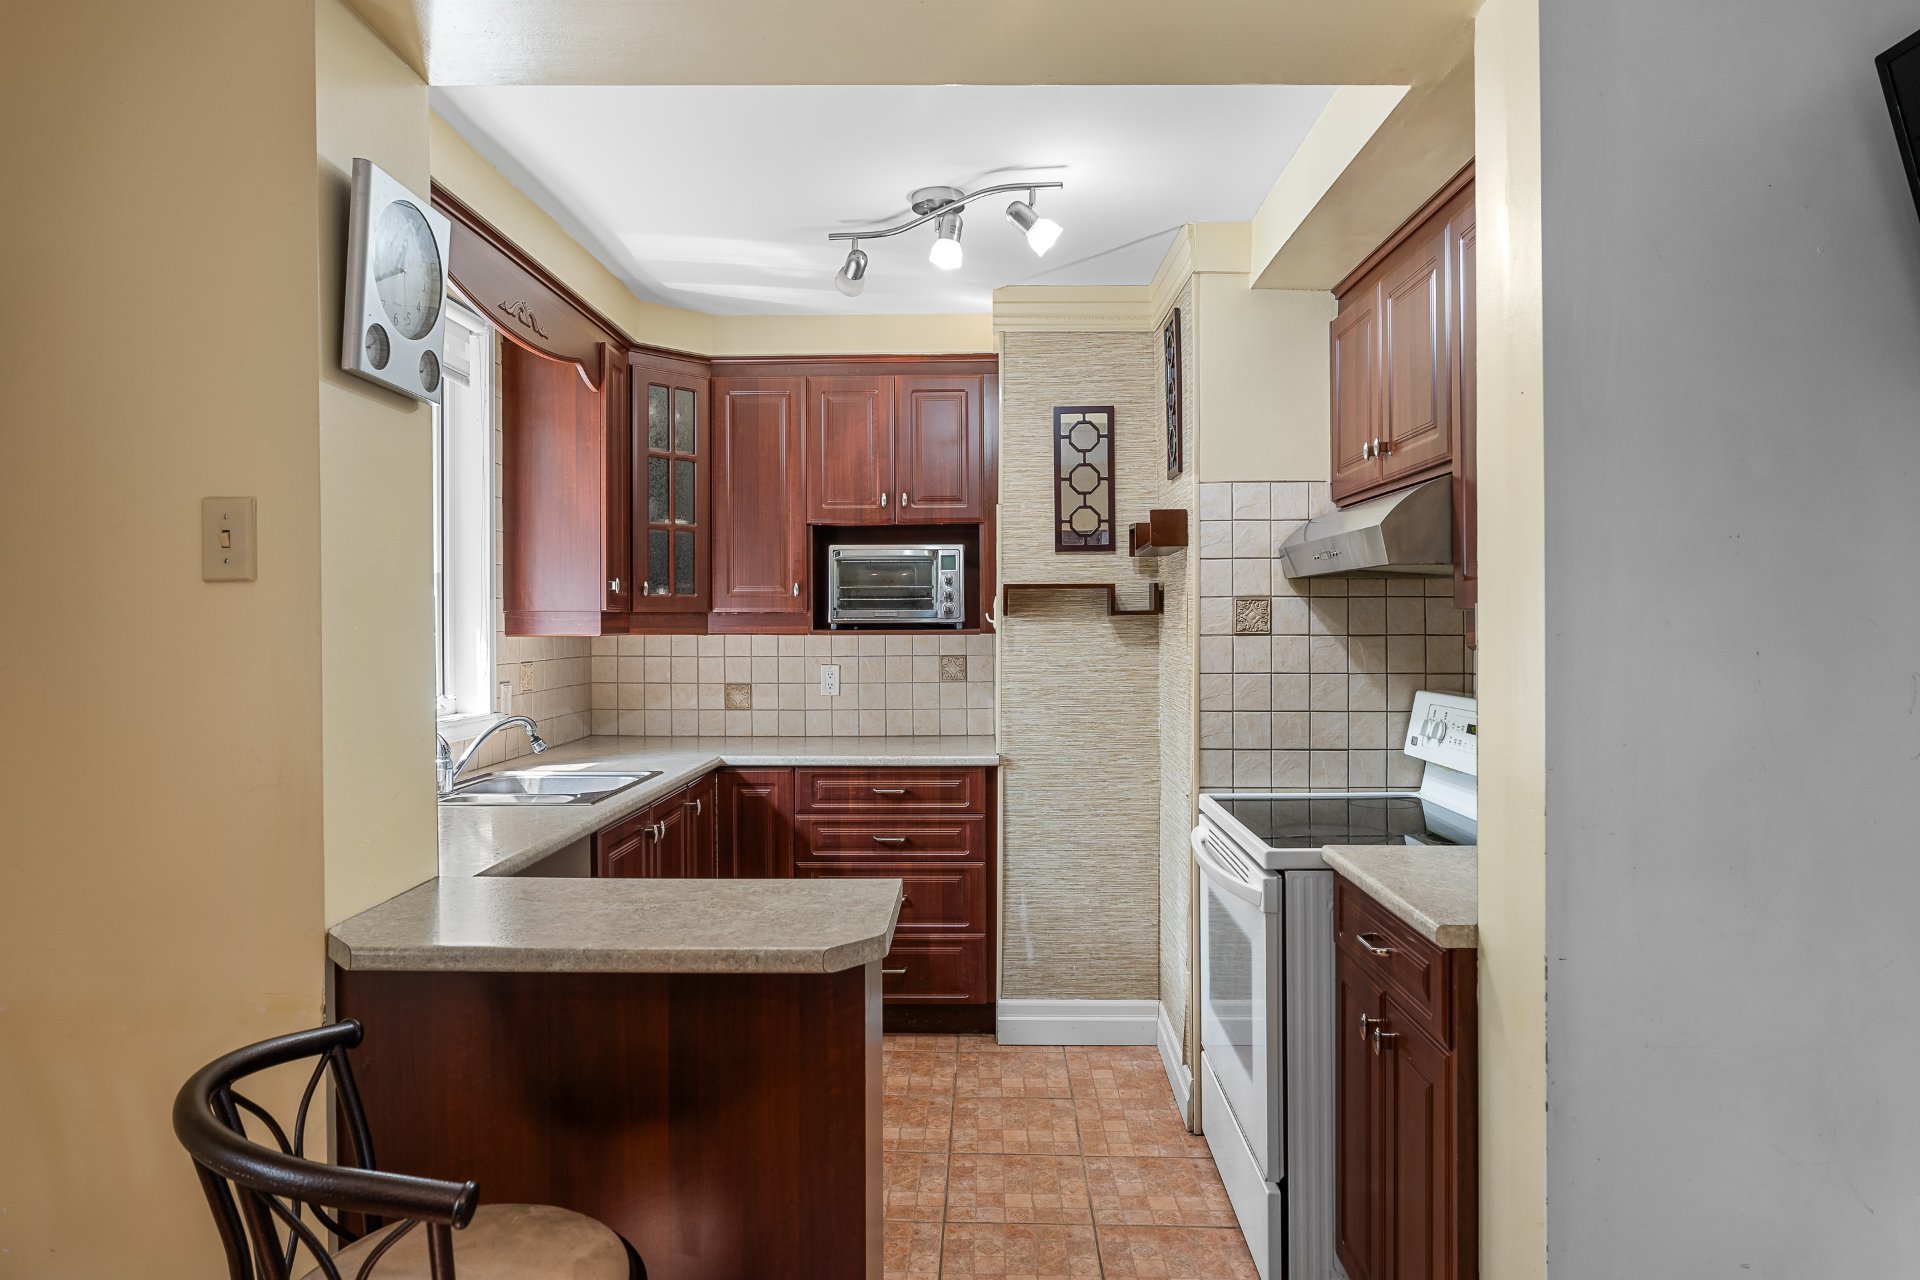
Kitchen
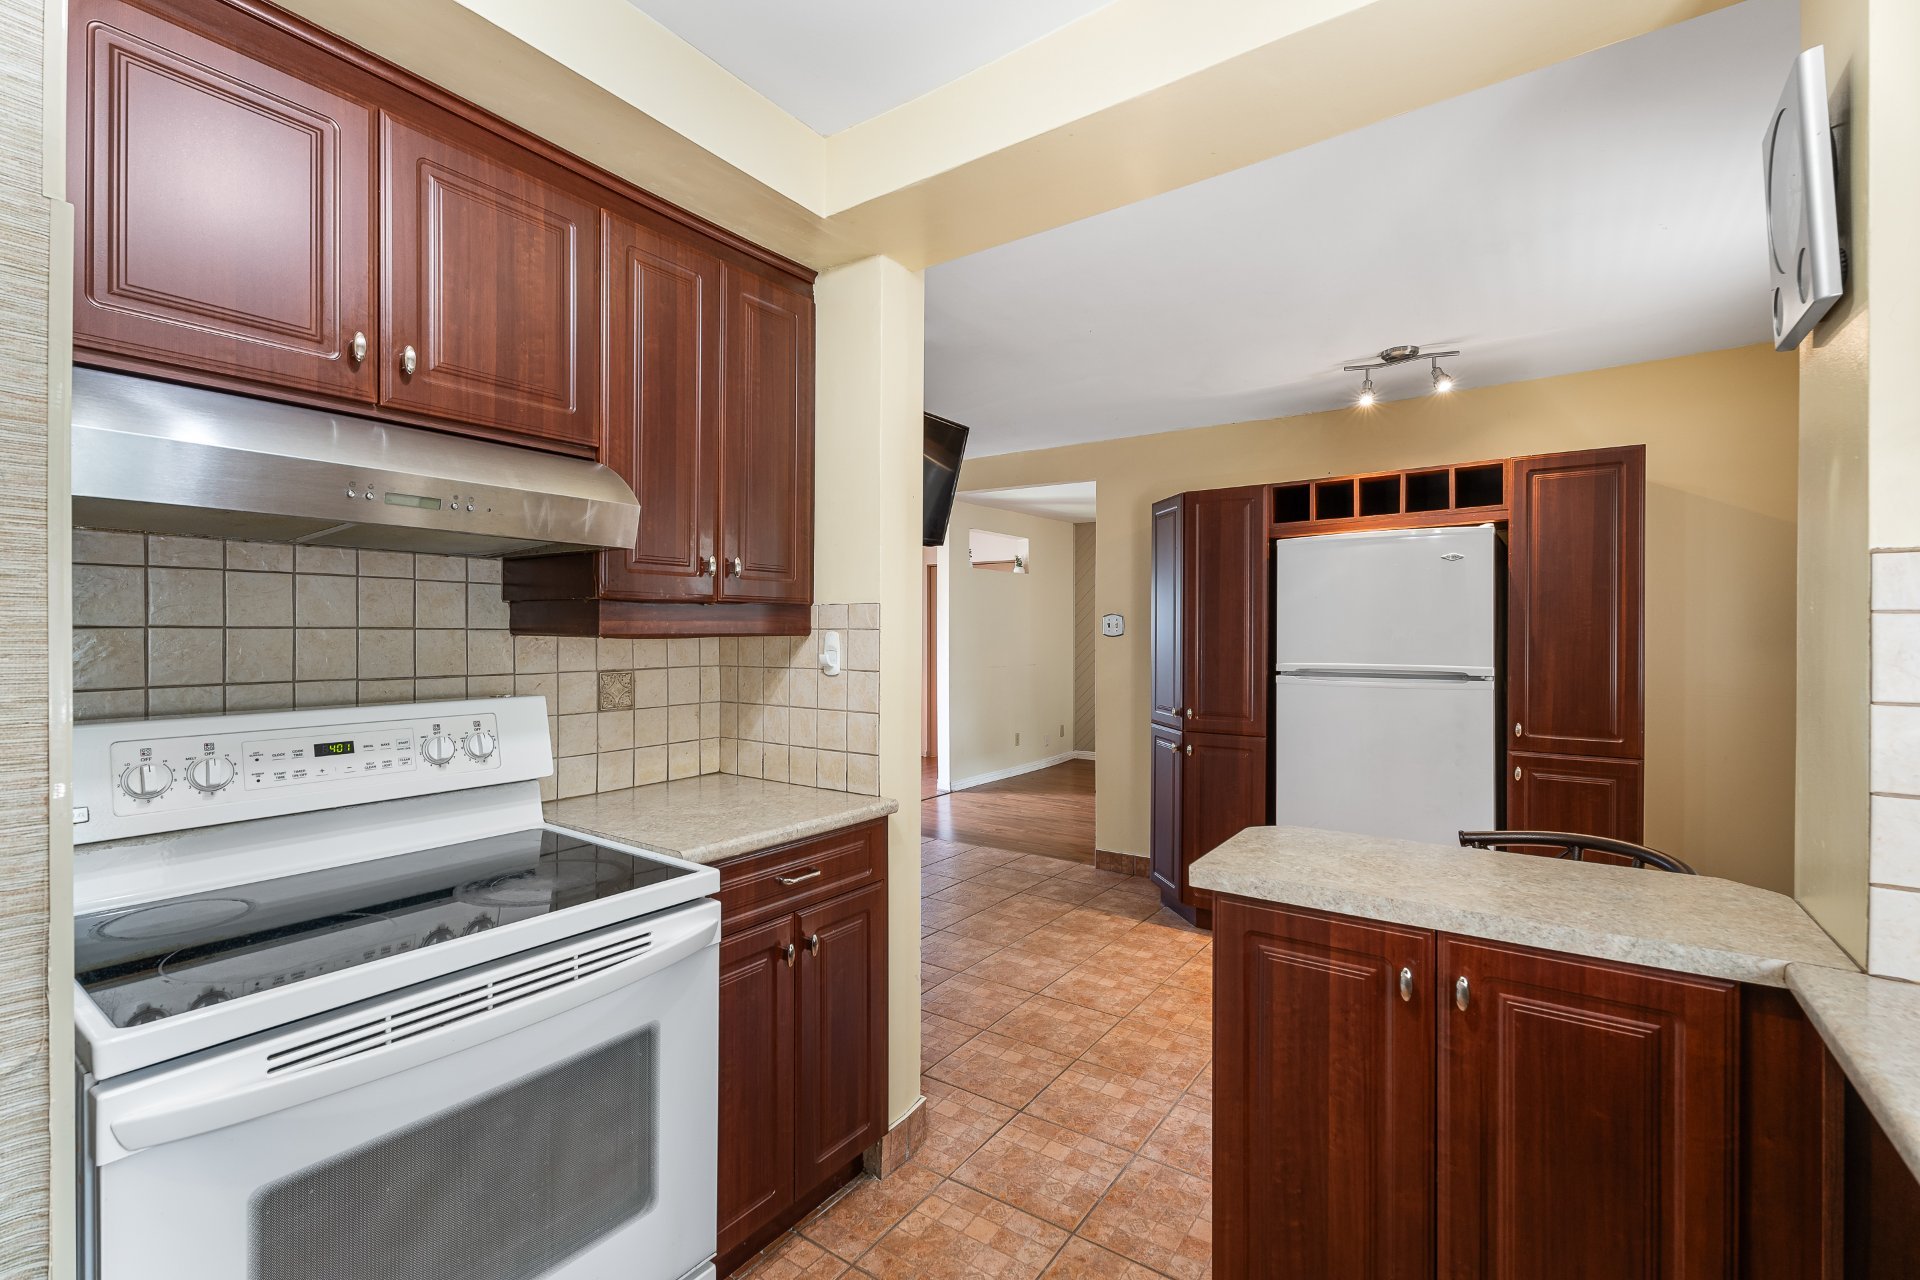
Dining room
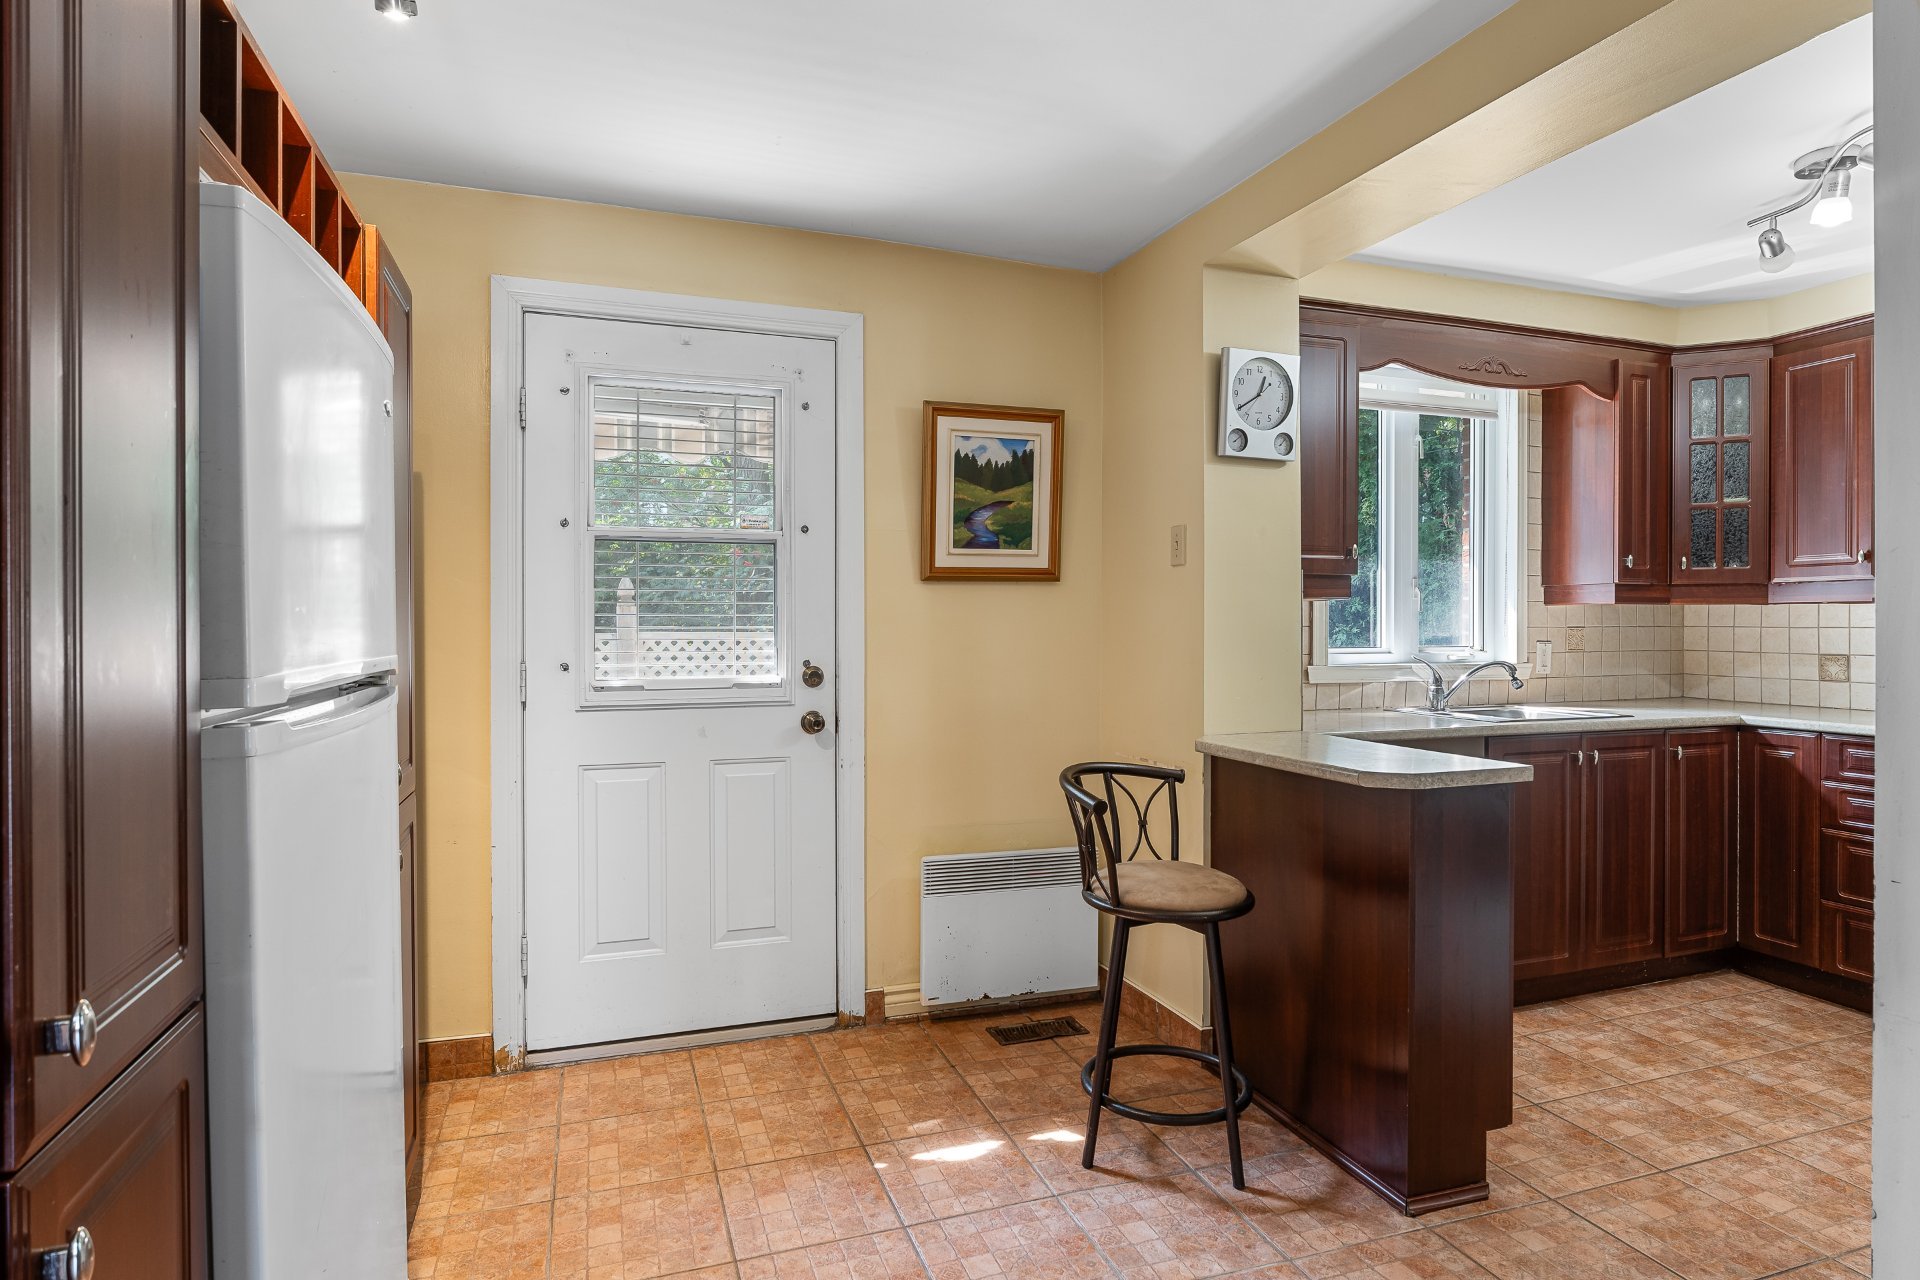
Primary bedroom
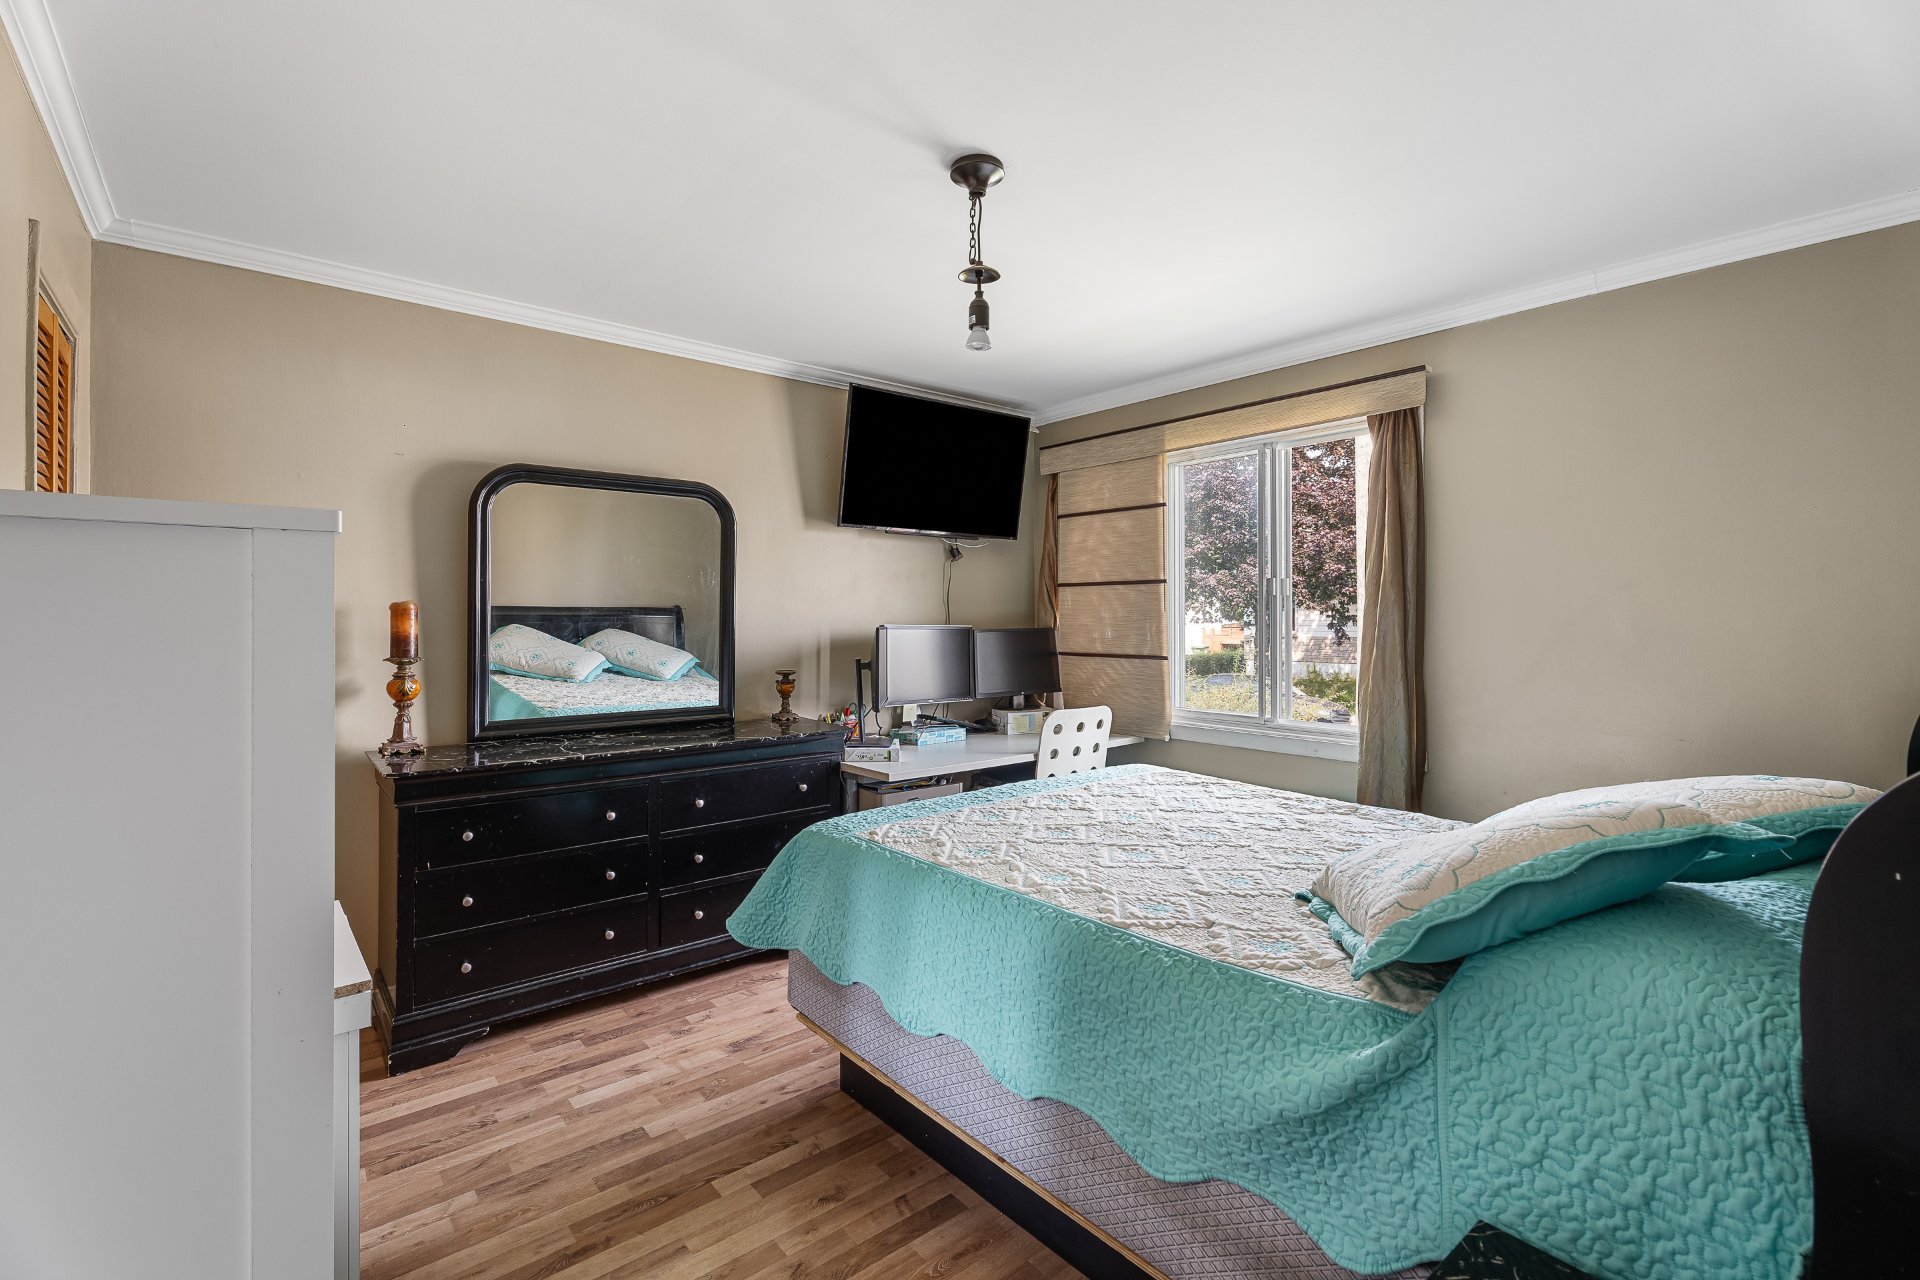
Primary bedroom
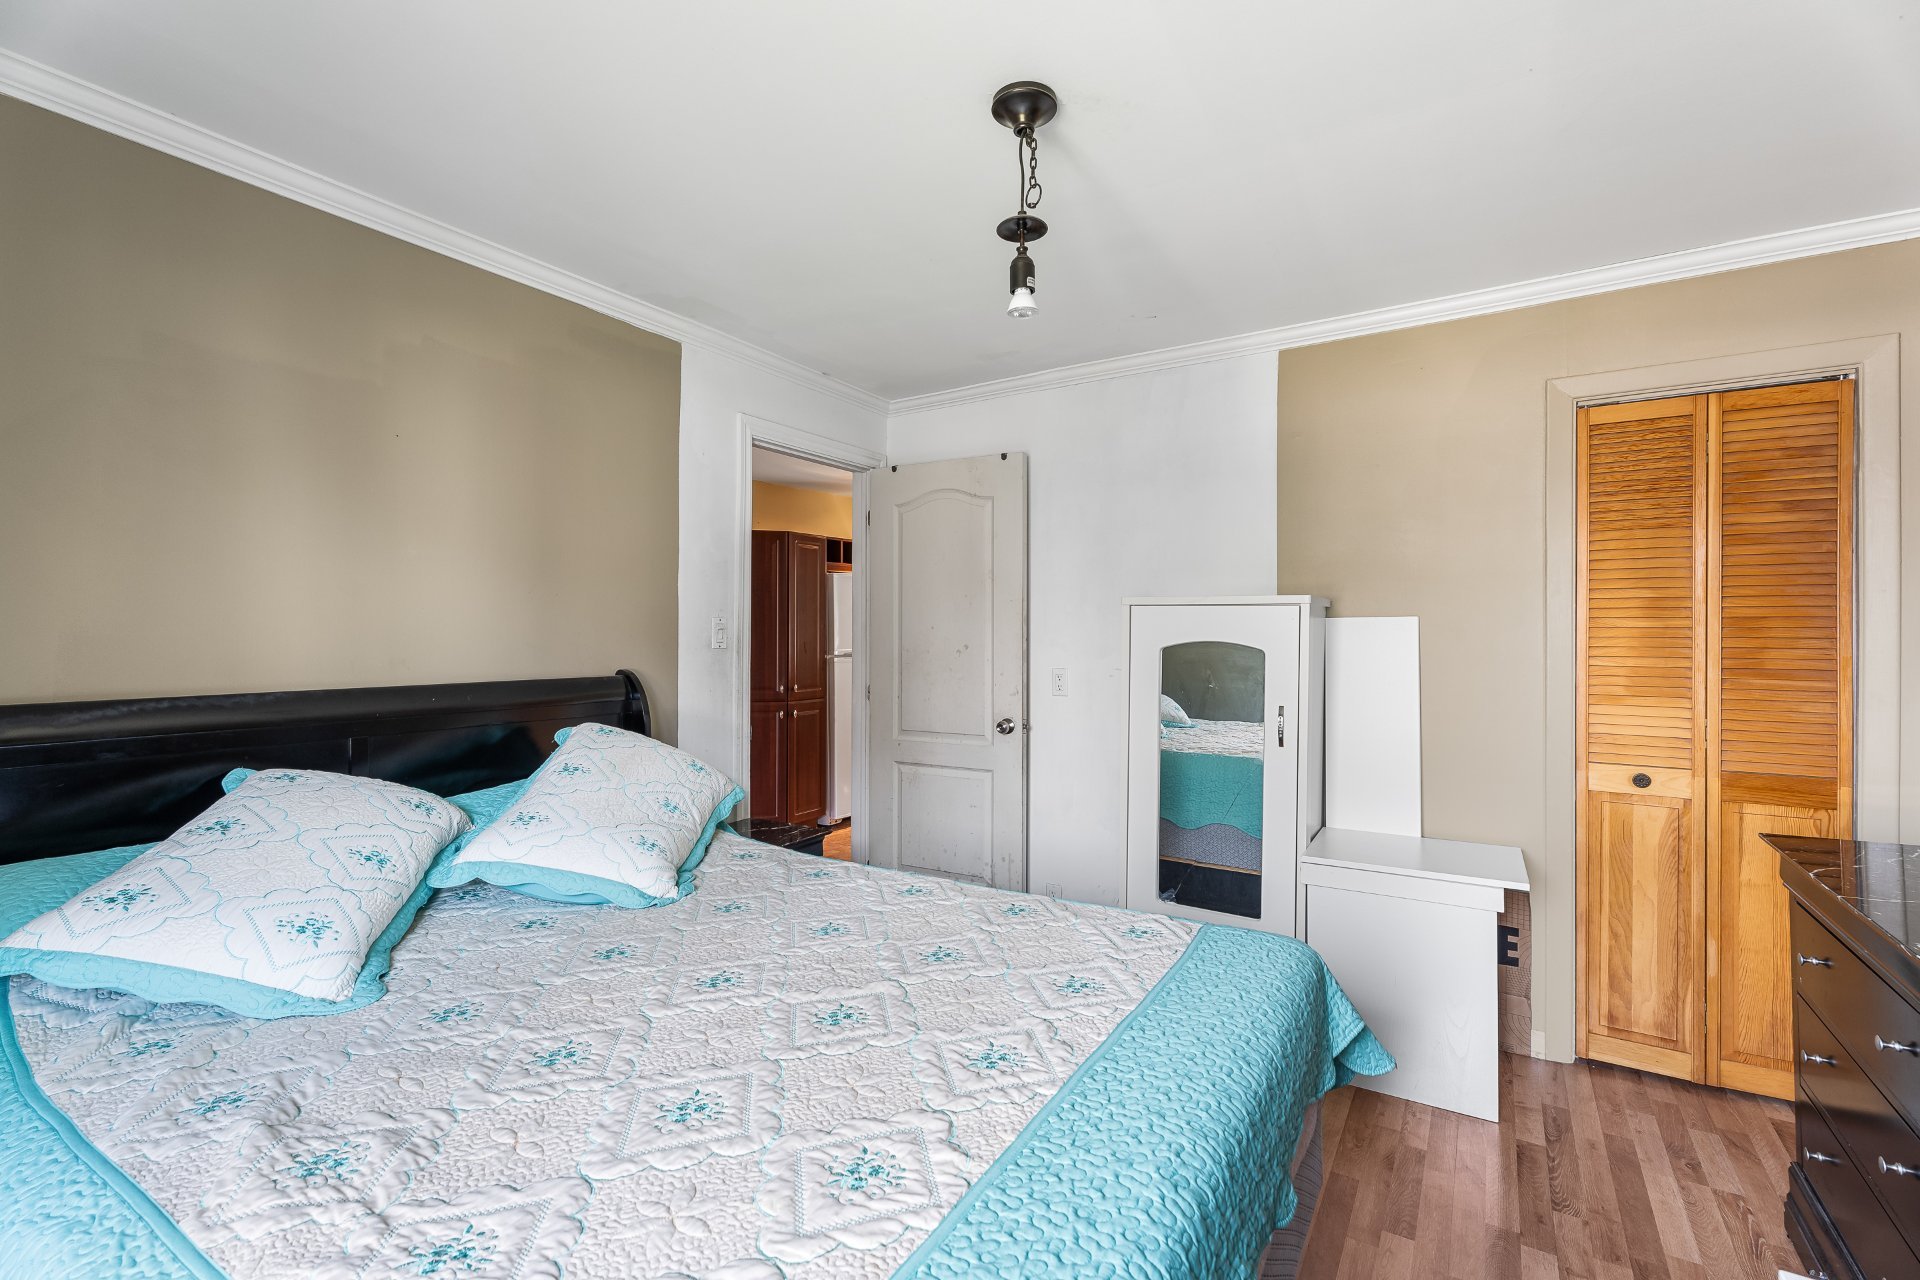
Staircase
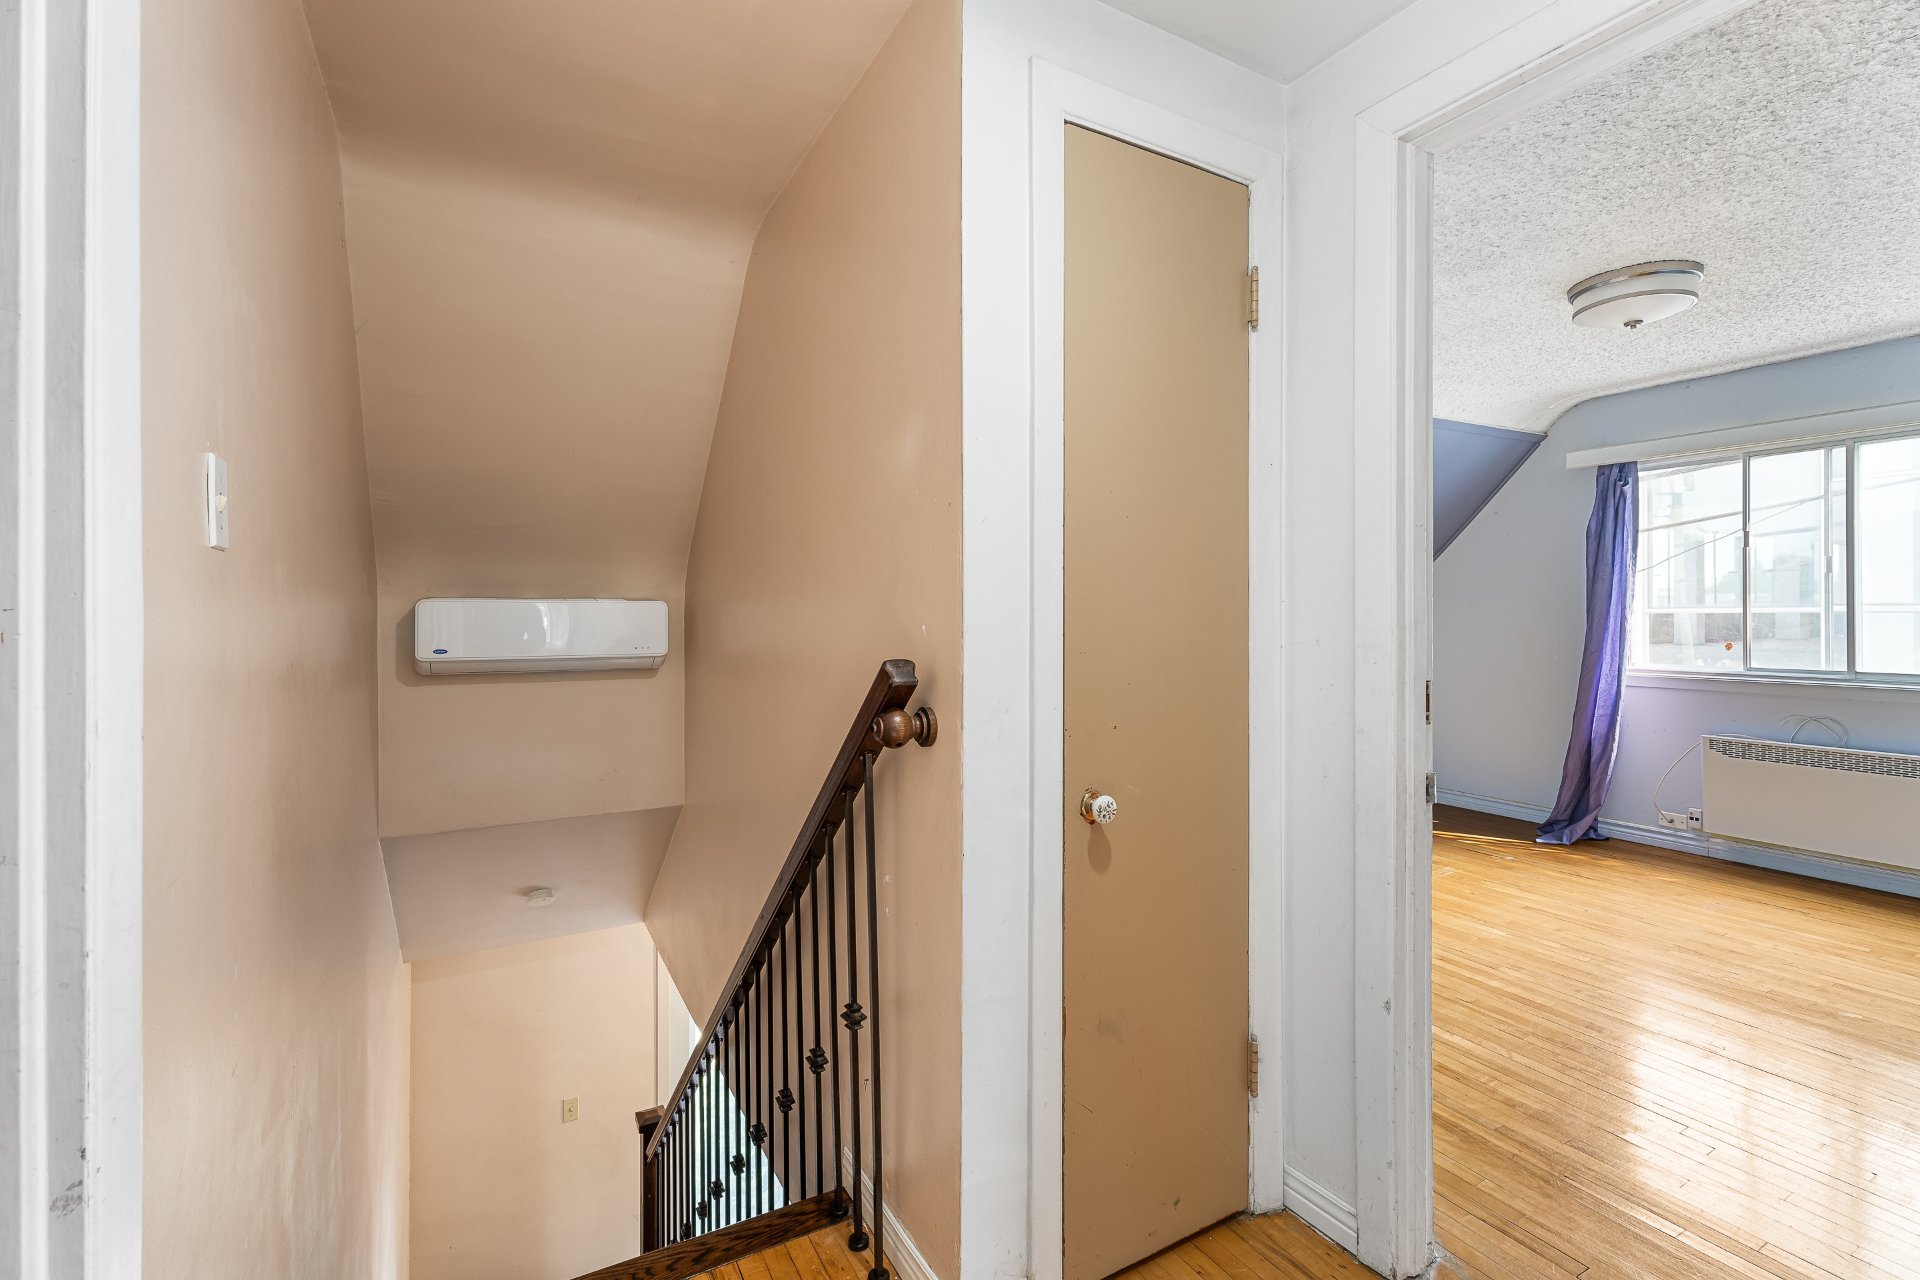
Bedroom
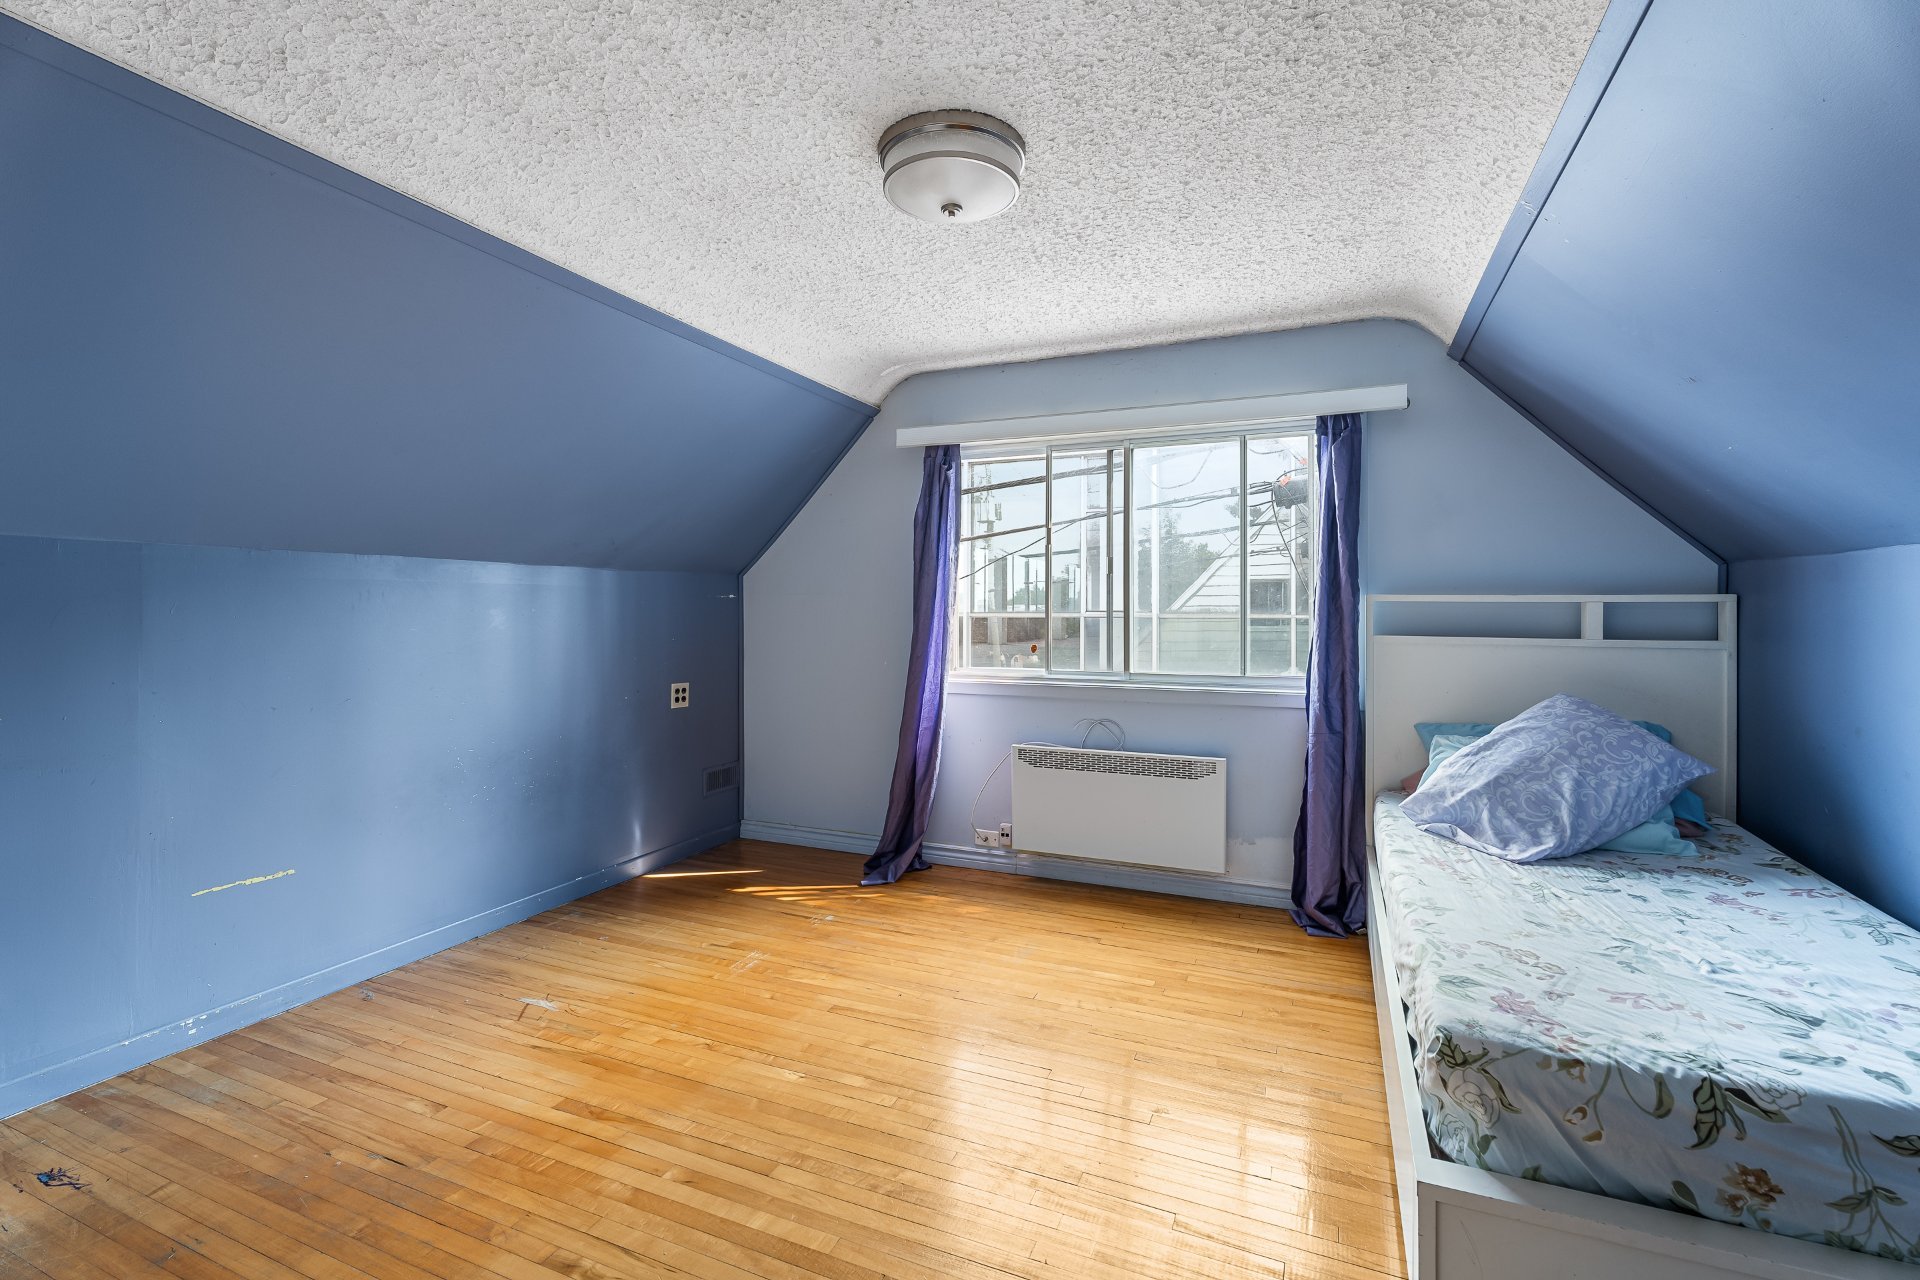
Bedroom
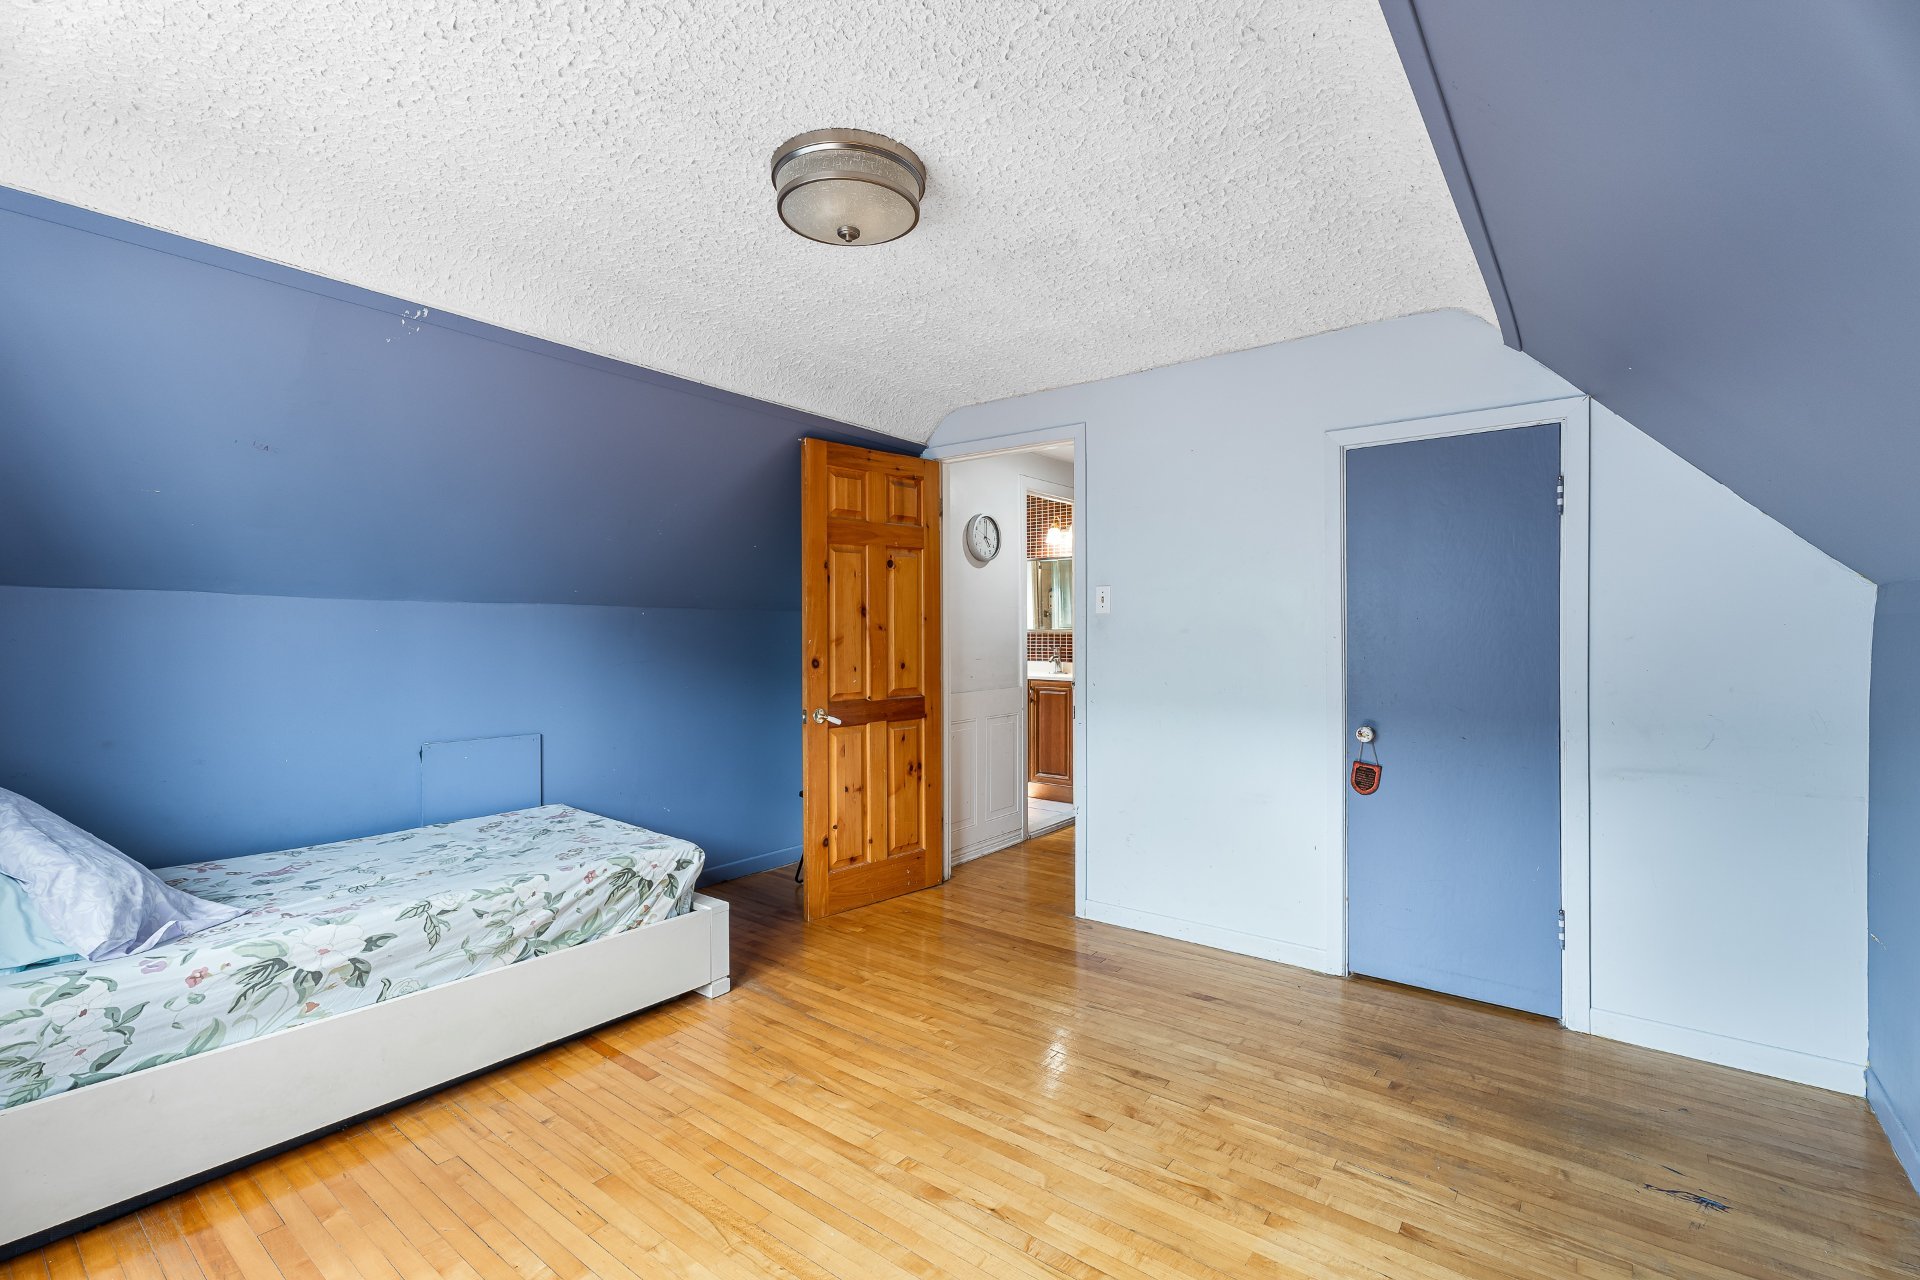
Bedroom
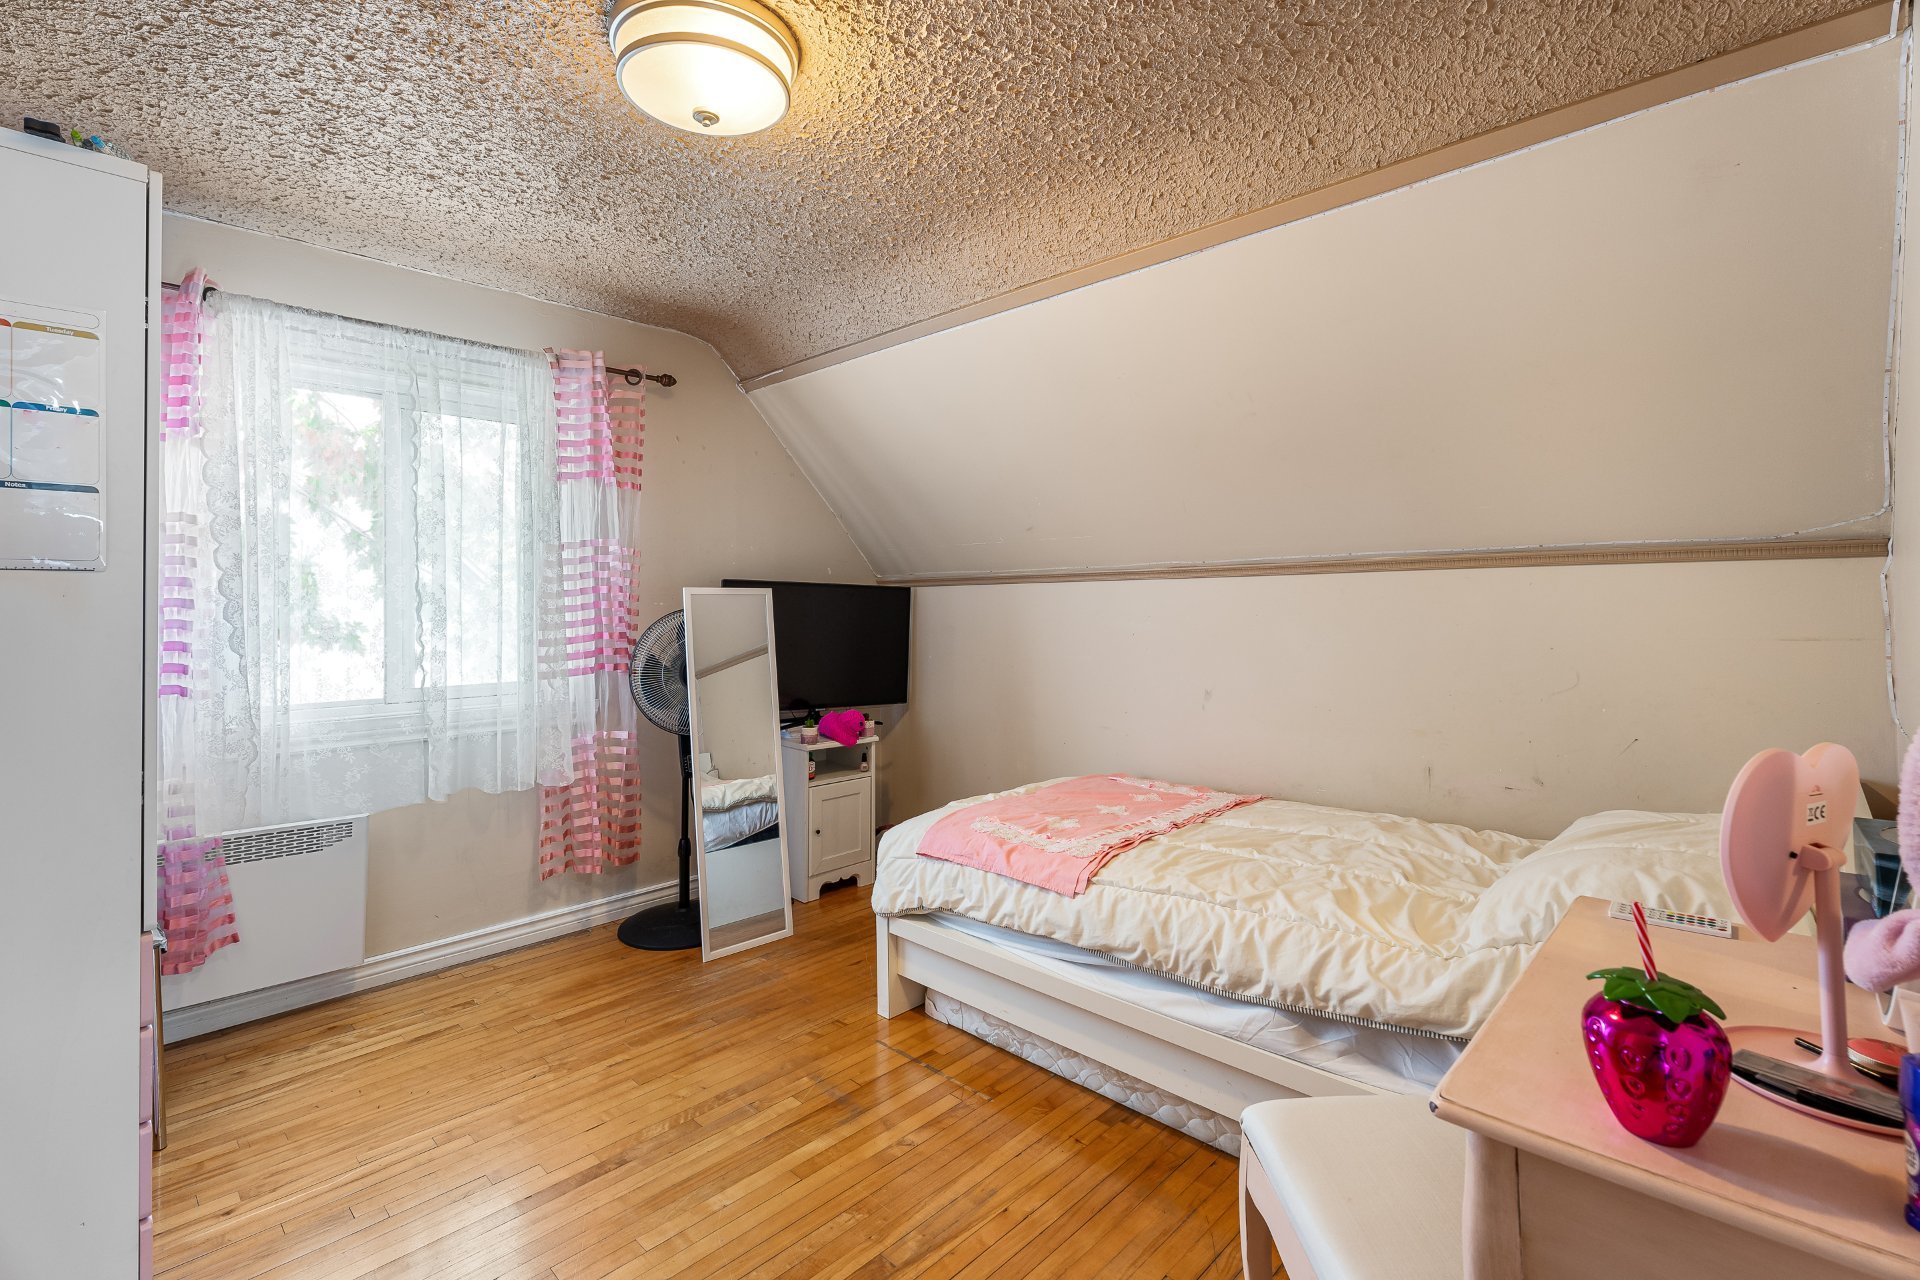
Bedroom
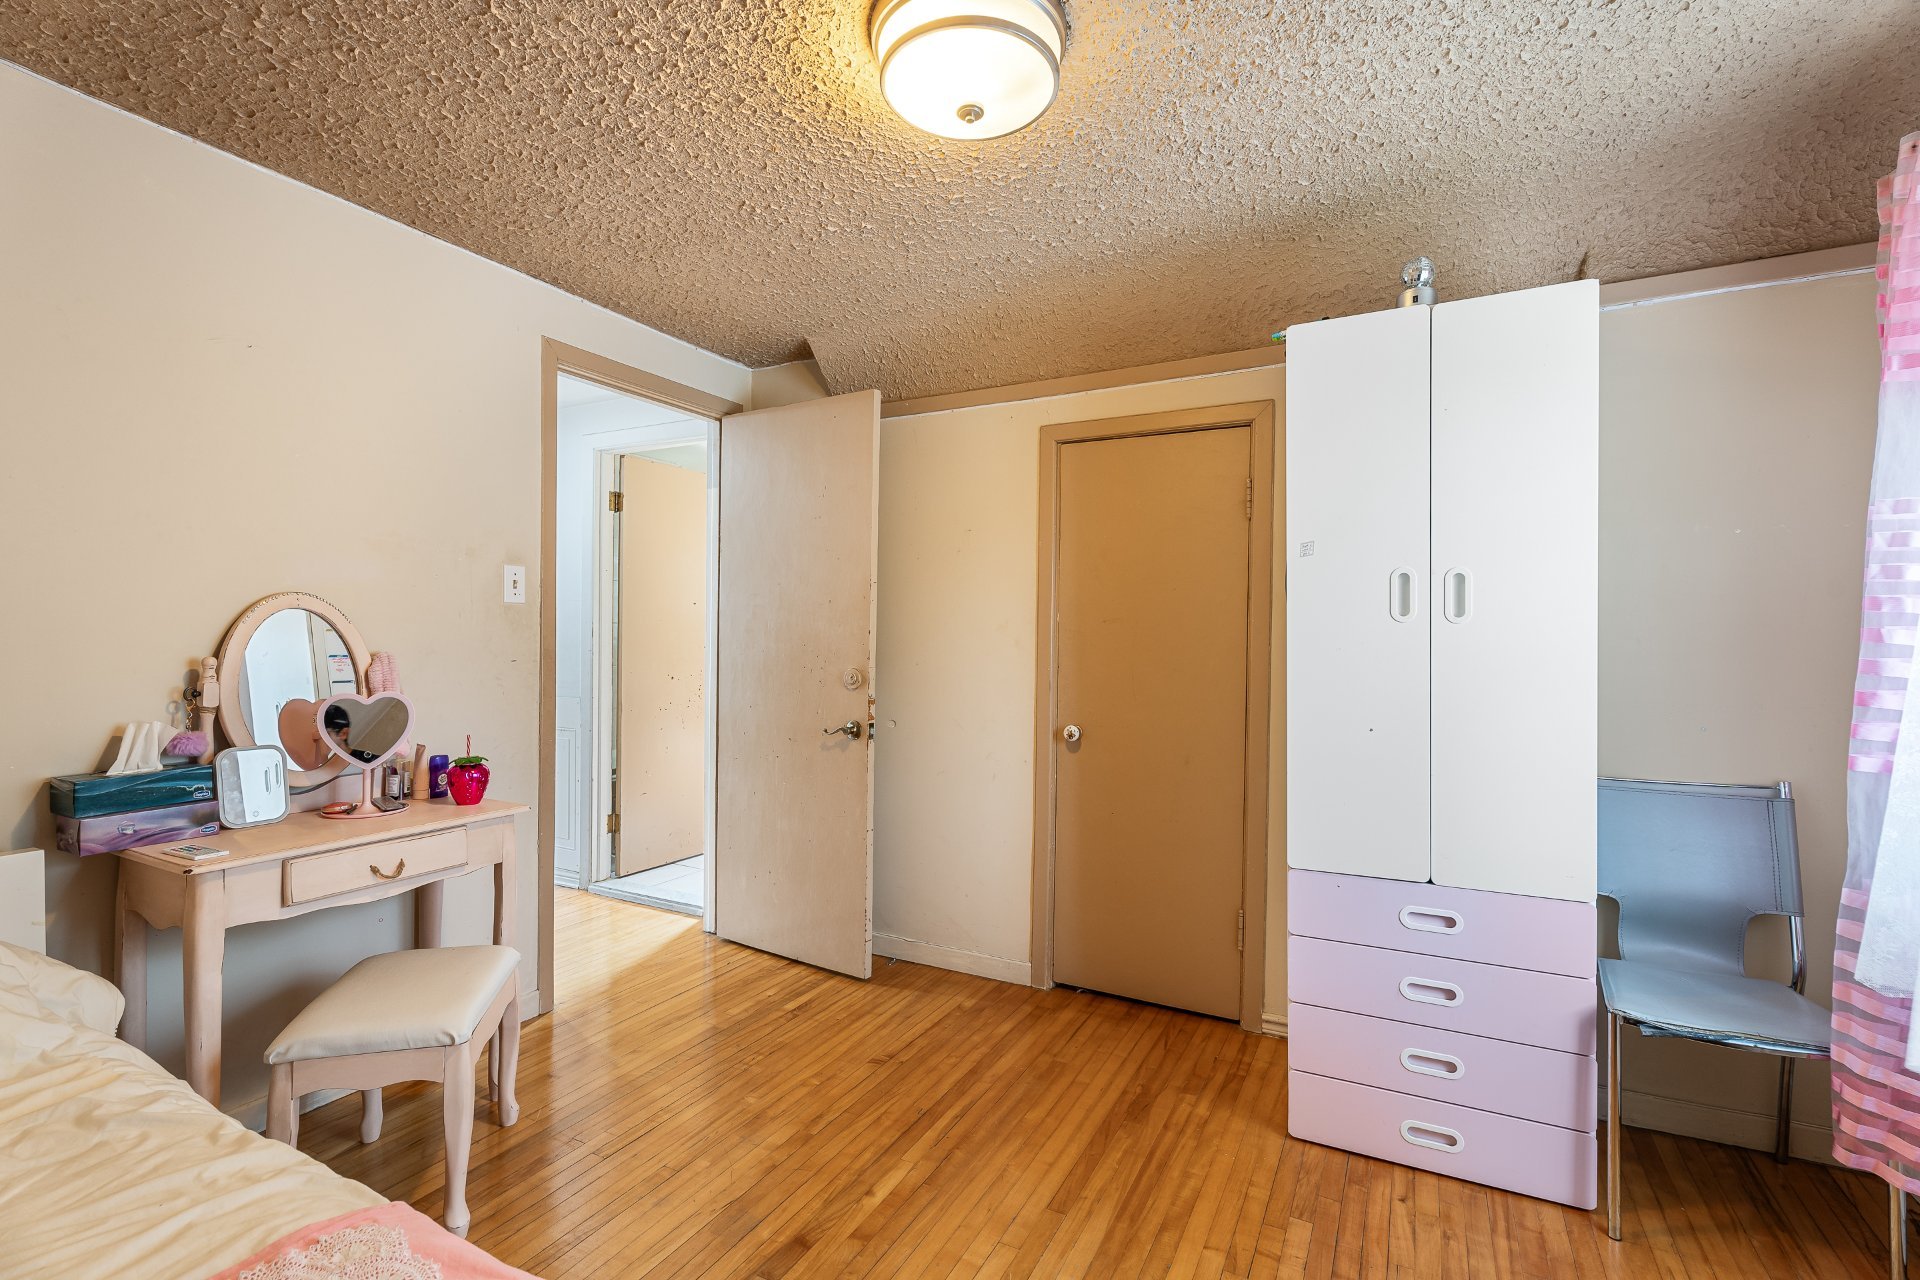
Bathroom
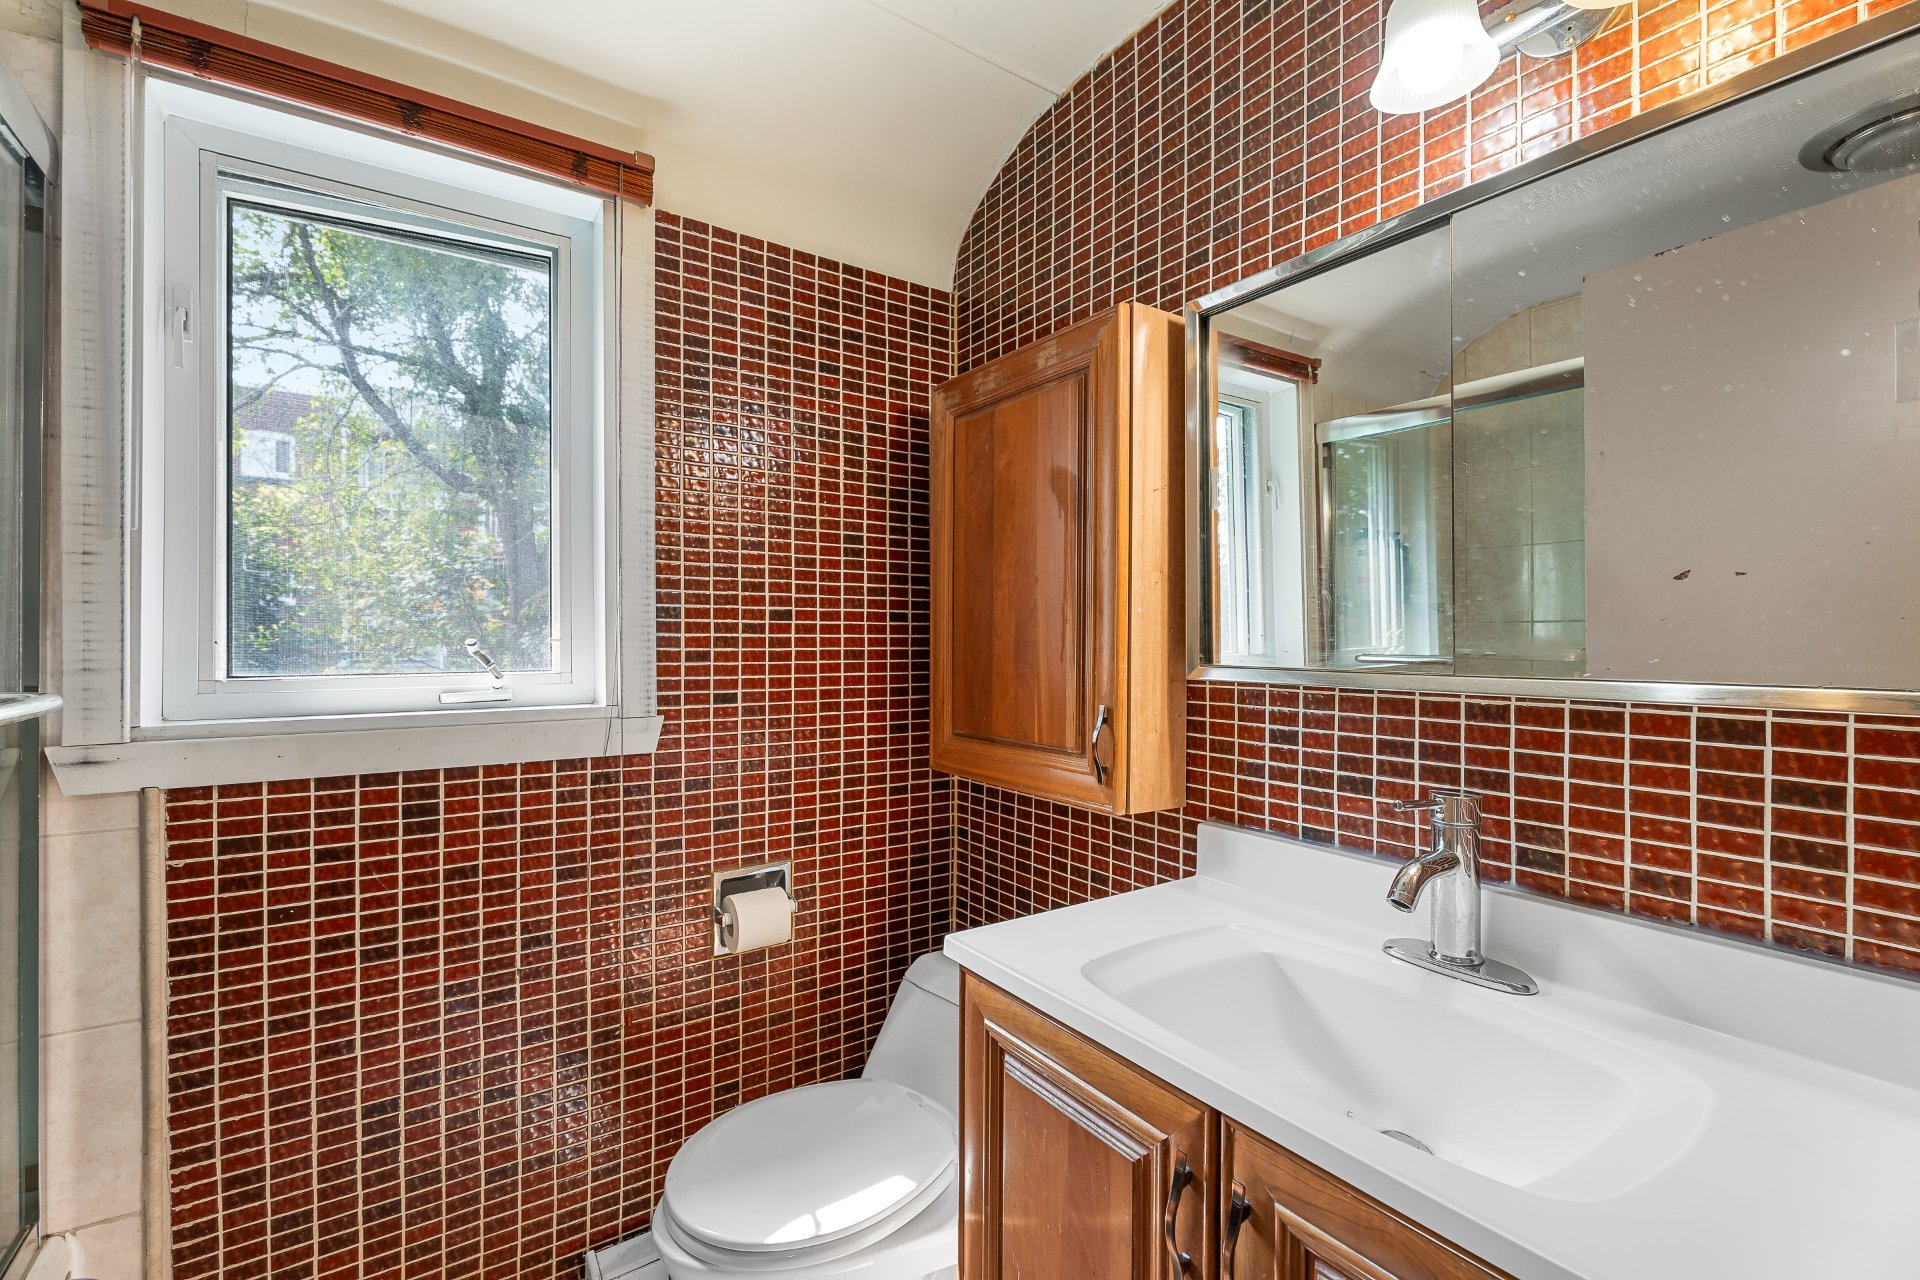
Playroom
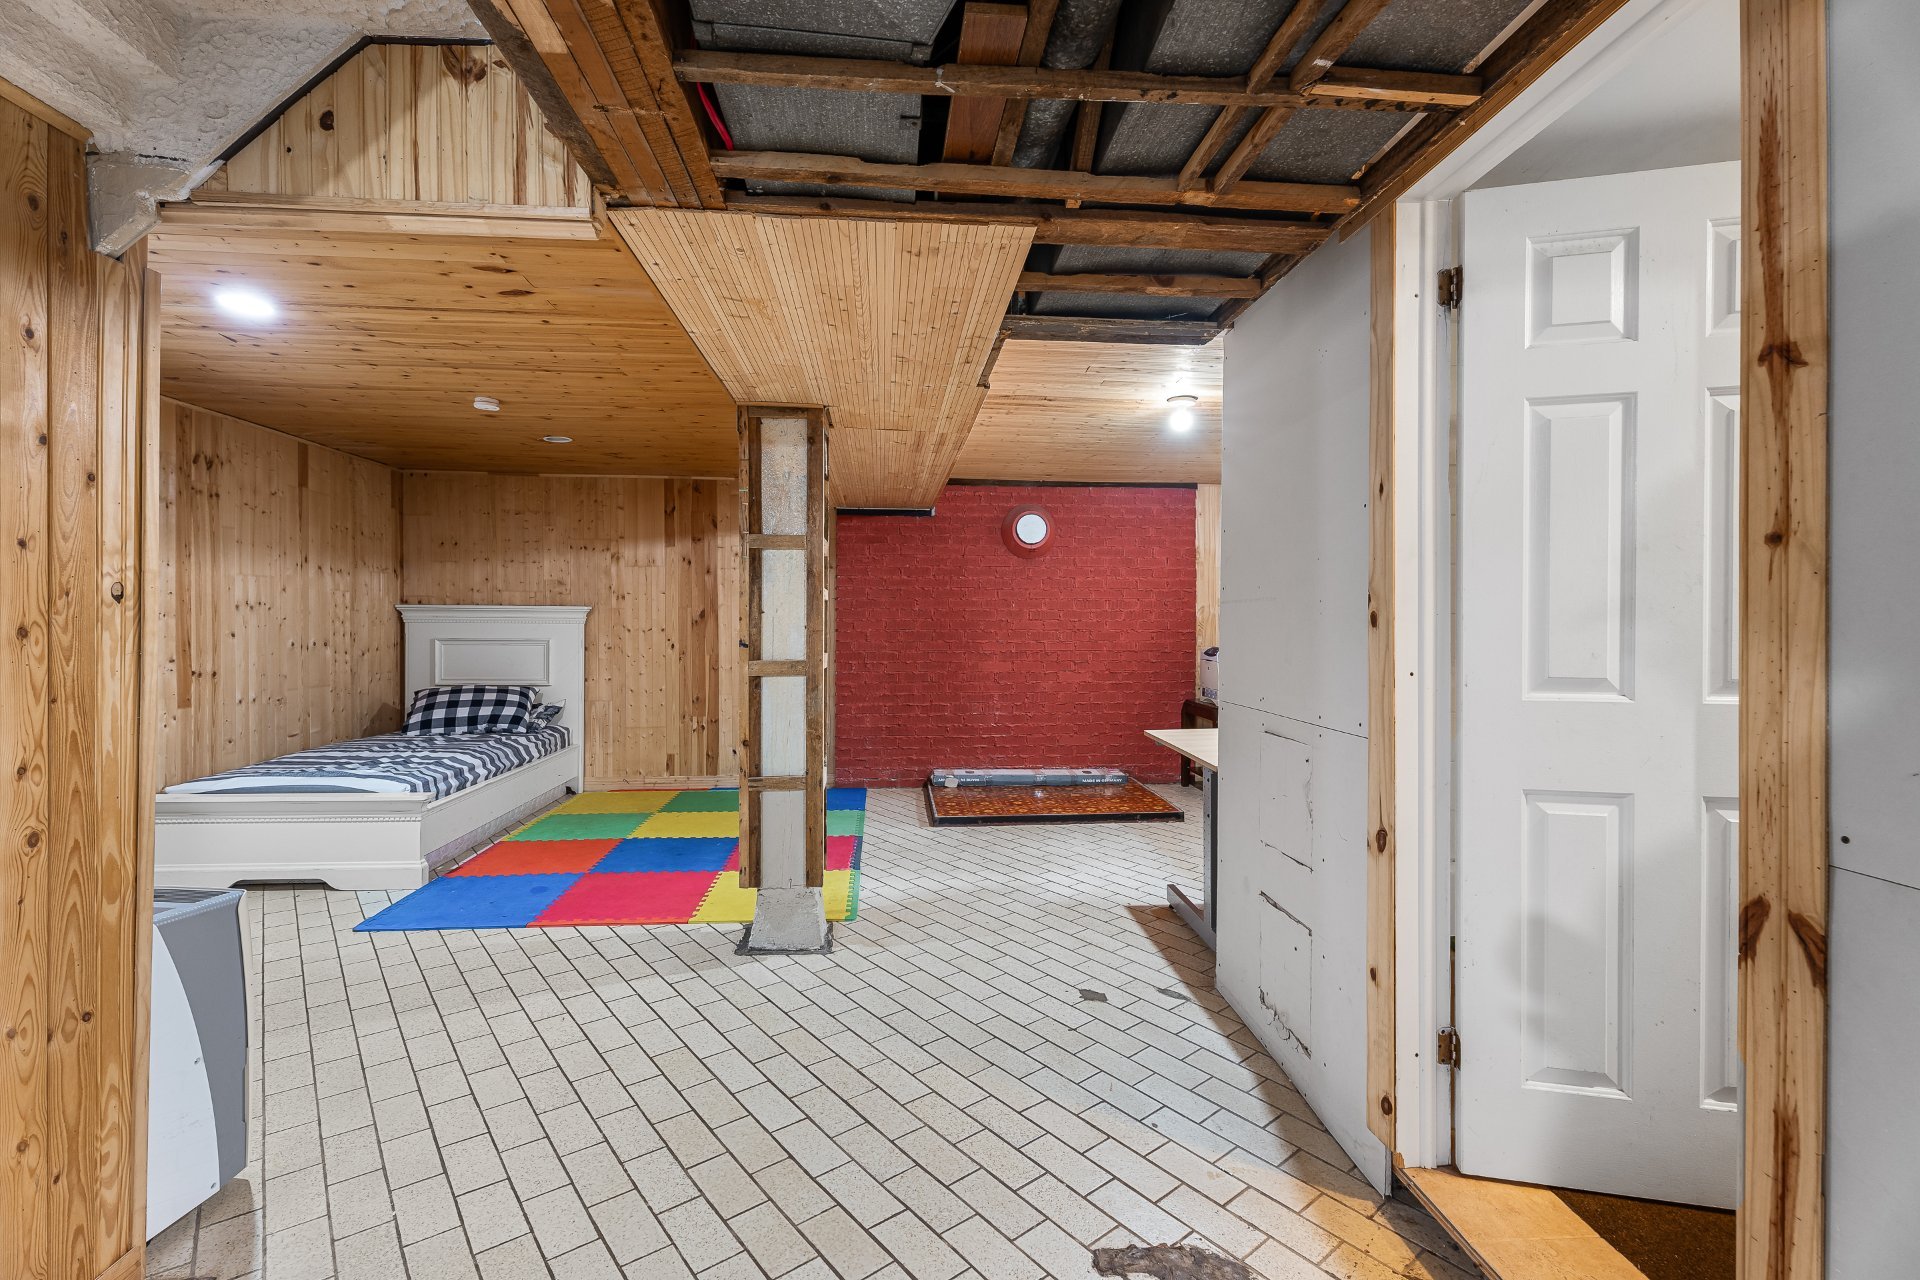
Playroom
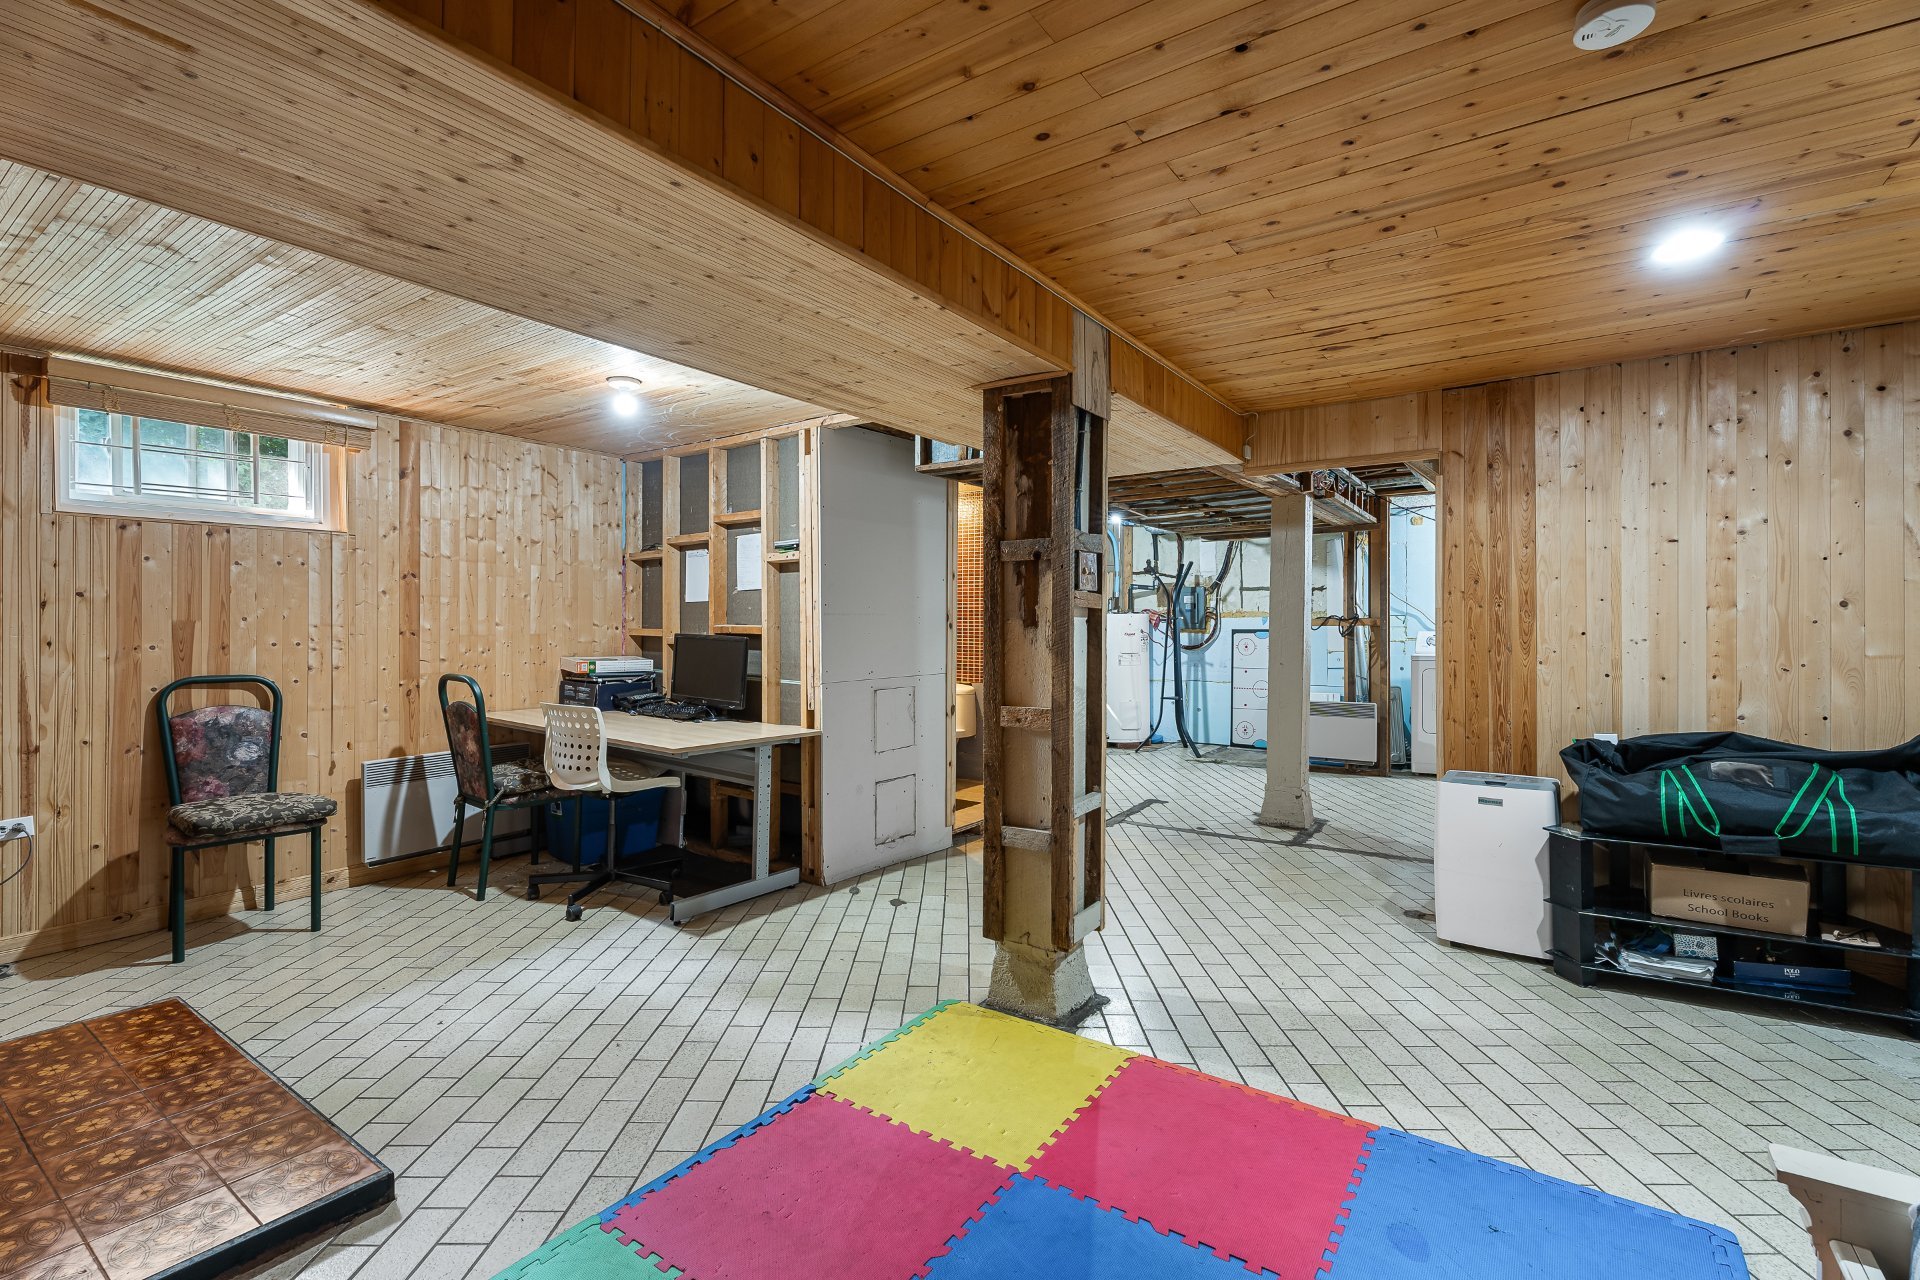
Bathroom
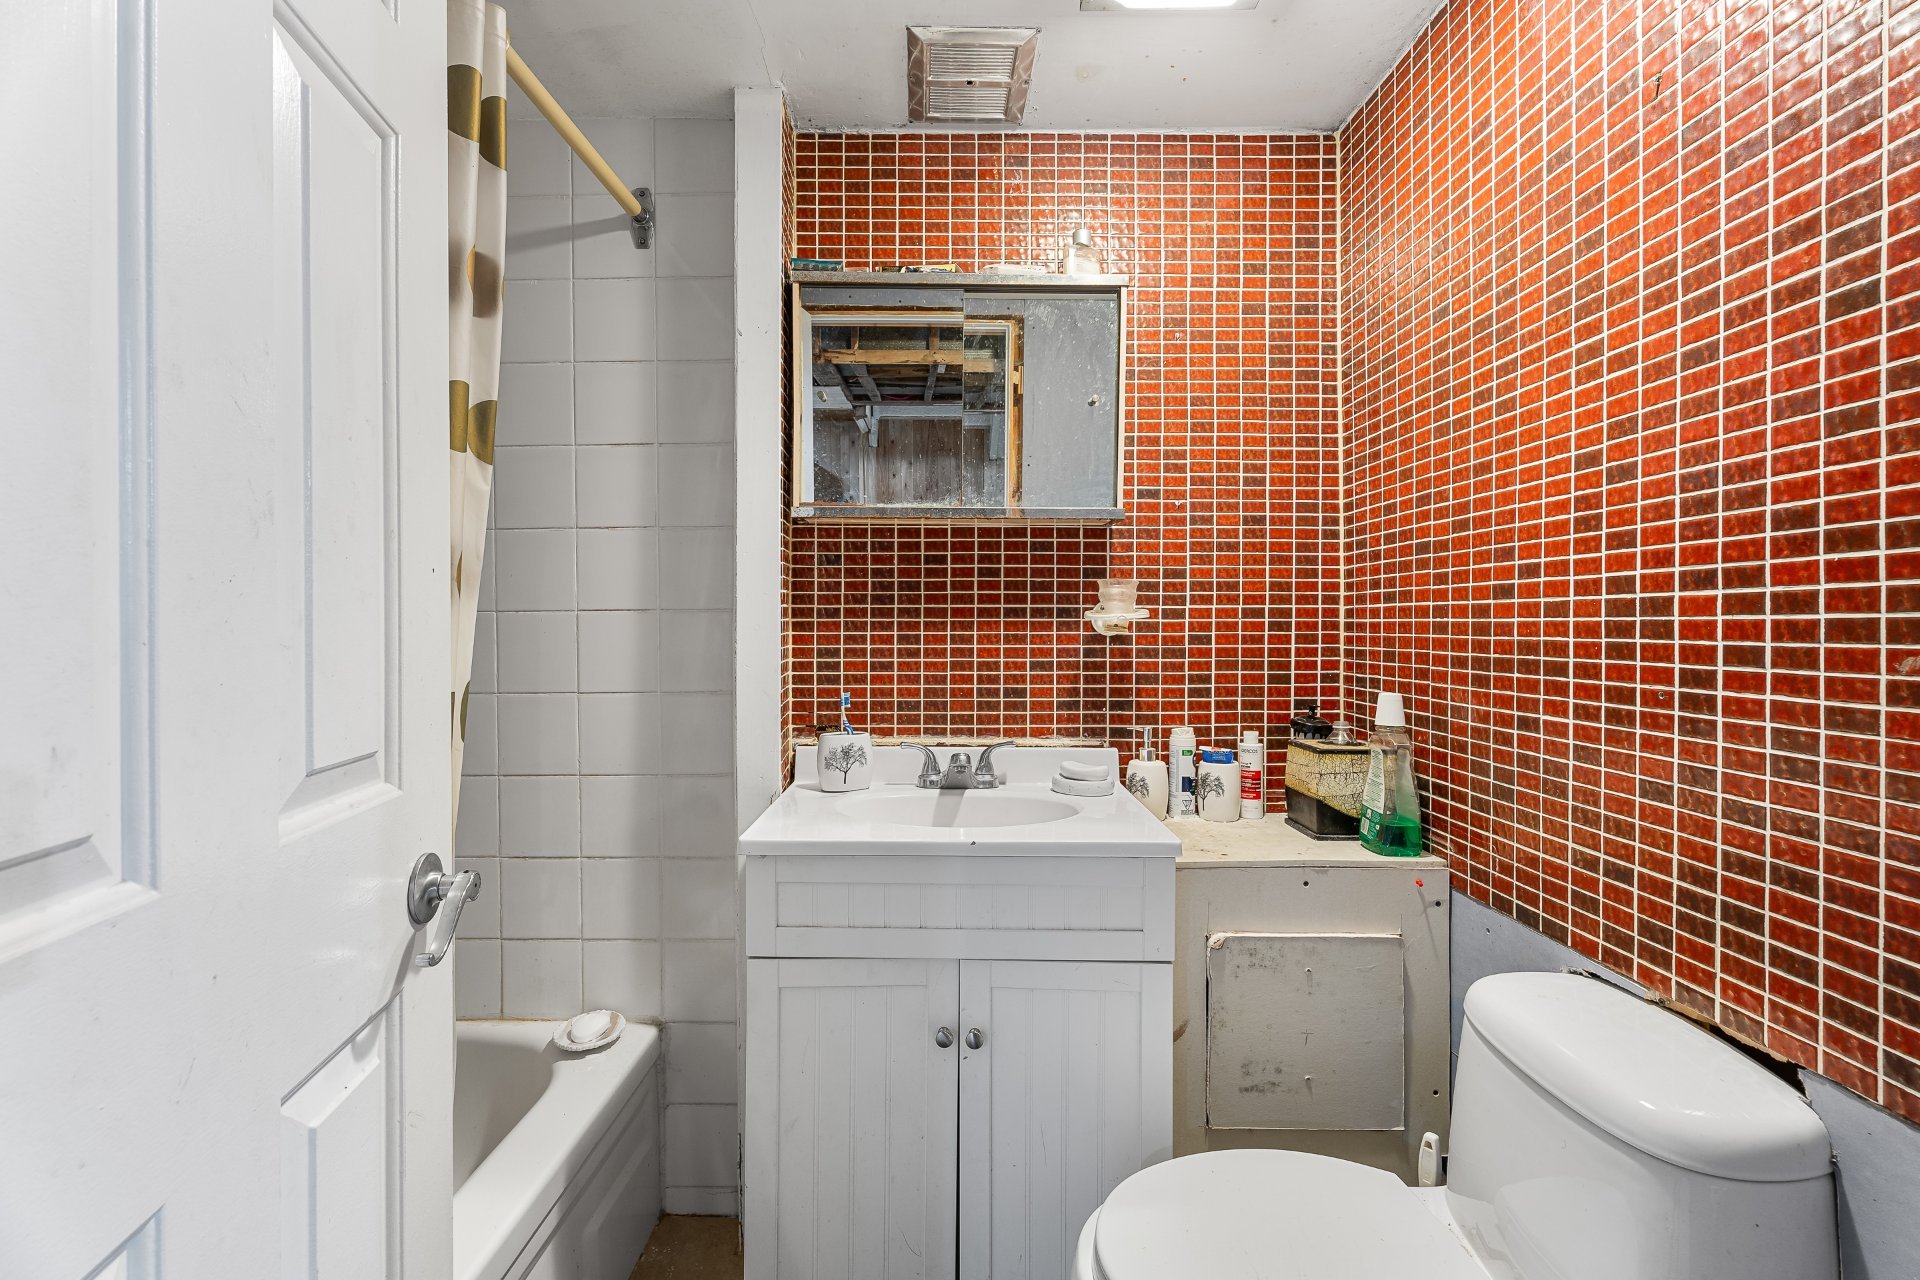
Basement
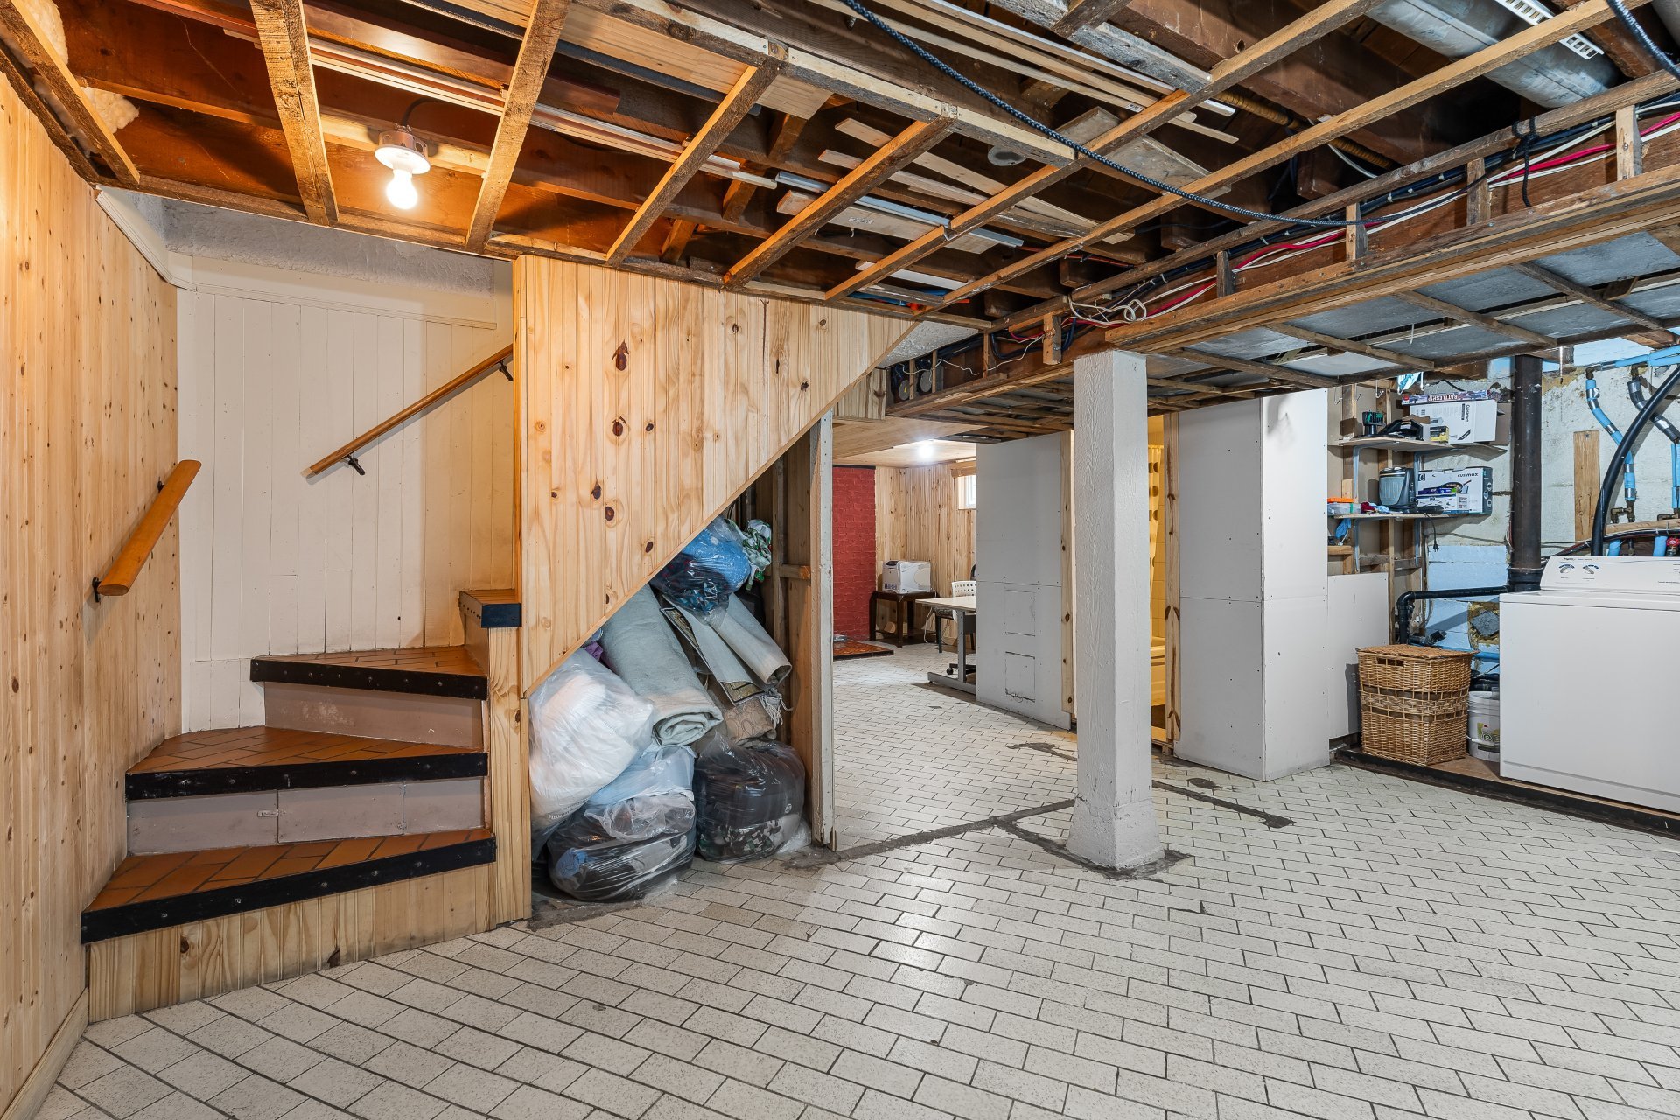
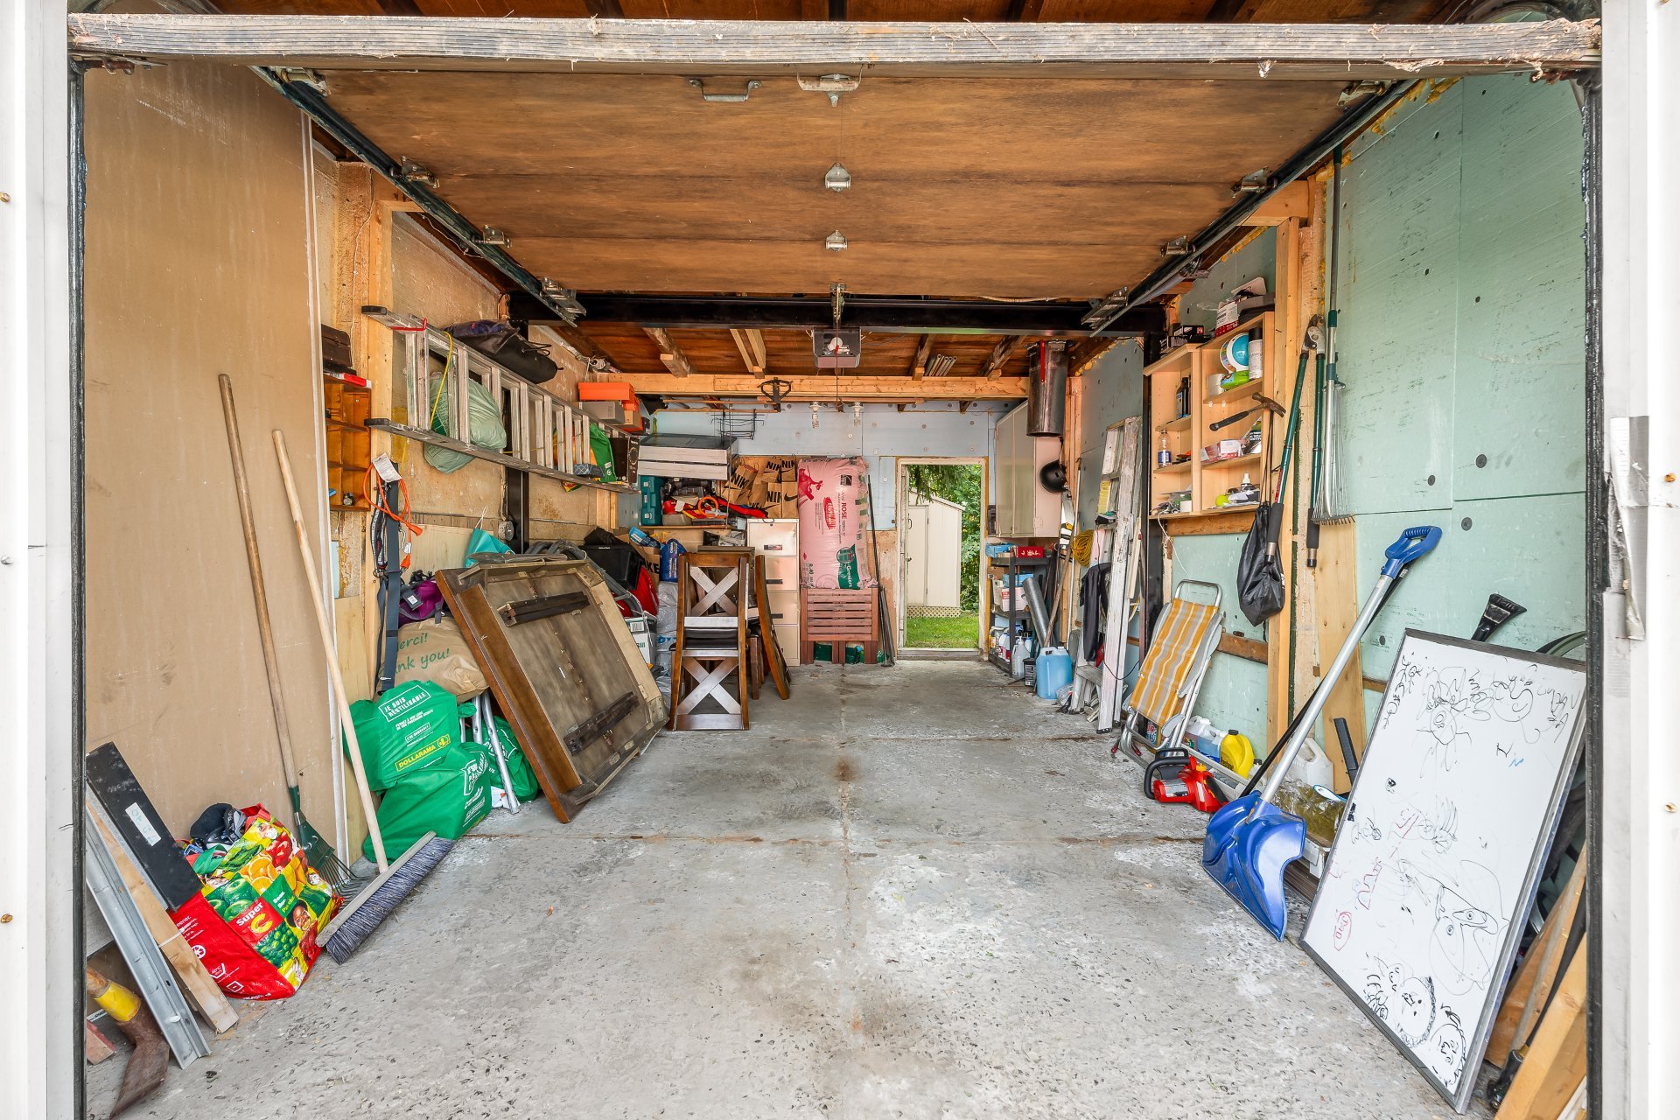
Garage
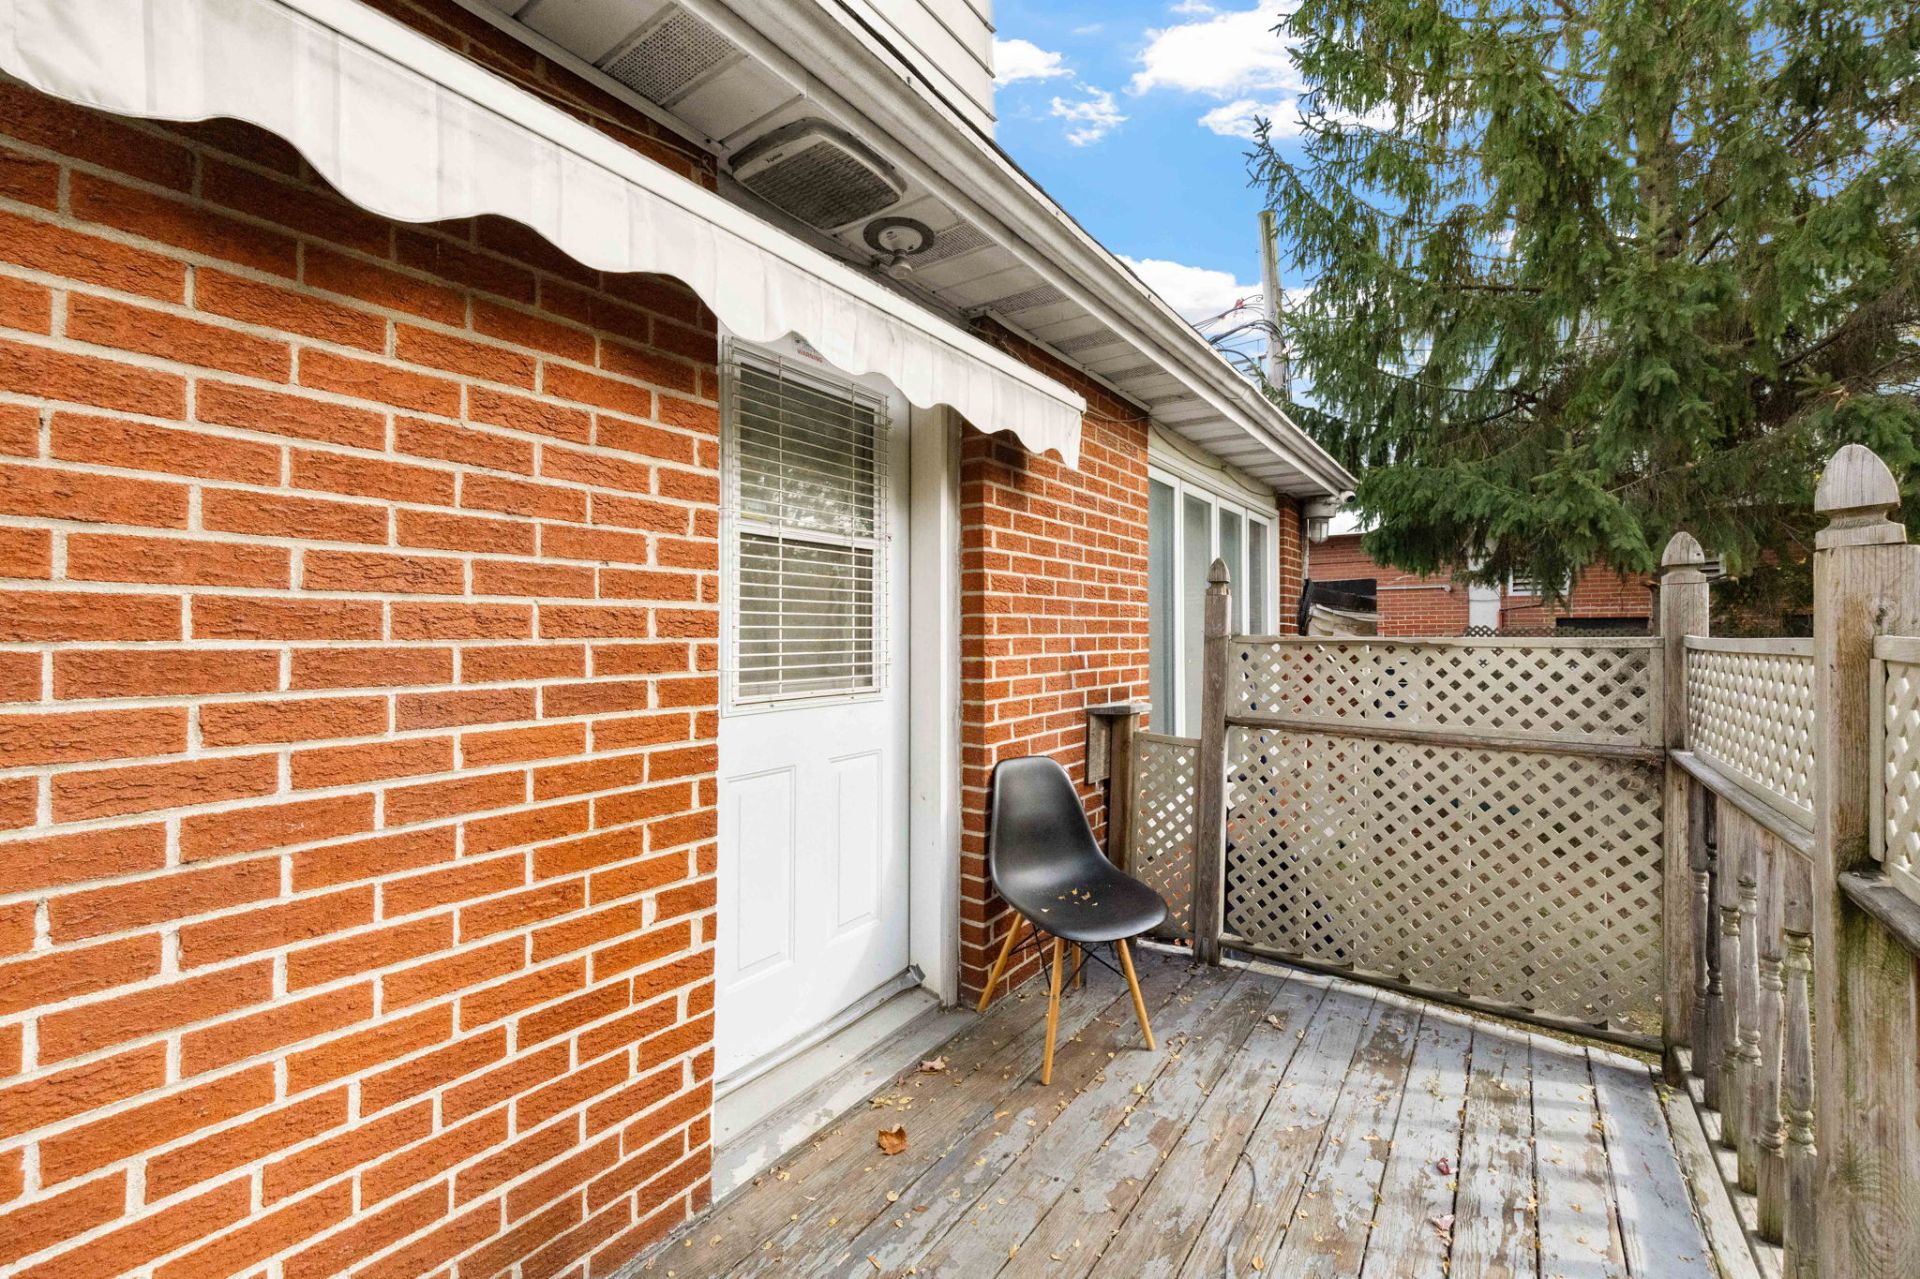
Balcony
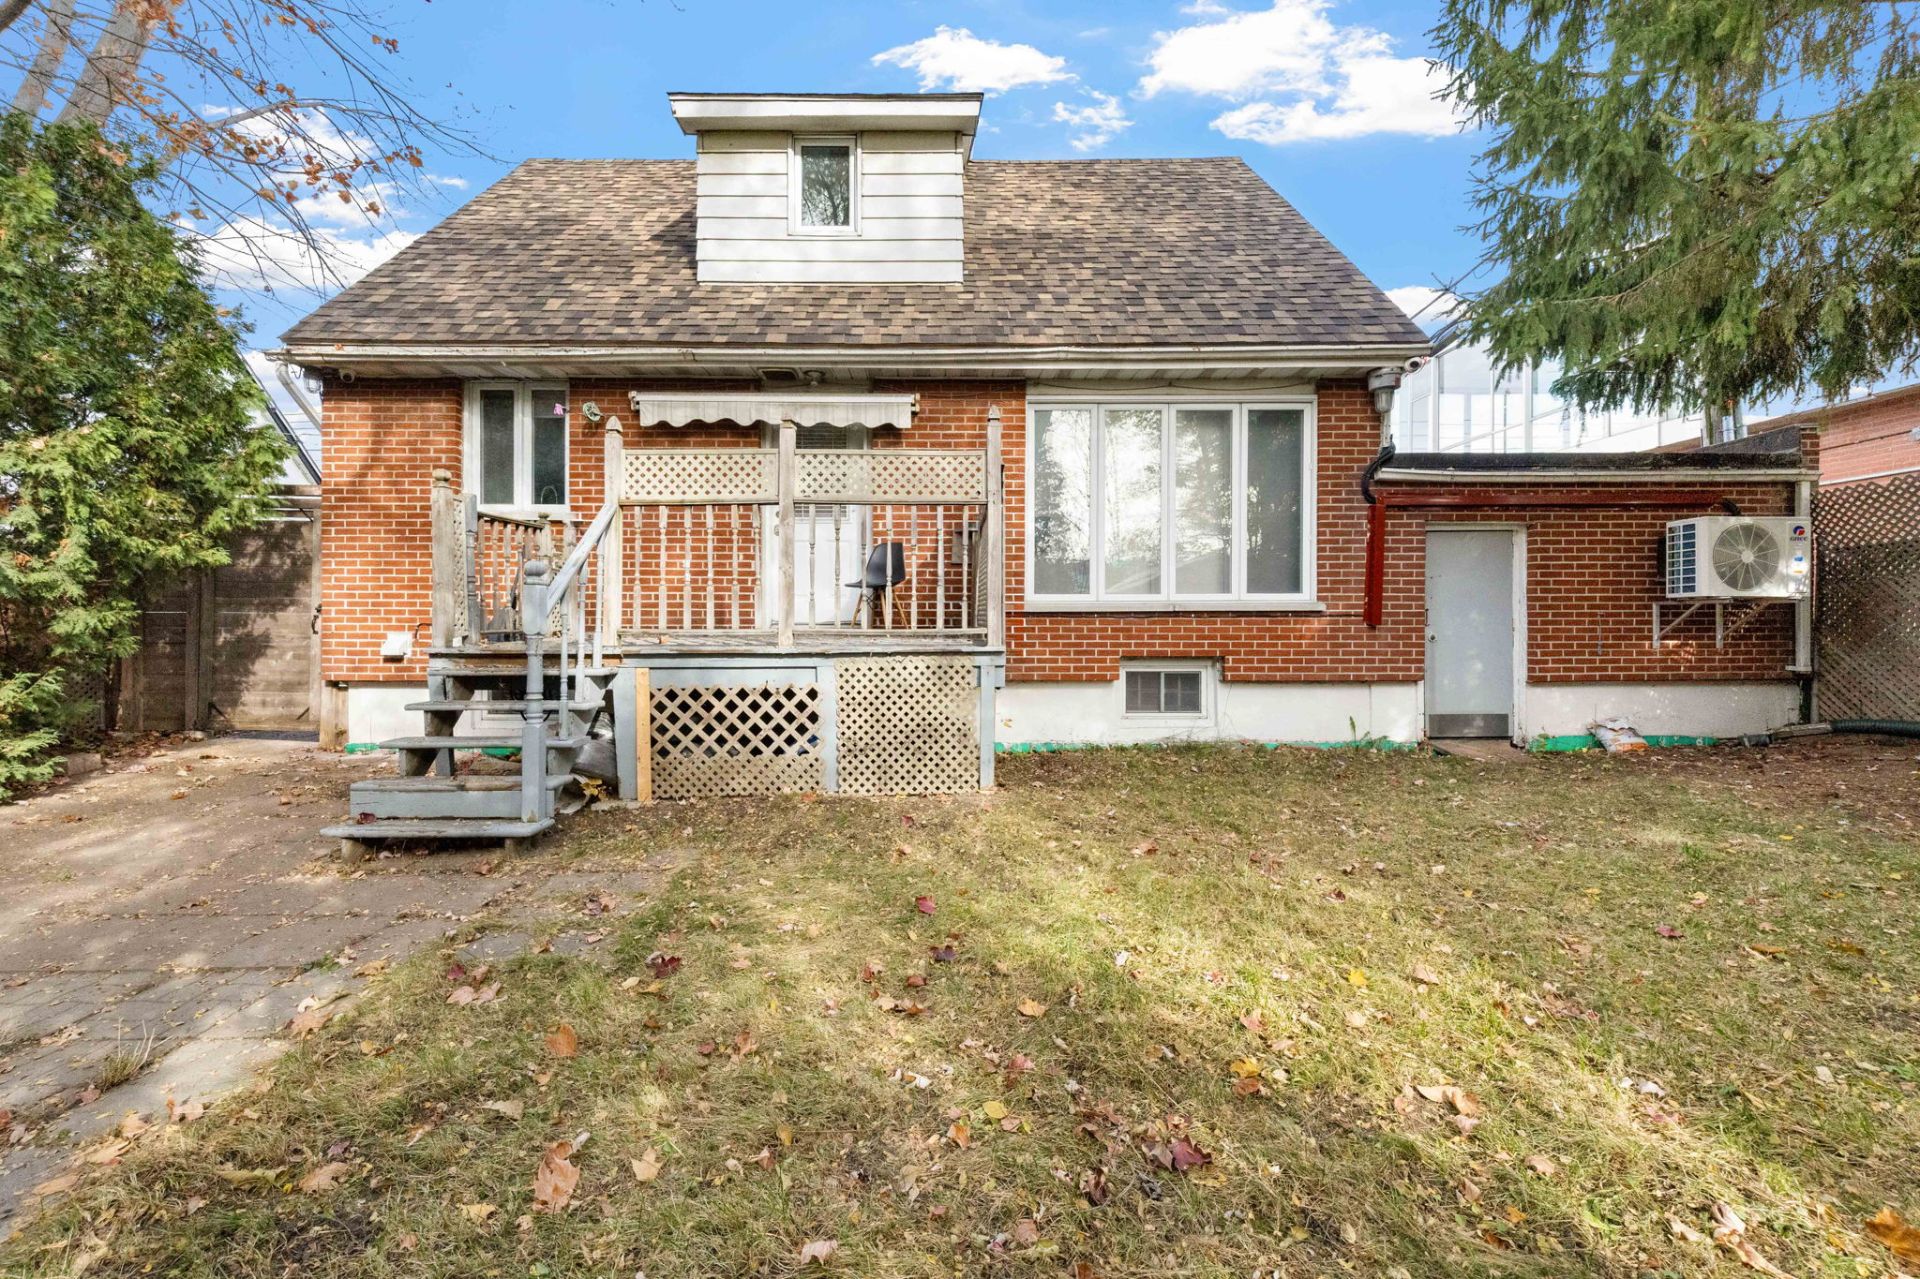
Back facade
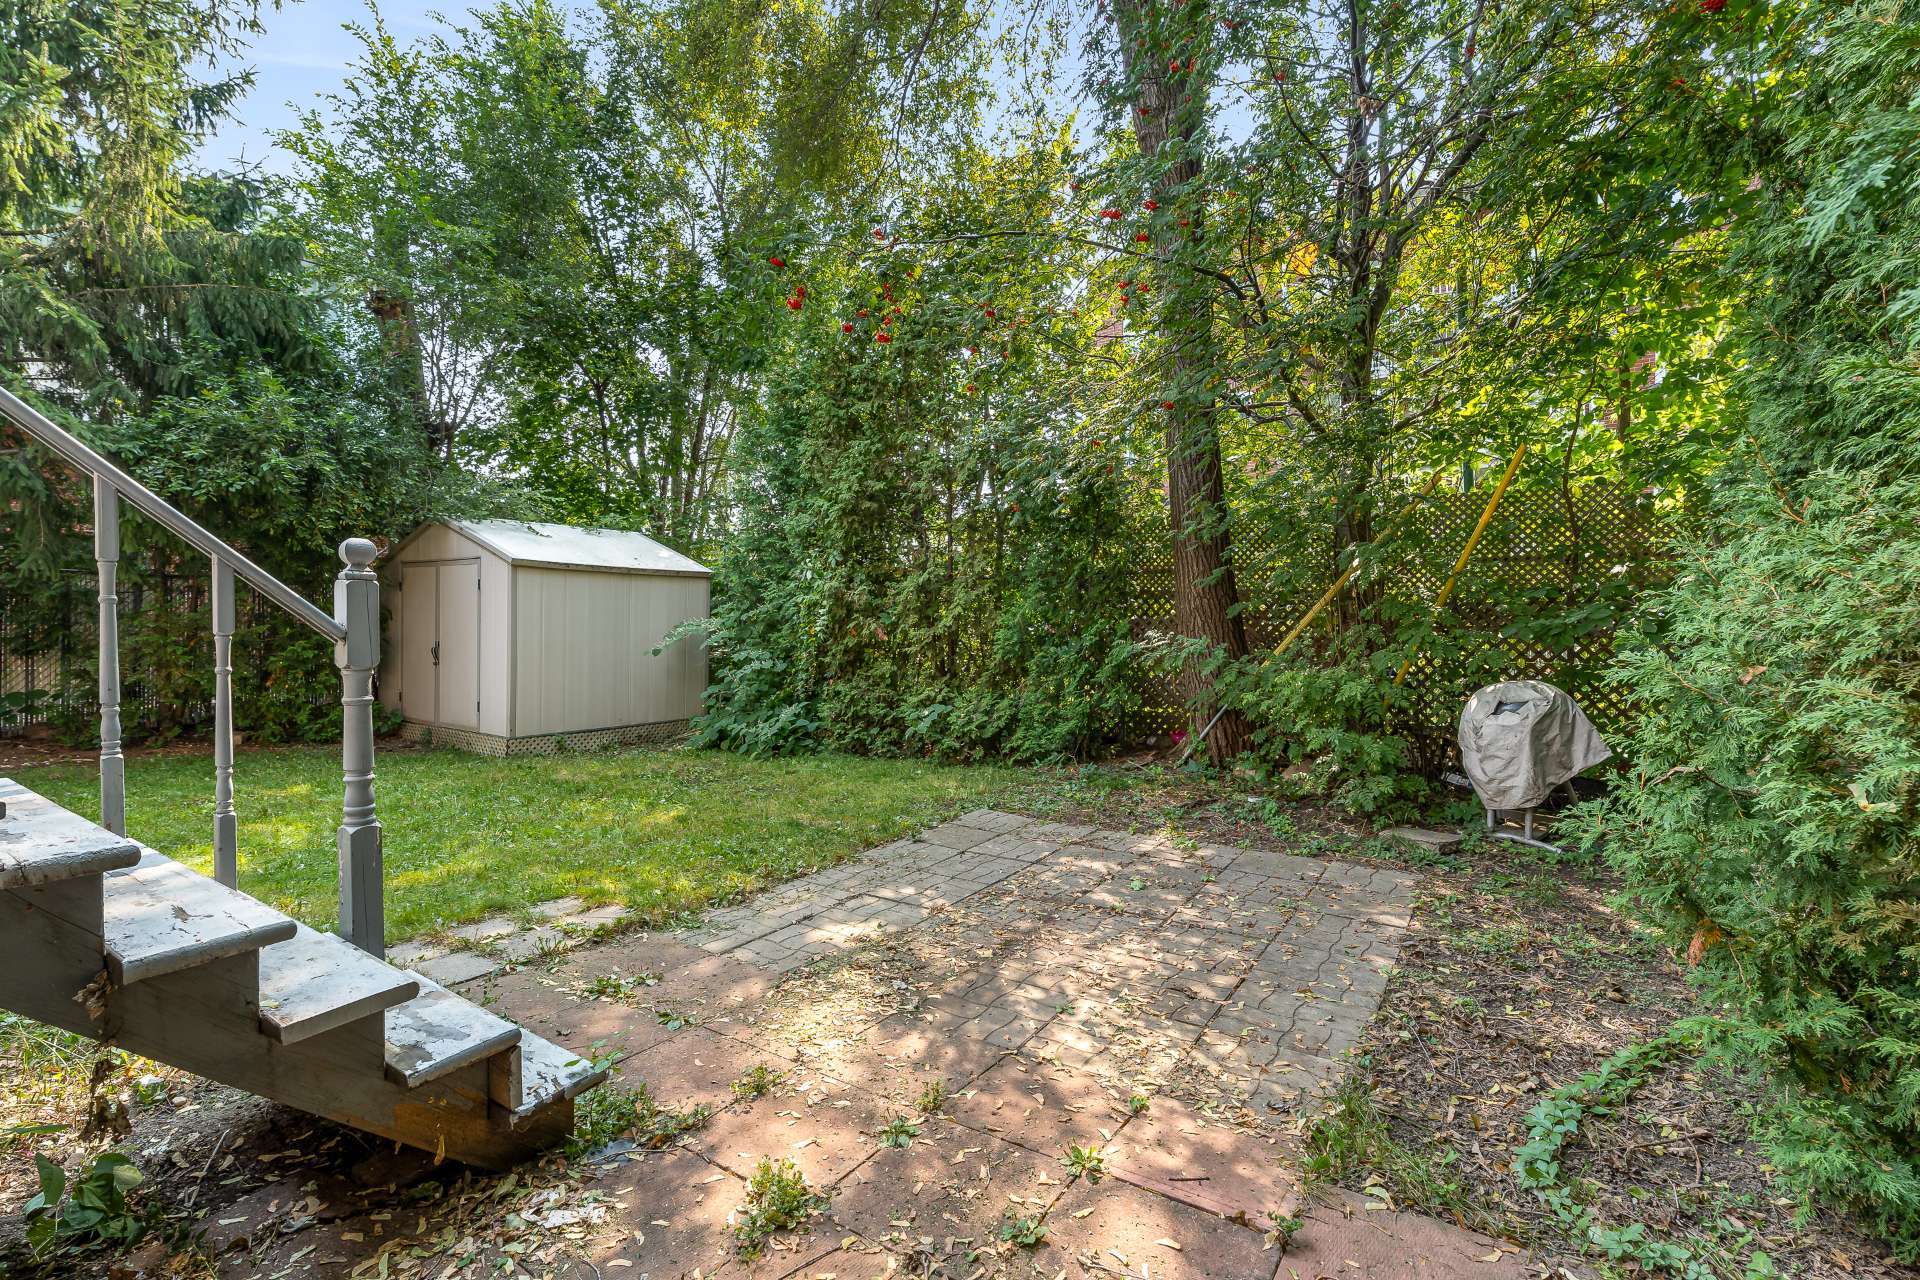
Backyard
Exterior
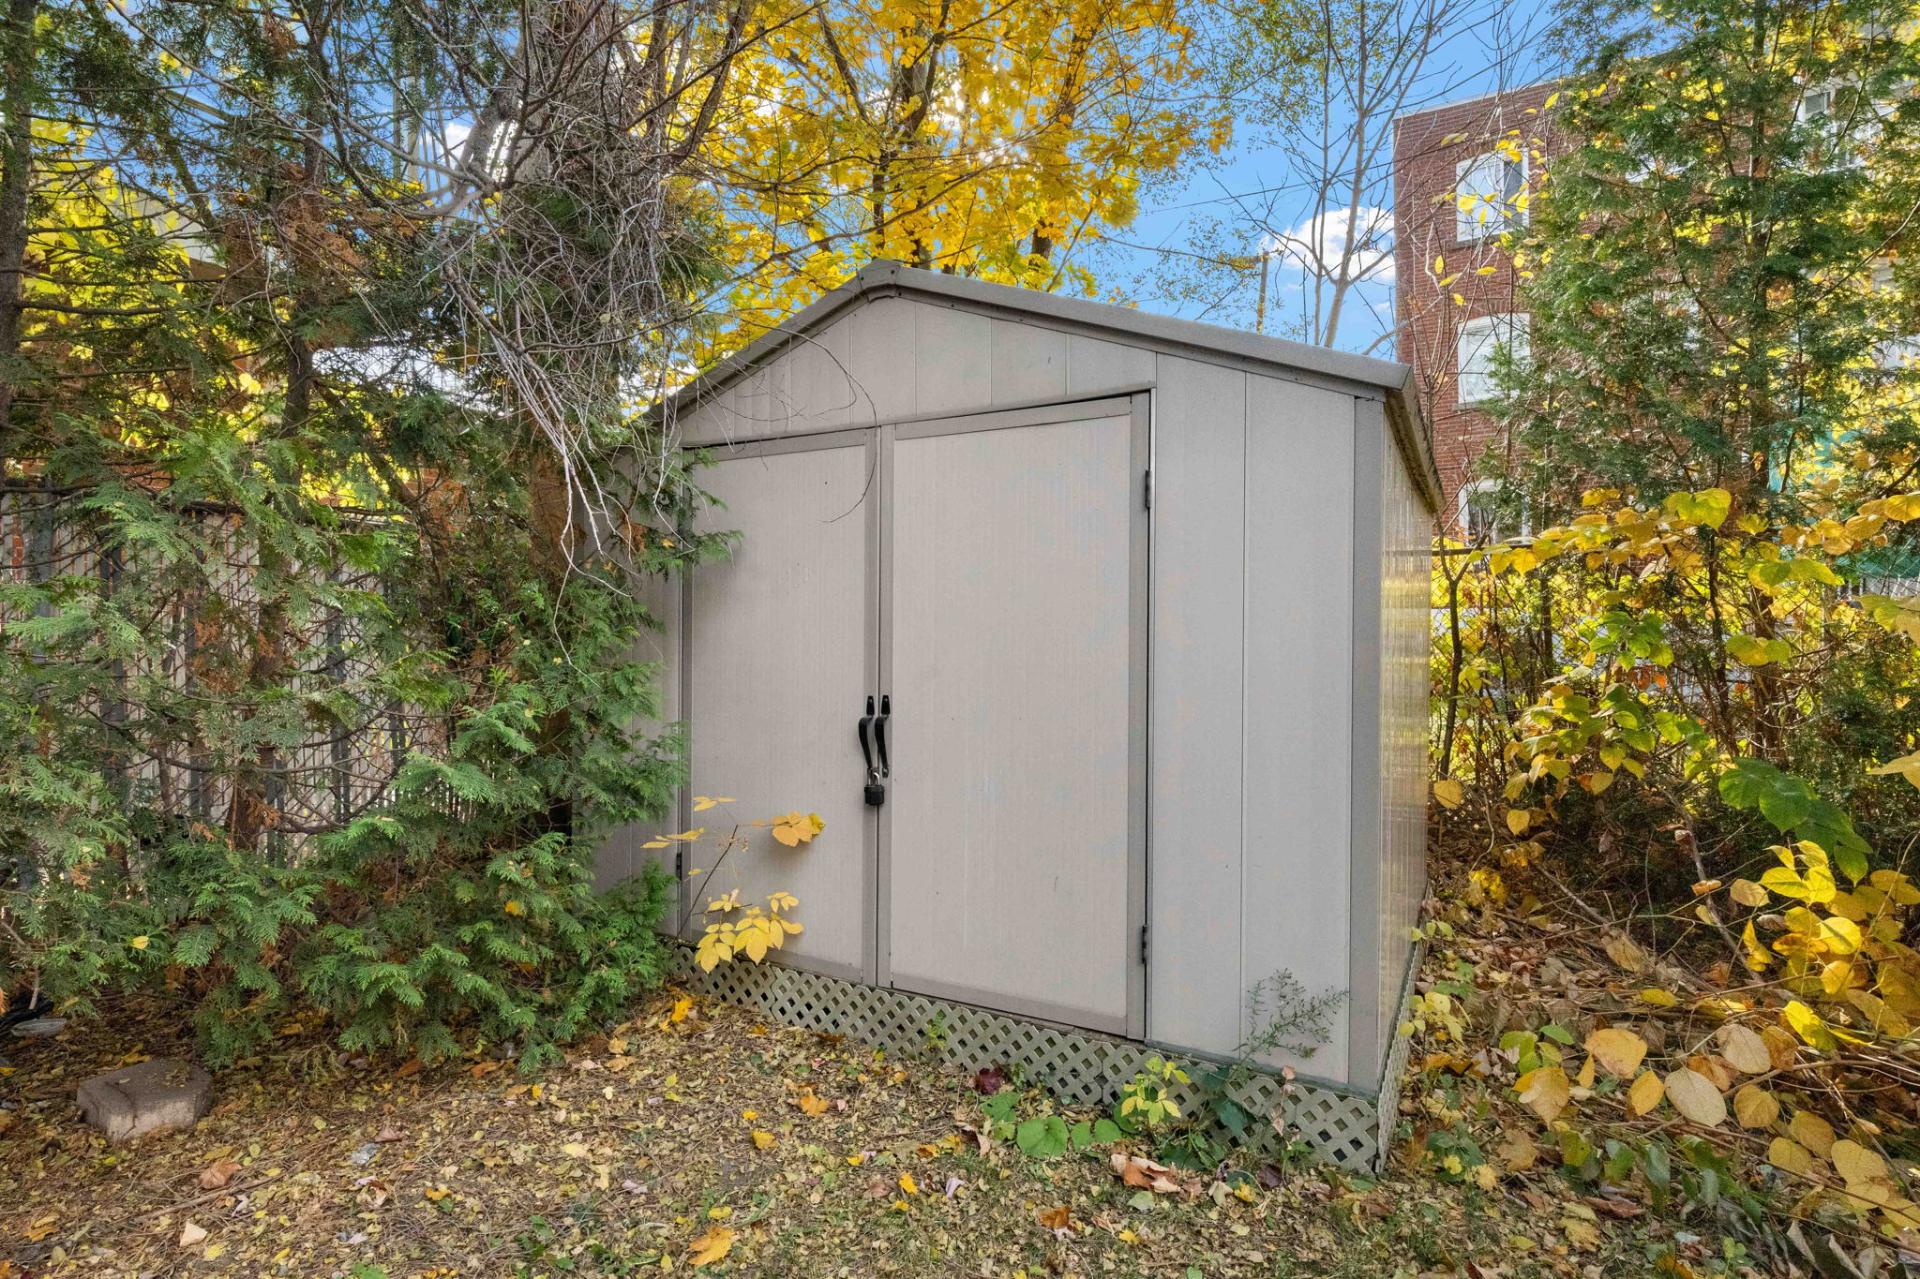
Aerial photo
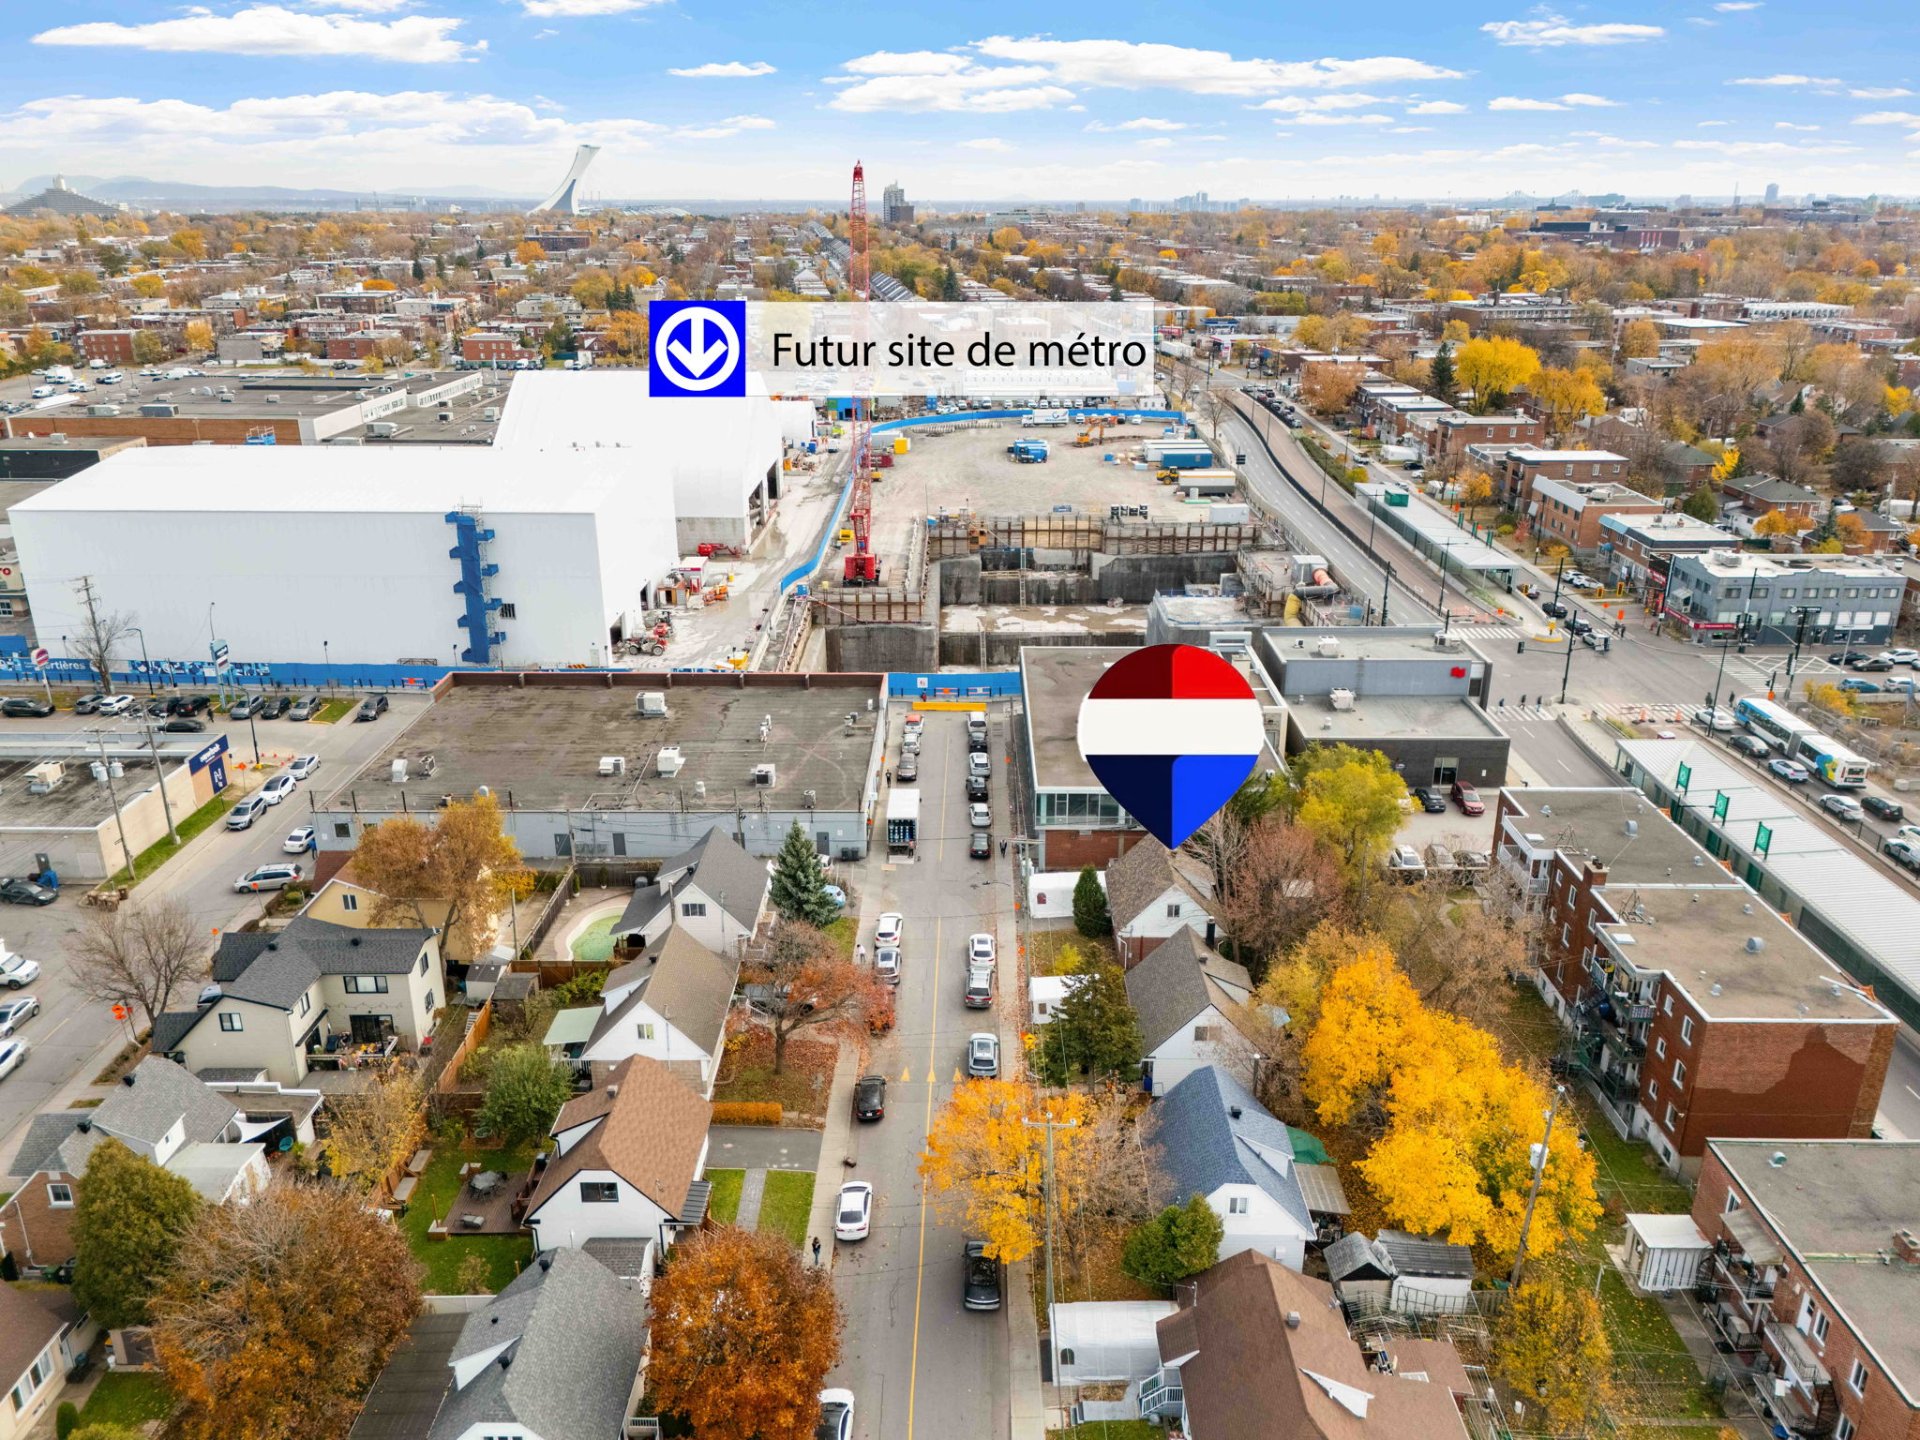
Aerial photo
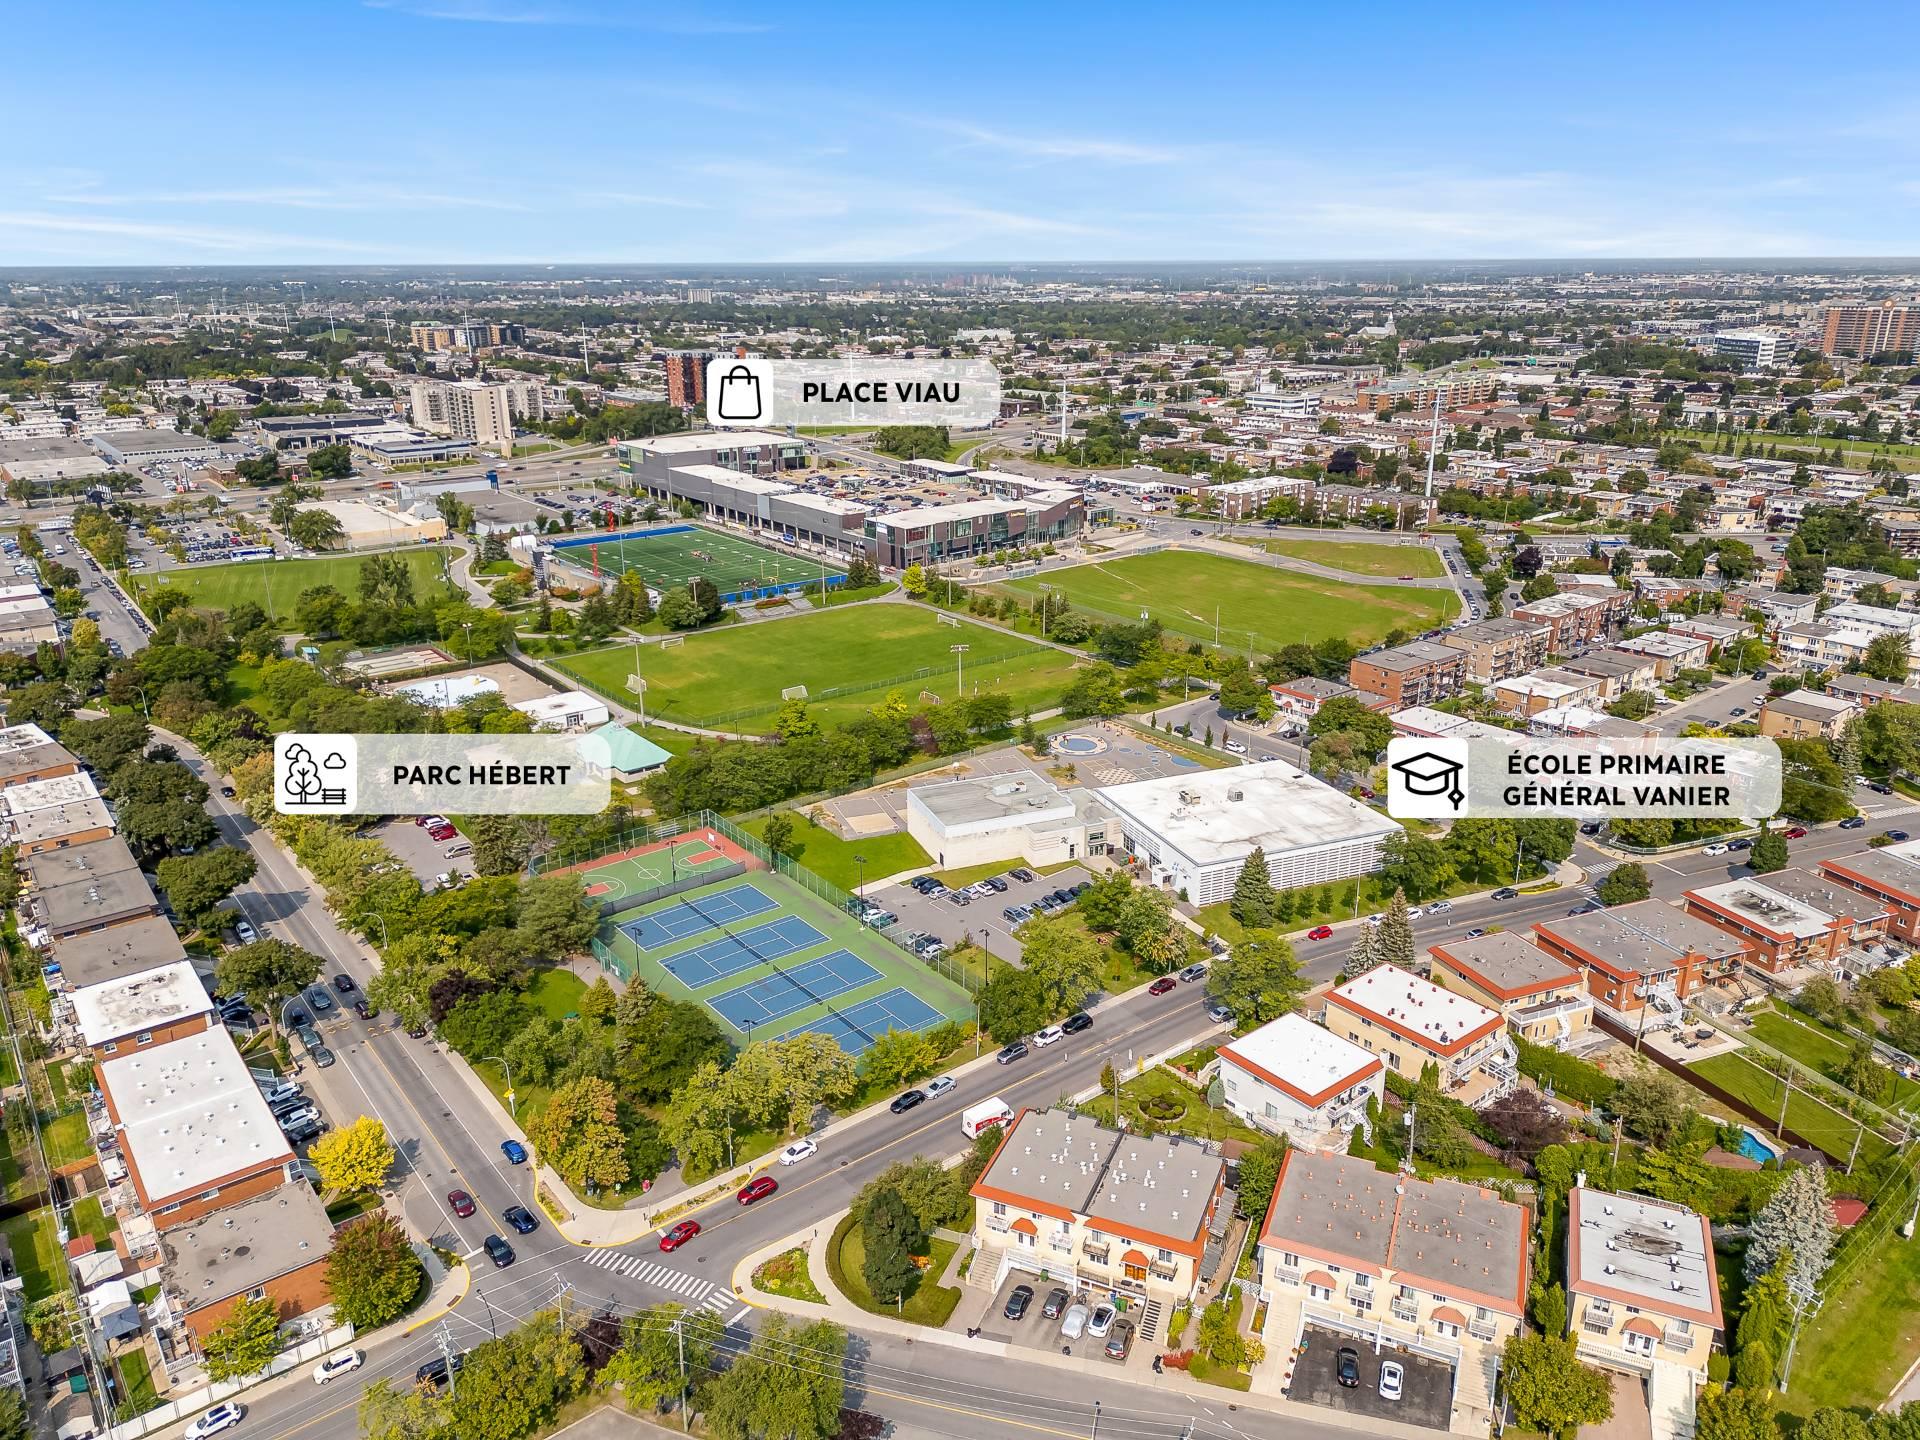
Aerial photo
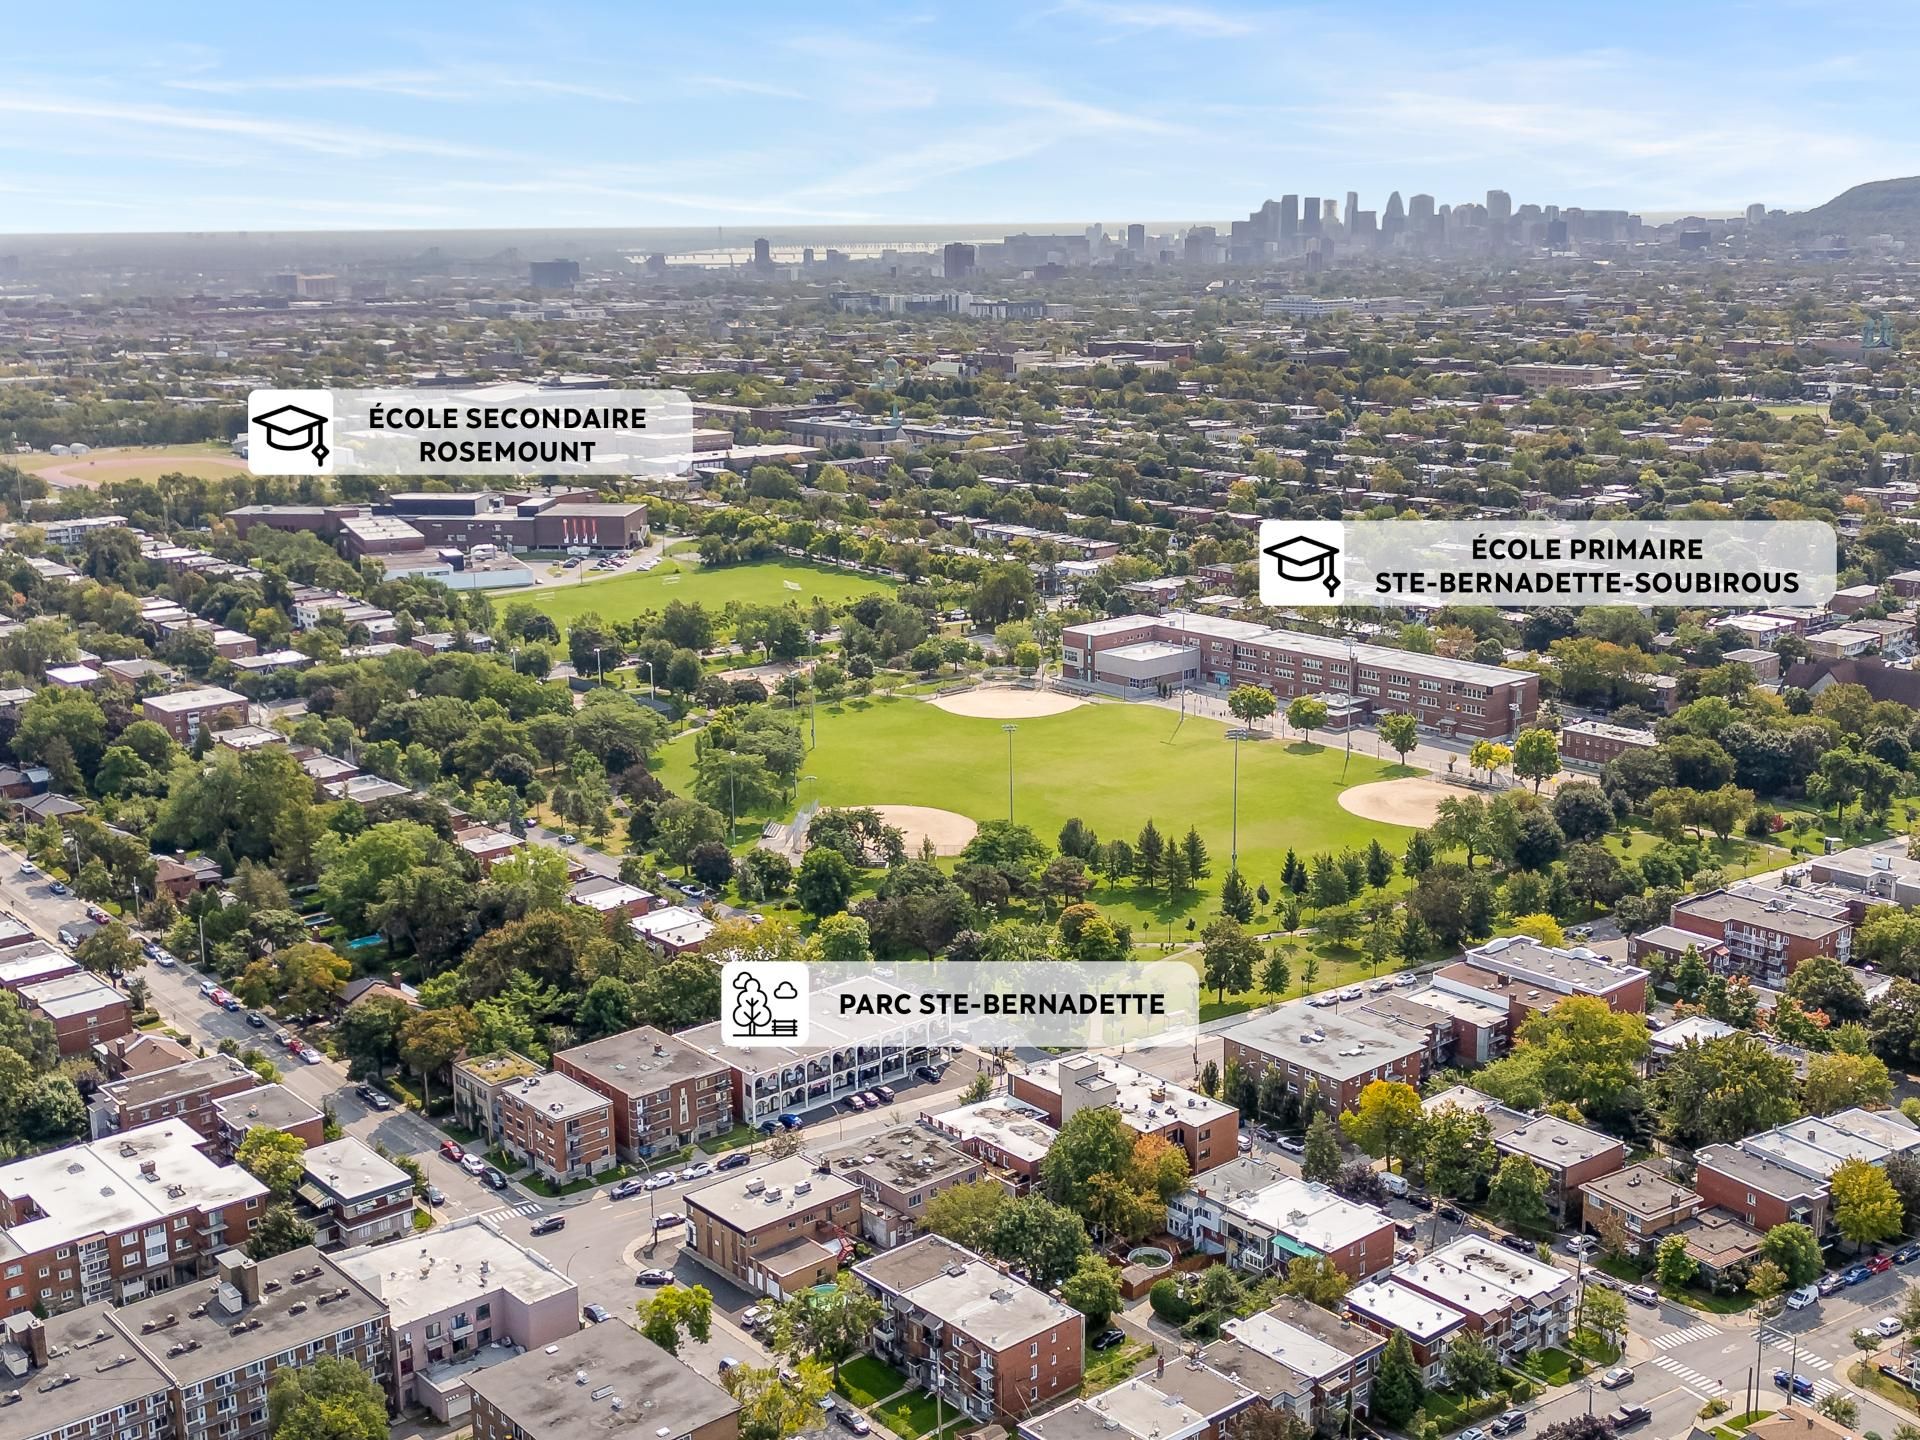
Aerial photo
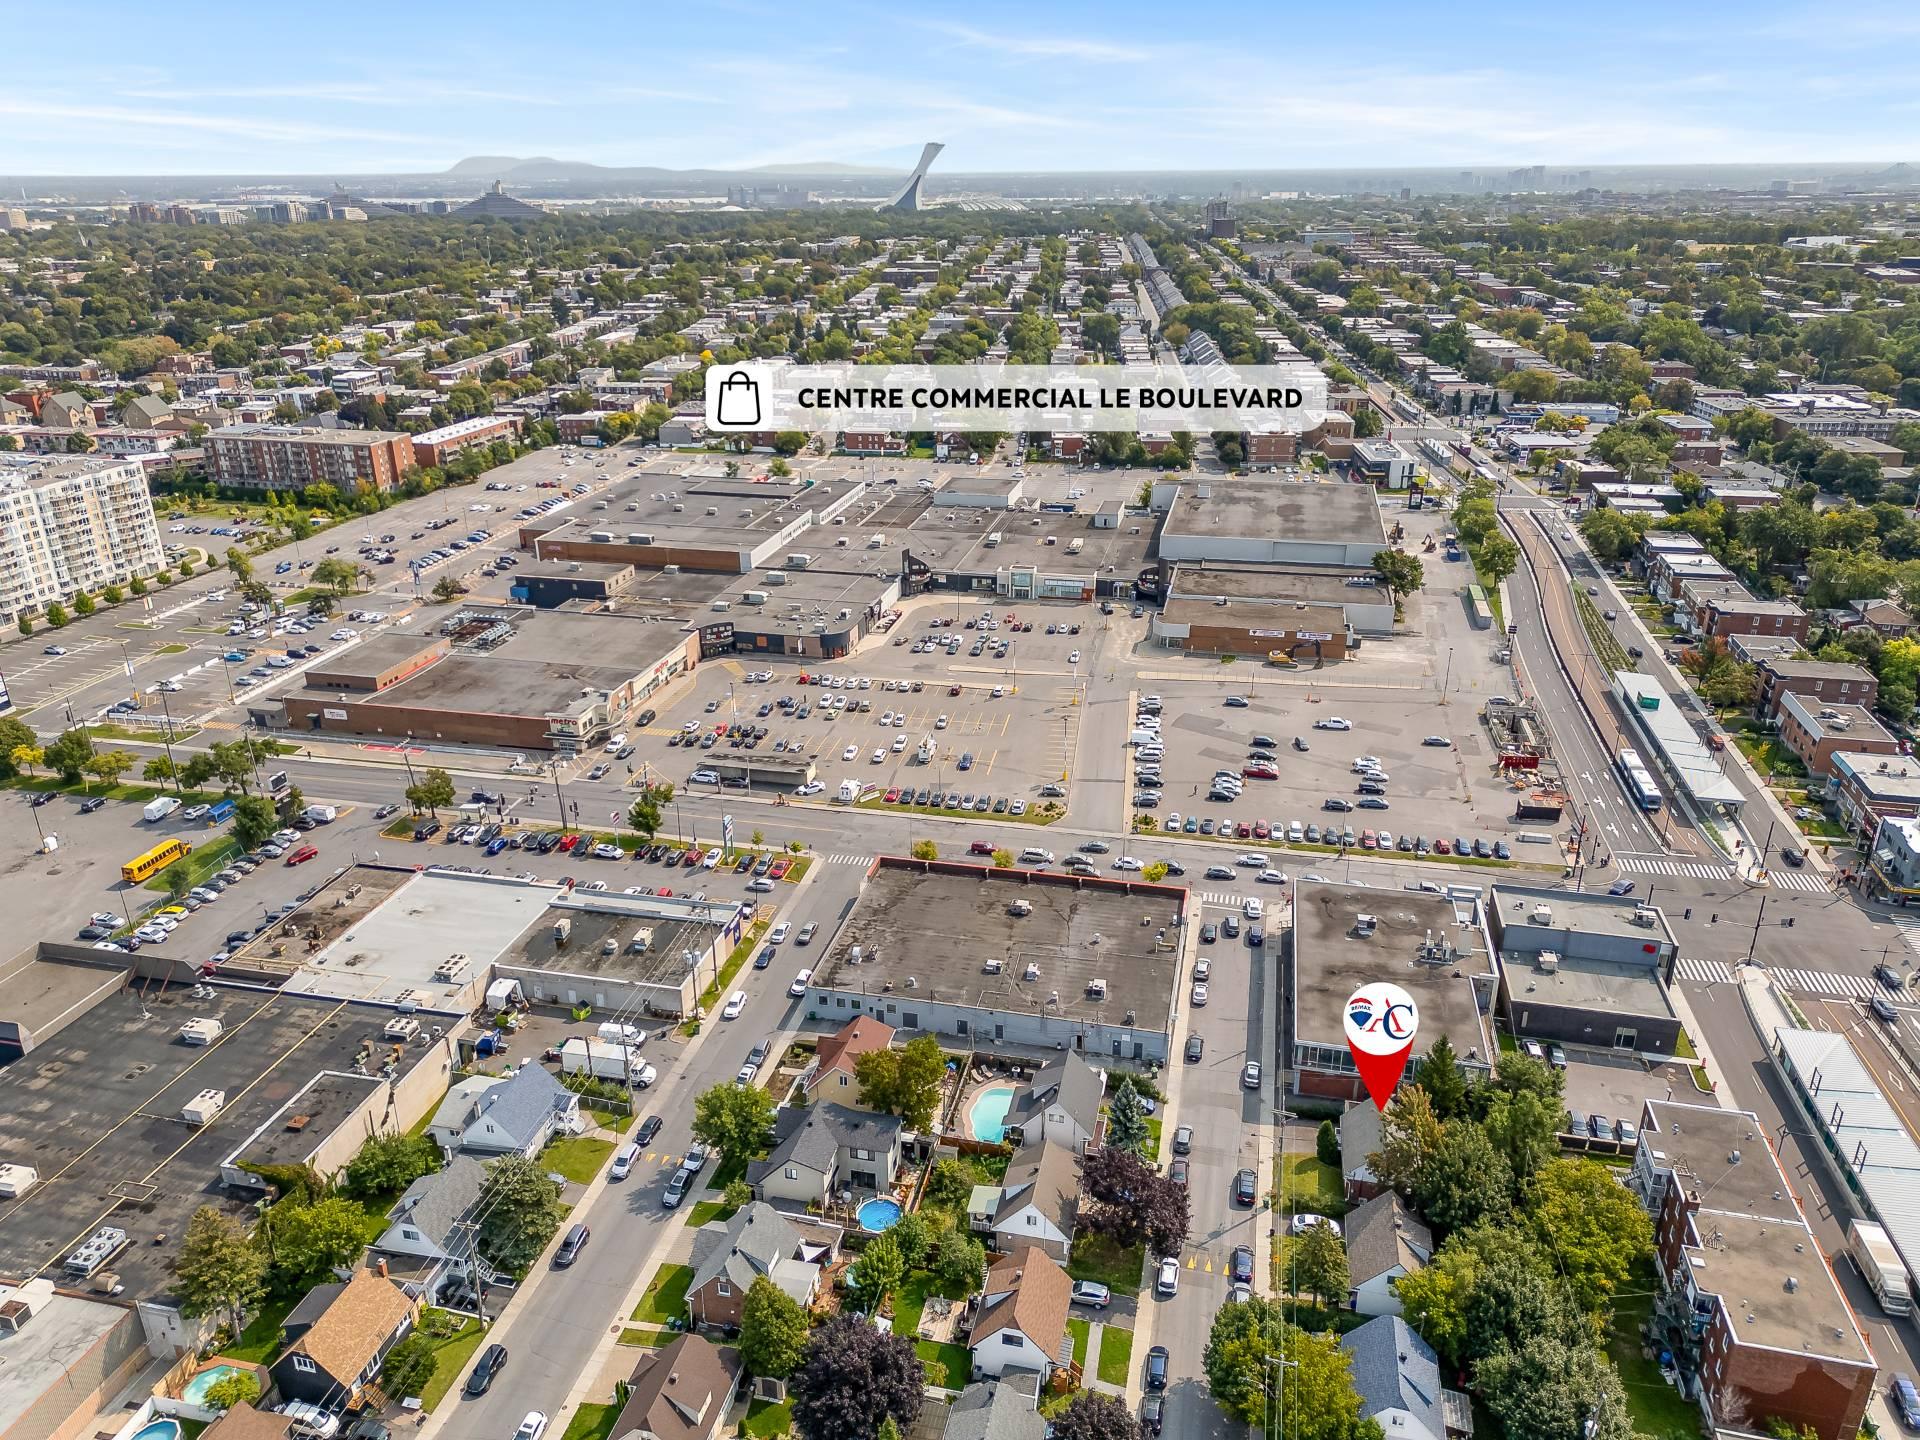
Aerial photo
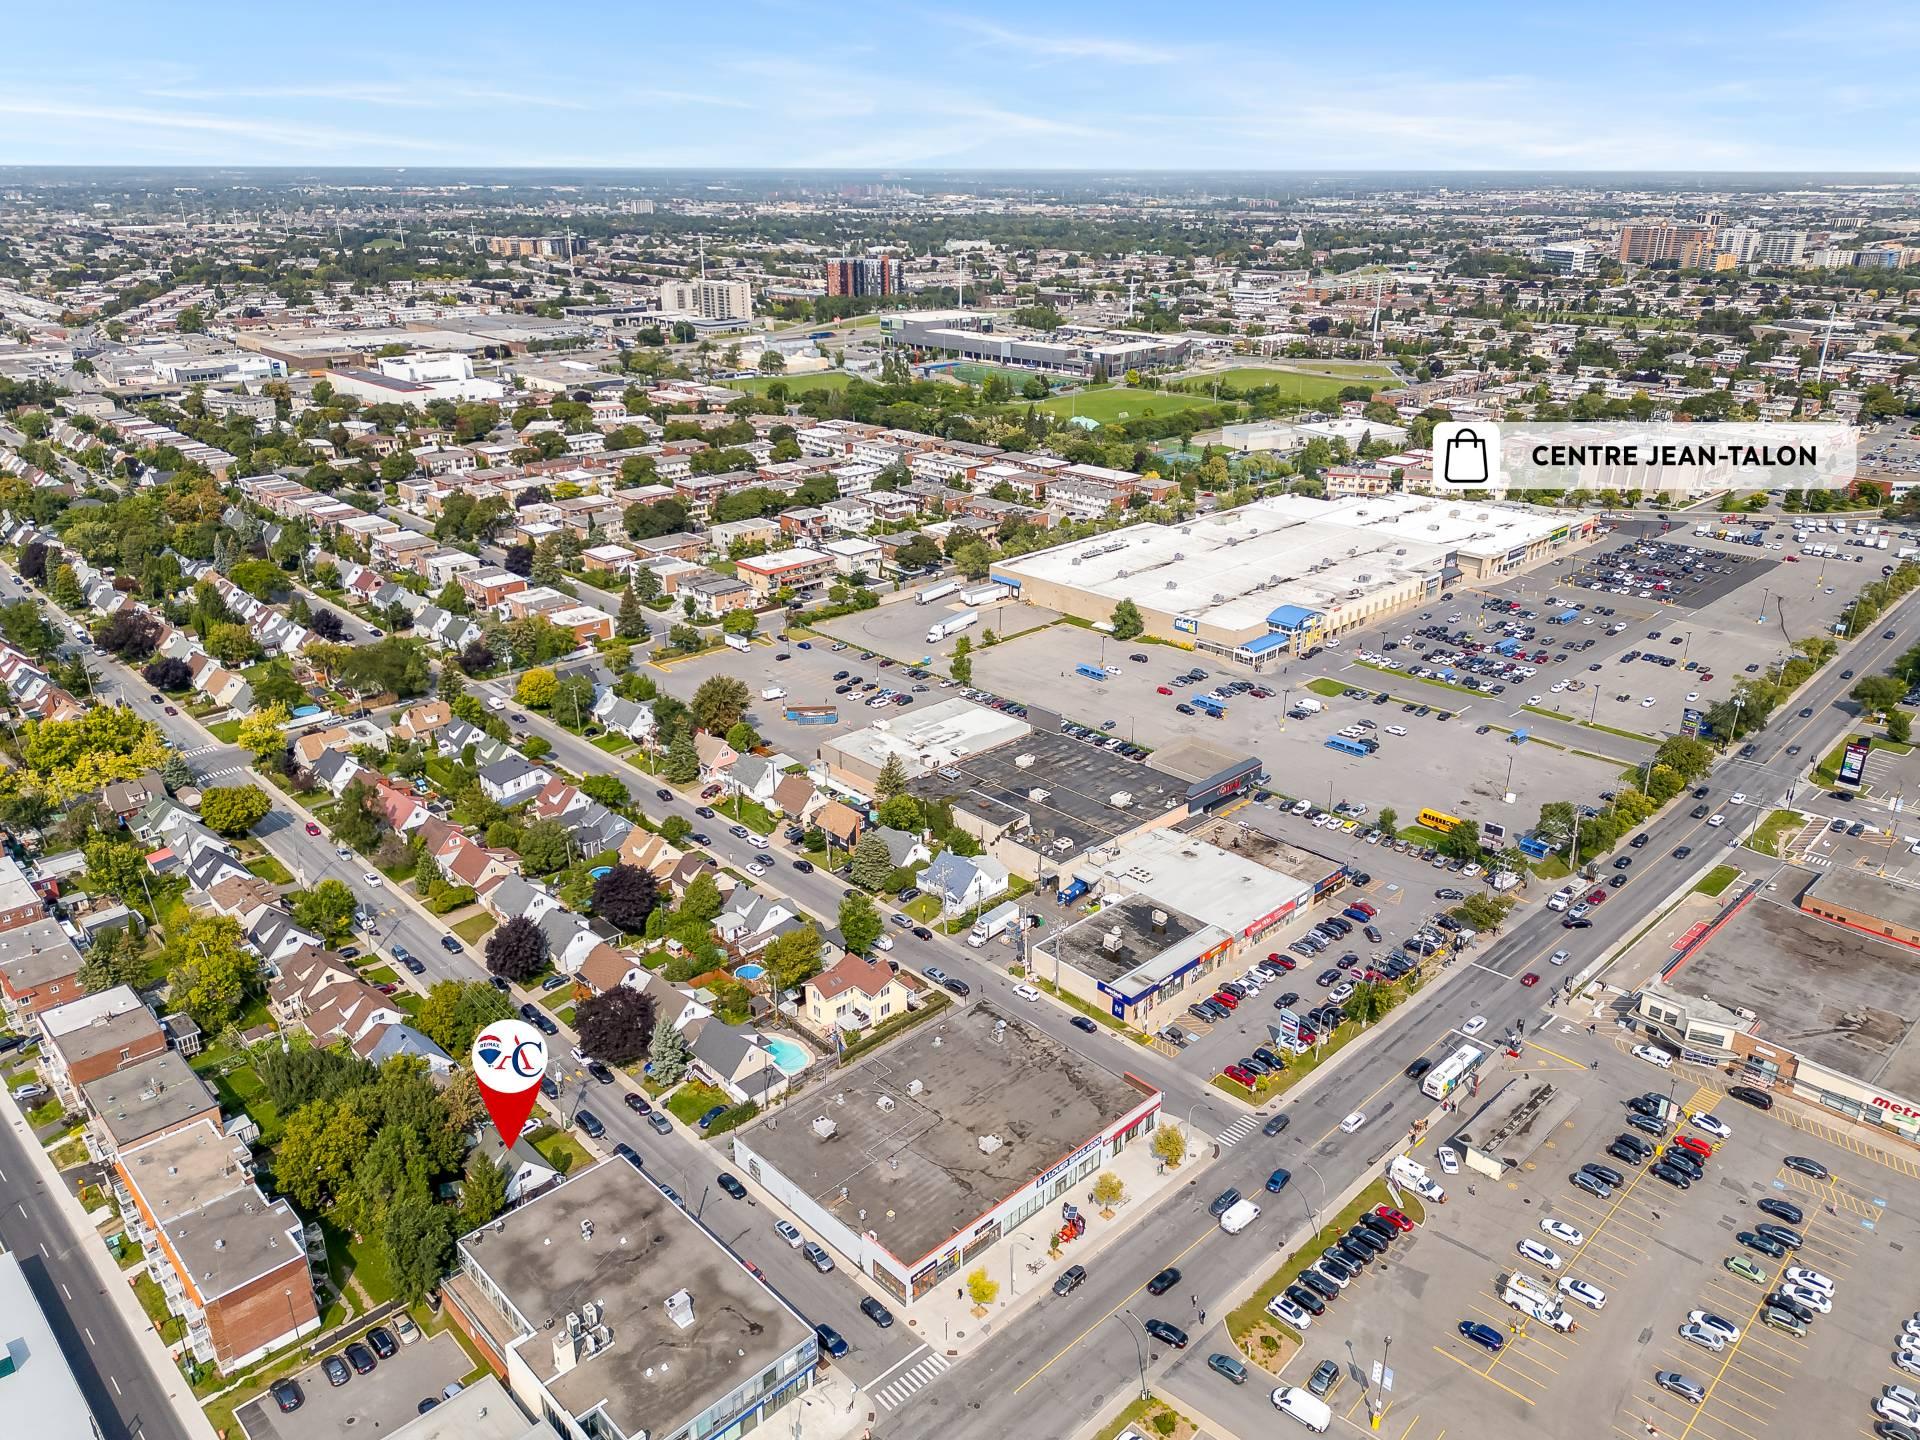
Aerial photo
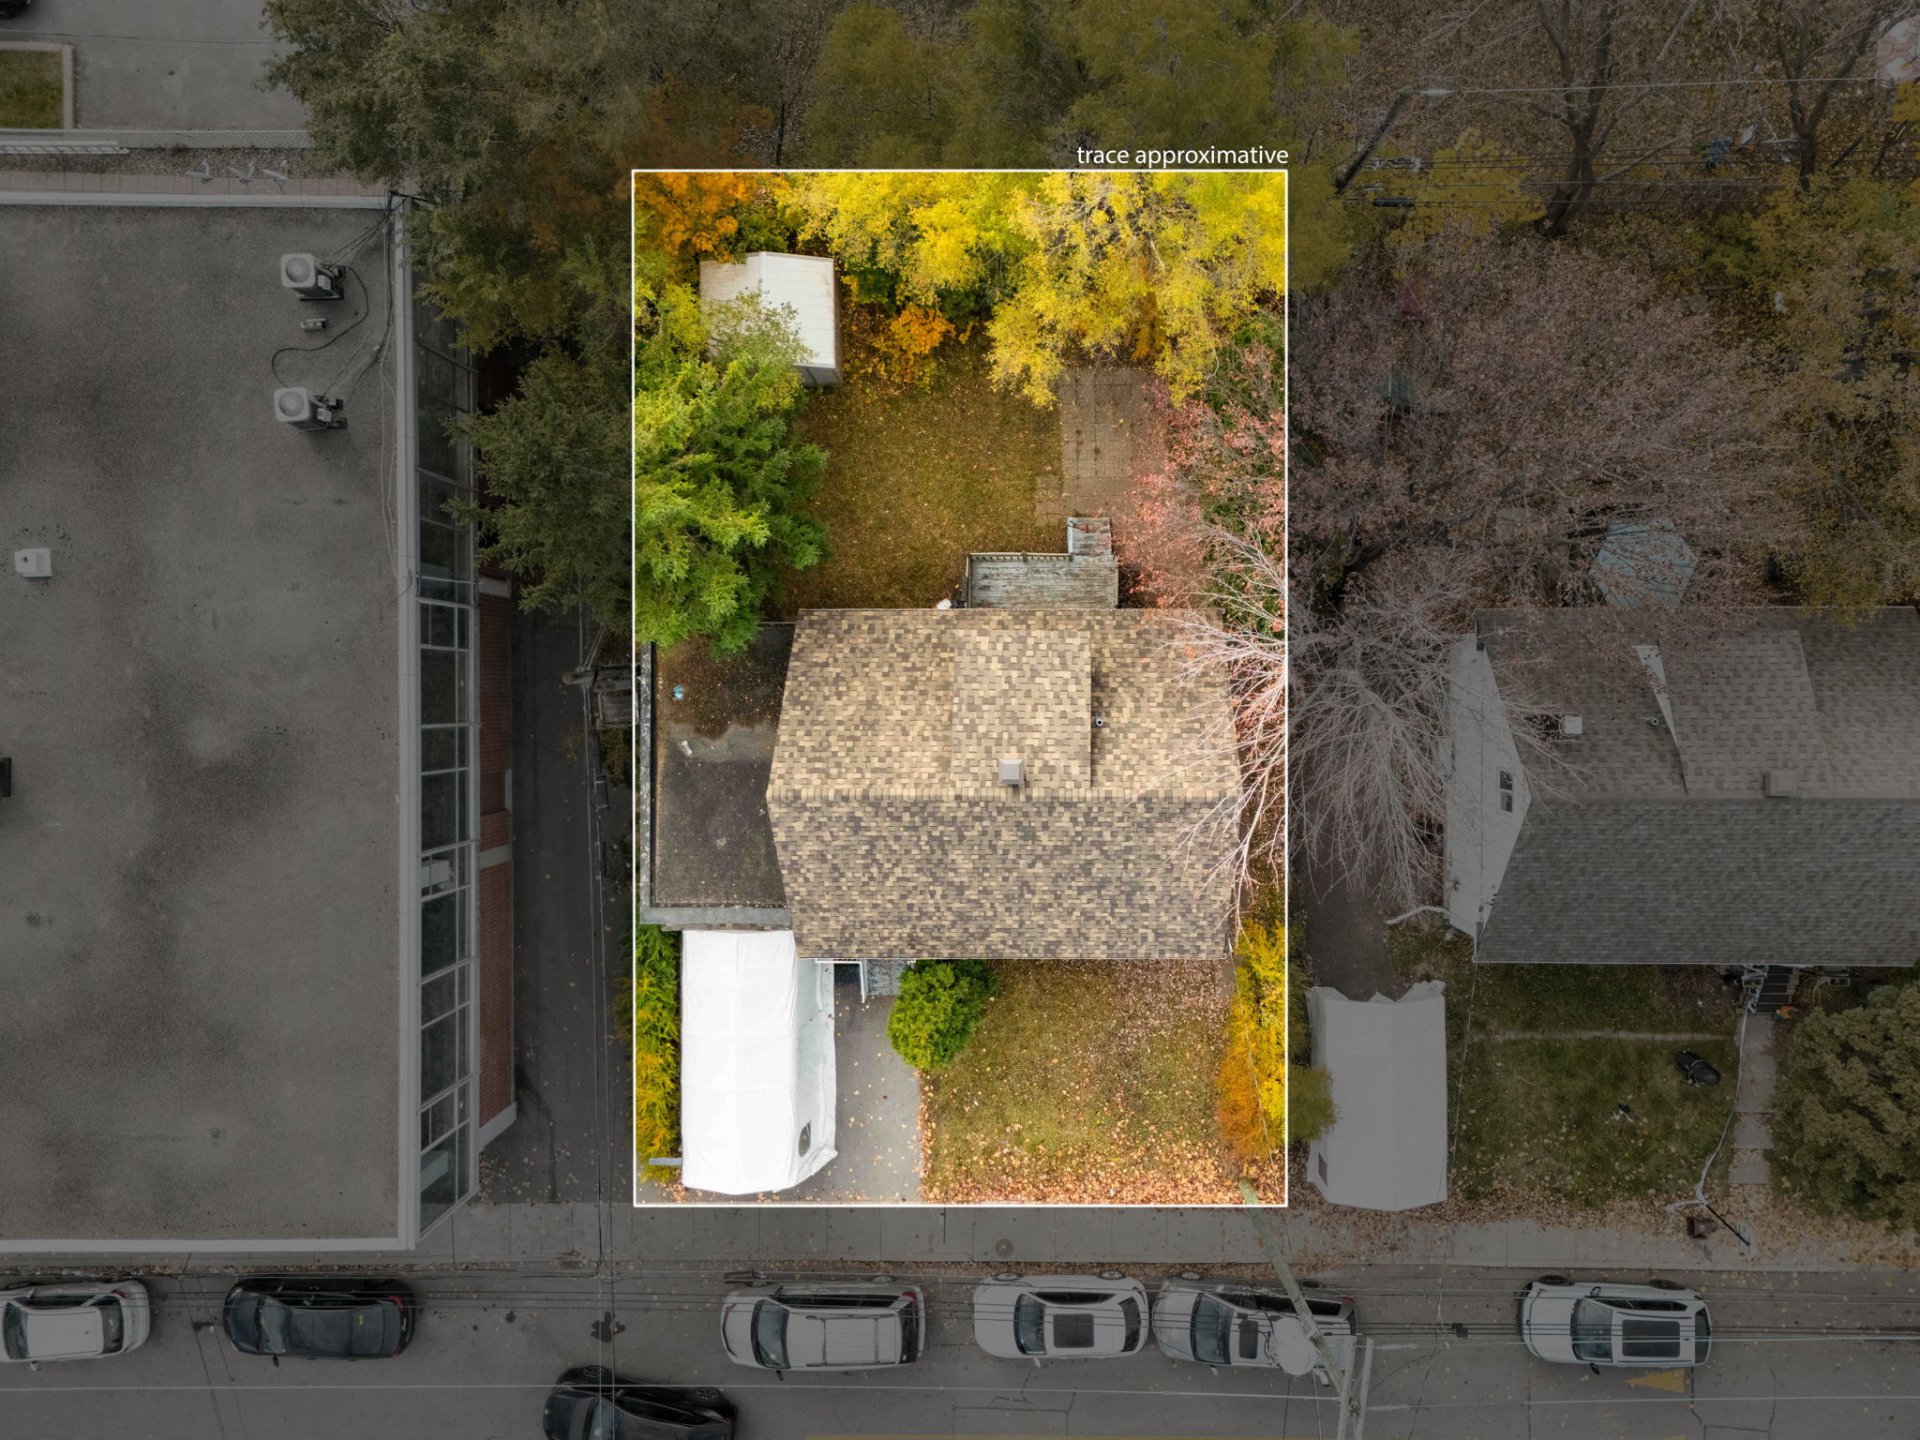
Aerial photo
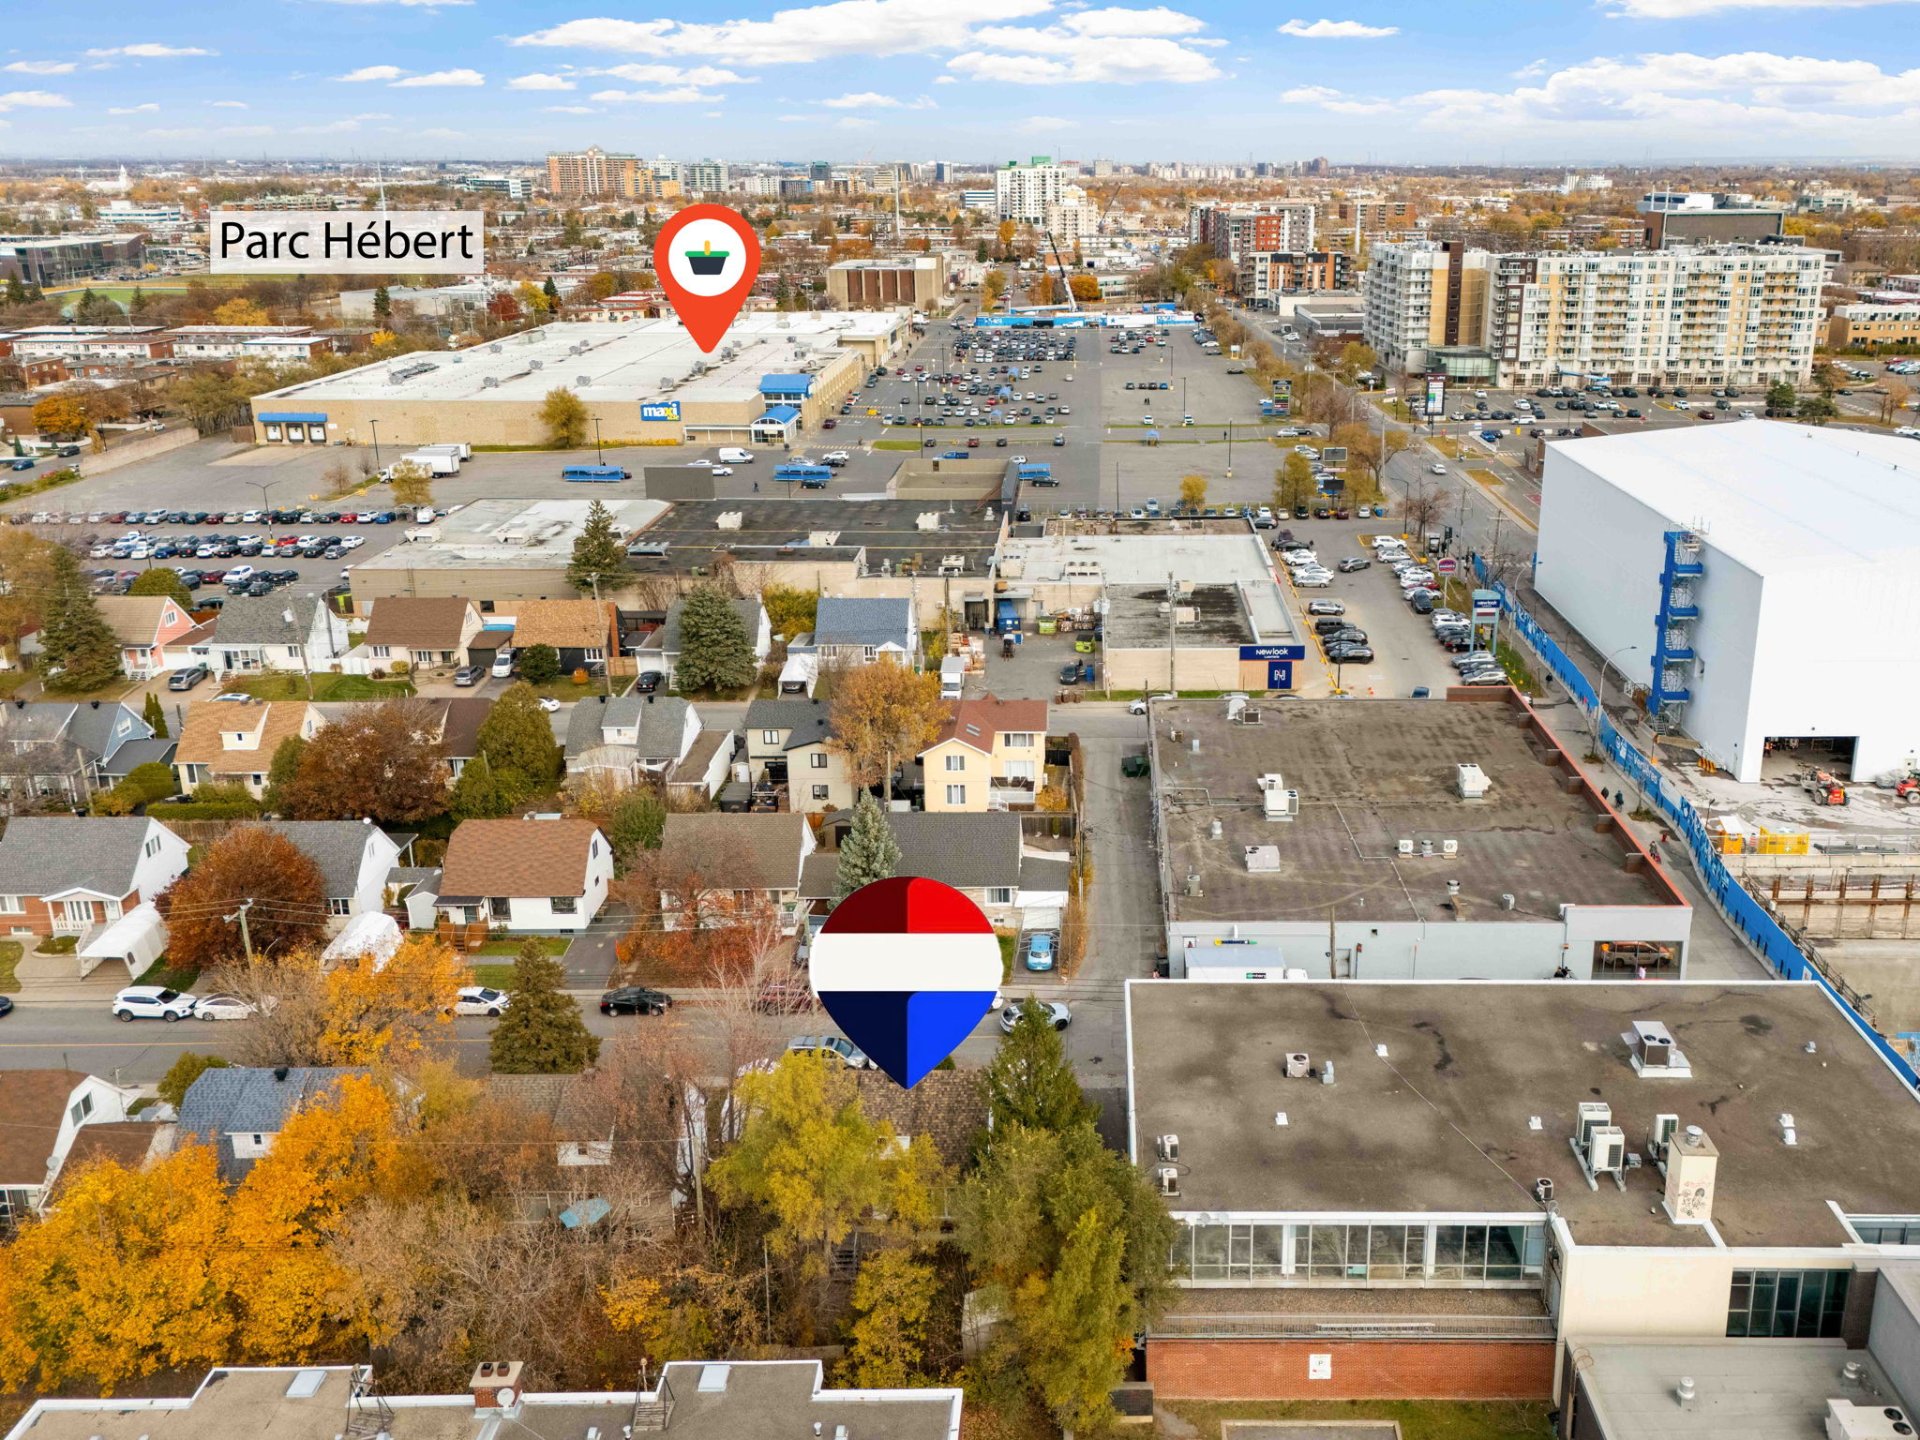
Aerial photo
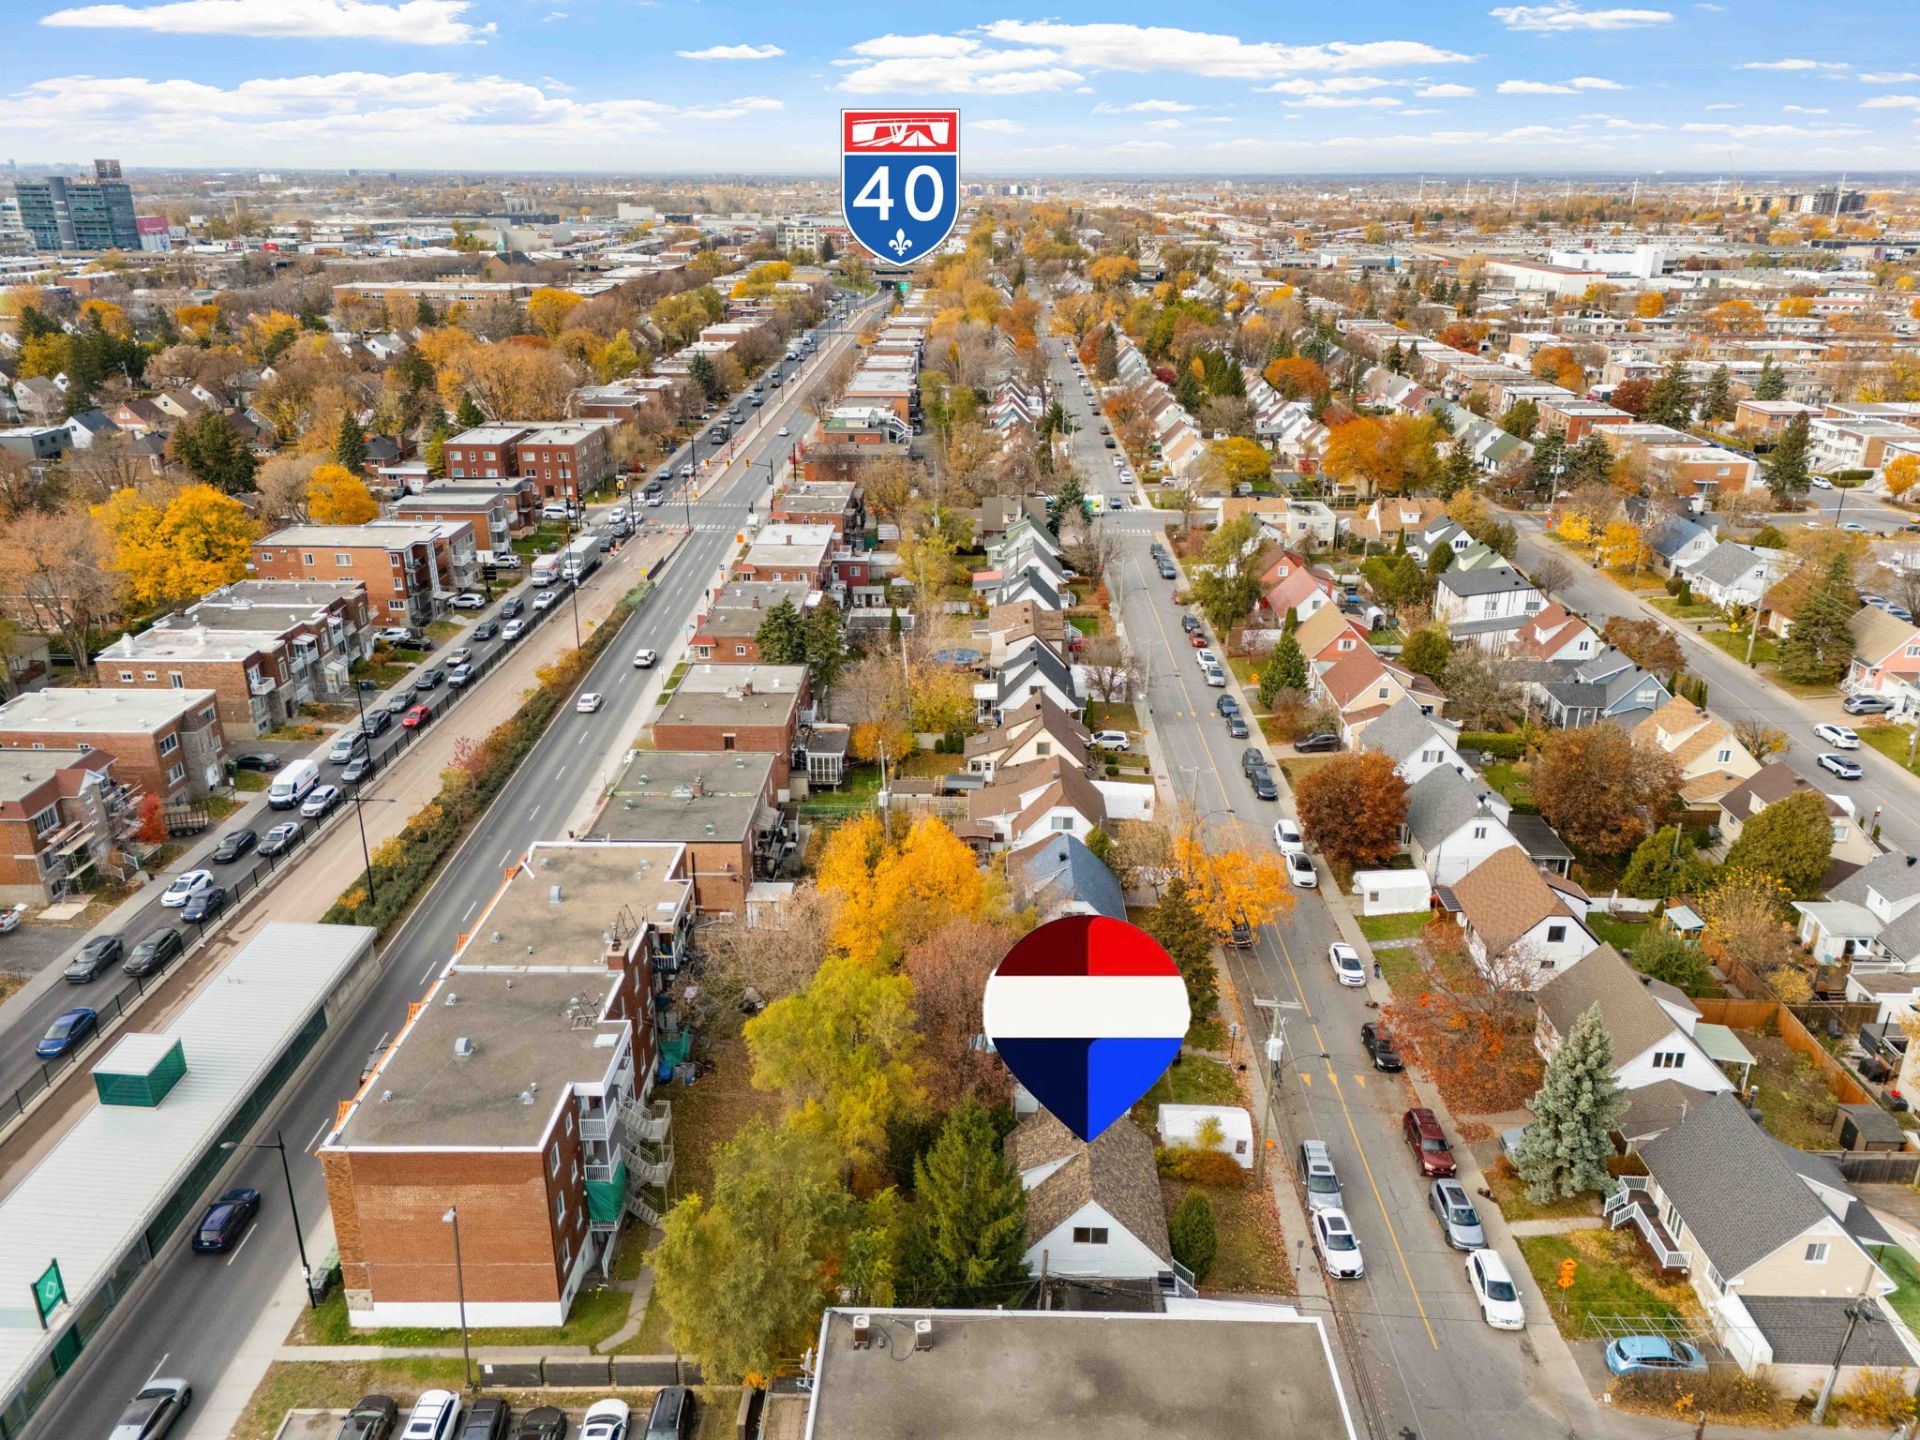
Aerial photo
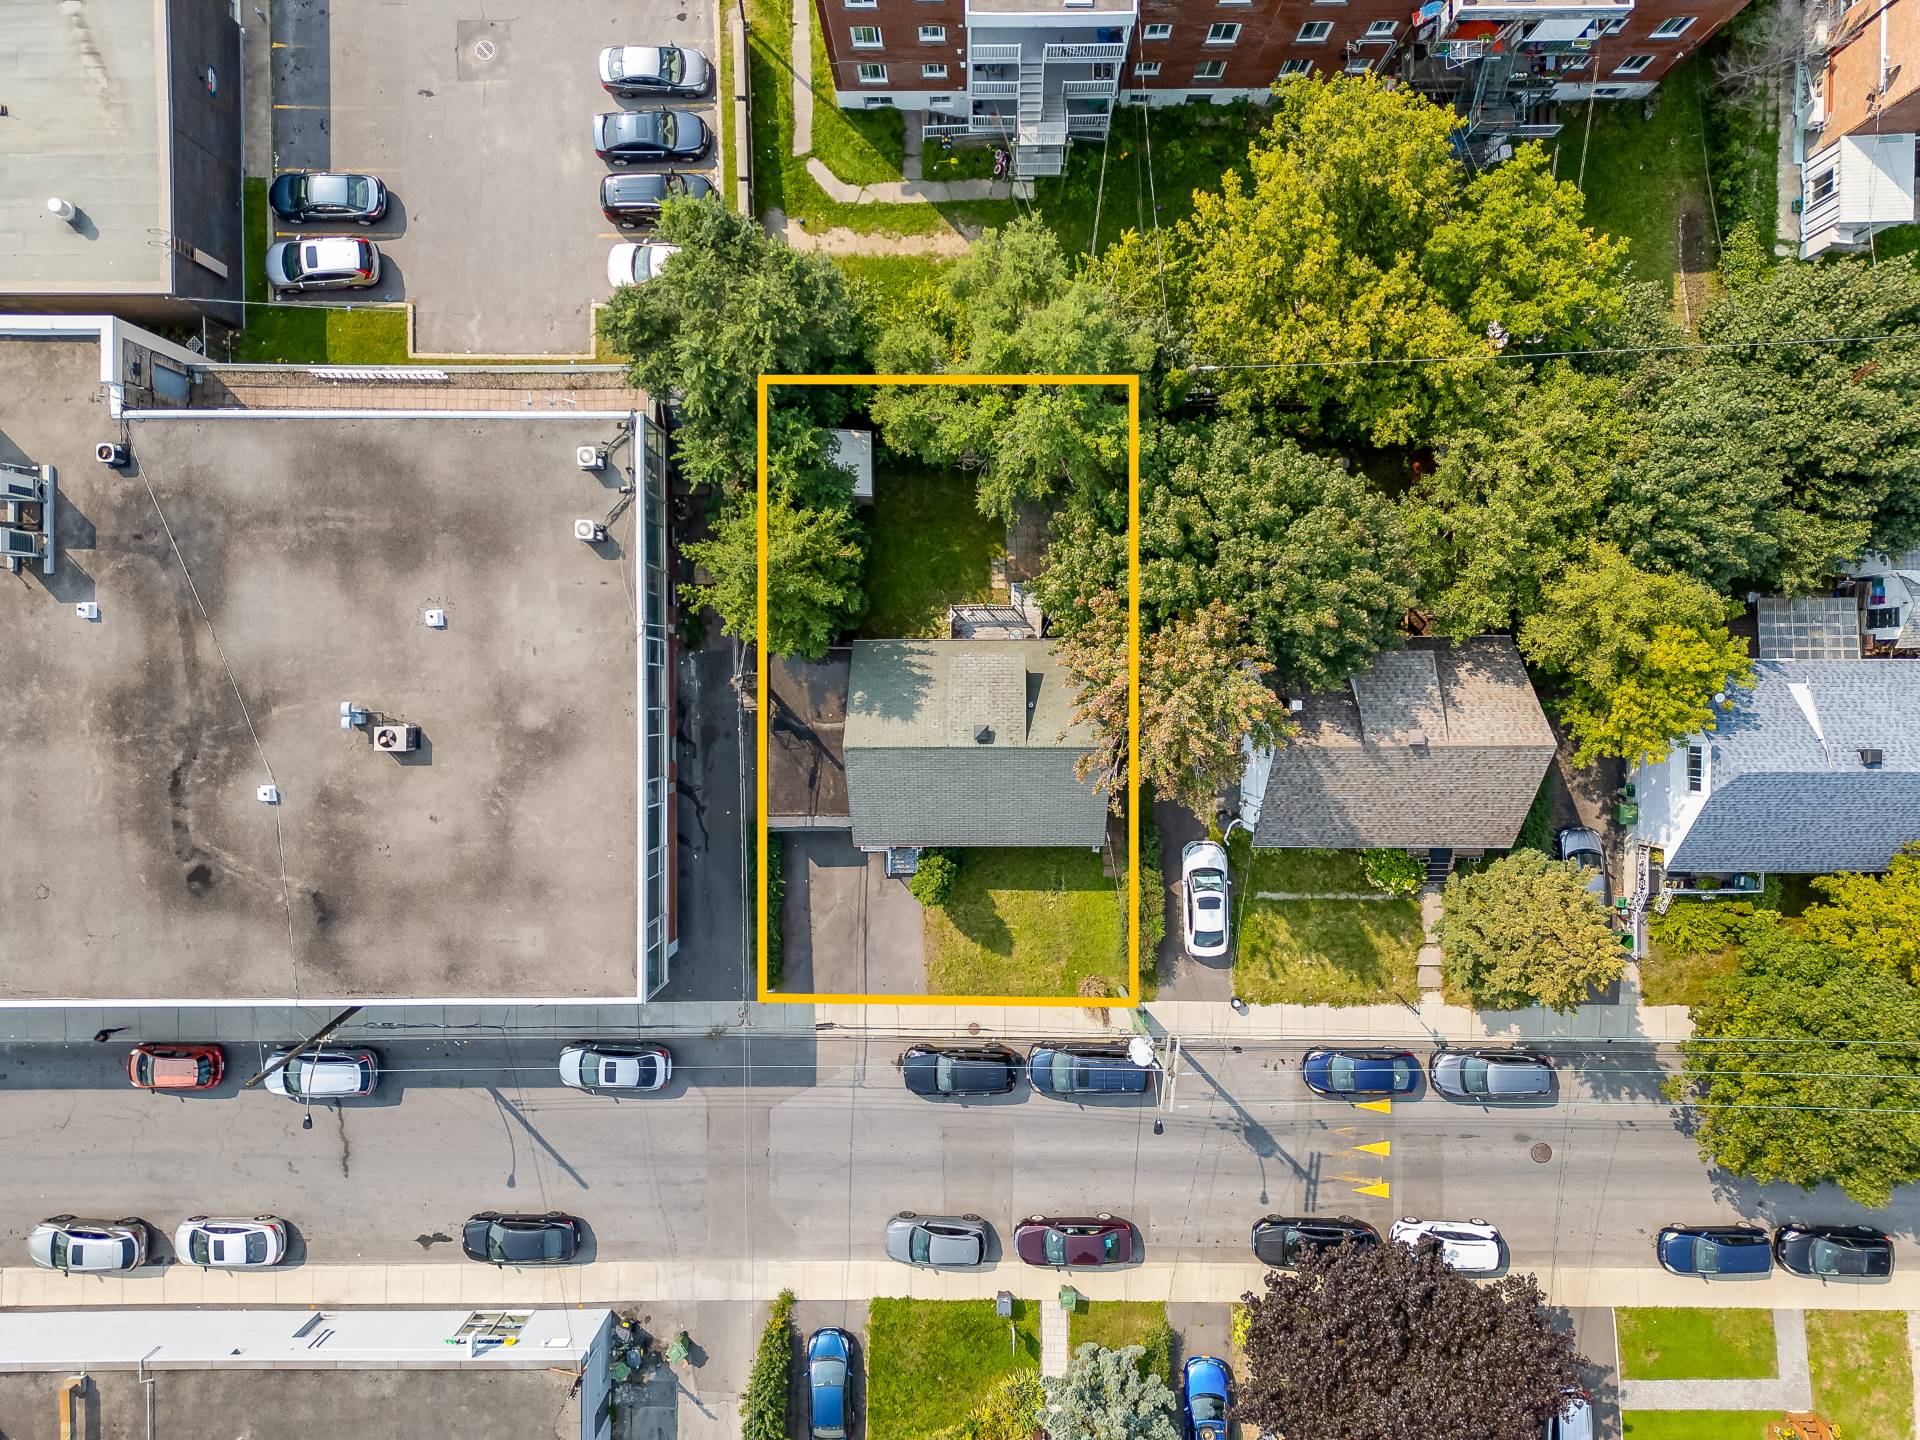
Aerial photo
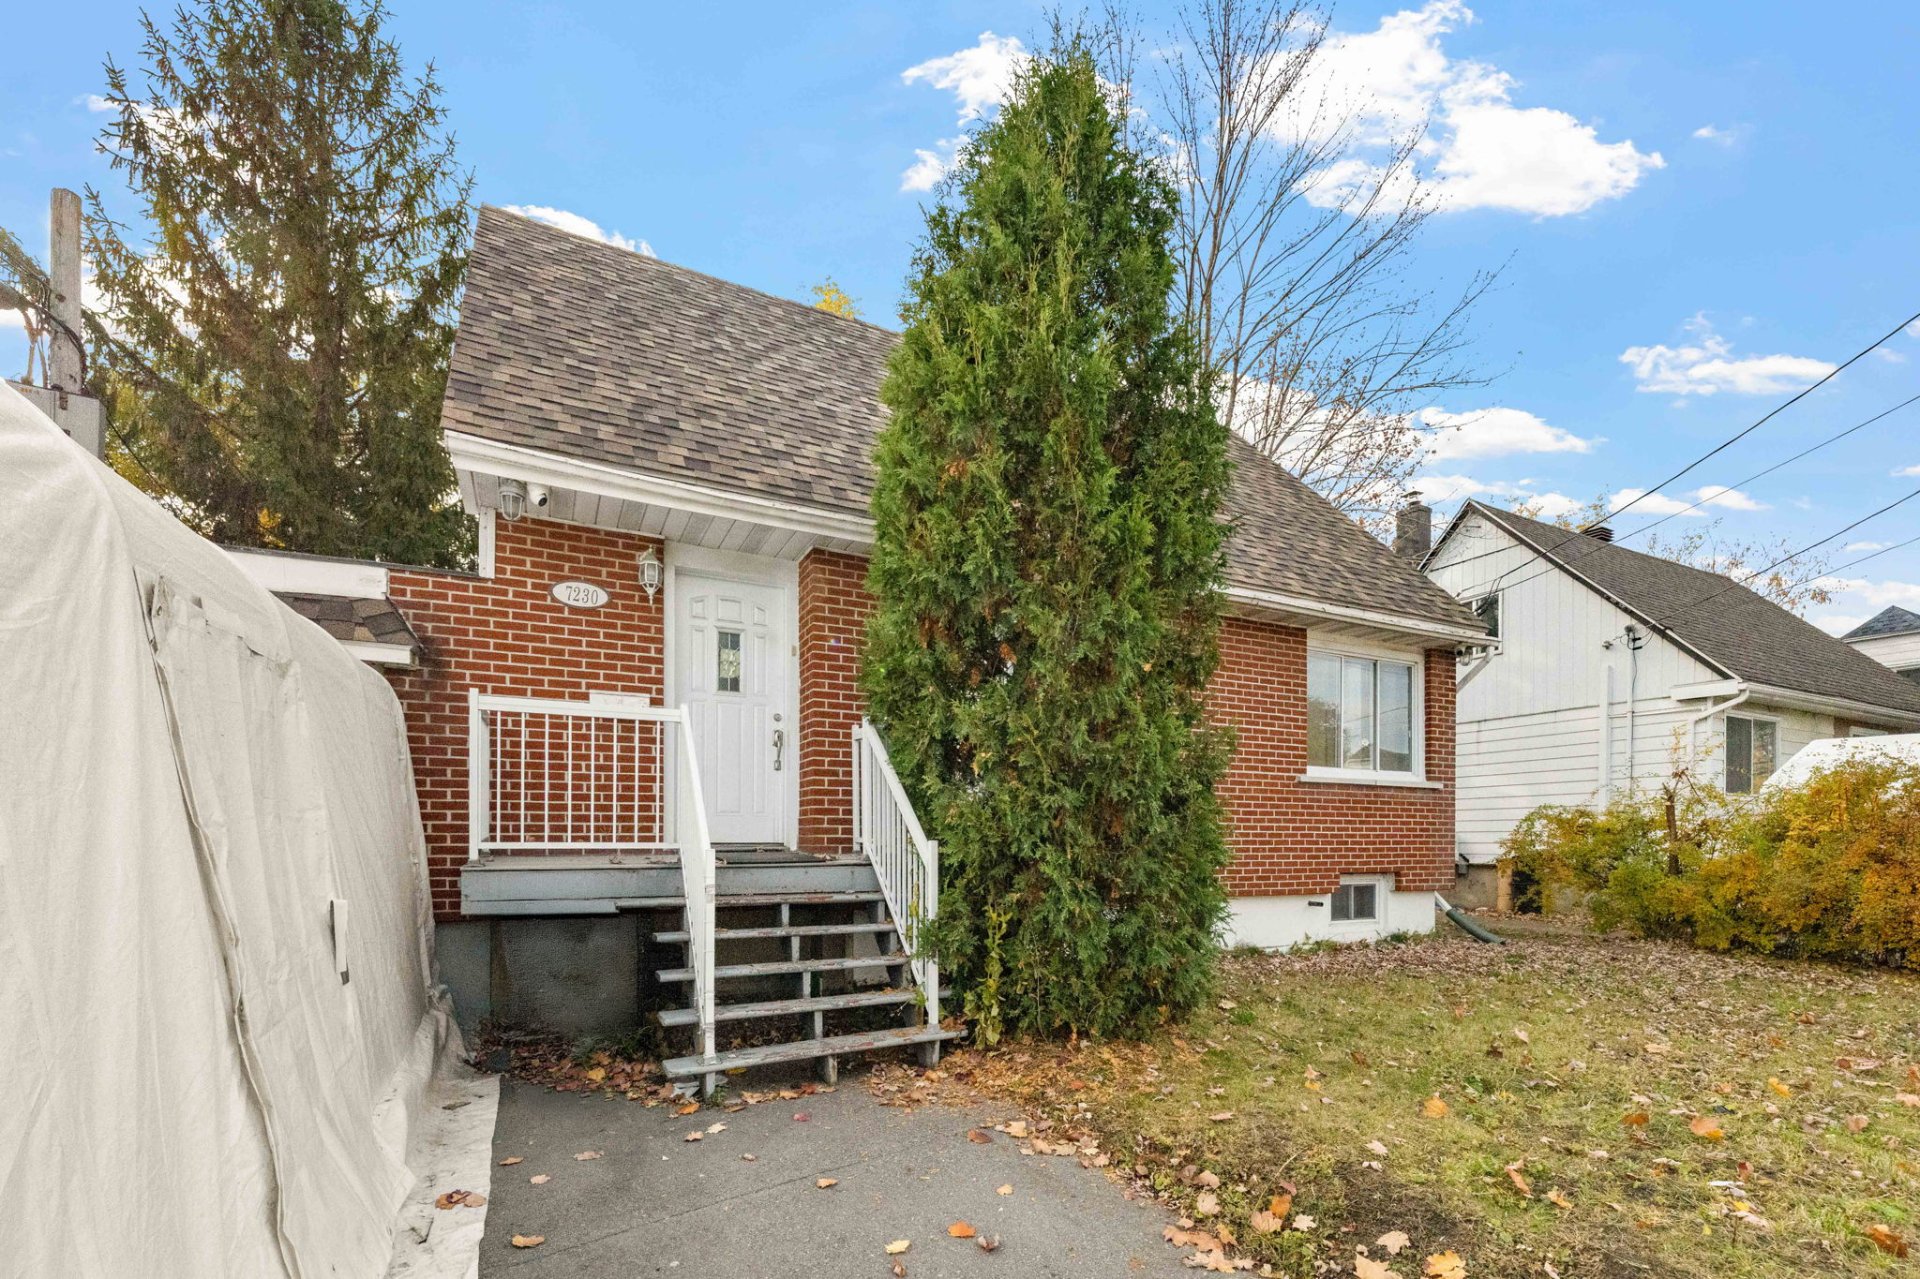
Frontage
Living room
Living room
Living room
Staircase
Kitchen
Kitchen
Dining room
Primary bedroom
Primary bedroom
Staircase
Bedroom
Bedroom
Bedroom
Bedroom
Bathroom
Playroom
Playroom
Bathroom
Basement
Garage
Balcony
Back facade
Backyard
Exterior
Aerial photo
Aerial photo
Aerial photo
Aerial photo
Aerial photo
Aerial photo
Aerial photo
Aerial photo
Aerial photo
Aerial photo

7230 23e Avenue, Montréal (Villeray, QC H2A 2E6

$635,000

  • 4 Bedrooms
  • 2 Bathrooms
  • 1951
  • MLS: 26362607

Description

Large 3 bedroom (possible 4 bedroom) house with garage located in proximity to all services in Montreal. Fully bricked on all sides, this property offers an imposing look and great curb appeal. Roof 2025. This house offers 2 full bathrooms and house with renovated kitchen. Wall-mounted heat pump (2026) + Wall-mounted air-conditioning. A unique house with a garage (w/ access to the backyard as well) and double driveway. Extremely well-located in proximity to current metros and future metros as well as major bus routes allowing for easy commute. Nice size backyard with a part of the land that was acquired from the city.

Welcome to the 7230 23e Avenue à St-Michel

Beautiful cottage located in the heart of St-Michel/Villeray offering 4 bedrooms and 2 full bathrooms. Roof 2025 + warranty.

The property - Fully bricked house (4 sides) - Roof replaced in 2025, with a 10-year warranty - 24,000 BTU wall-mounted heat pump (installed 2026) + wall-mounted air conditioner - Garage with a rear door leading to the backyard - Large lot, with a portion of the backyard acquired from the city - 3 bedrooms, with the potential to add a 4th in the basement

Main floor - renovated kitchen with breakfast nook - grand living room that can also be used as a dining room - large bedroom - lots of windows offering natural light

2nd floor - 2 large bedrooms with beautiful hardwood flooring - full bathroom

Basement - large playroom which can be finished to buyer's taste - full bathroom - 4th bedroom - laundry room

Public Transportation - Bus: Pie-IX, Jean-Talon, St-Michel, Belanger, Villeray, Everett, Beaubien, Rosemont, - Metro: St-Michel, Pie-IX (future blue line extension) Iberville, Pie-IX - Train: Montréal-Nord (Pie-IX) - Autoroute 40, Autoroute 19 - Pont Pie-IX, Pont Papineau

The neighborhood - Located on the borders of the St-Michel neighborhood, near St-Leonard, Rosemont, and Villeray. - Parc Francois Perreault (tennis, swimming pool, soccer, games), Parc Hébert (tennis, games, pool, soccer and football), Parc Ste-Bernadette - Elementary school (French): École primaire Leonard-de-Vinci, École primaire Géneral Vanier, École primaire St-Mathieu, École Saint-Bernardin, École primaire Sainte-Bernadette-Soubirous, École primaire Rose-des-Vents. All with easy access to public transit - Elementary school (English): Nesbitt Elementary School, Pierre Elliott Trudeau Elementary School. All with easy access to public transit - High school (French): College Jean-Eudes, Collège Regina Assumpta, École secondaire Joseph-François-Perrault, Ecole secondaire Pere-Marquette. All with easy access to public transit - High school (English): John F Kennedy Highschool, Rosemount Highschool. All with easy access to public transit - Daycare centers - Centre de commerce Le Boulevard - Grocery stores and SAQ

Book your visit today!

Loading maps...

Loading street view...

INCLUDED
All electrical fixtures, water heater, wall mounted heat pump (2026), wall-mounted air conditioner, garage door opener, camera system, stove and fridge
ROOM DETAILS
Room Dimensions Level Flooring
Dining room 9 x 8 P Ground Floor Ceramic tiles
Kitchen 9 x 9 P Ground Floor Ceramic tiles
Living room 15 x 11 P Ground Floor Flexible floor coverings
Primary bedroom 12 x 11 P Ground Floor Flexible floor coverings
Bathroom 6 x 4 P 2nd Floor Ceramic tiles
Bedroom 13 x 11 P 2nd Floor Wood
Bedroom 11 x 10 P 2nd Floor Wood
Playroom 24 x 20 P Basement Ceramic tiles
Bedroom 14 x 9 P Basement Ceramic tiles
Bathroom 6 x 5 P Basement Ceramic tiles
BUILDING
Type Two or more storey
Style Detached
Dimensions 6.91x13.03 M
Lot Size 367 MC
EXPENSES
Municipal Taxes (2026) $ 3275 / year
School taxes (2026) $ 372 / year
CHARACTERISTICS
Basement 6 feet and over
Roofing Asphalt shingles
Garage Attached, Heated
Proximity ATV trail, Cegep, Cross-country skiing, Daycare centre, Elementary school, Golf, High school, Highway, Hospital, Park - green area, Public transport, Réseau Express Métropolitain (REM), University
Siding Brick
Driveway Double width or more
Heating system Electric baseboard units, Space heating baseboards
Heating energy Electricity
Parking Garage, Outdoor
Sewage system Municipal sewer
Water supply Municipality
Equipment available Wall-mounted air conditioning