GET IN TOUCH
Let's stay in touch.
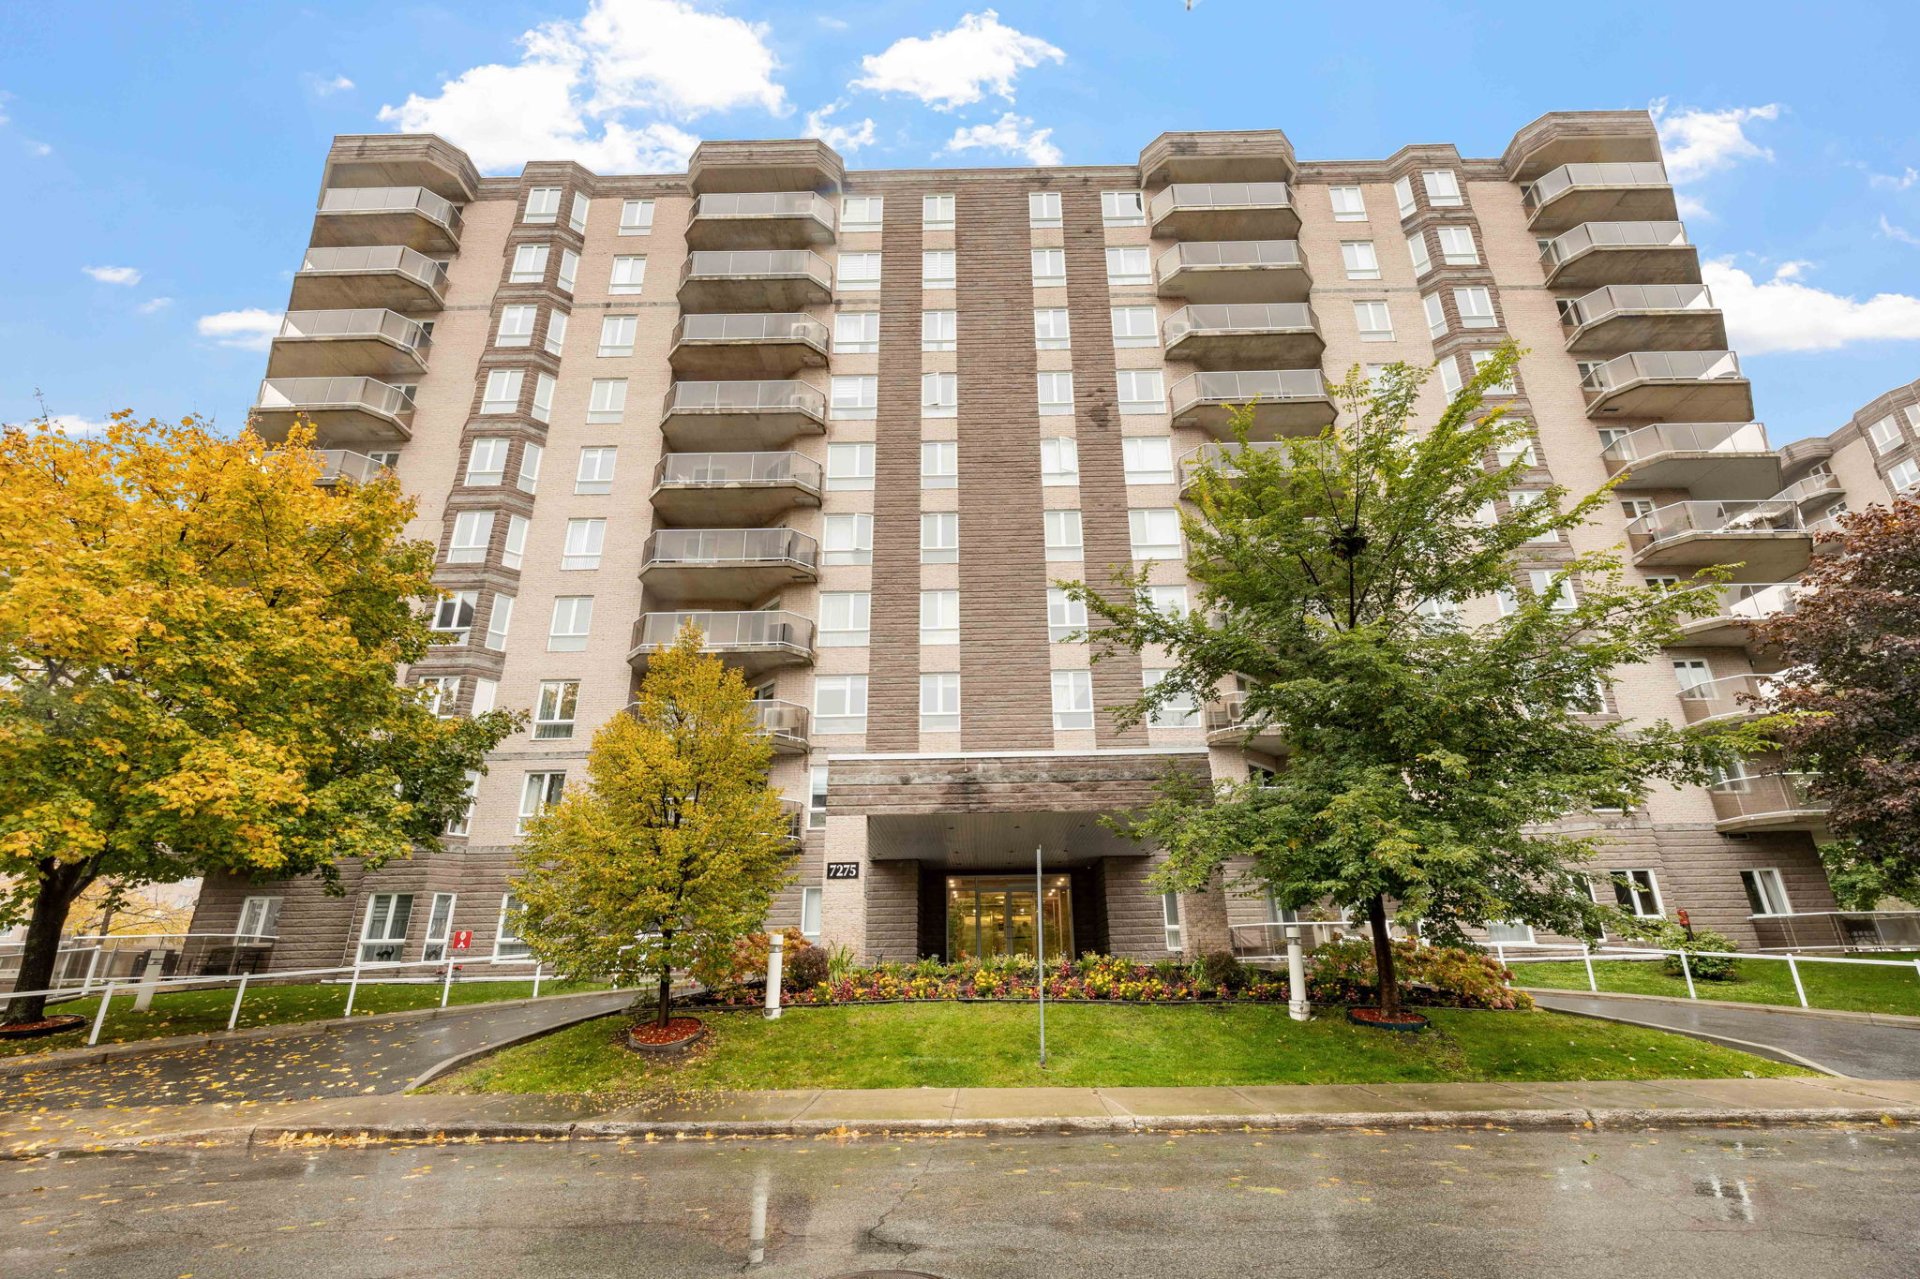
Frontage
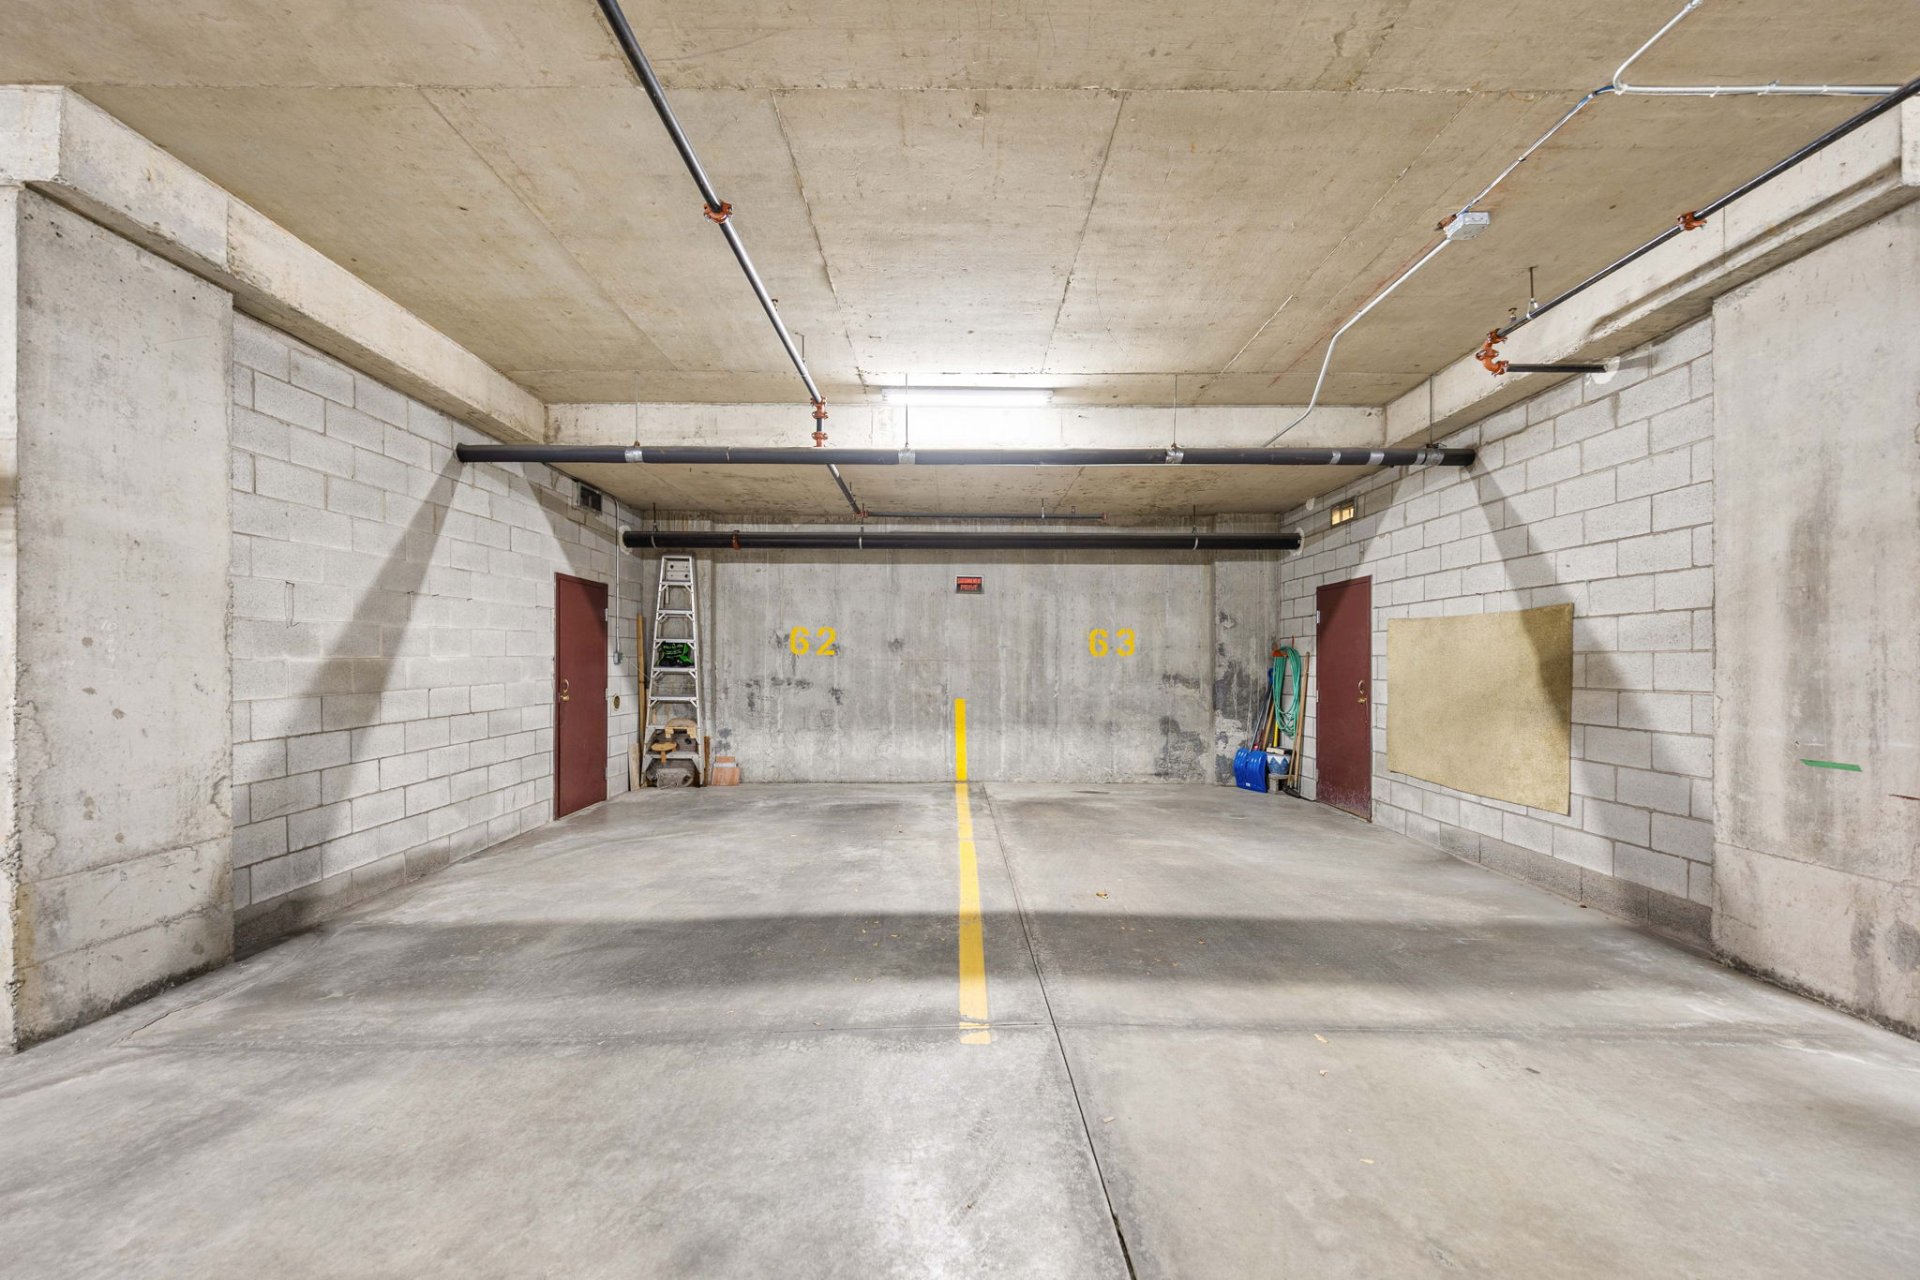
Garage
Hallway
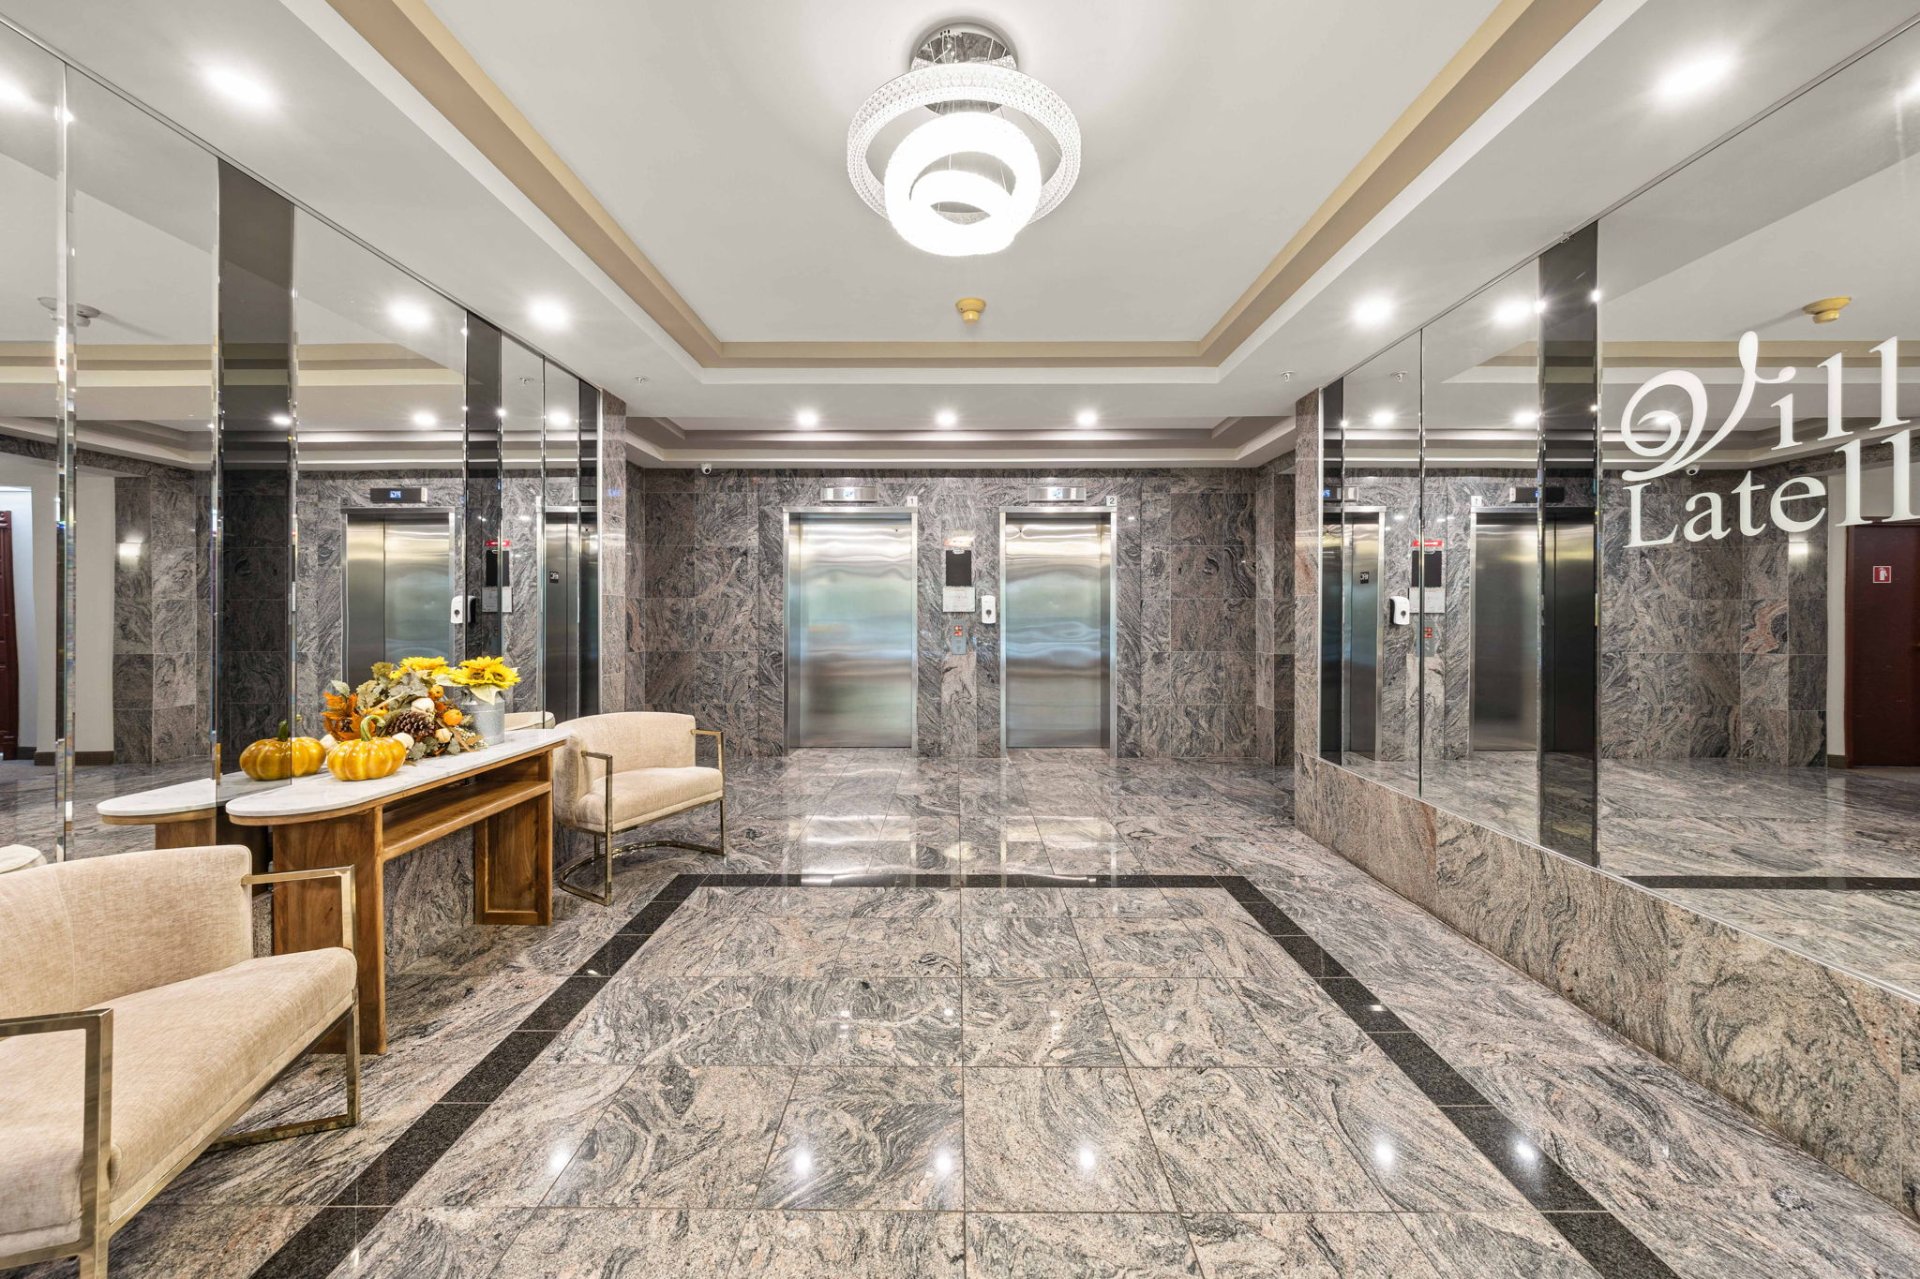
Hallway
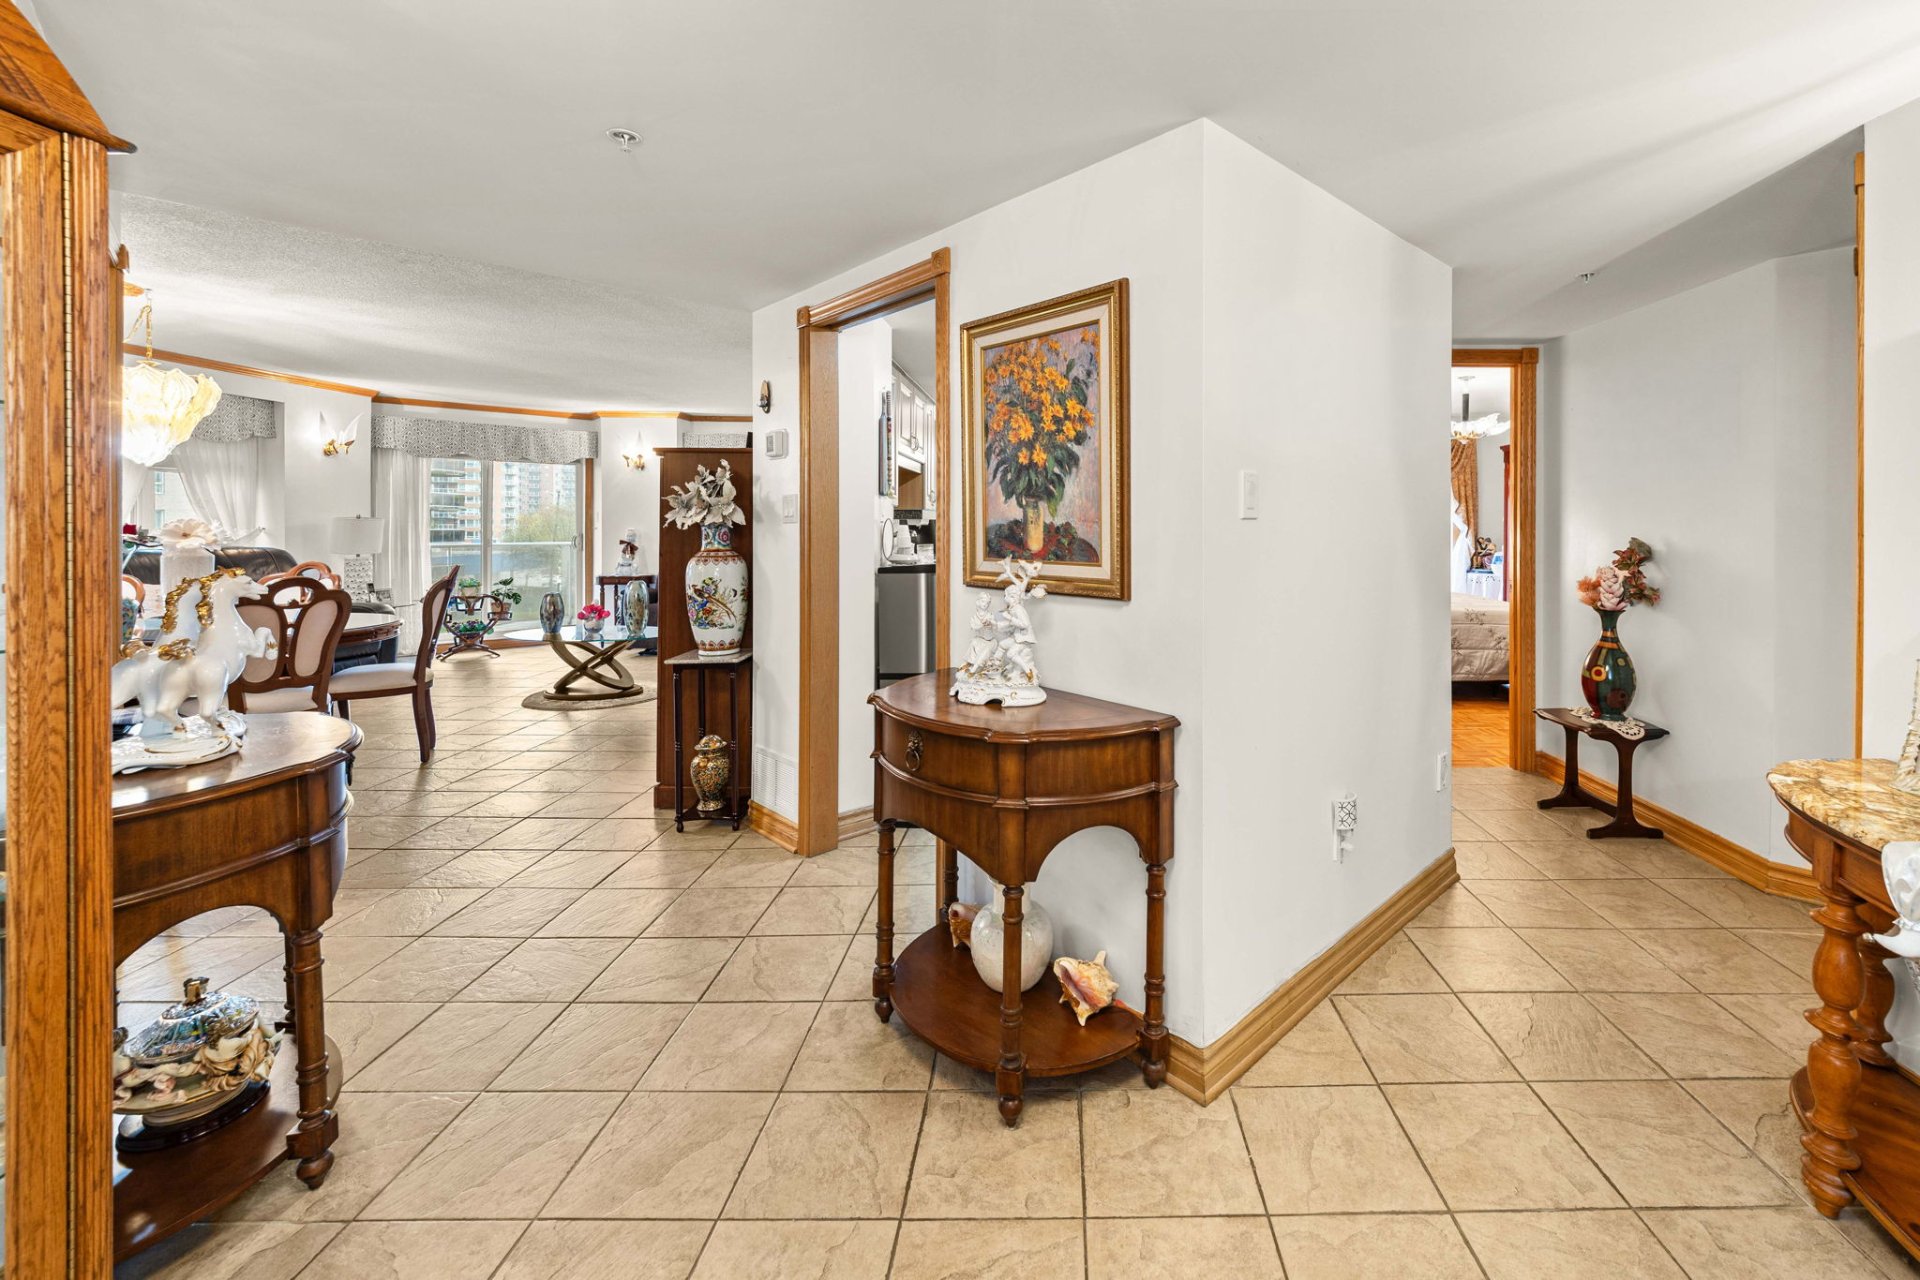
Living room
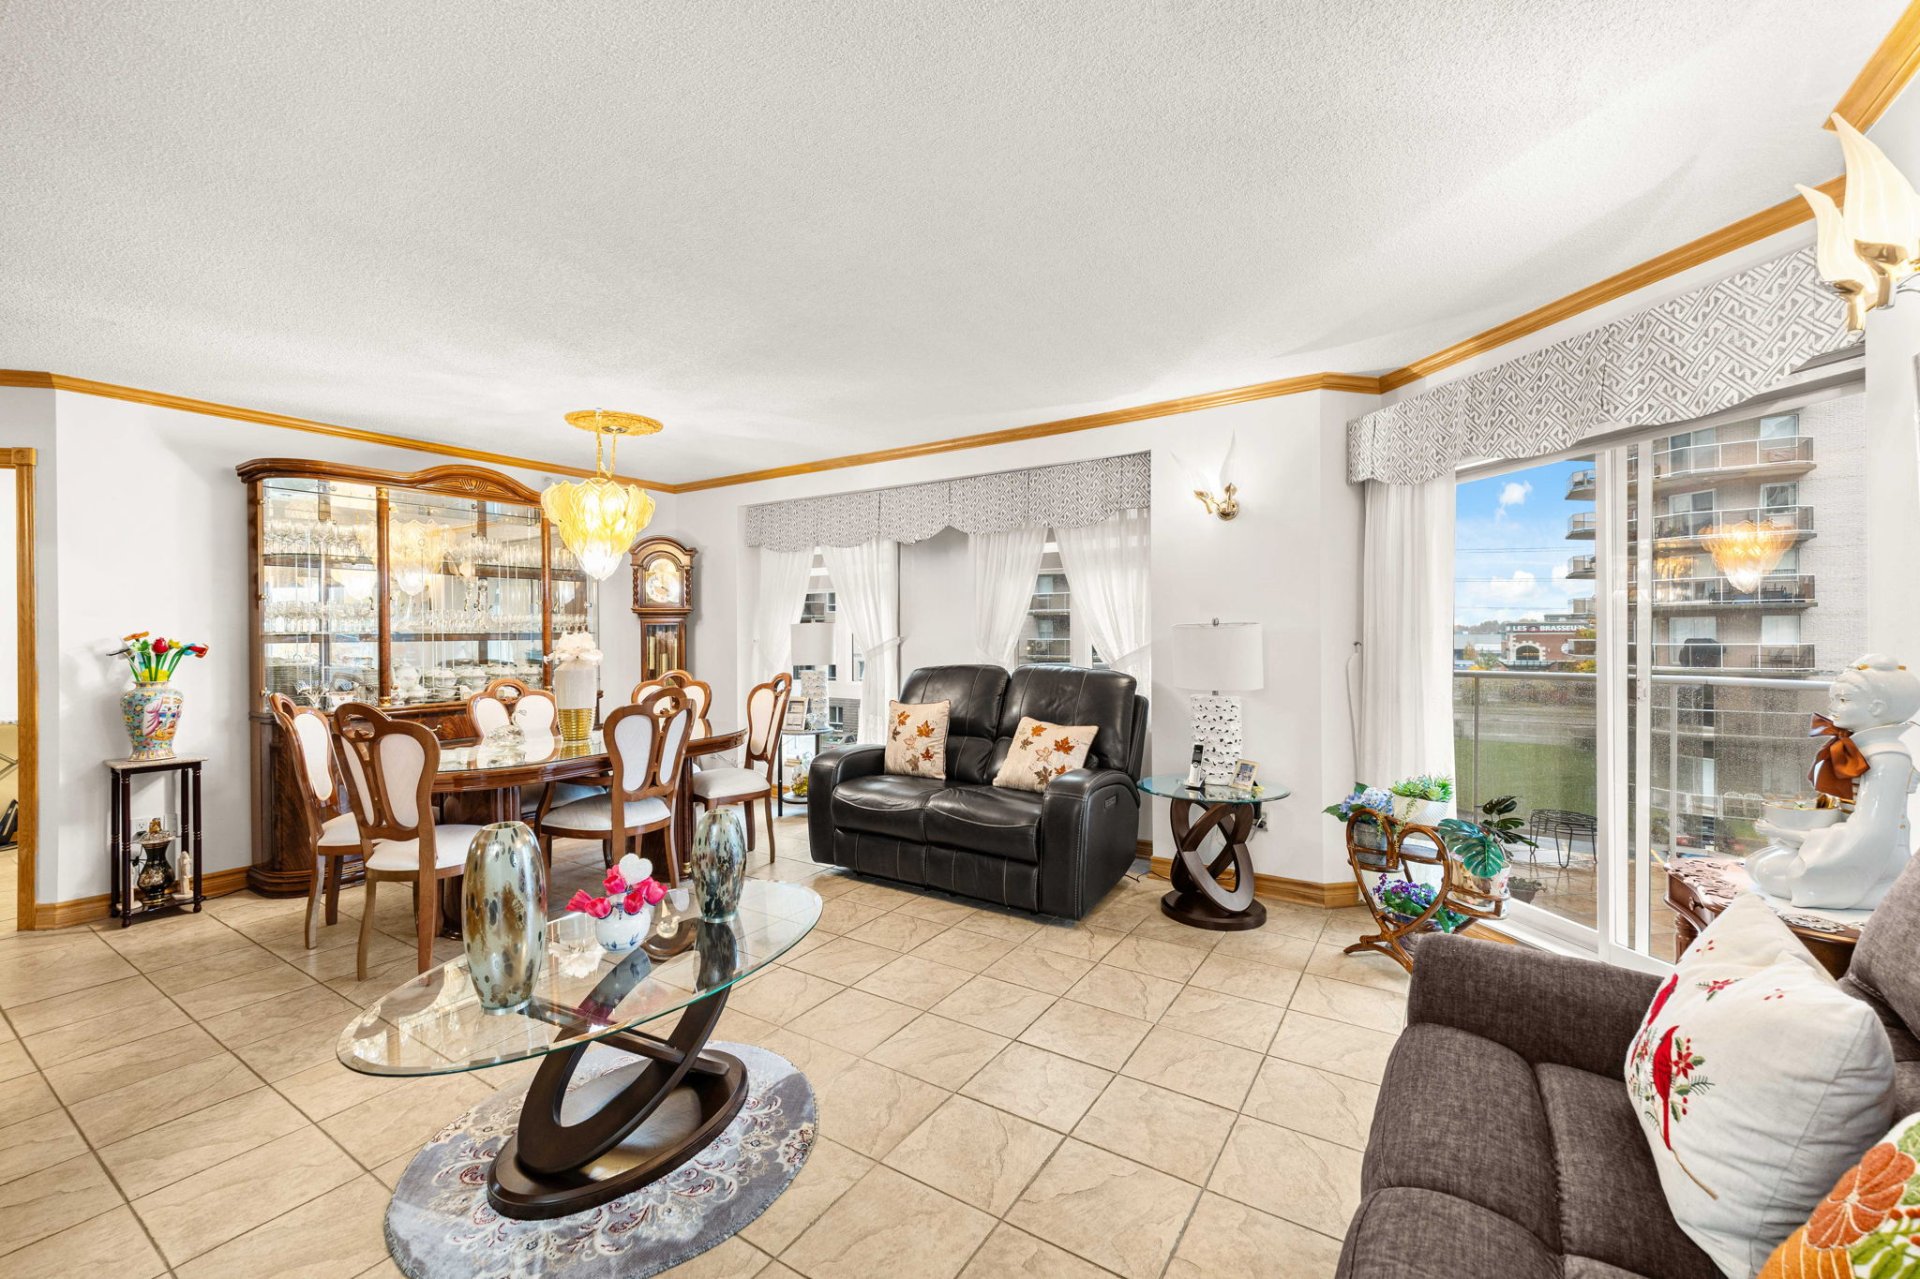
Dining room
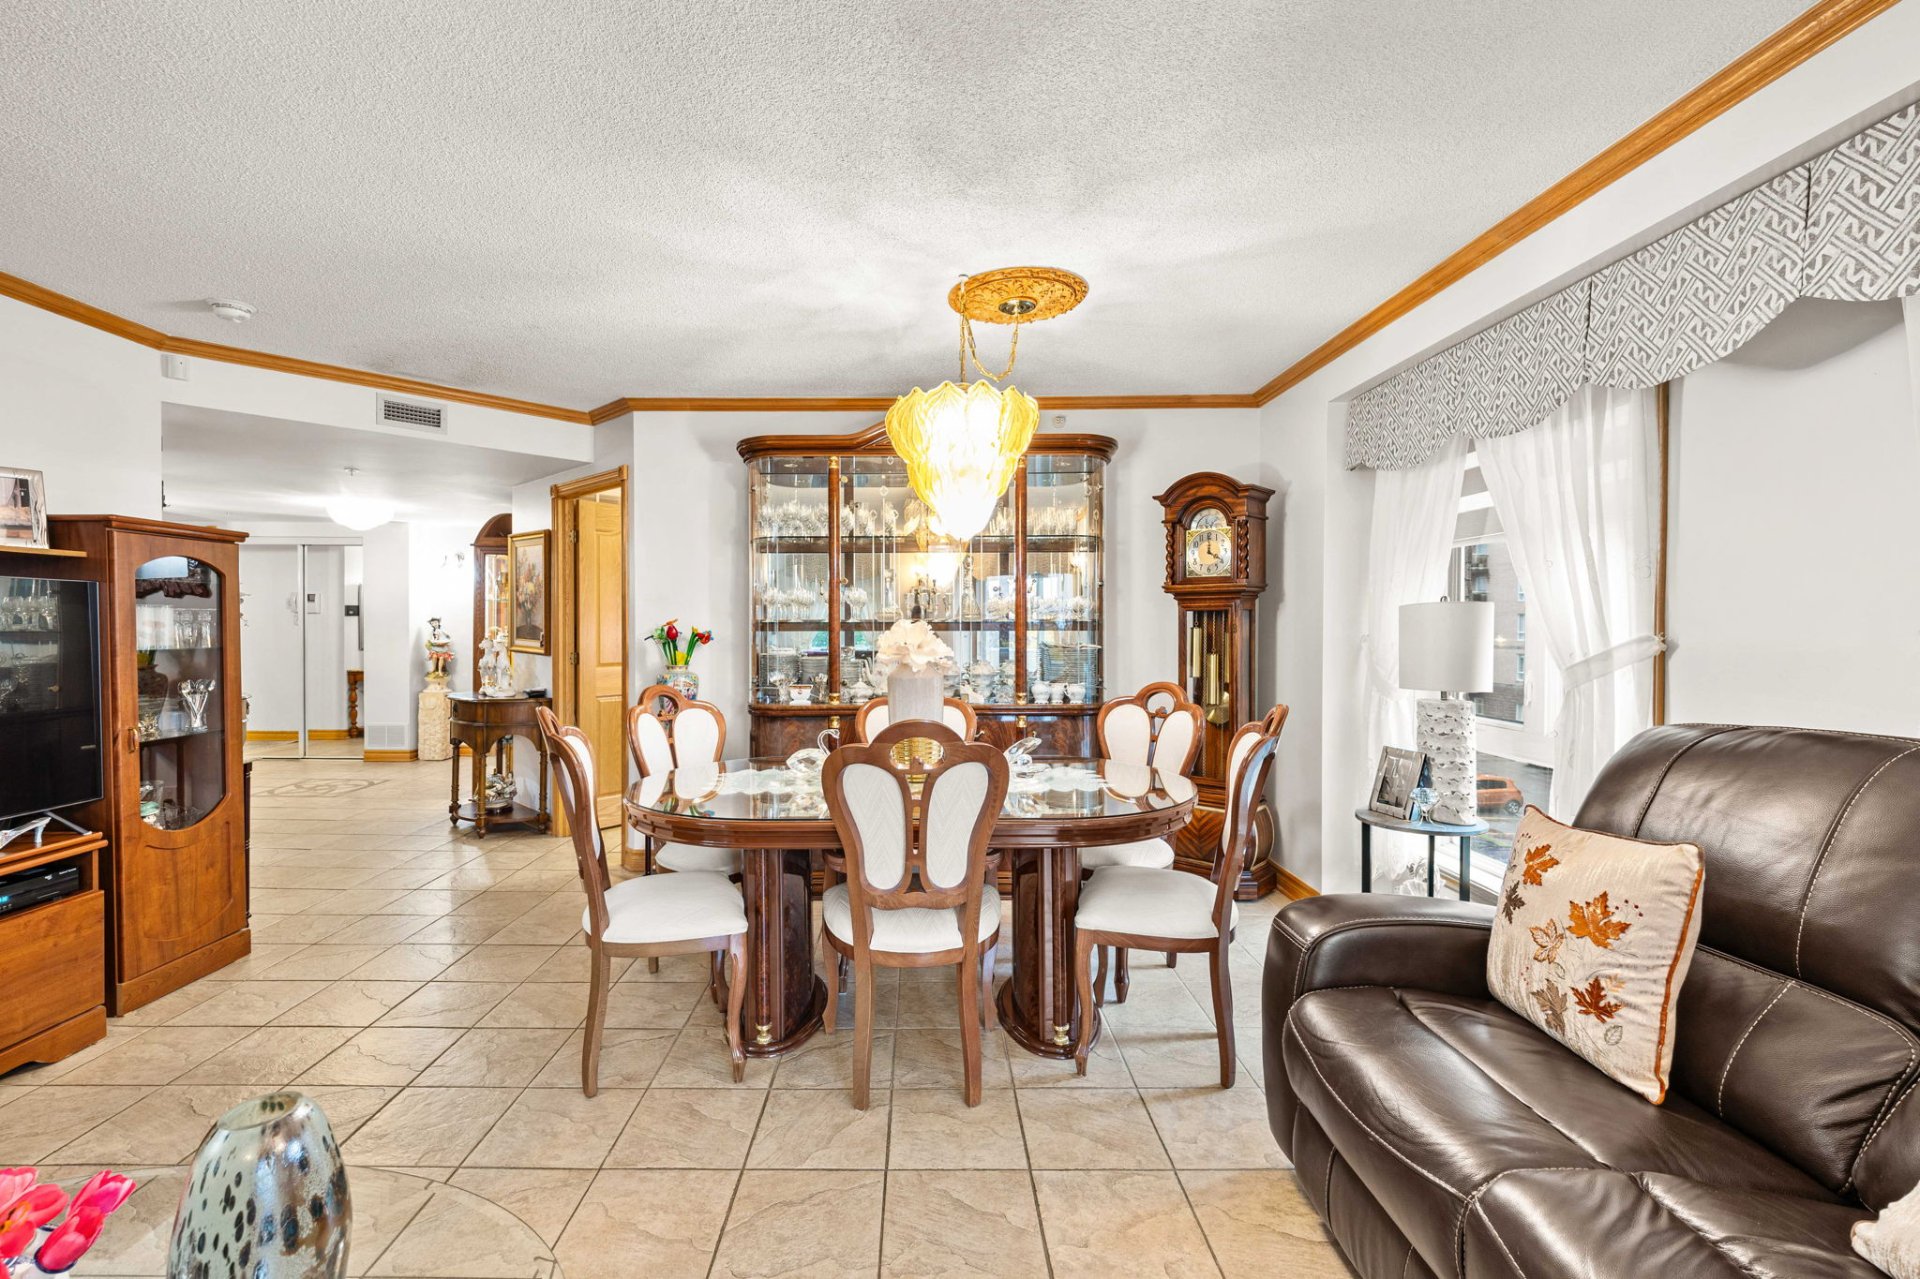
Dining room
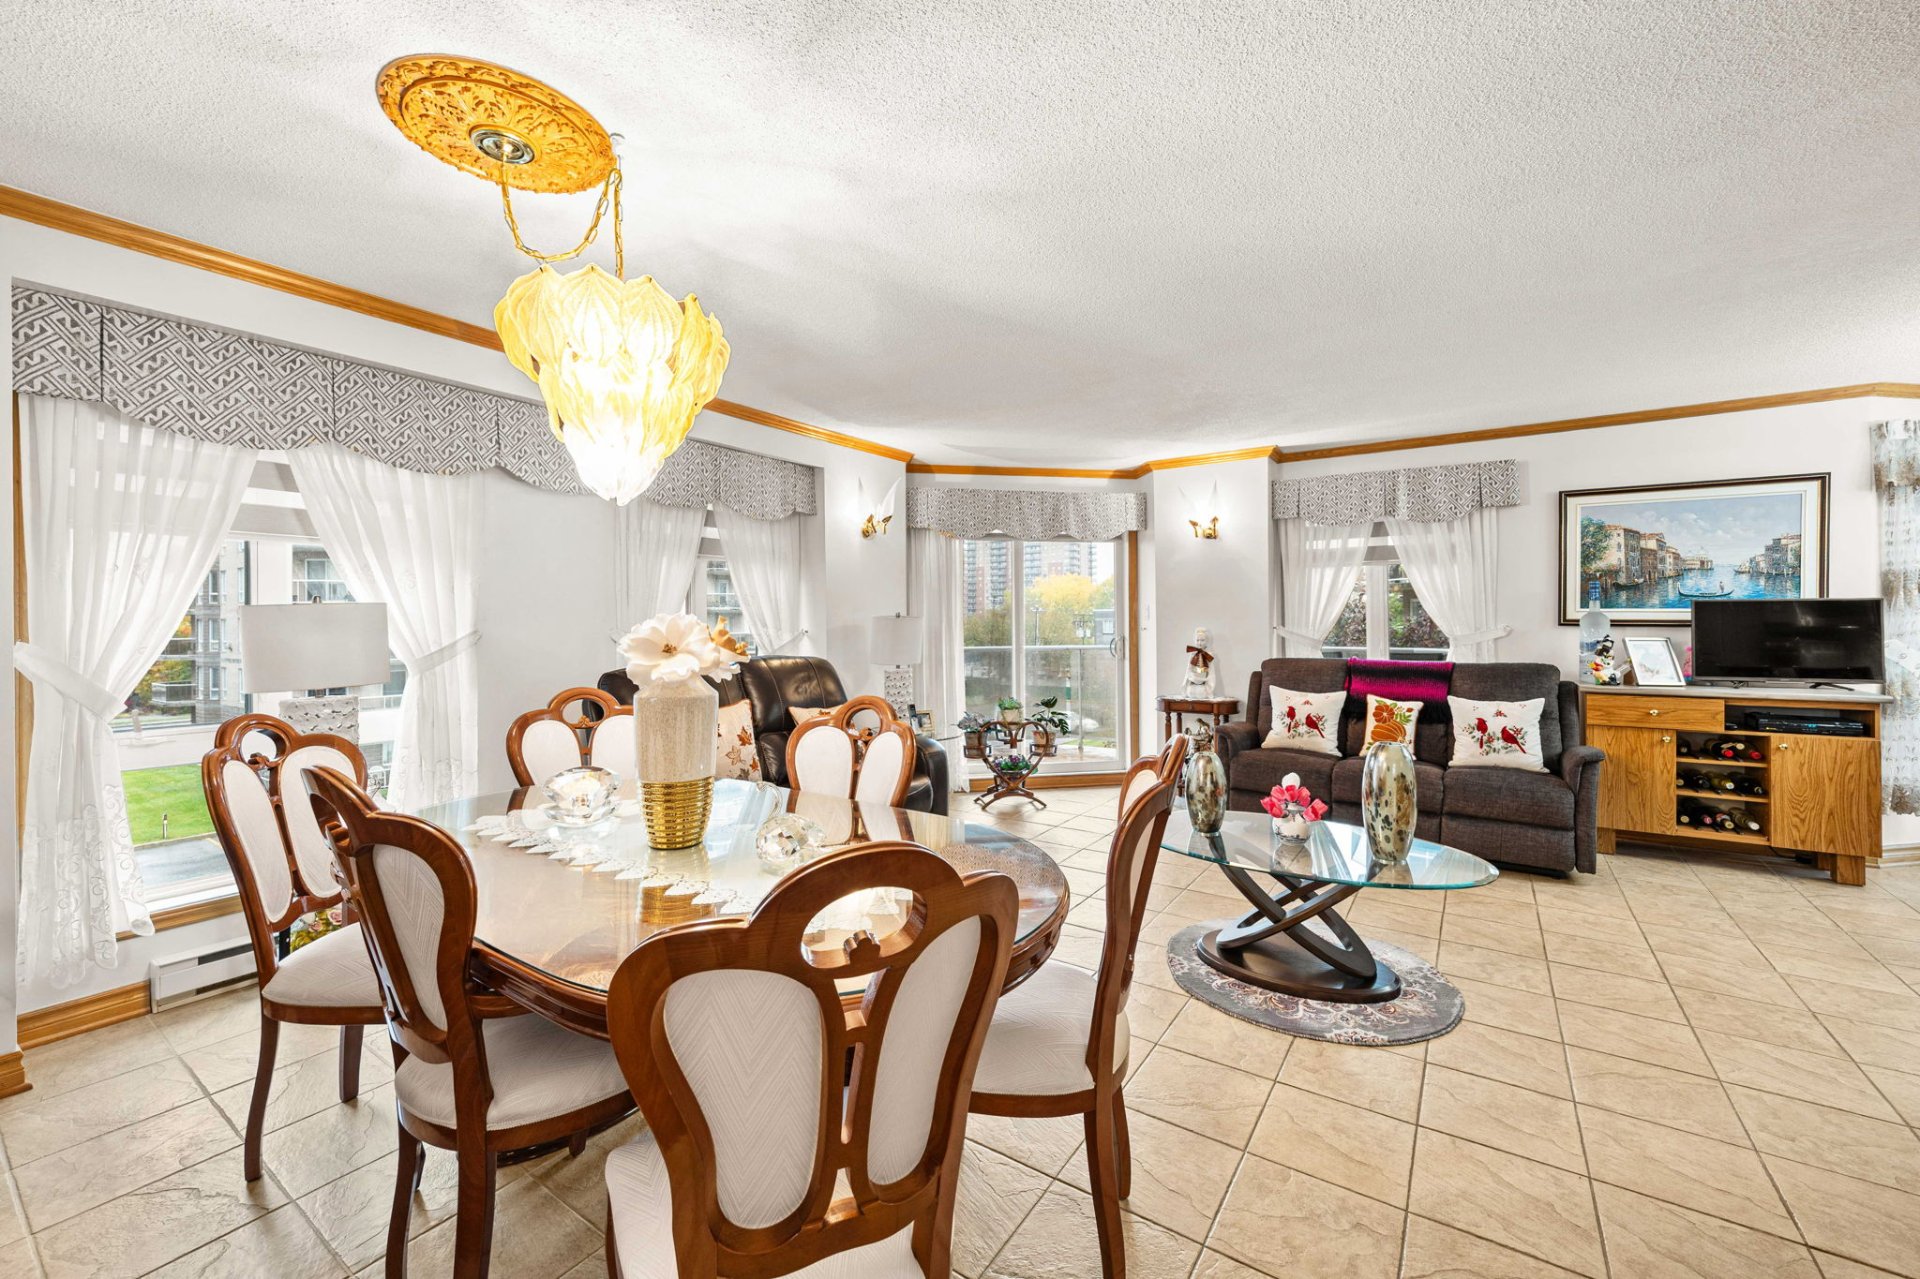
Living room
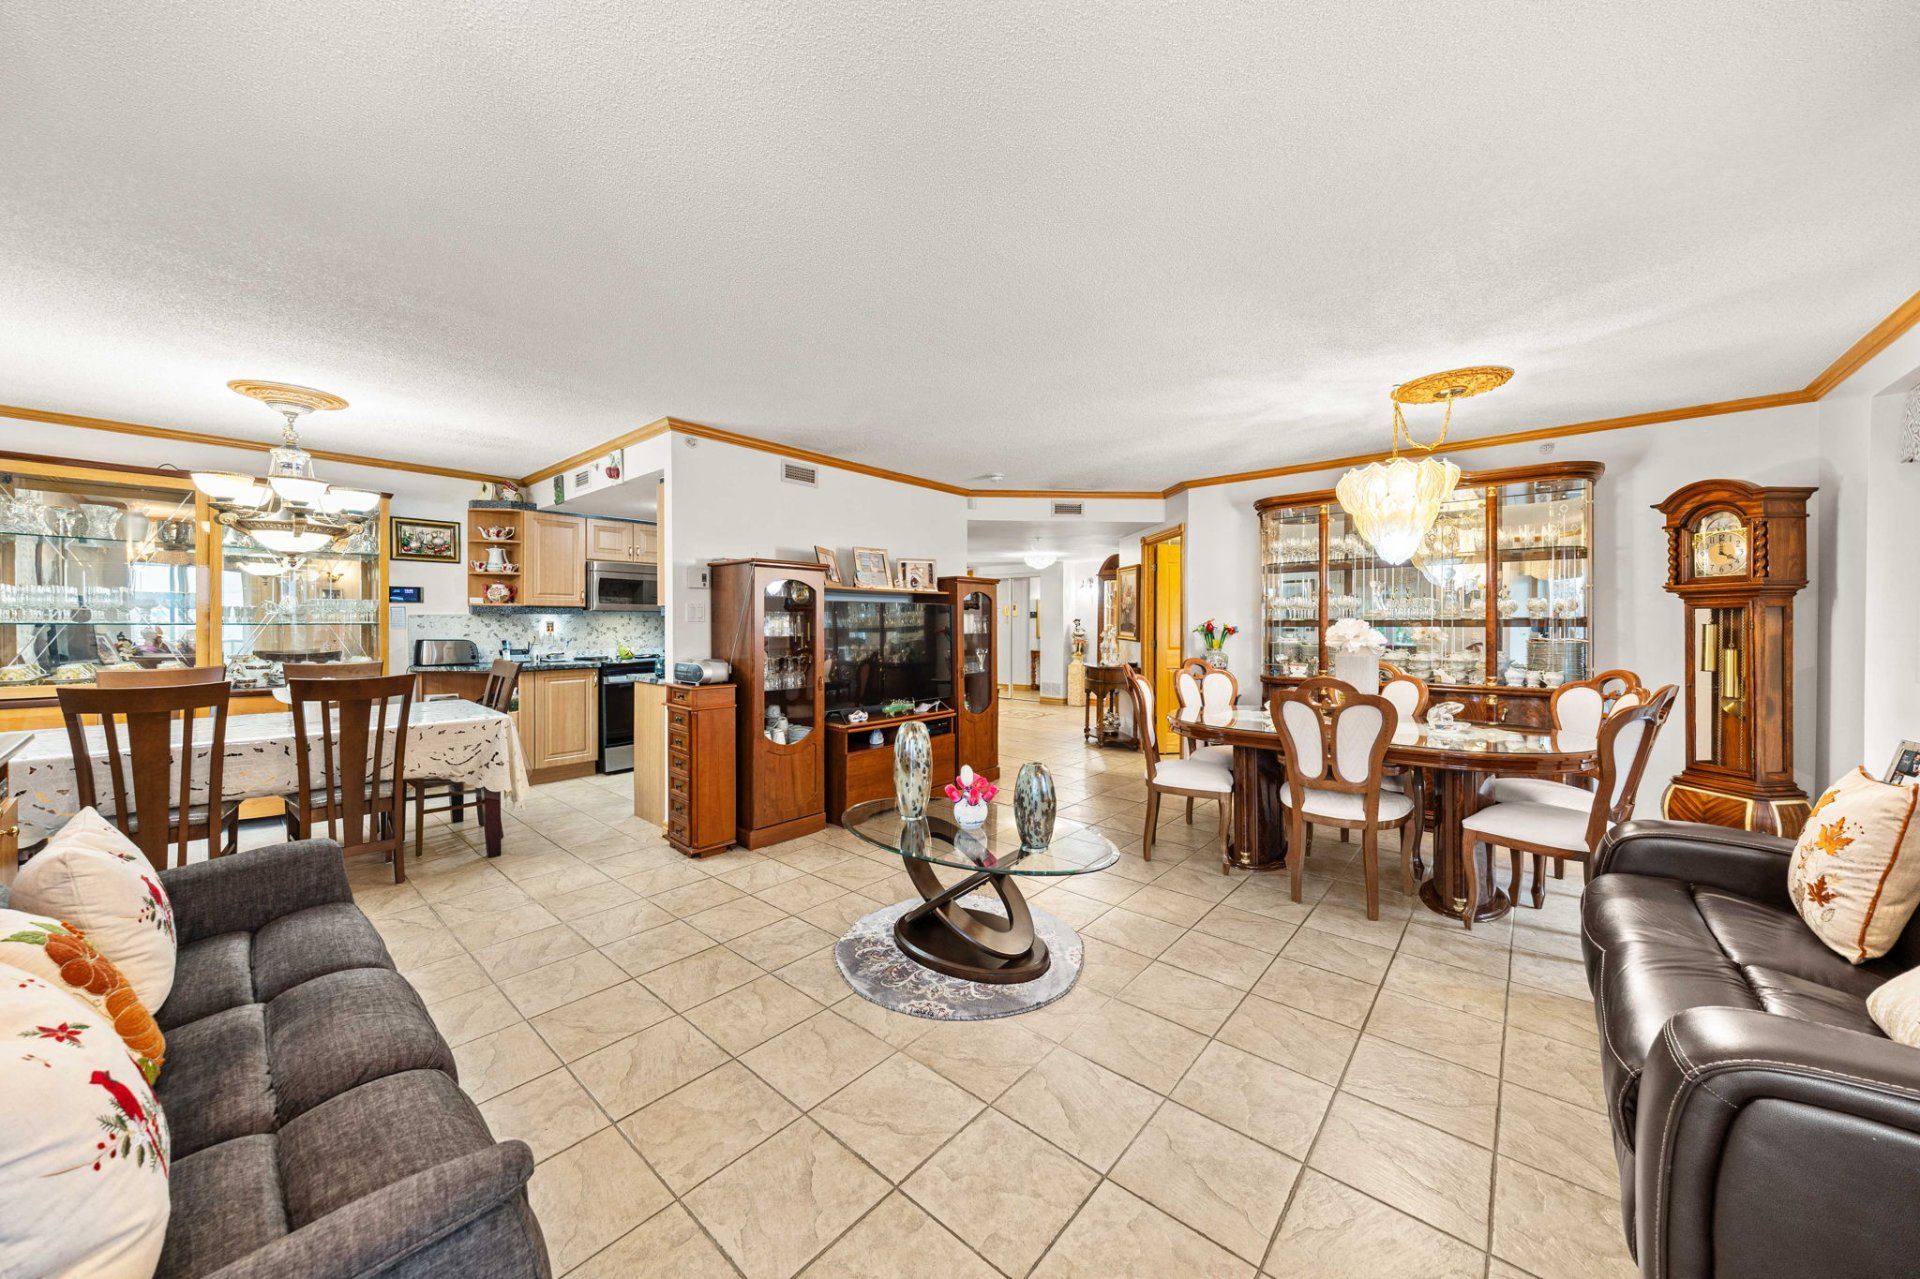
Kitchen
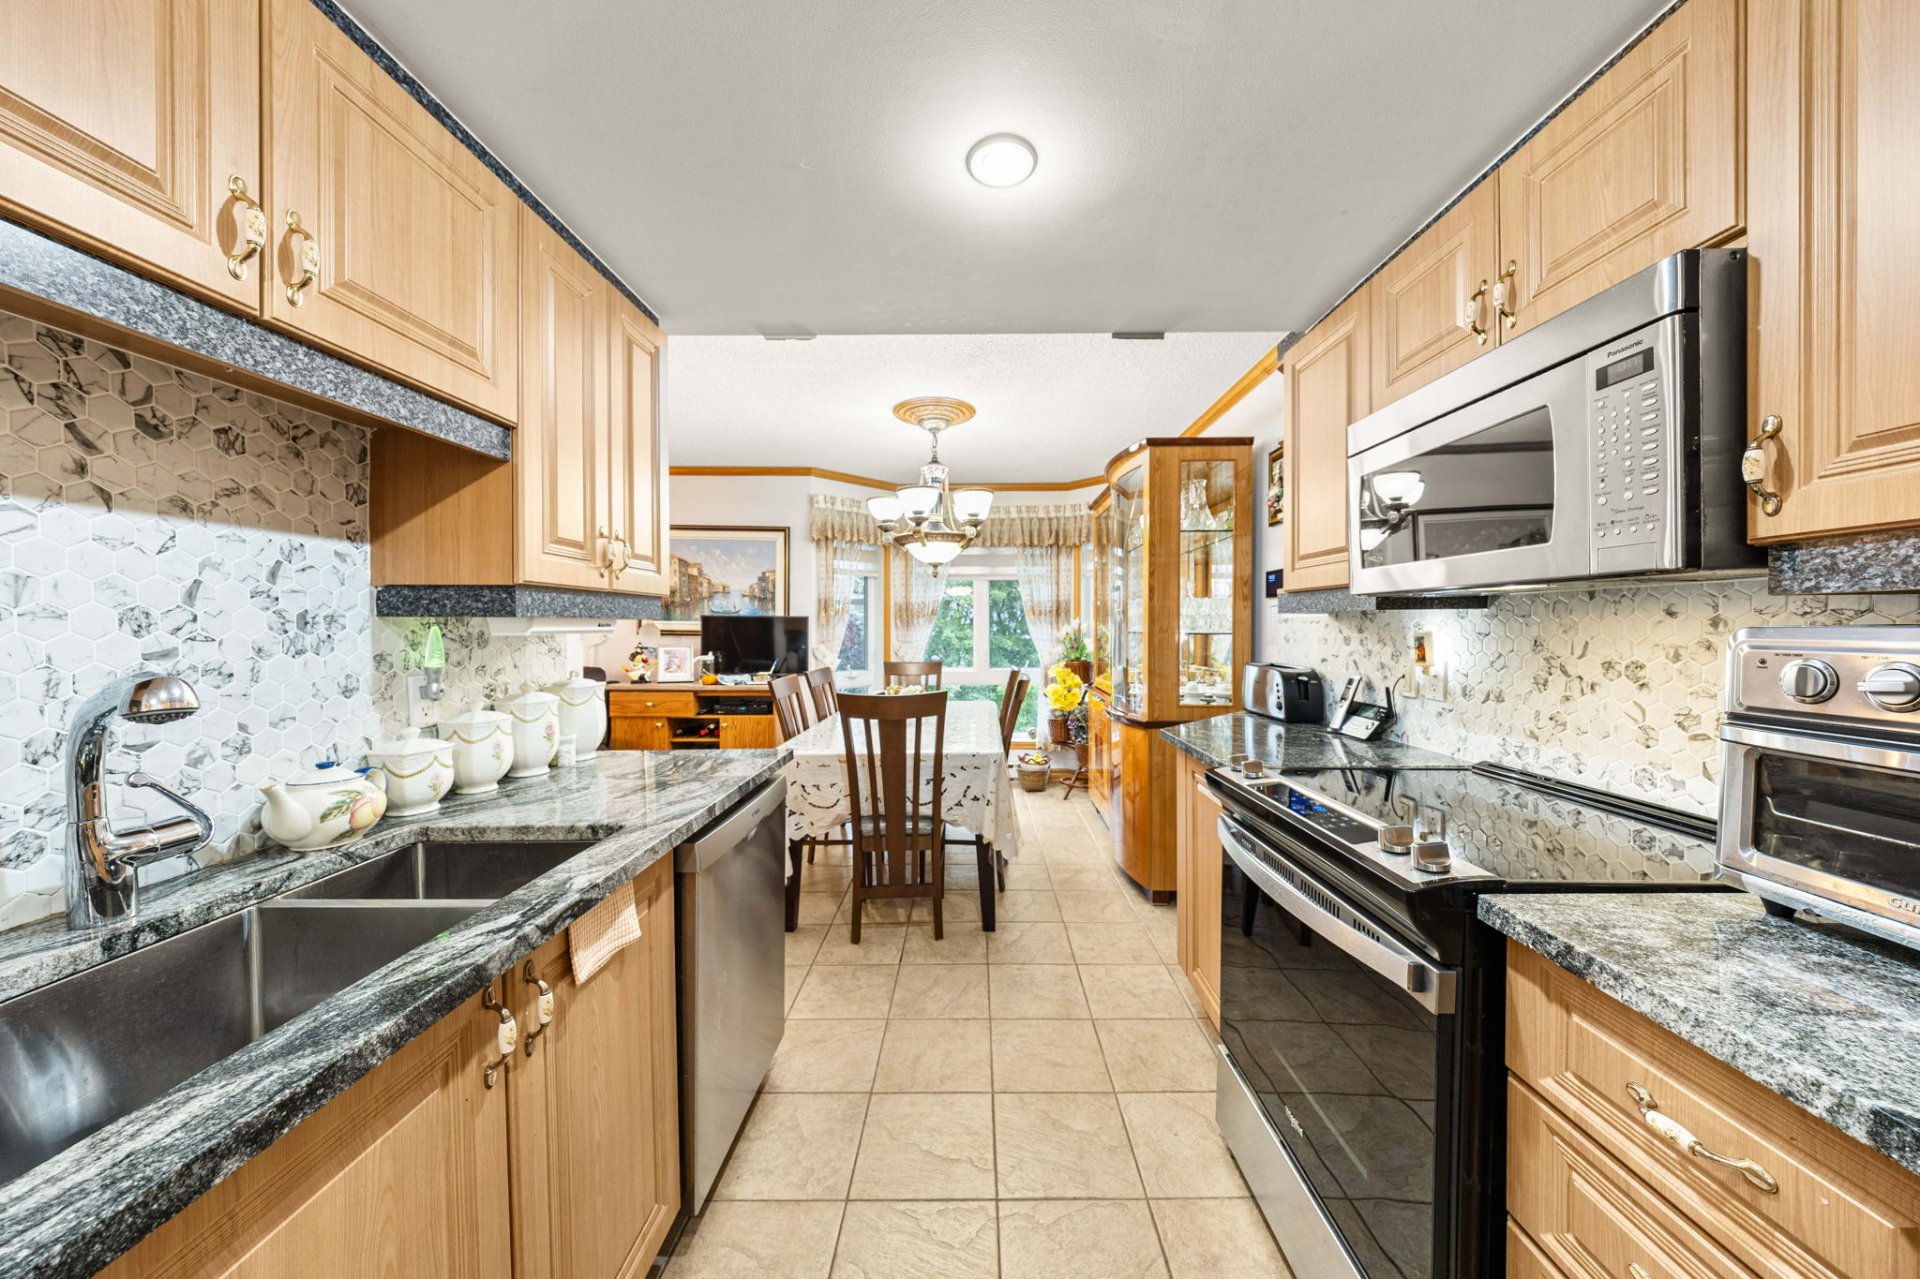
Kitchen
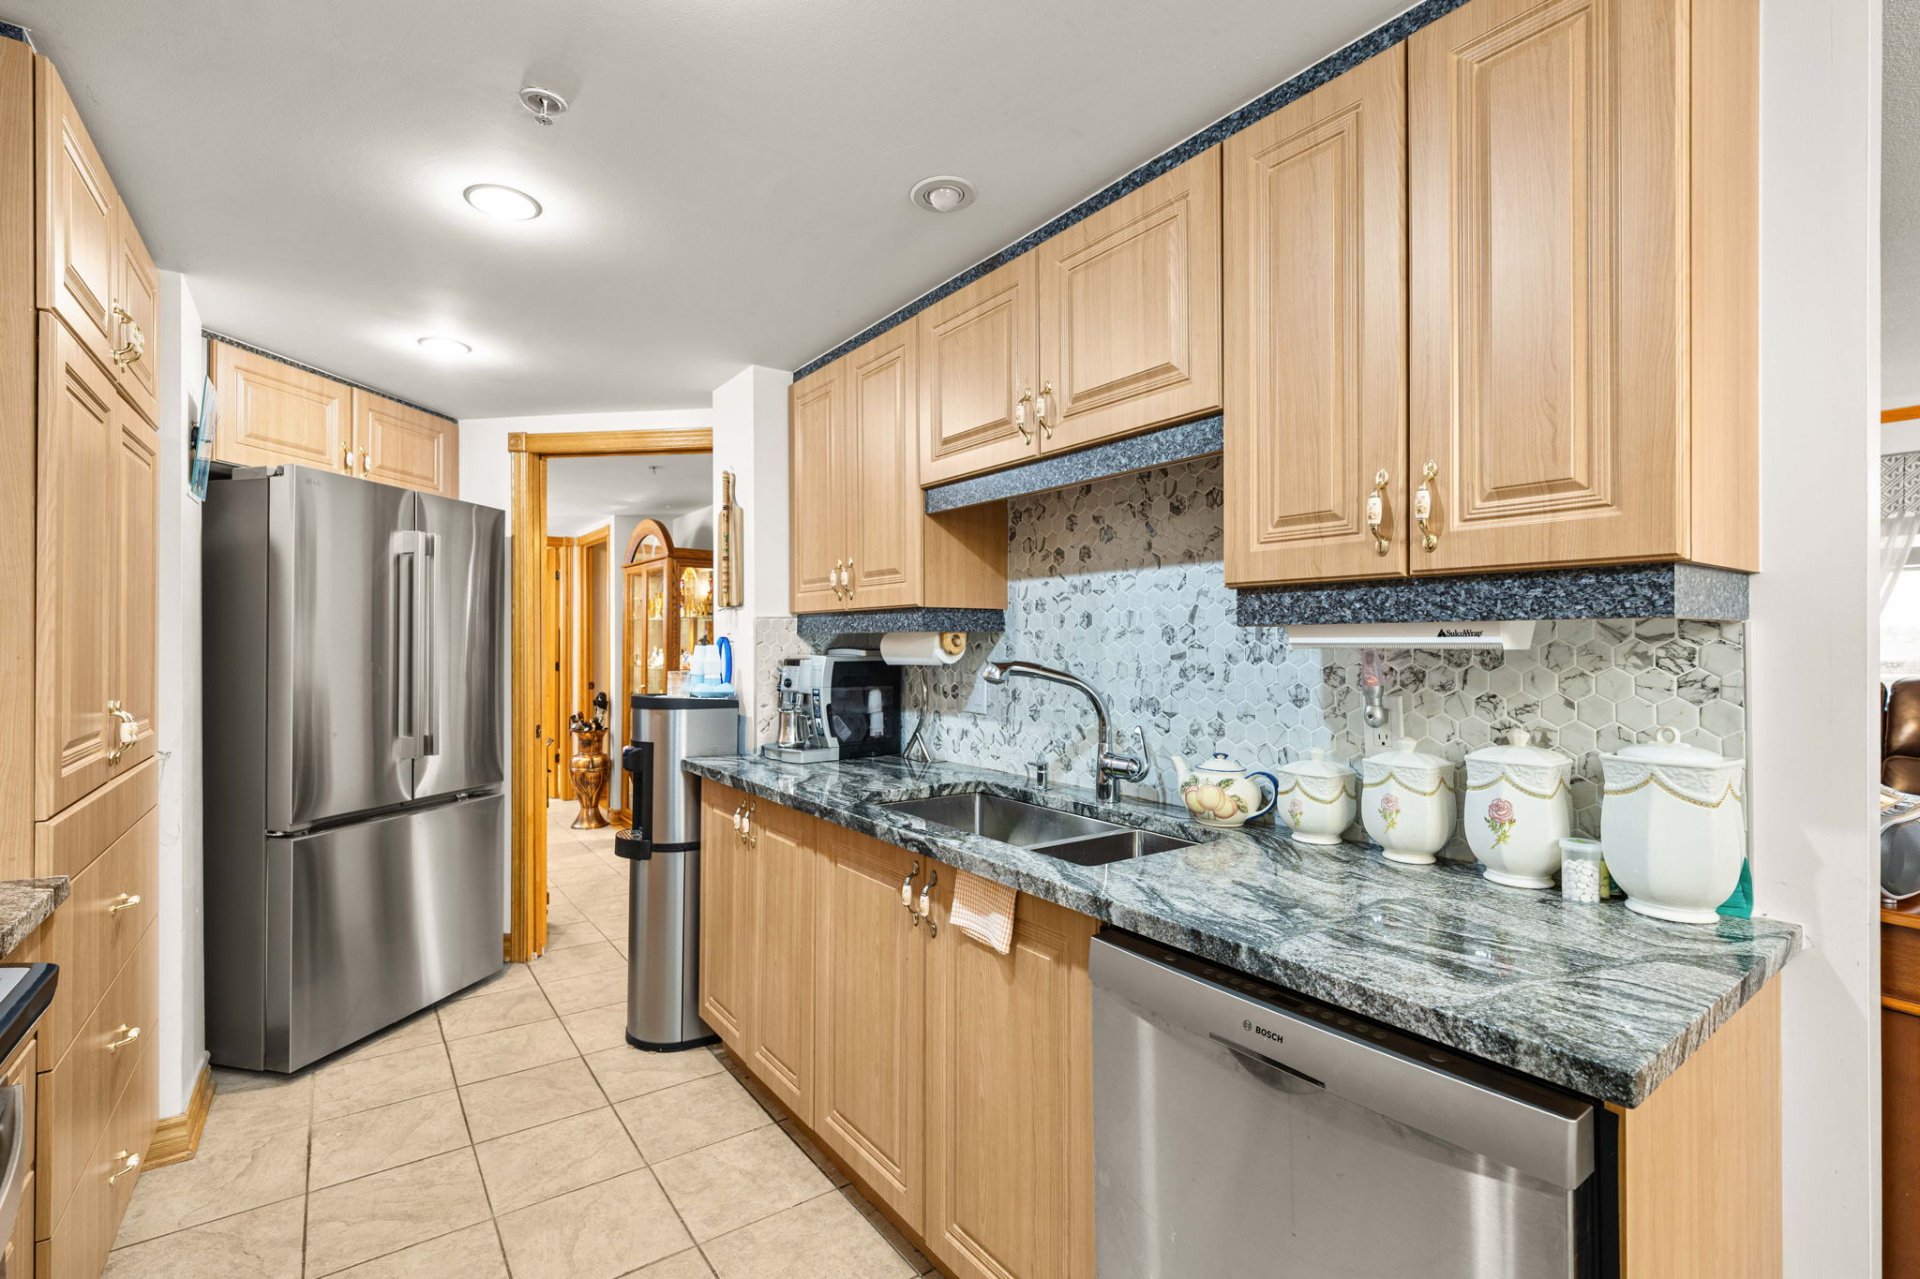
Kitchen
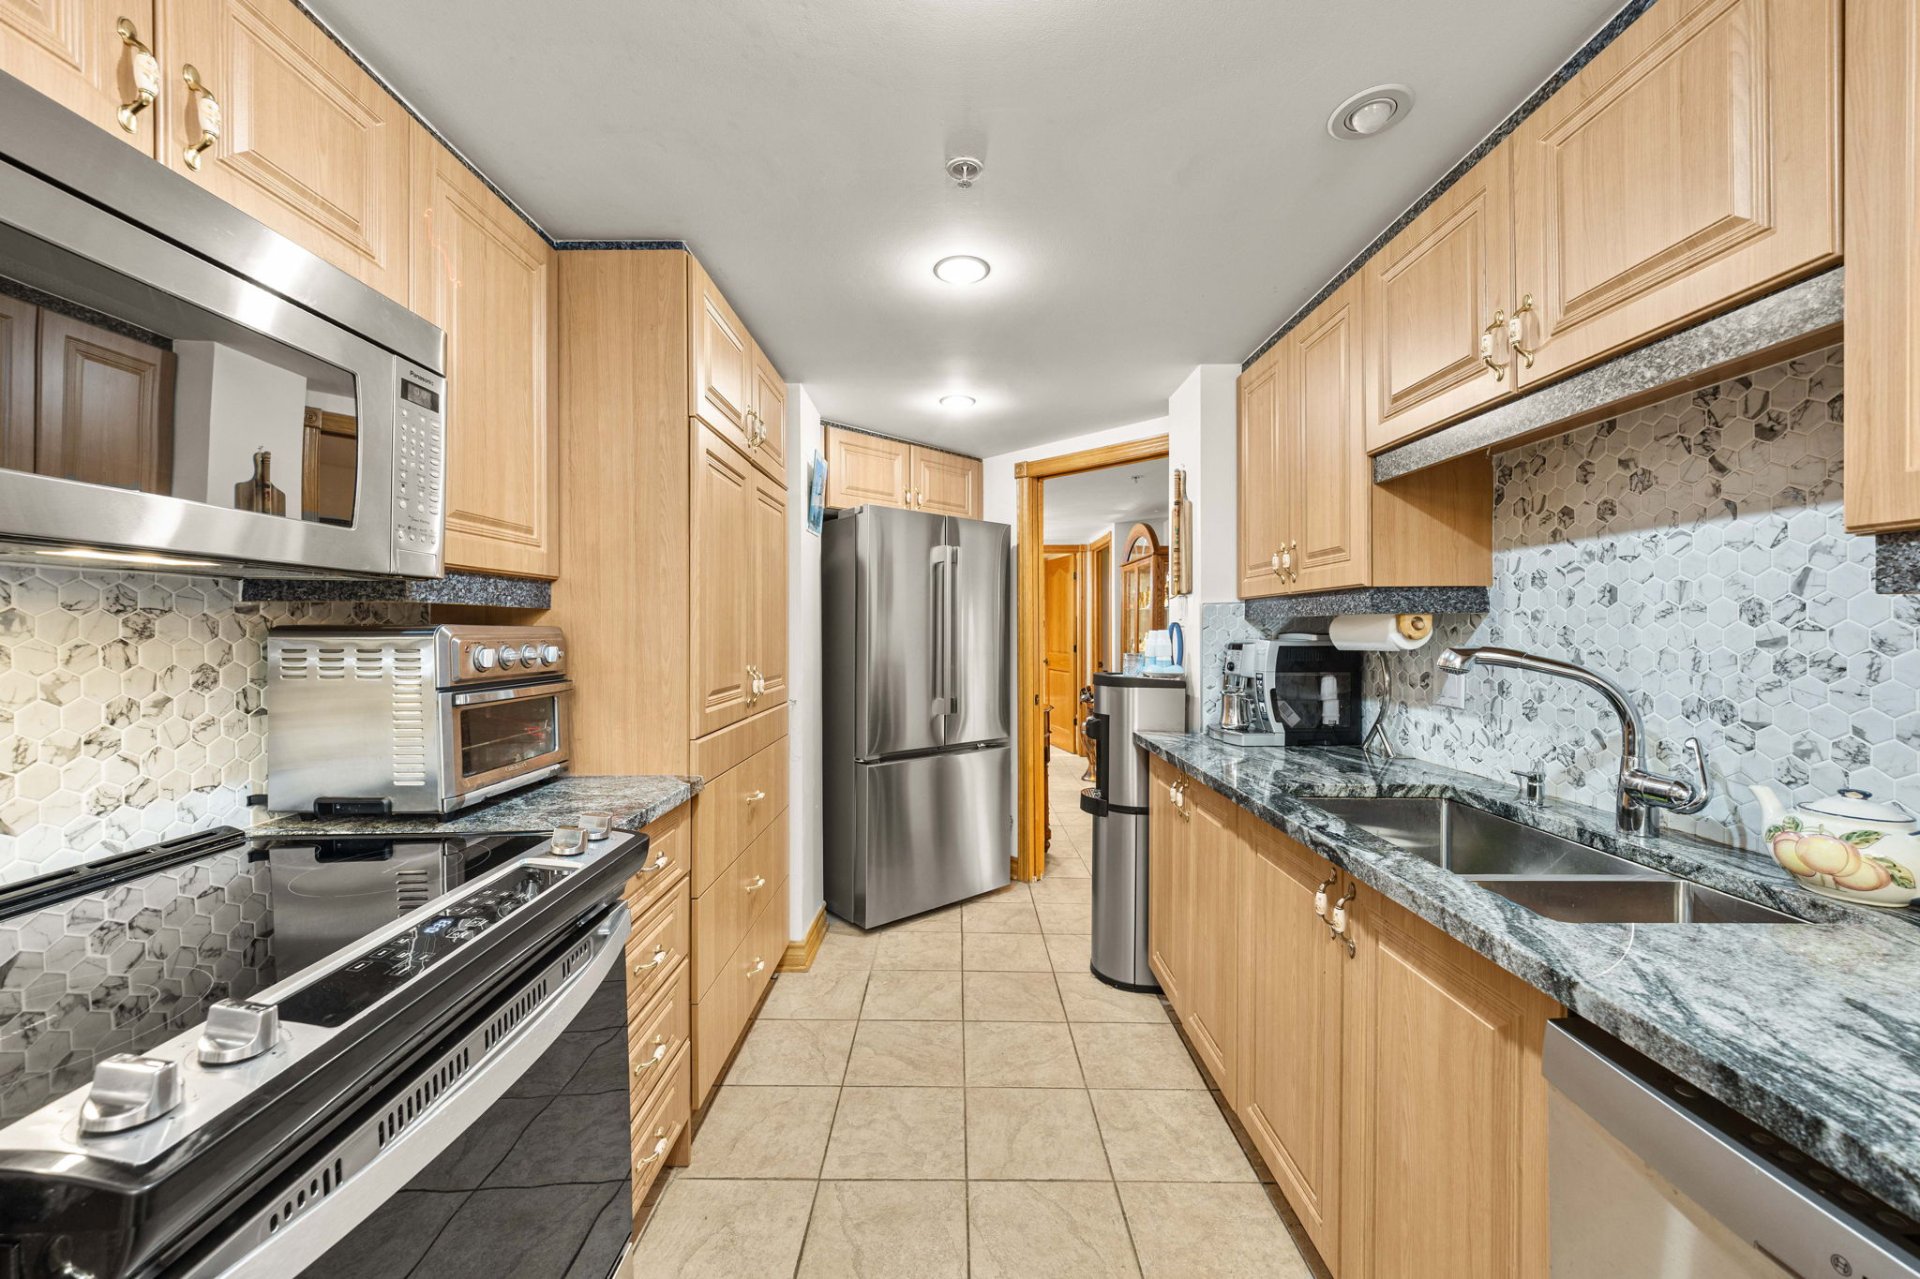
Dinette
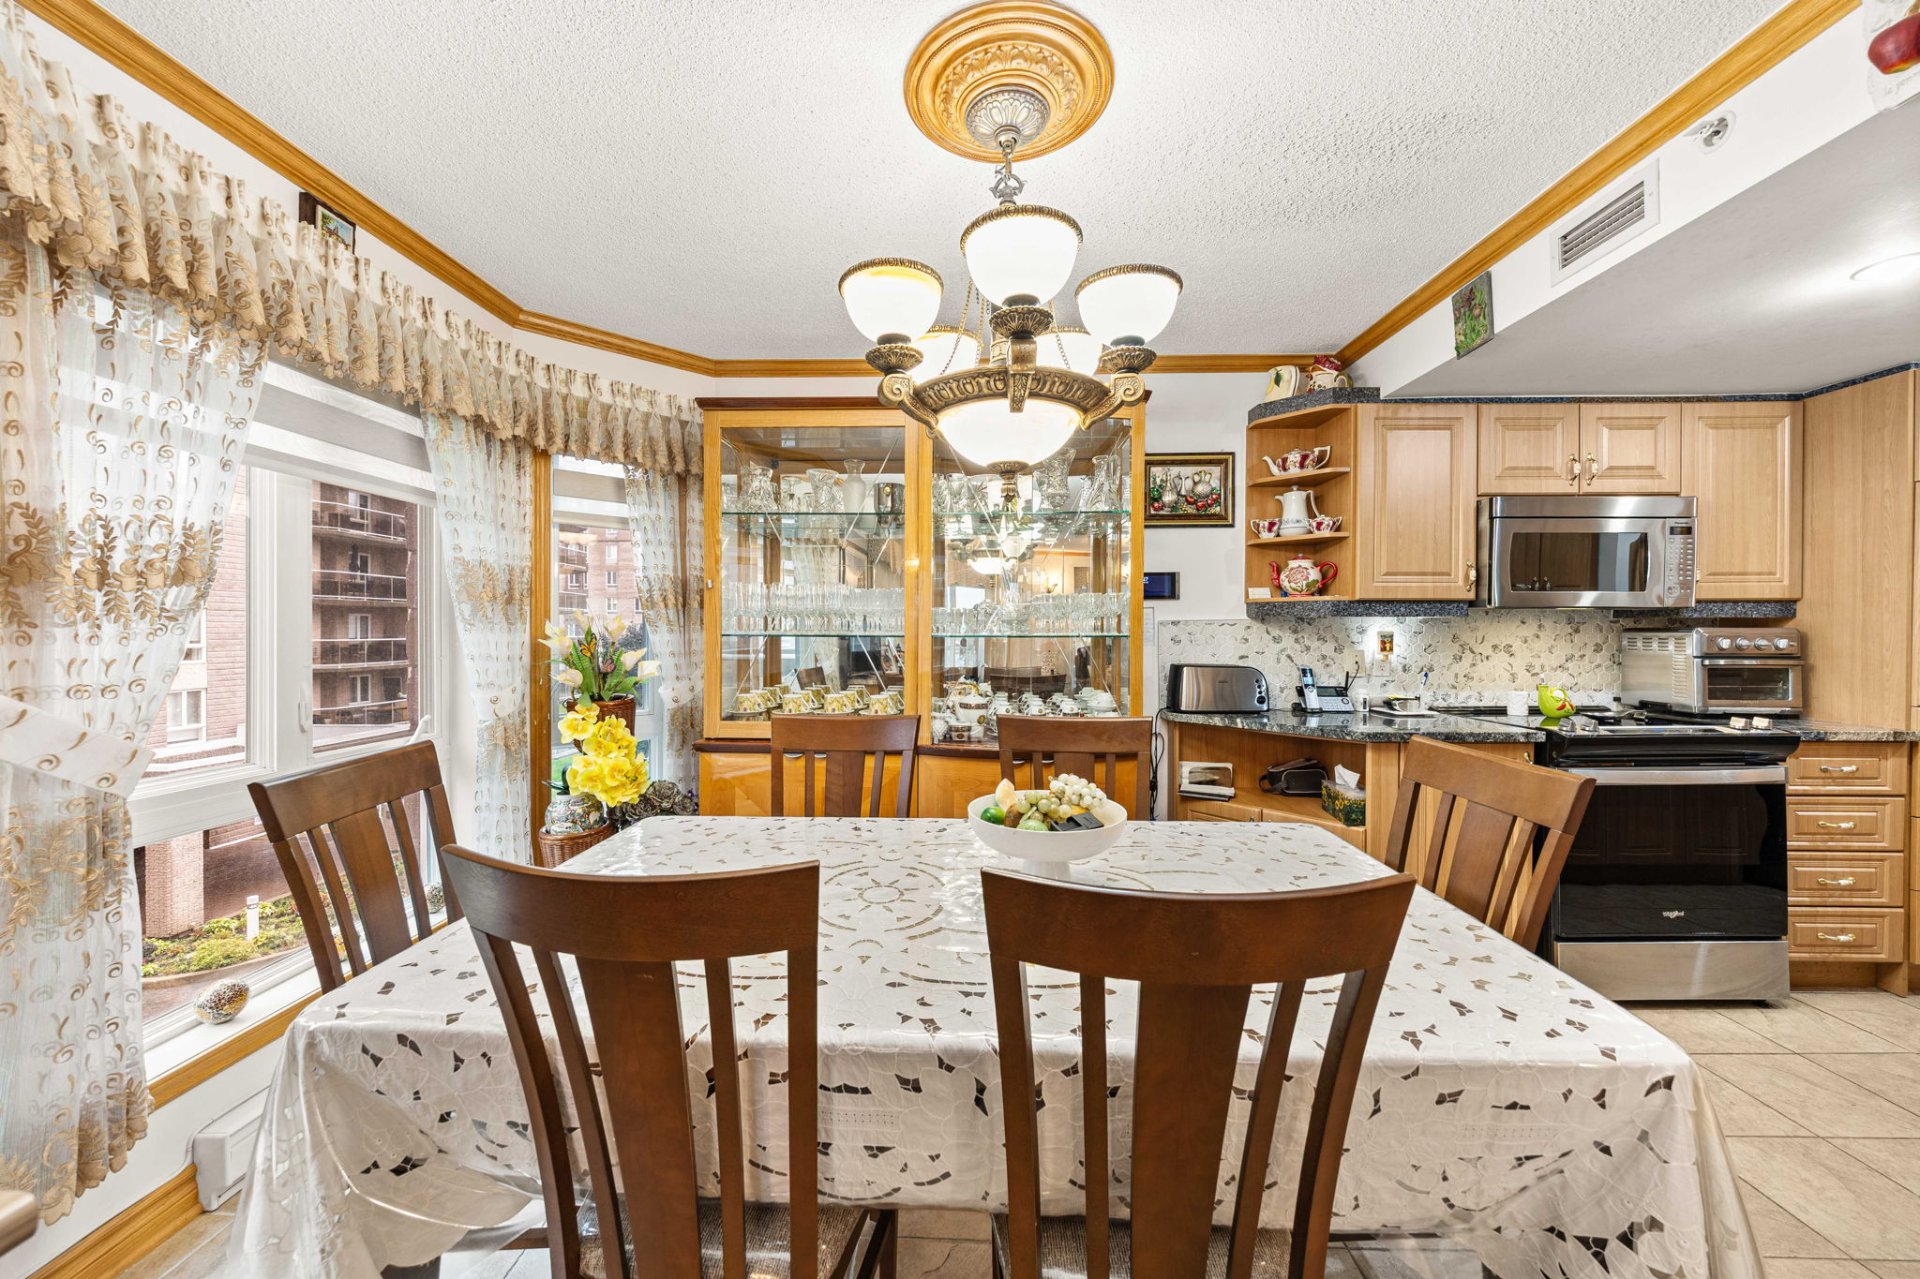
Hallway
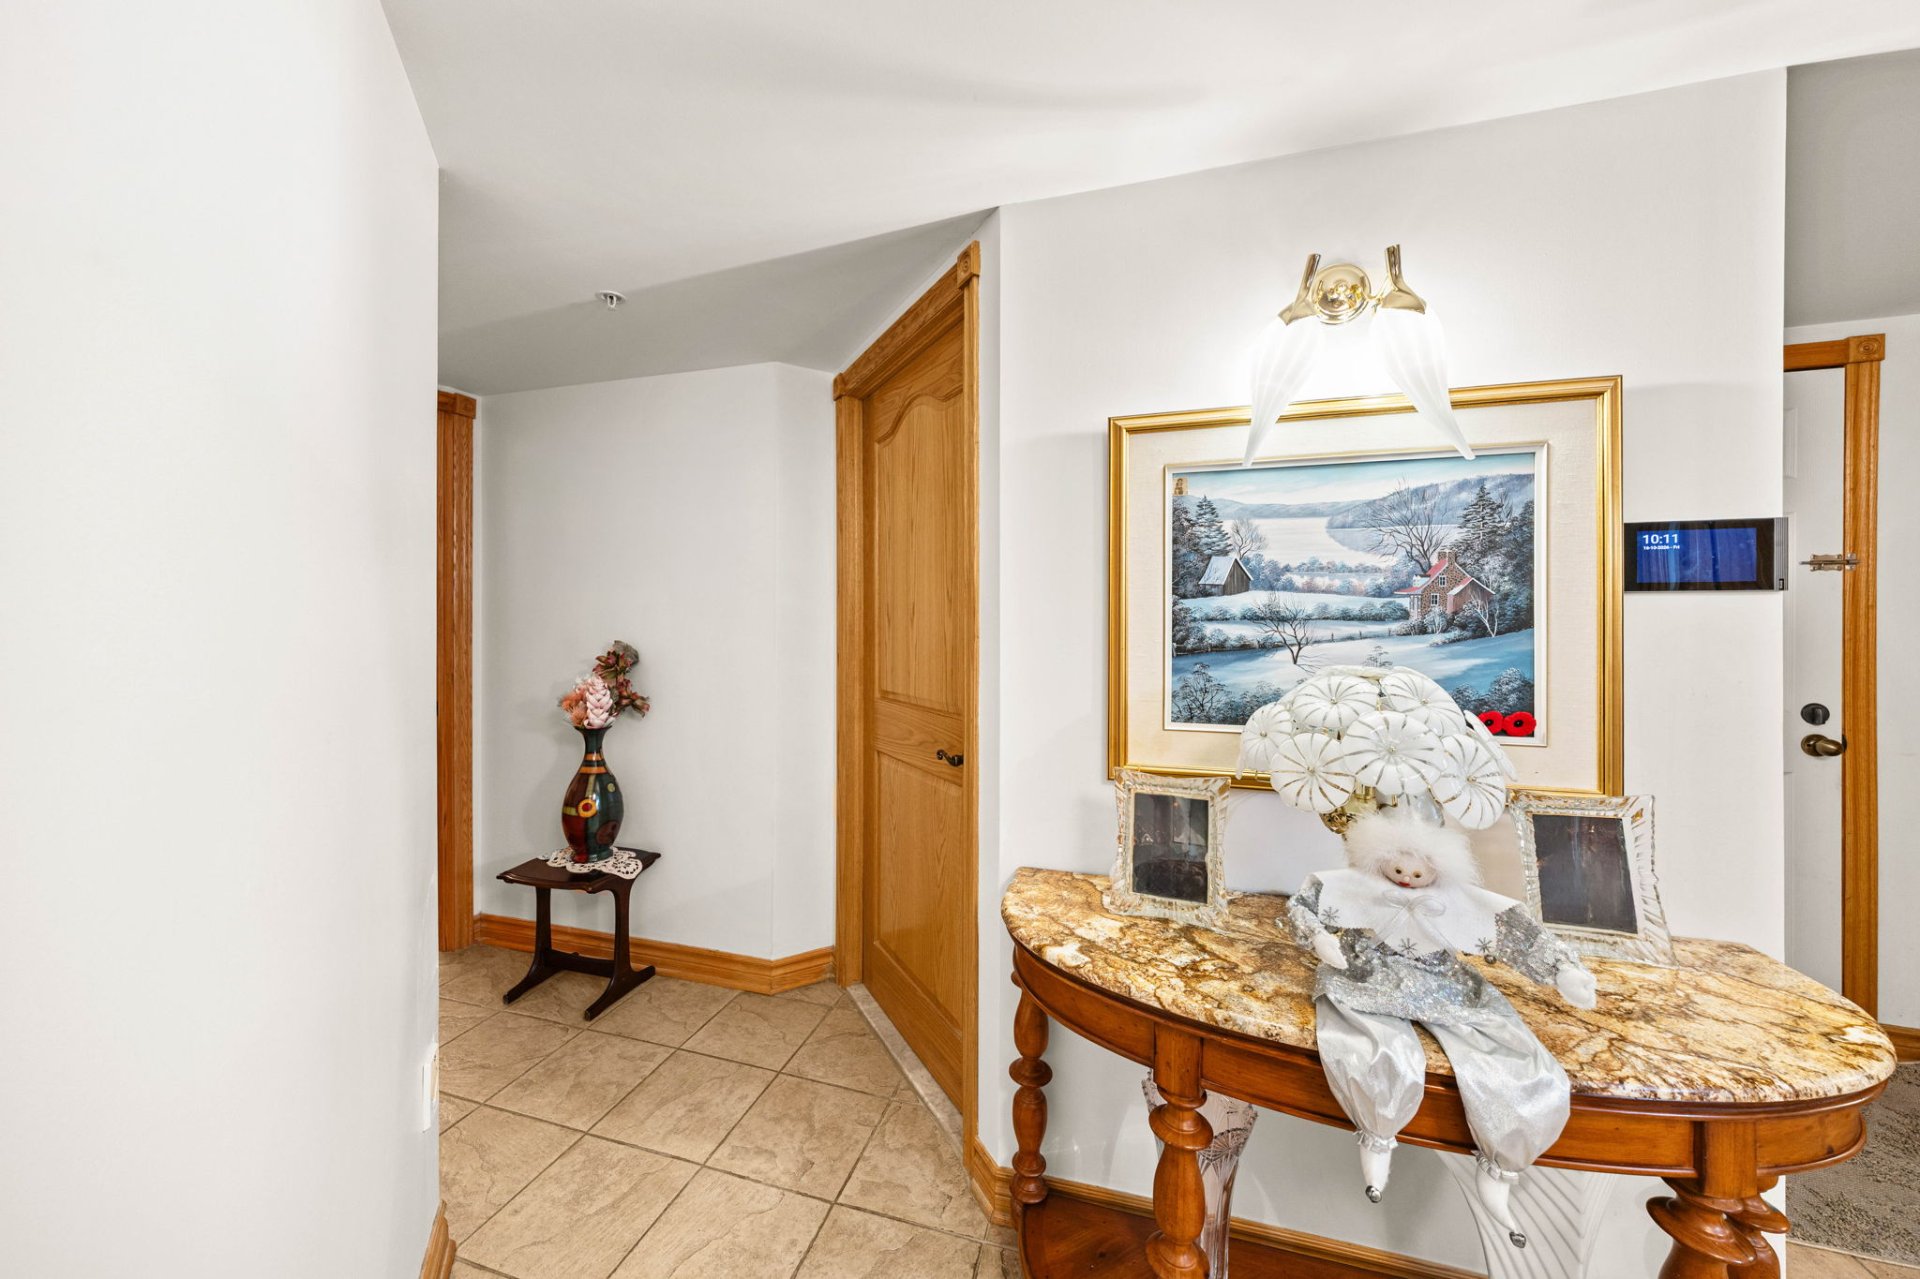
Primary bedroom
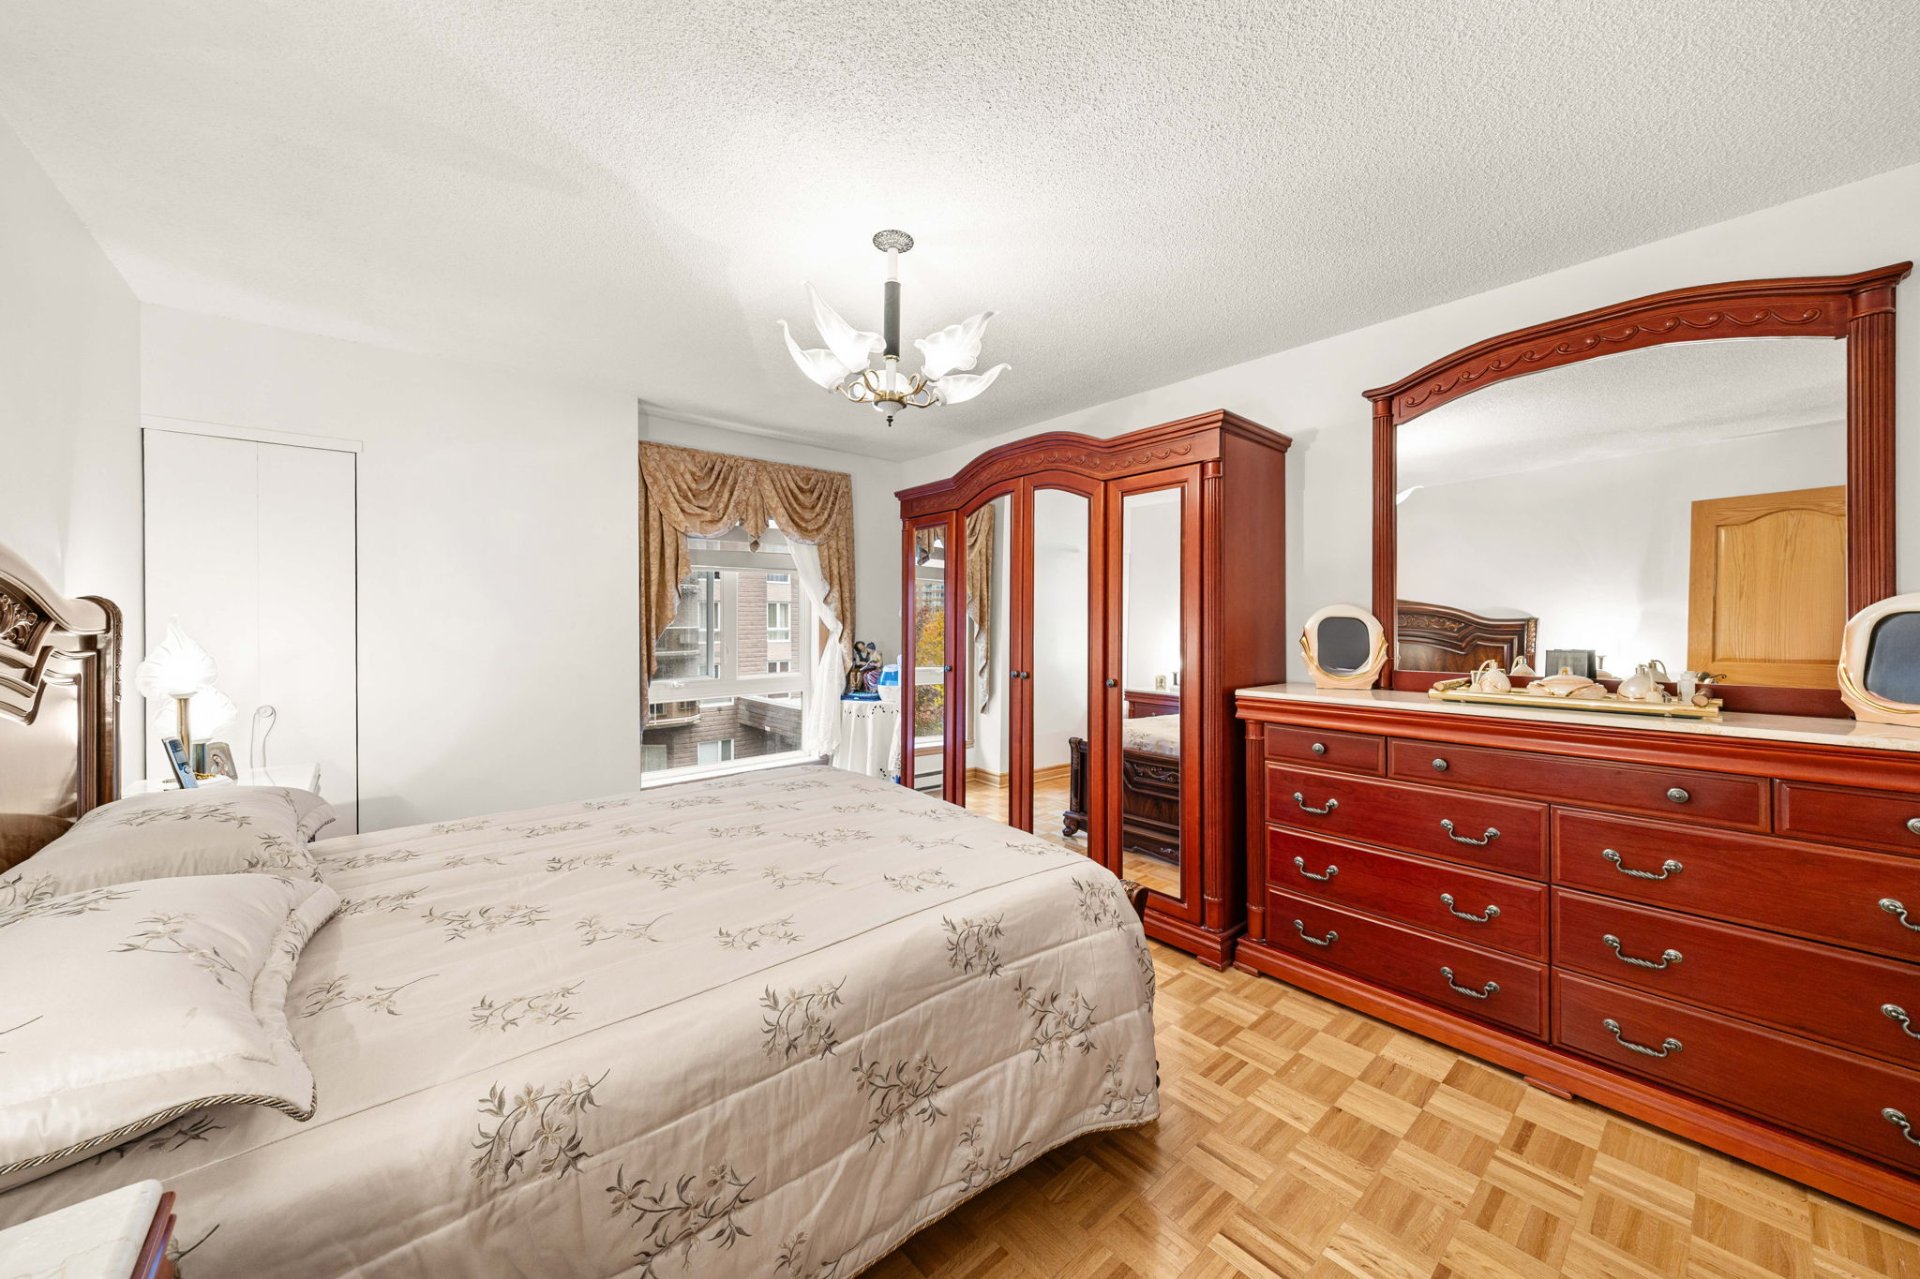
Primary bedroom
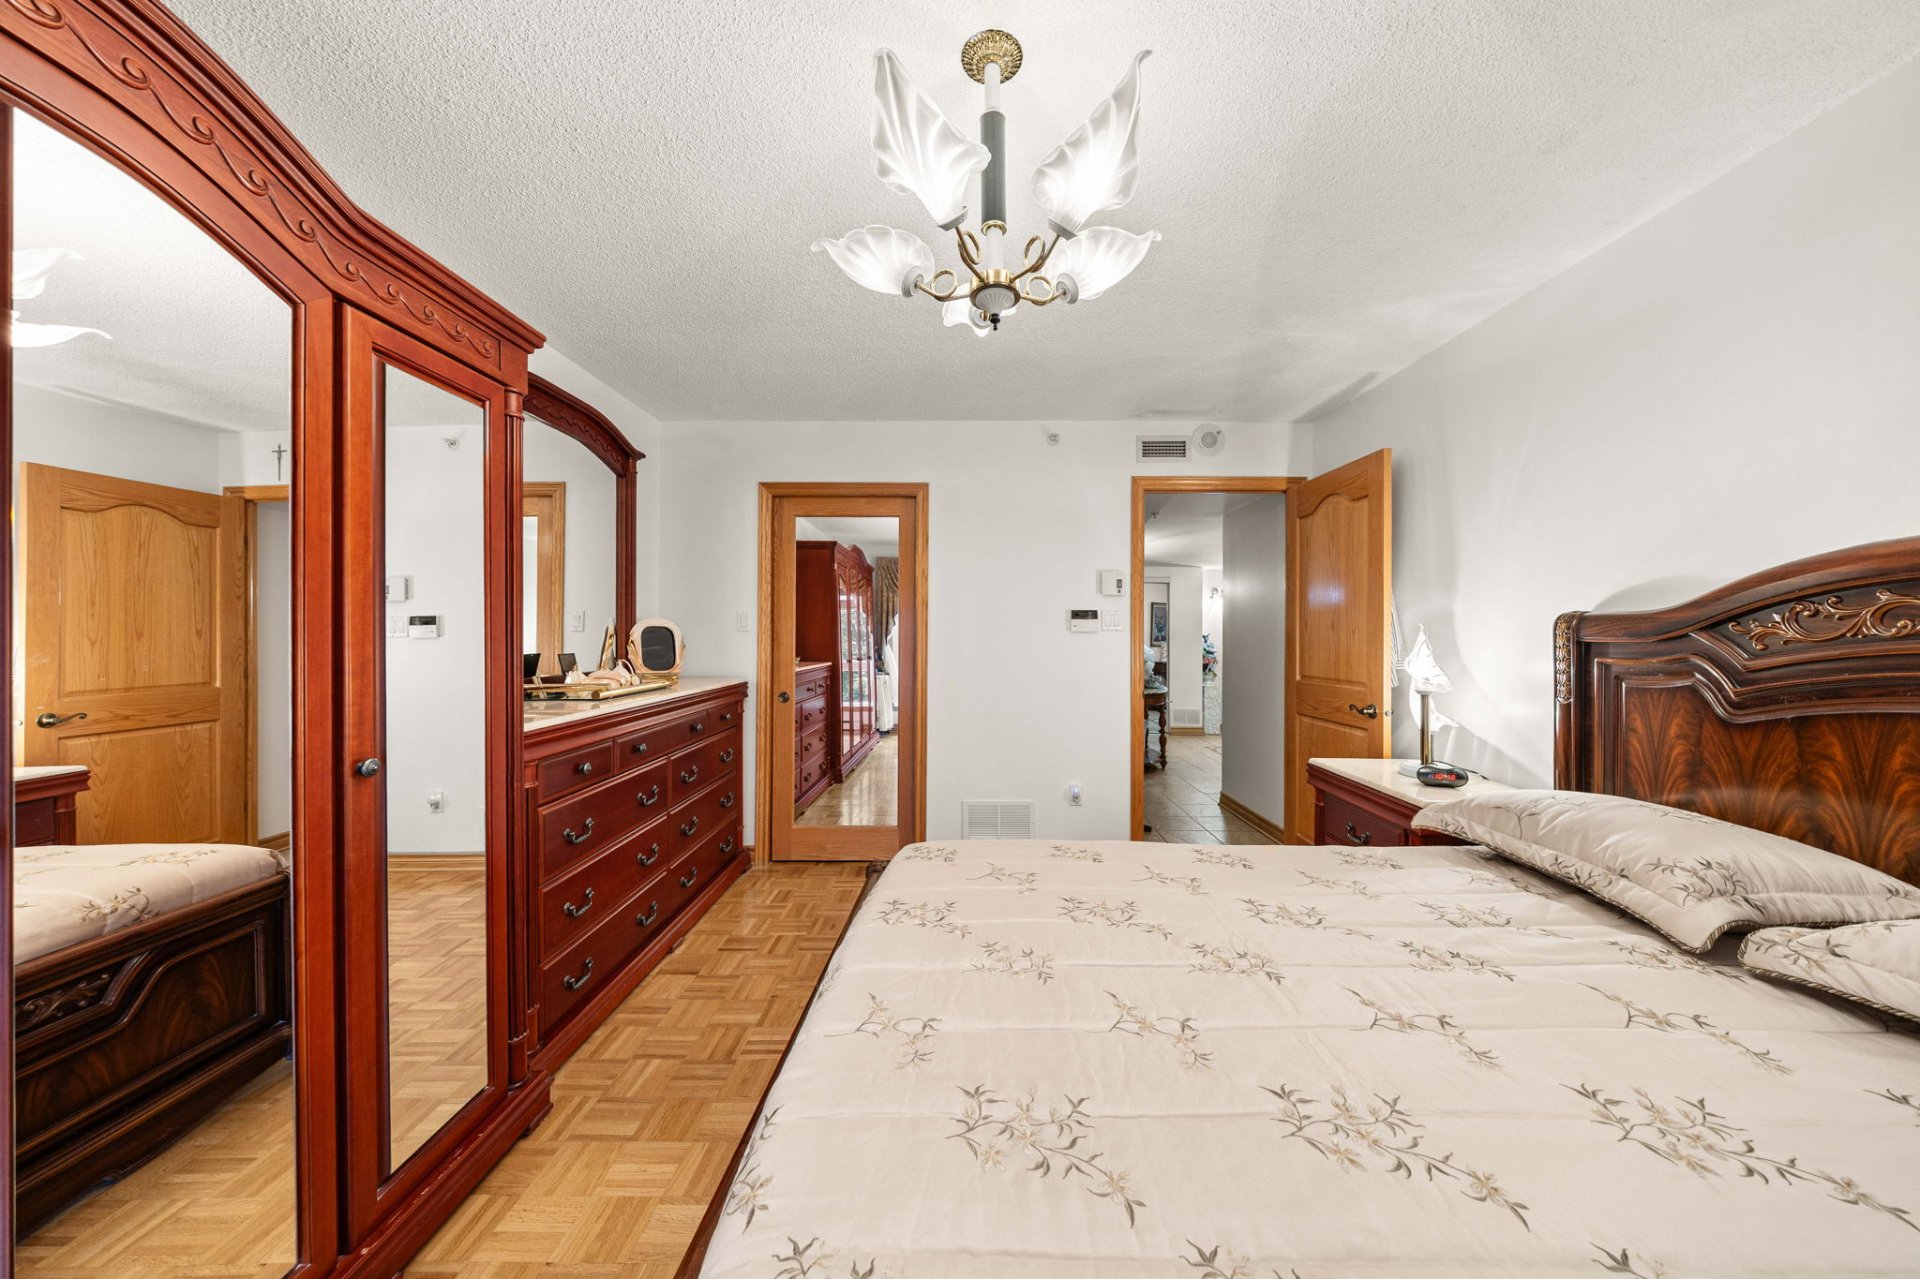
Bedroom
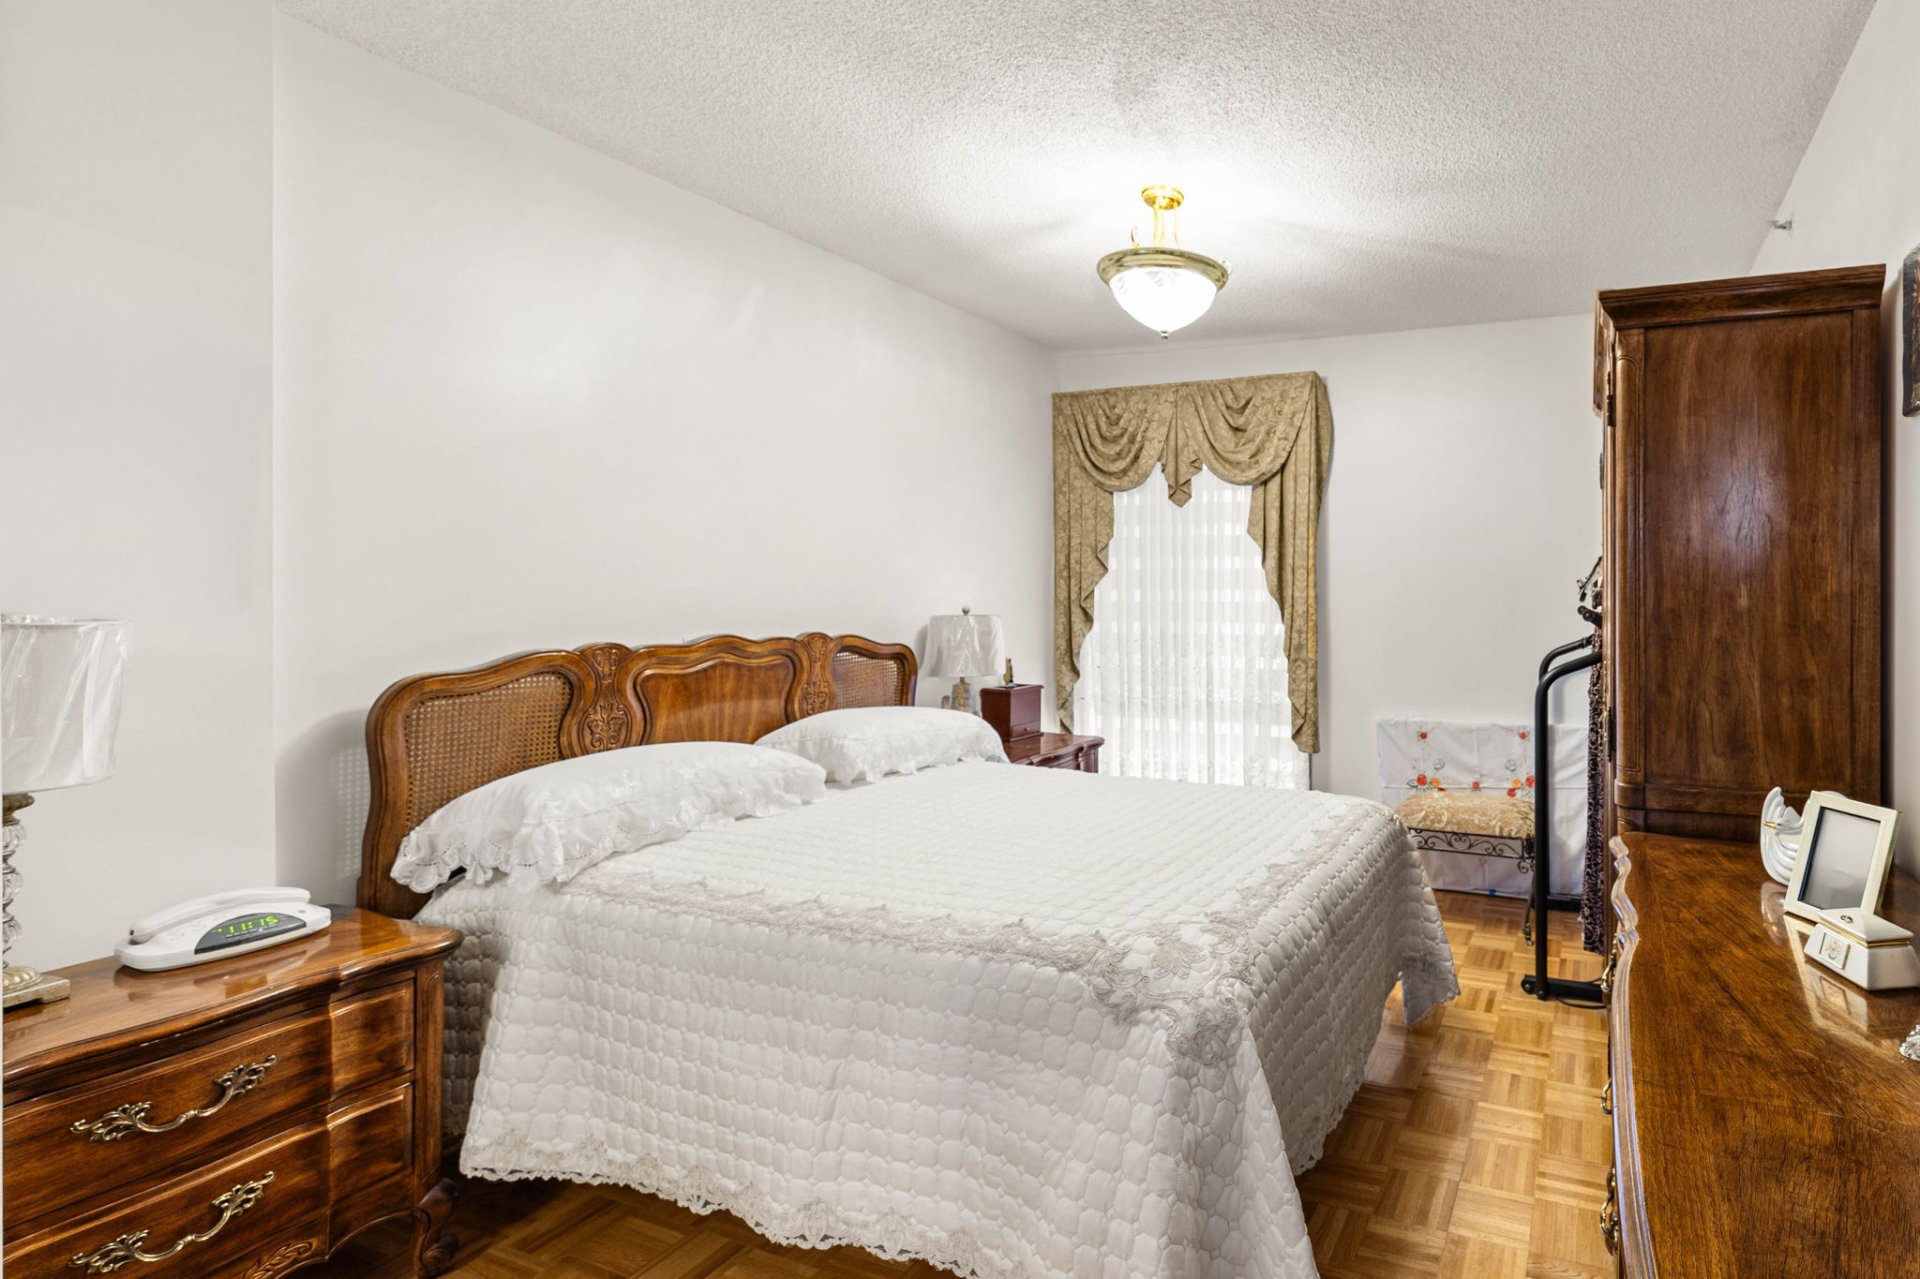
Bedroom
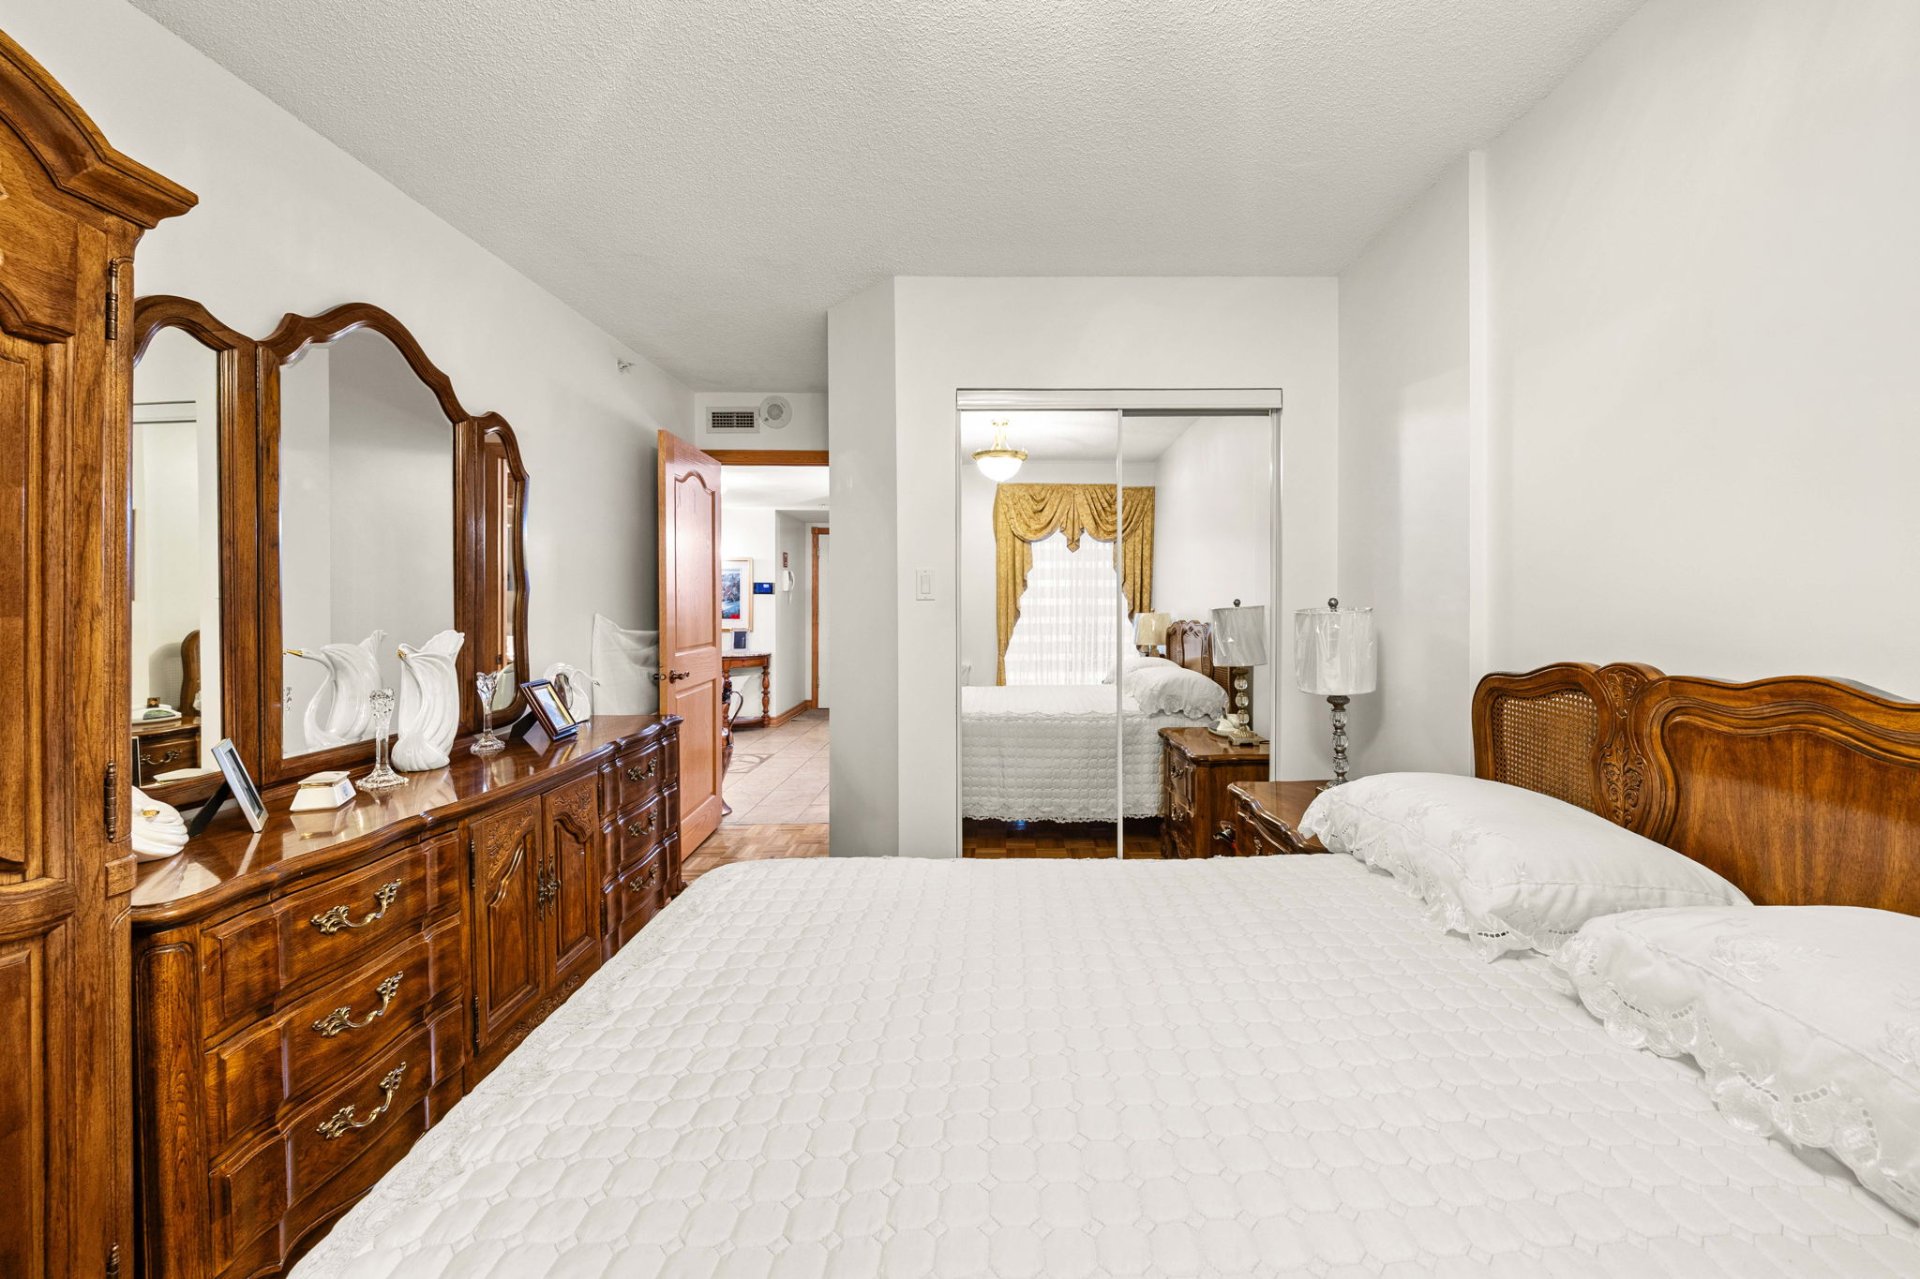
Bedroom
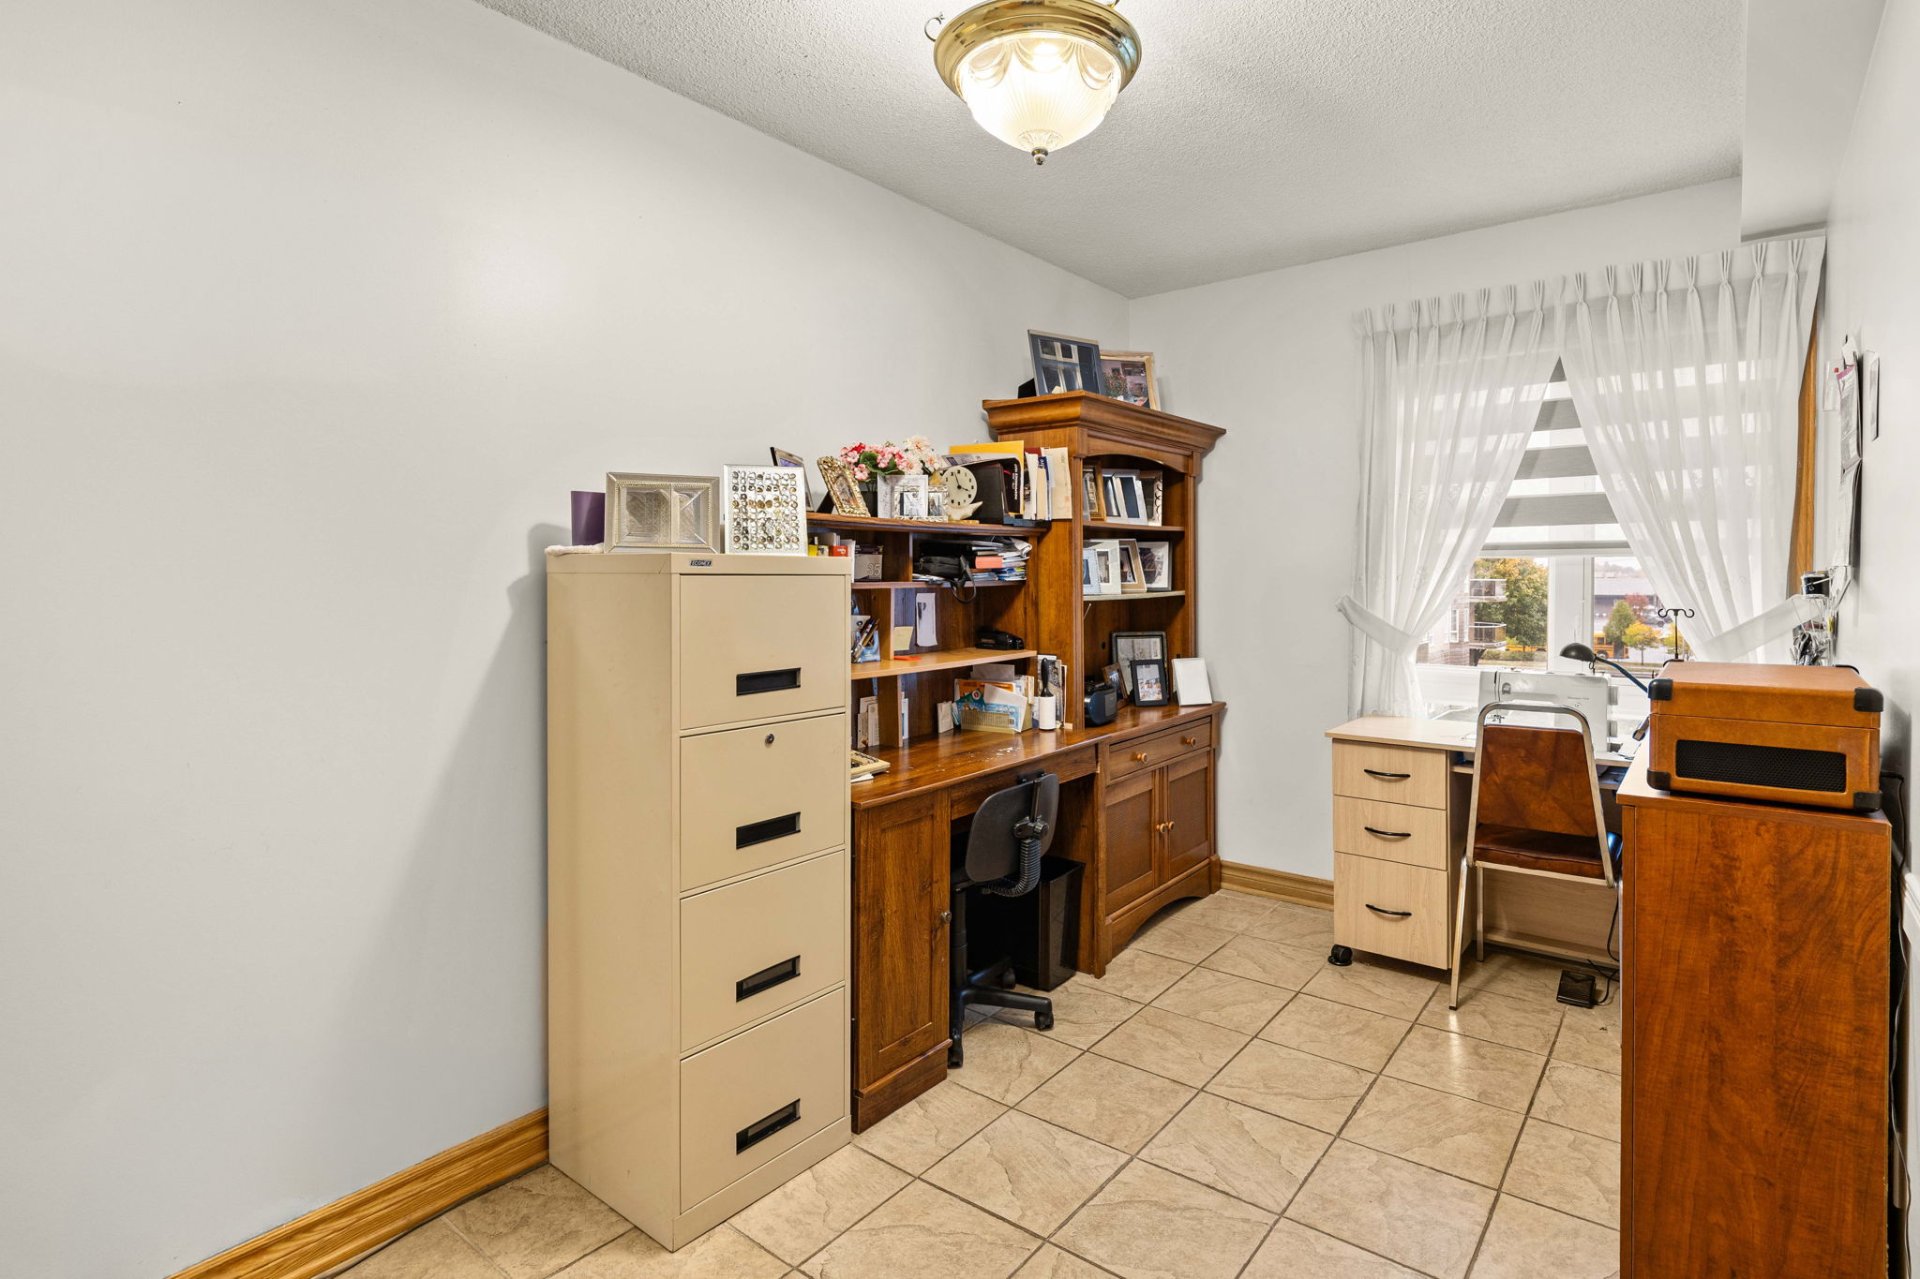
Bedroom
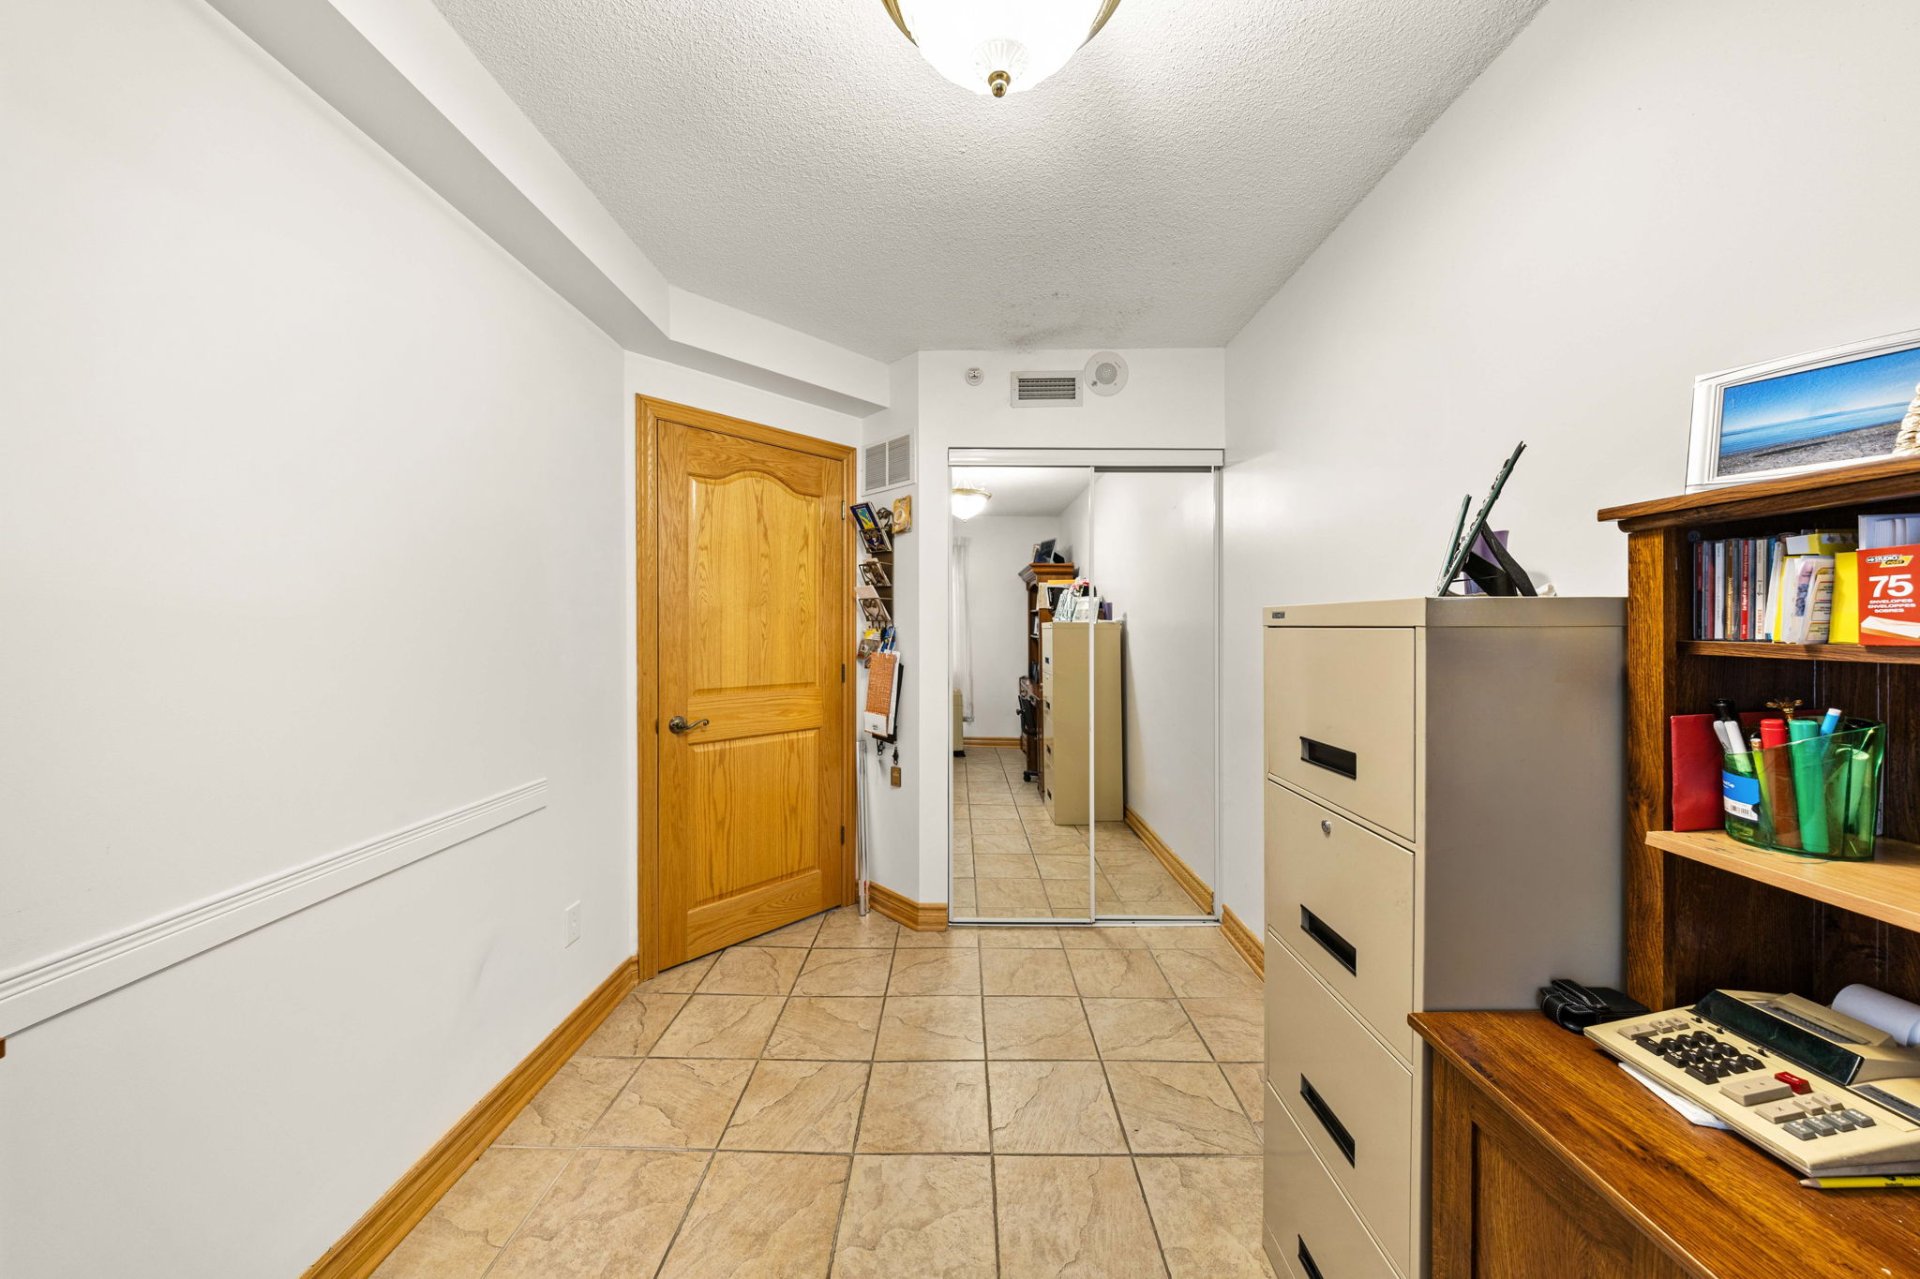
Bathroom
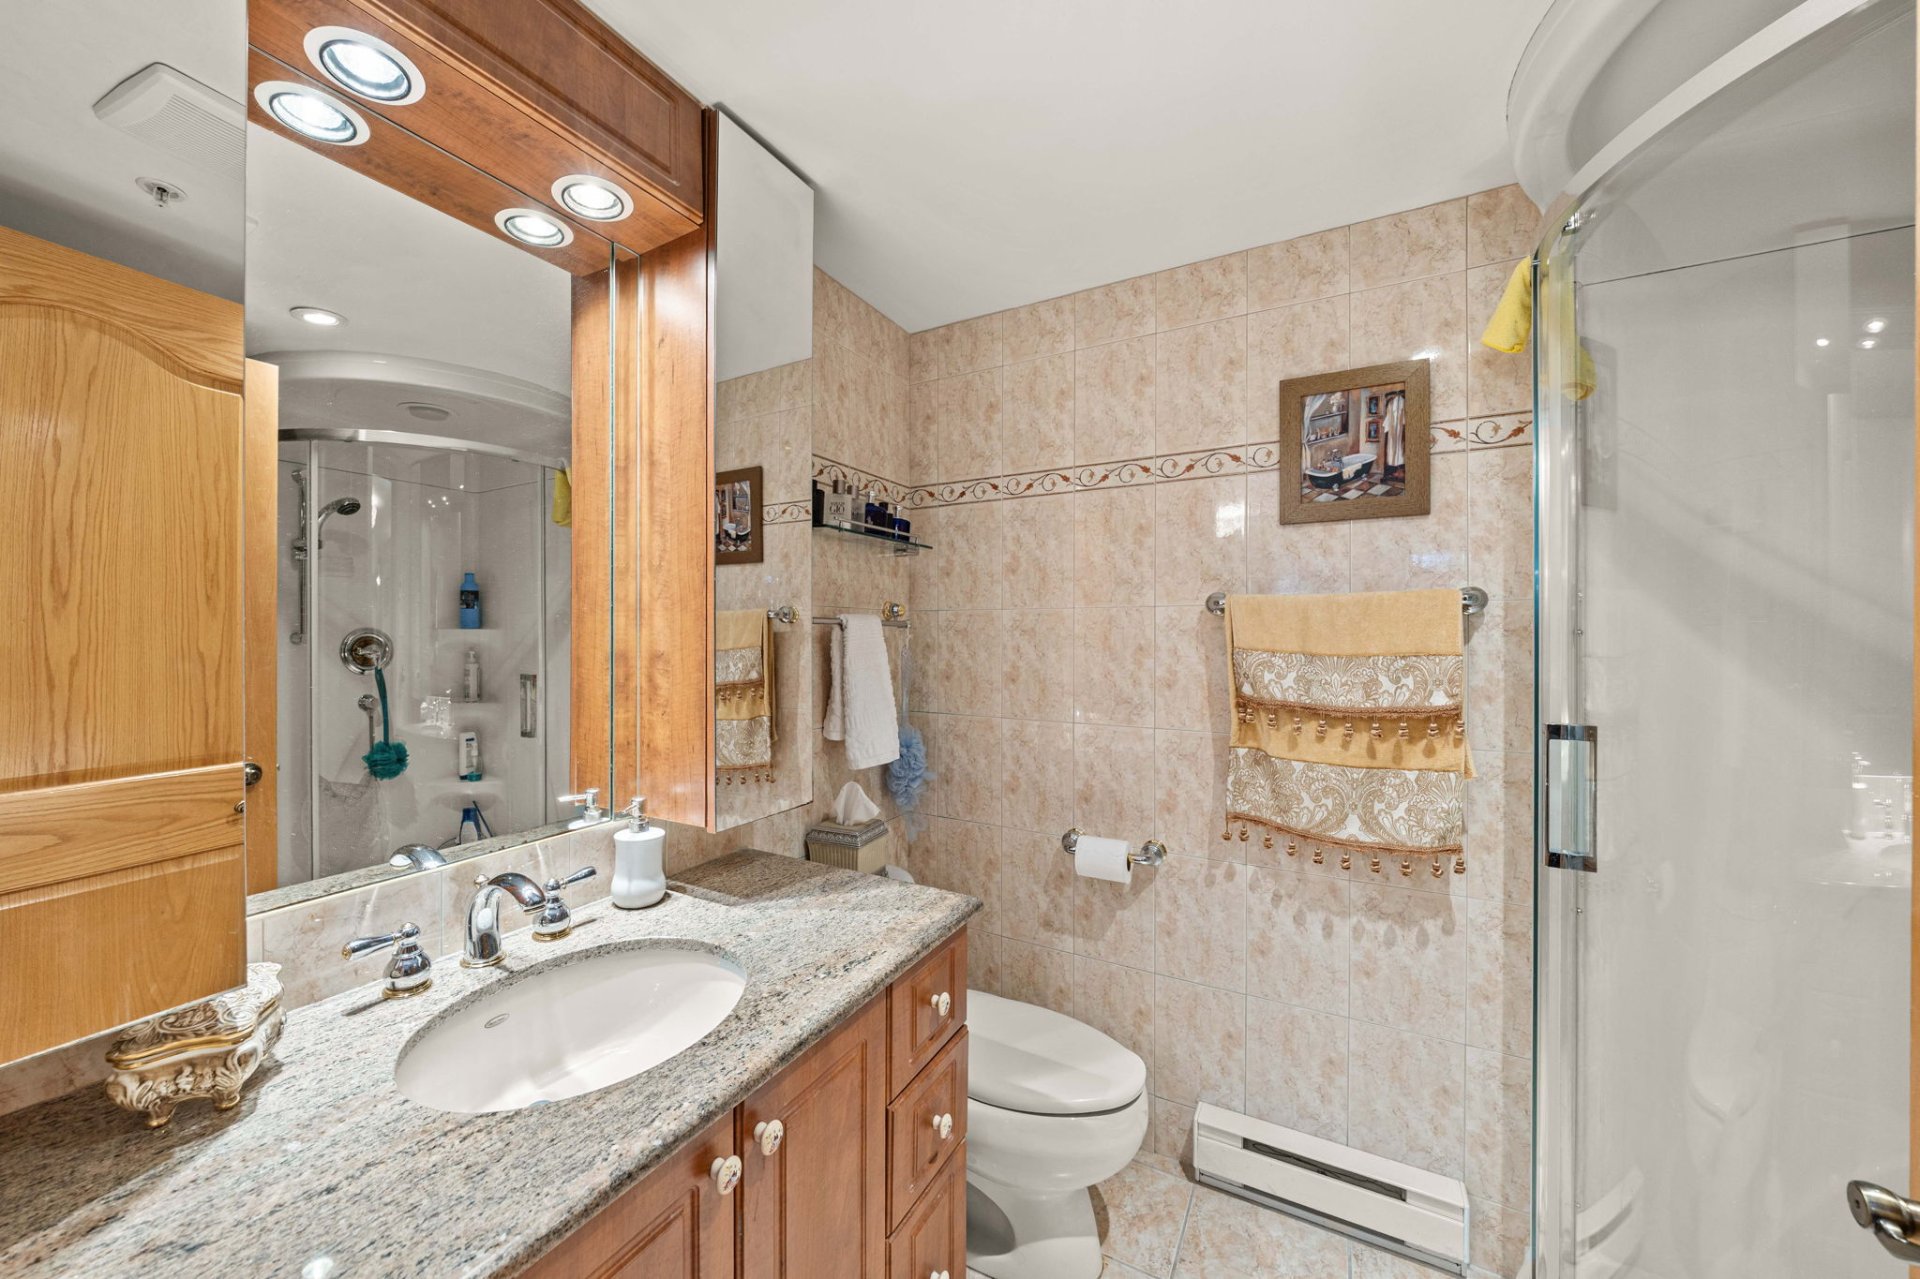
Bathroom
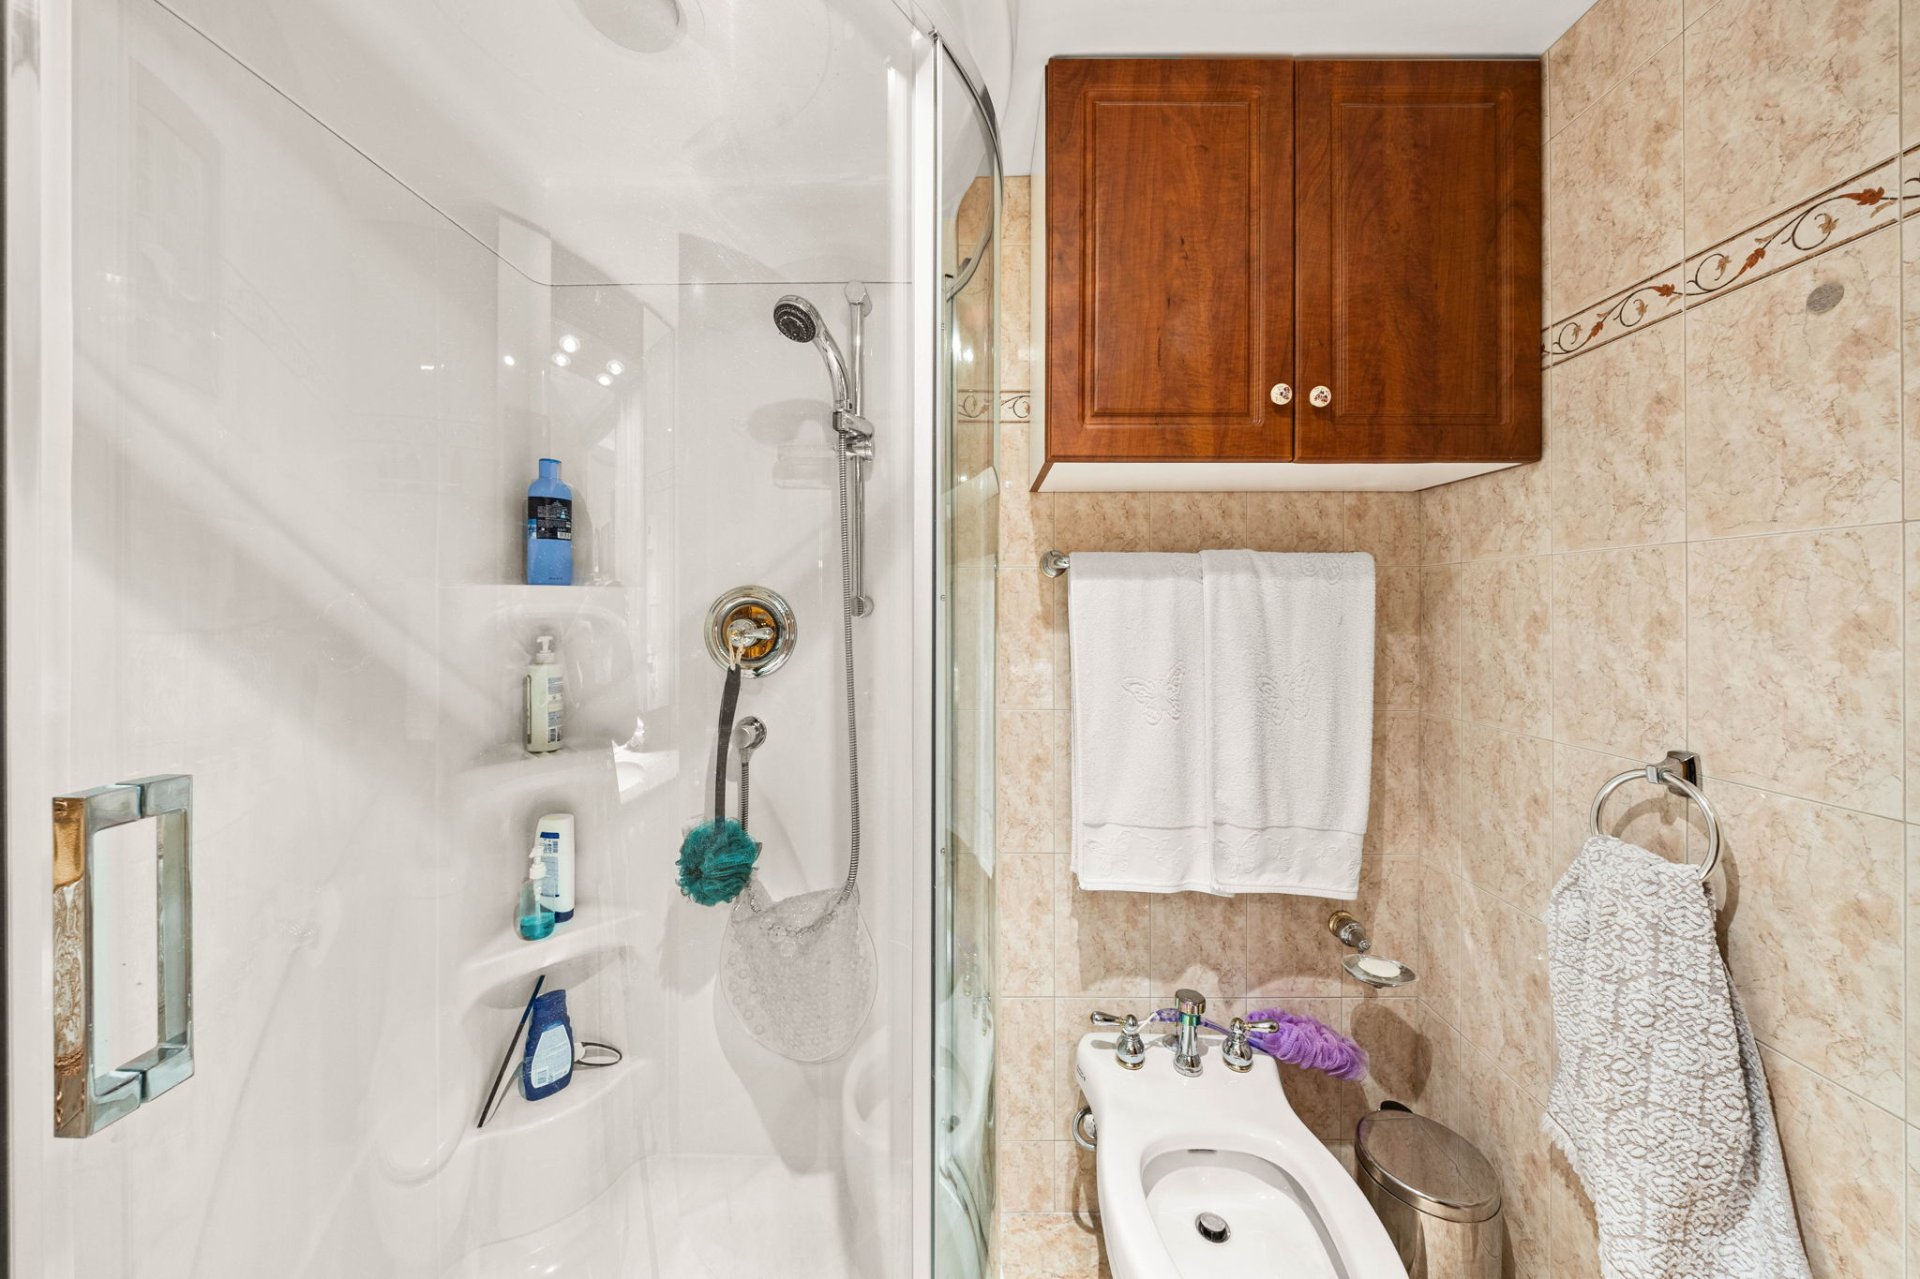
Bathroom
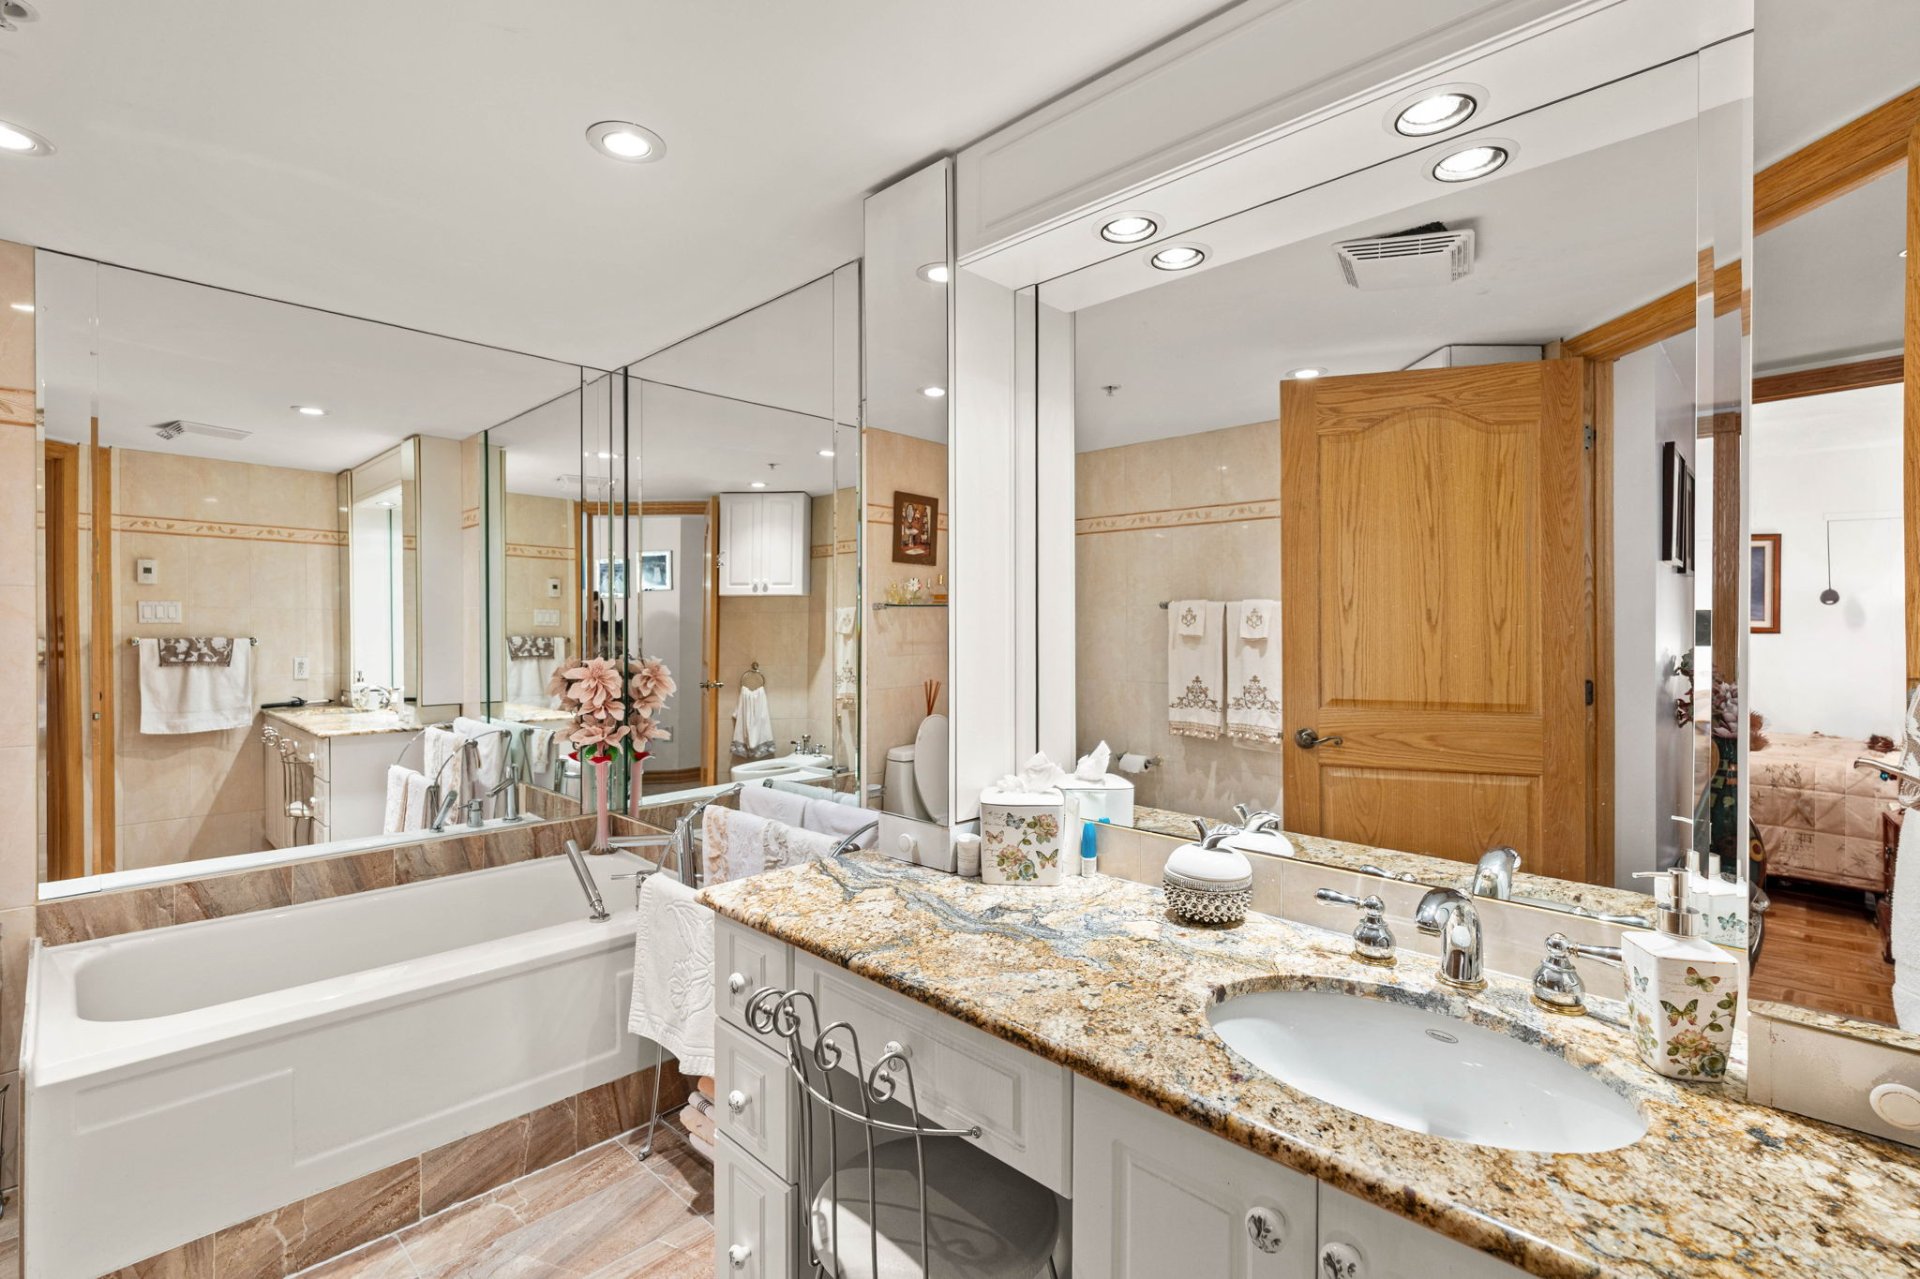
Laundry room
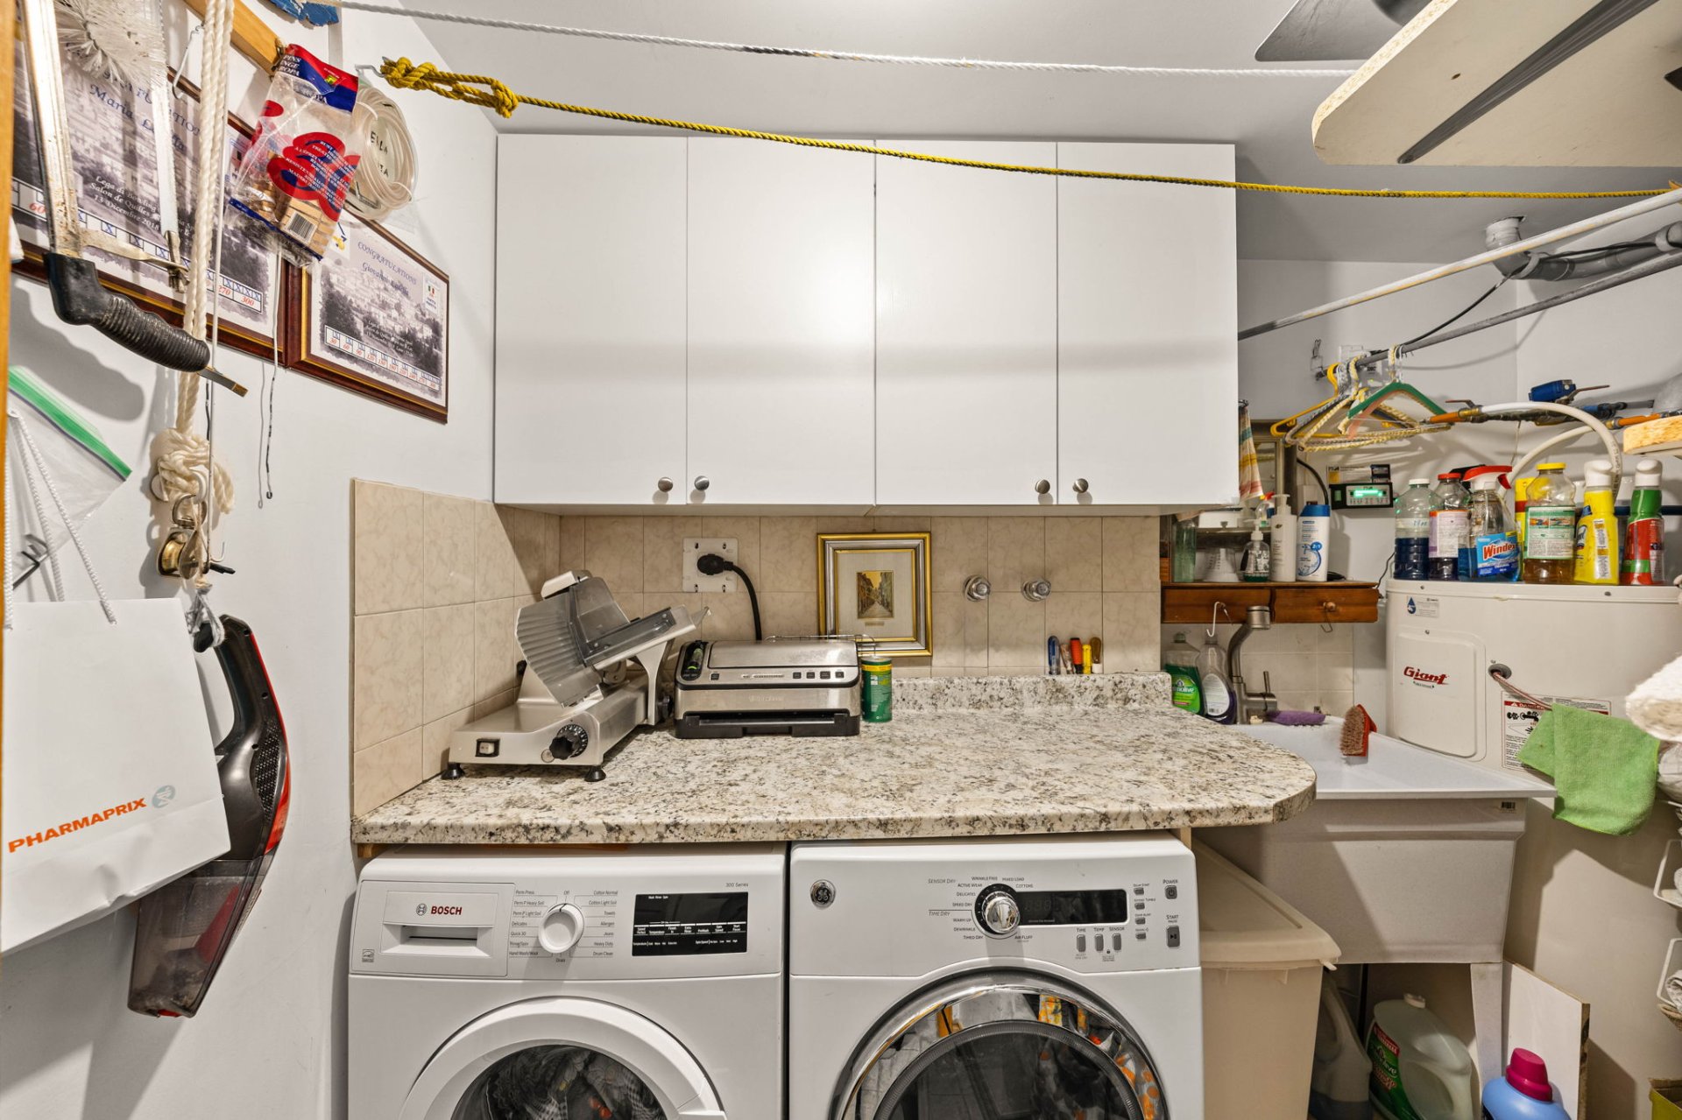
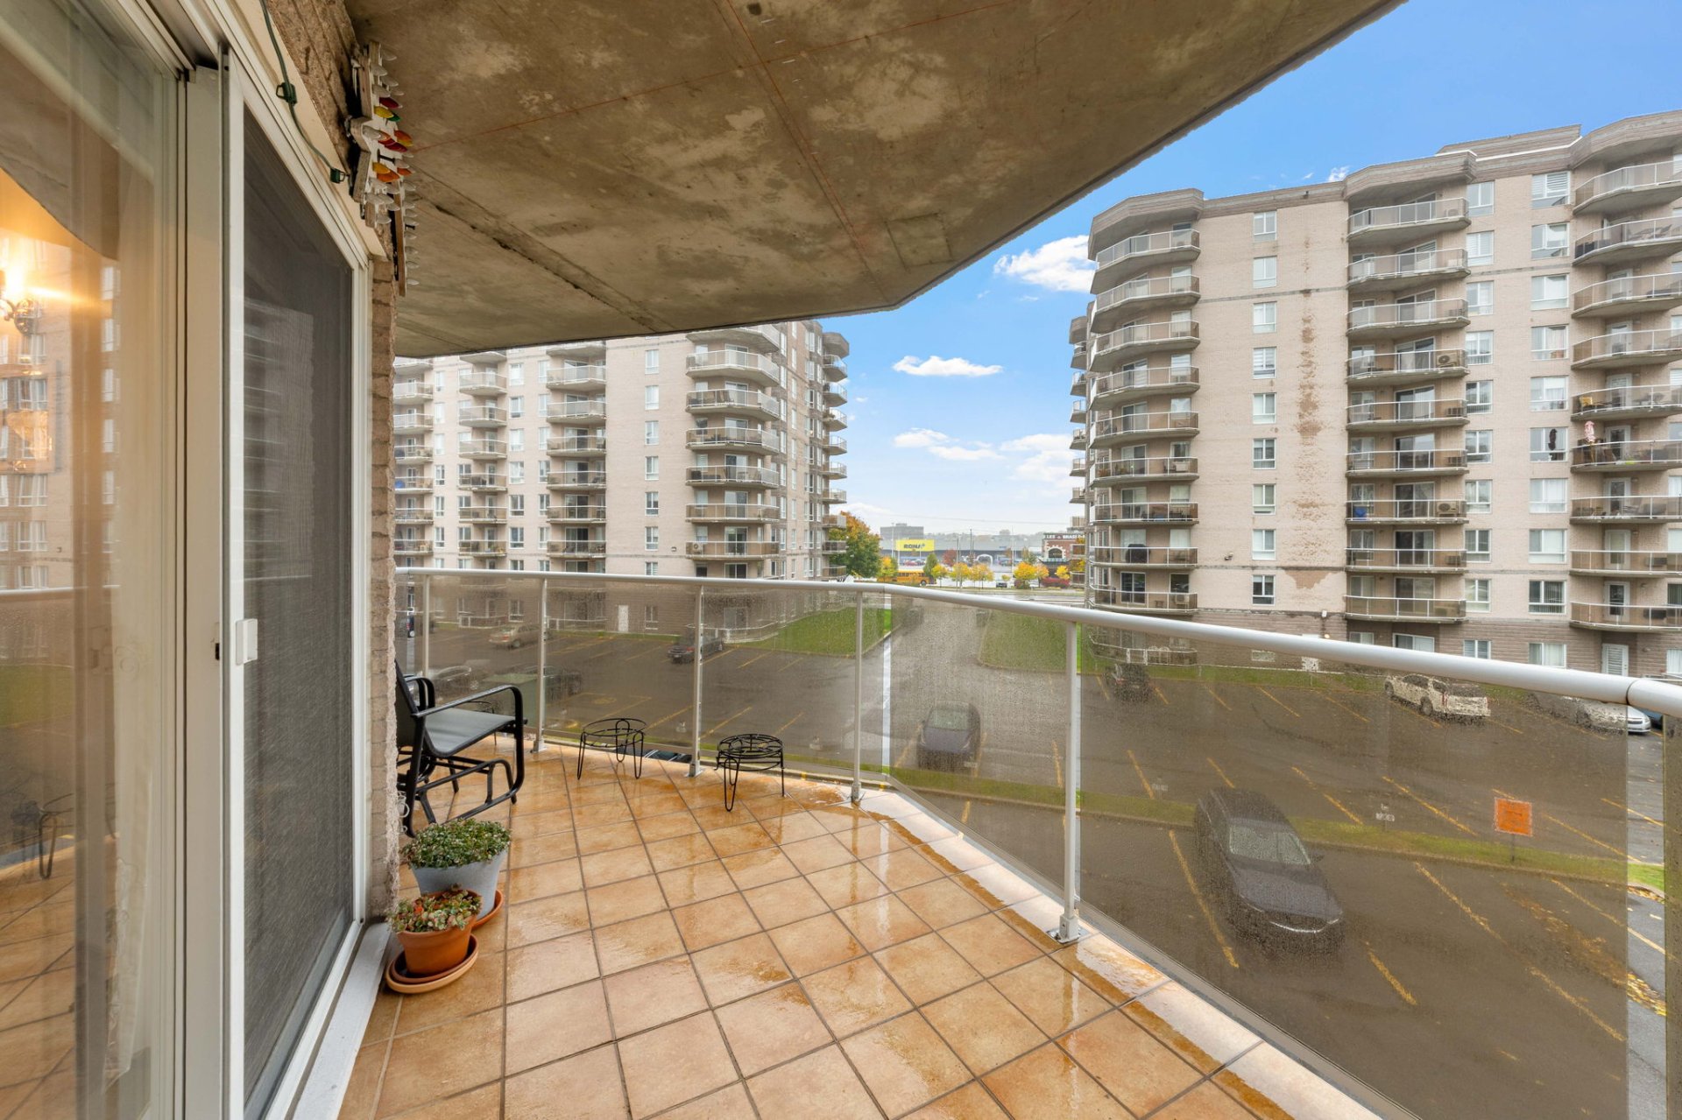
Balcony
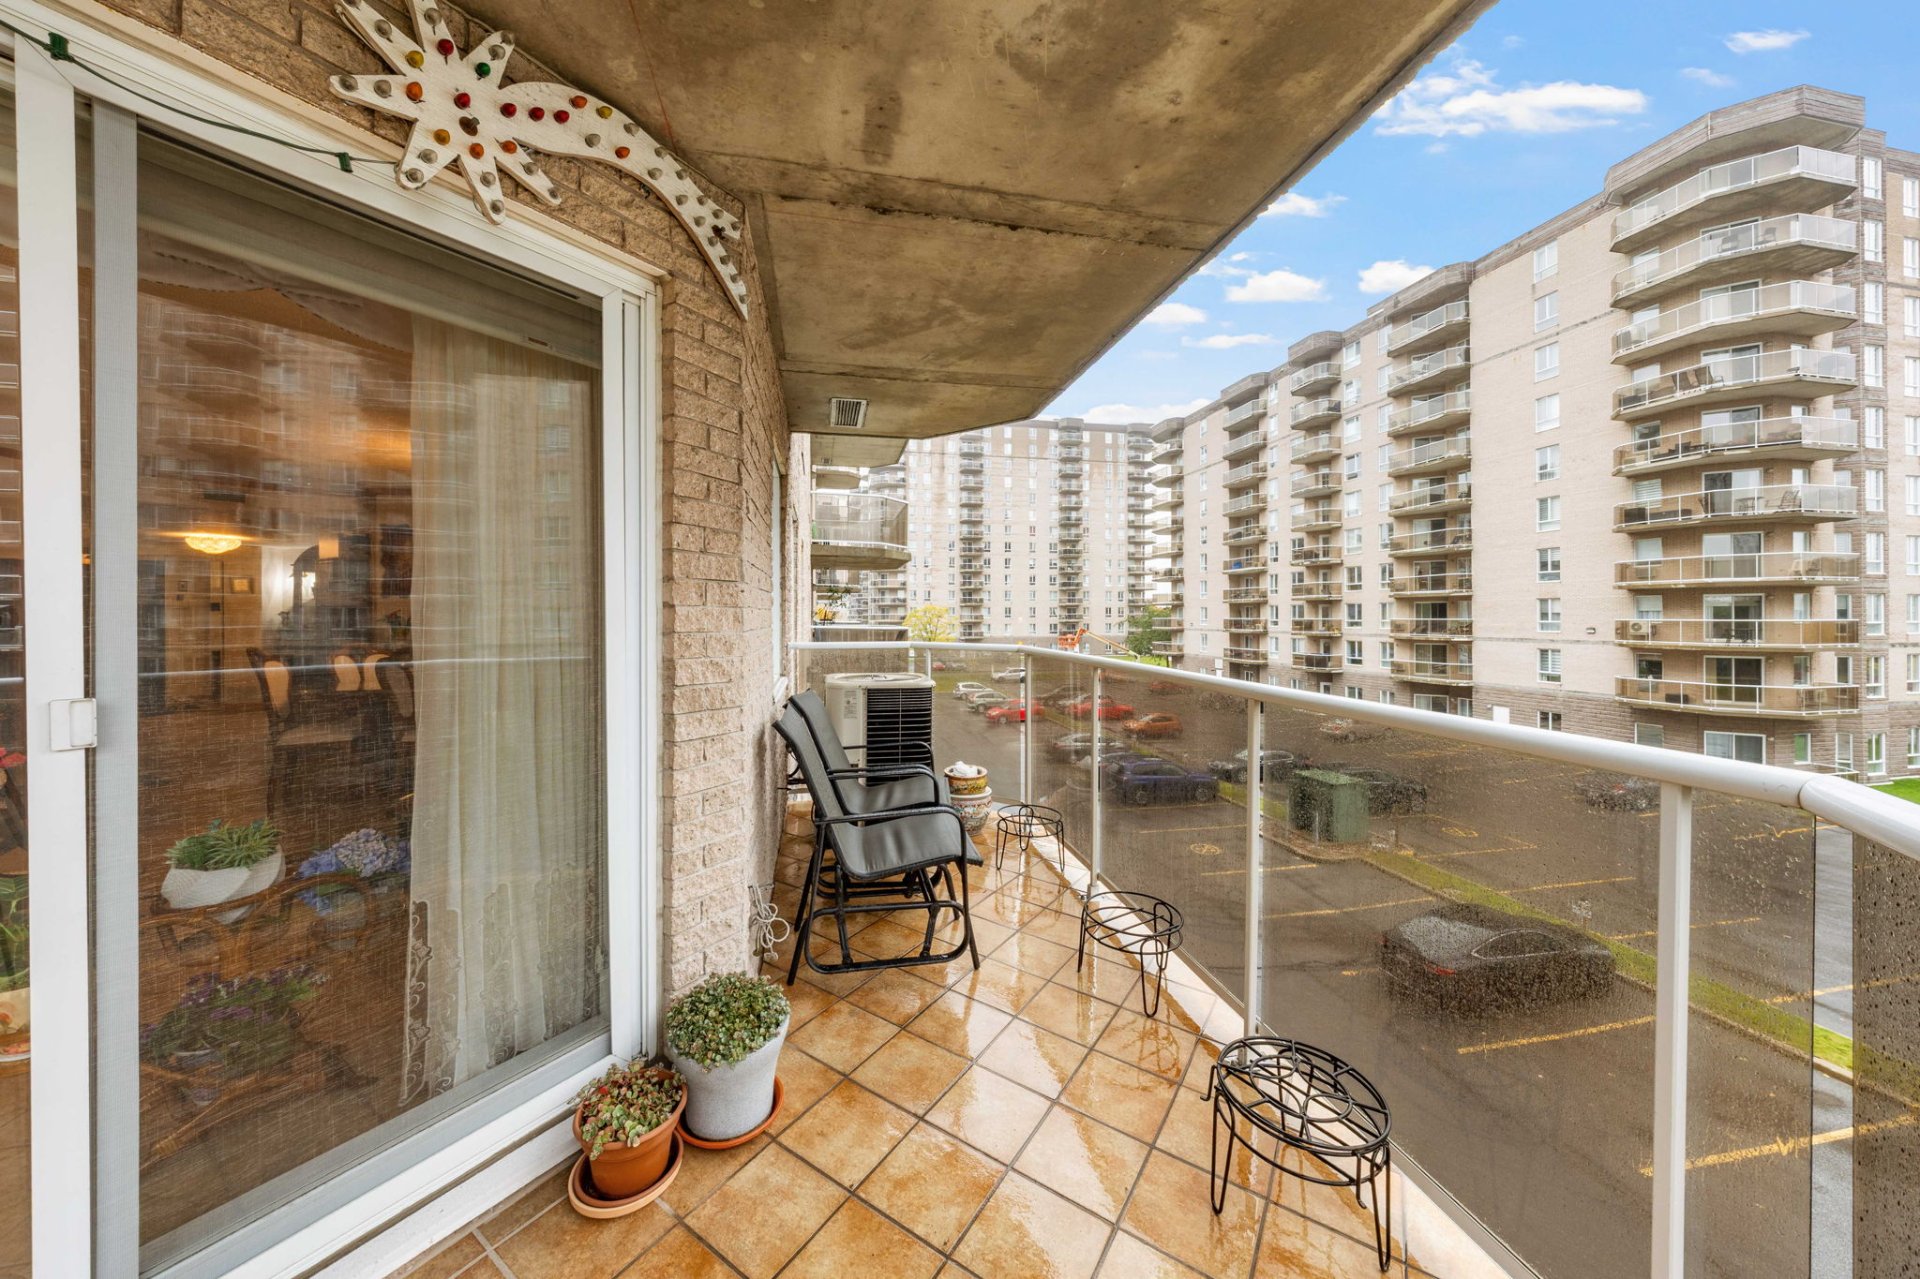
Balcony
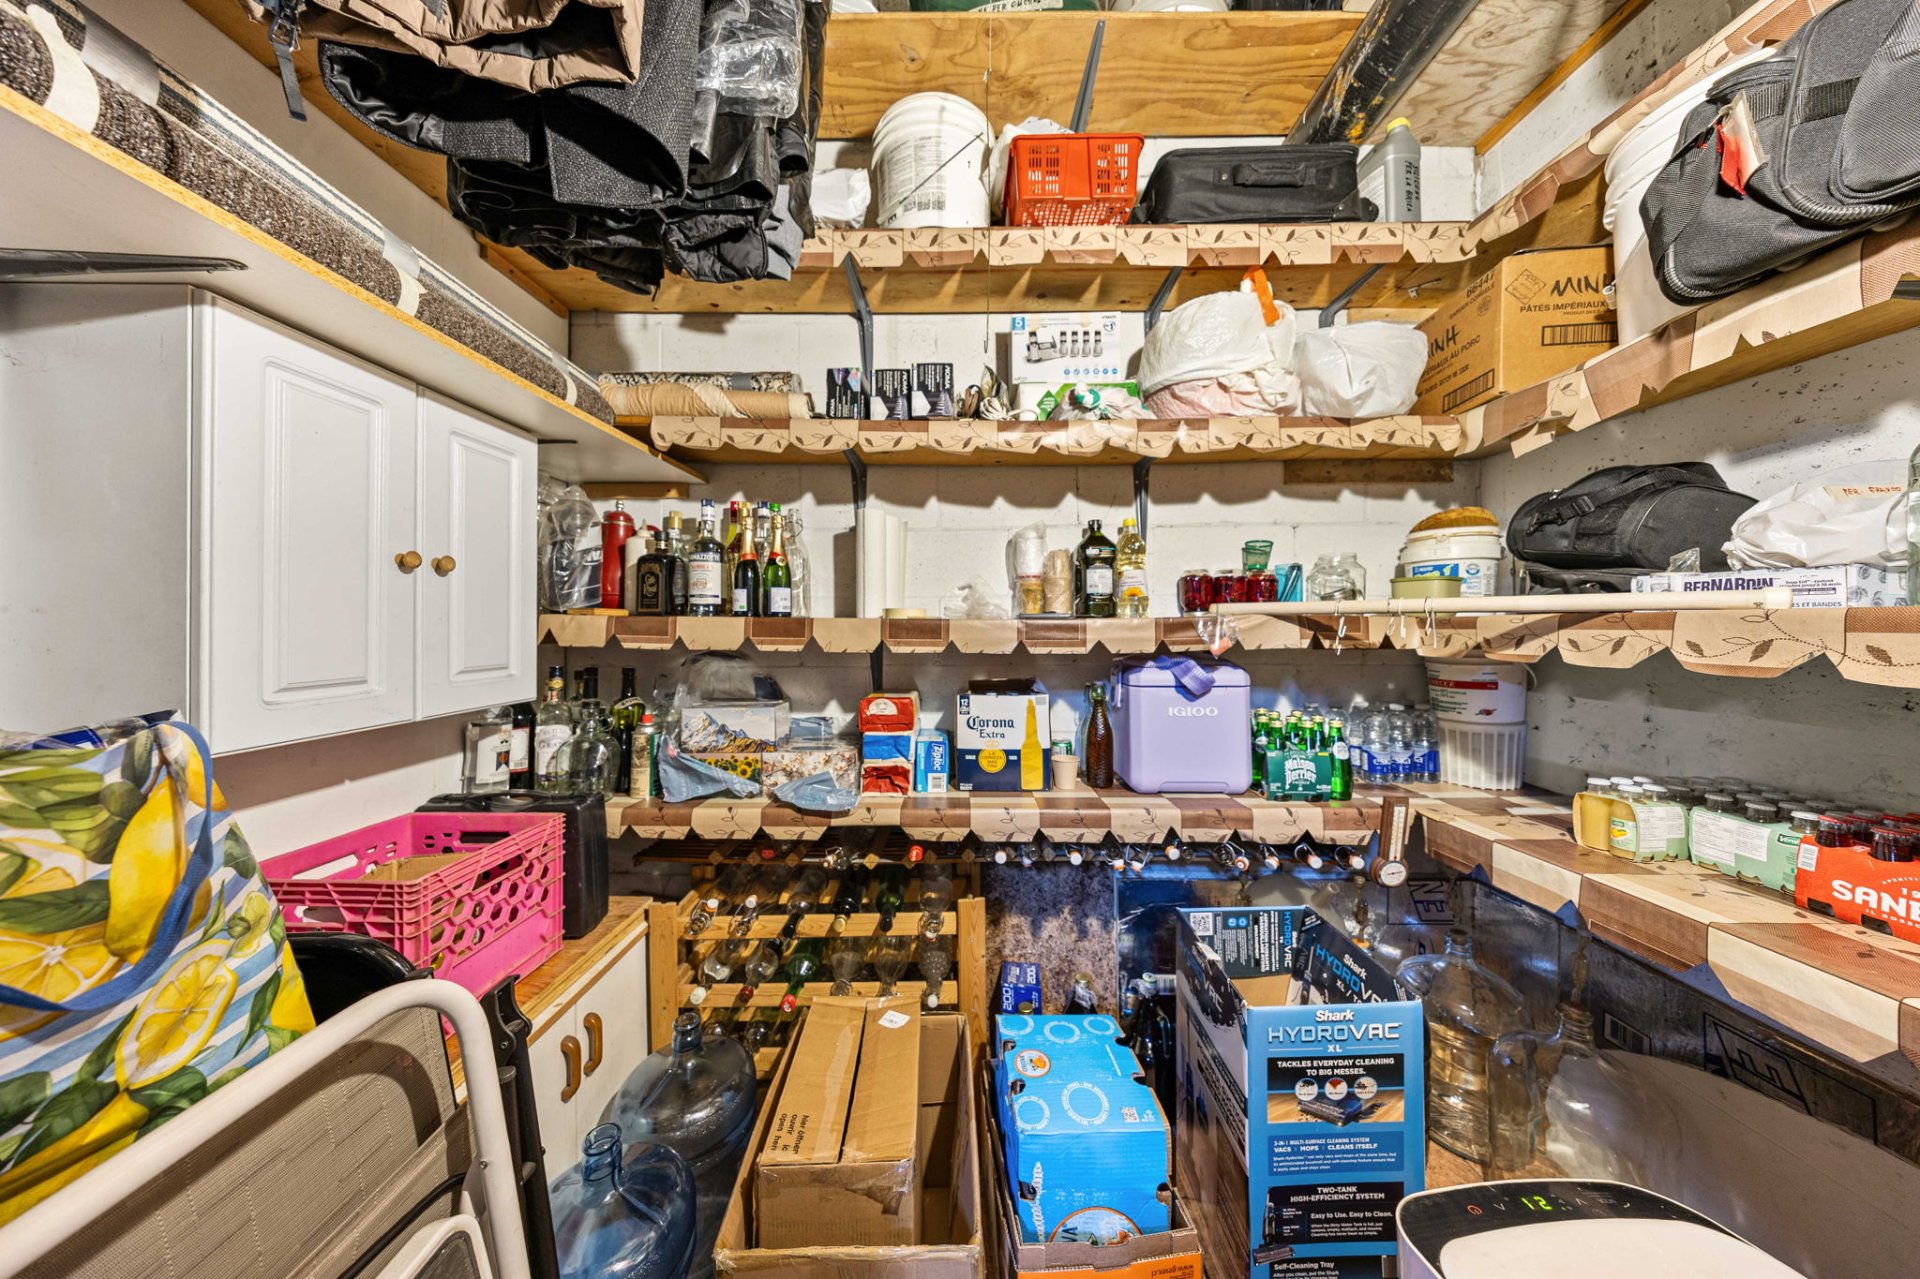
Storage
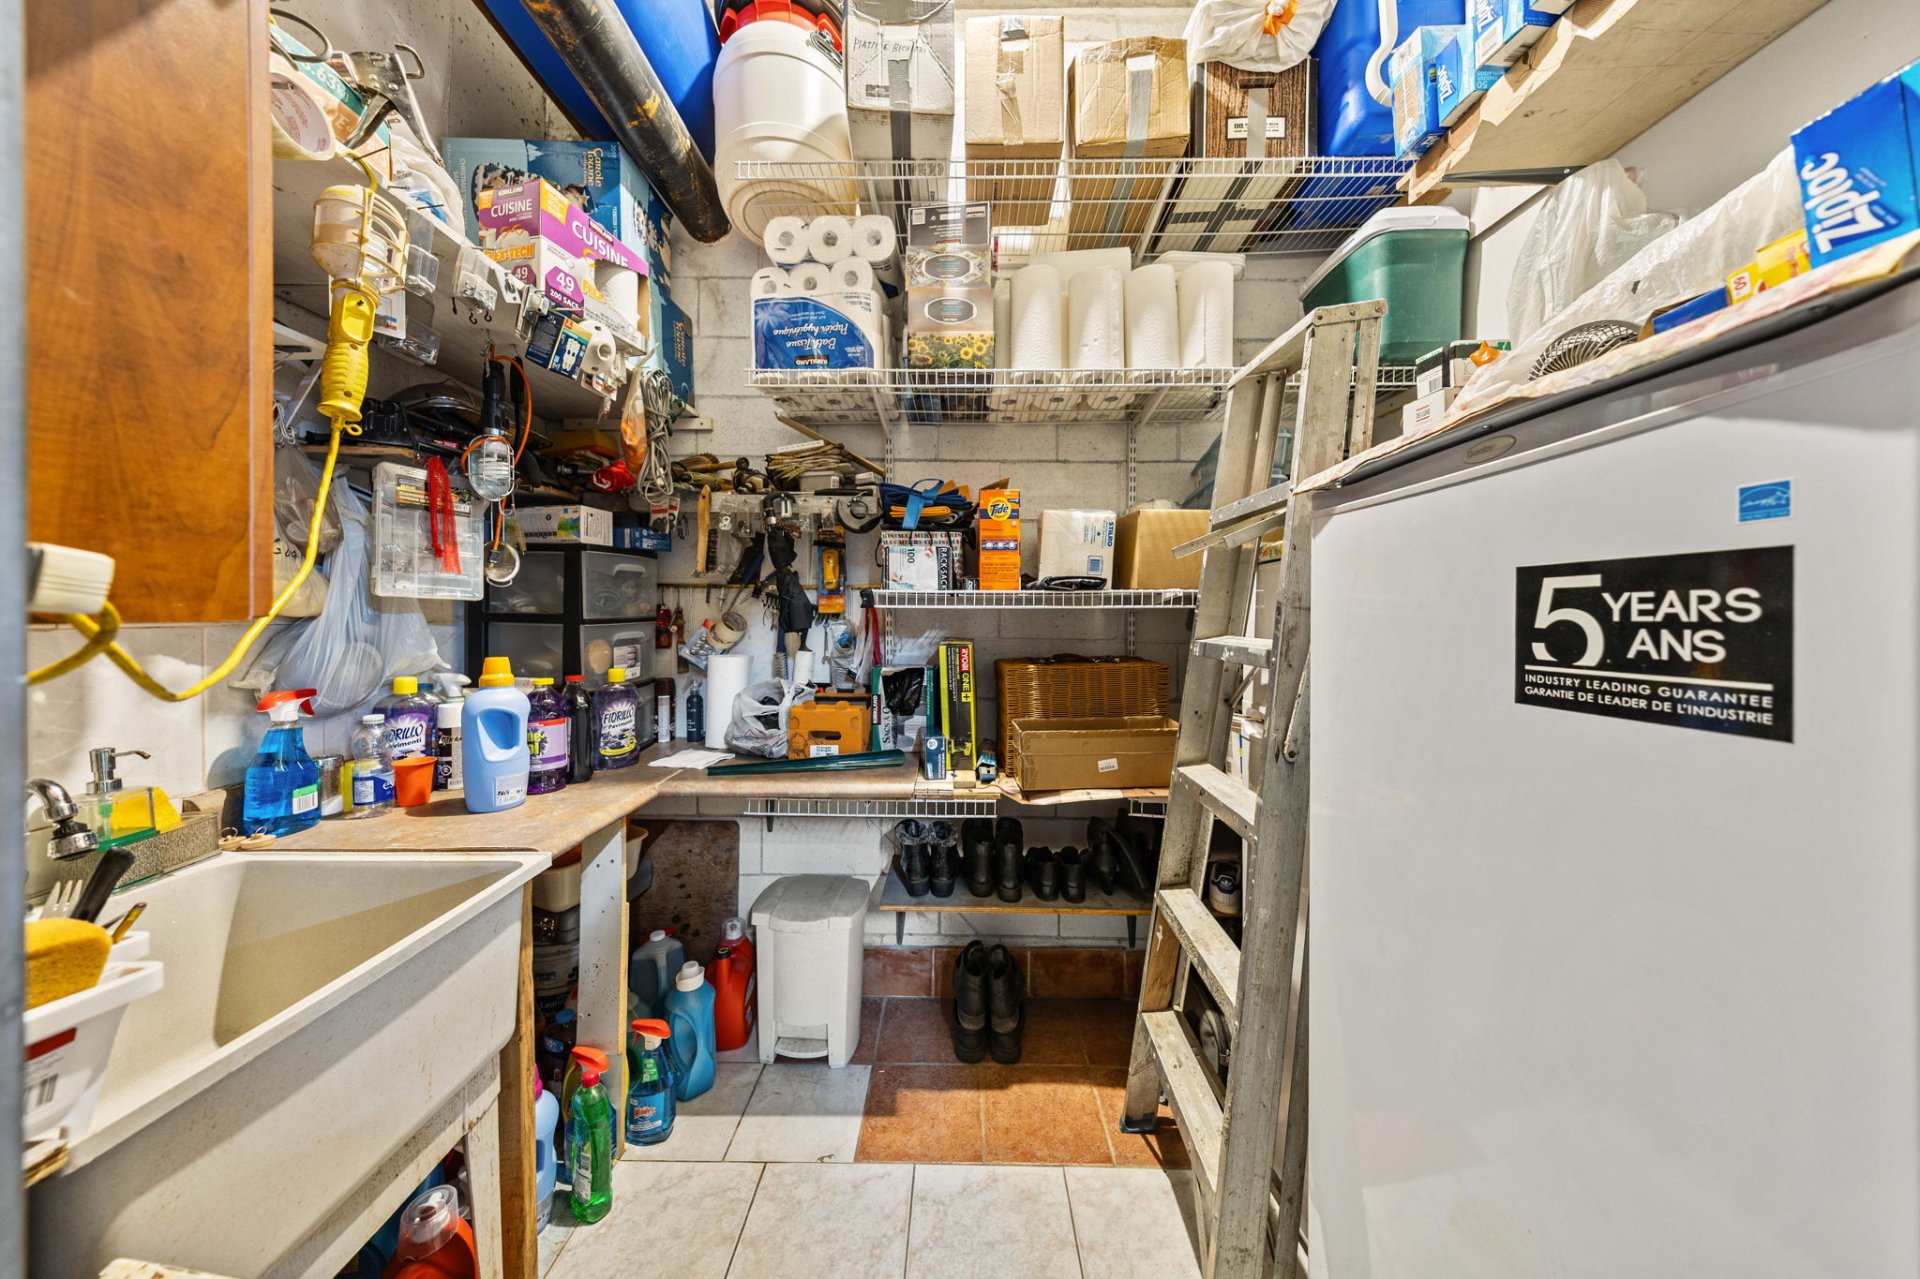
Storage
Aerial photo
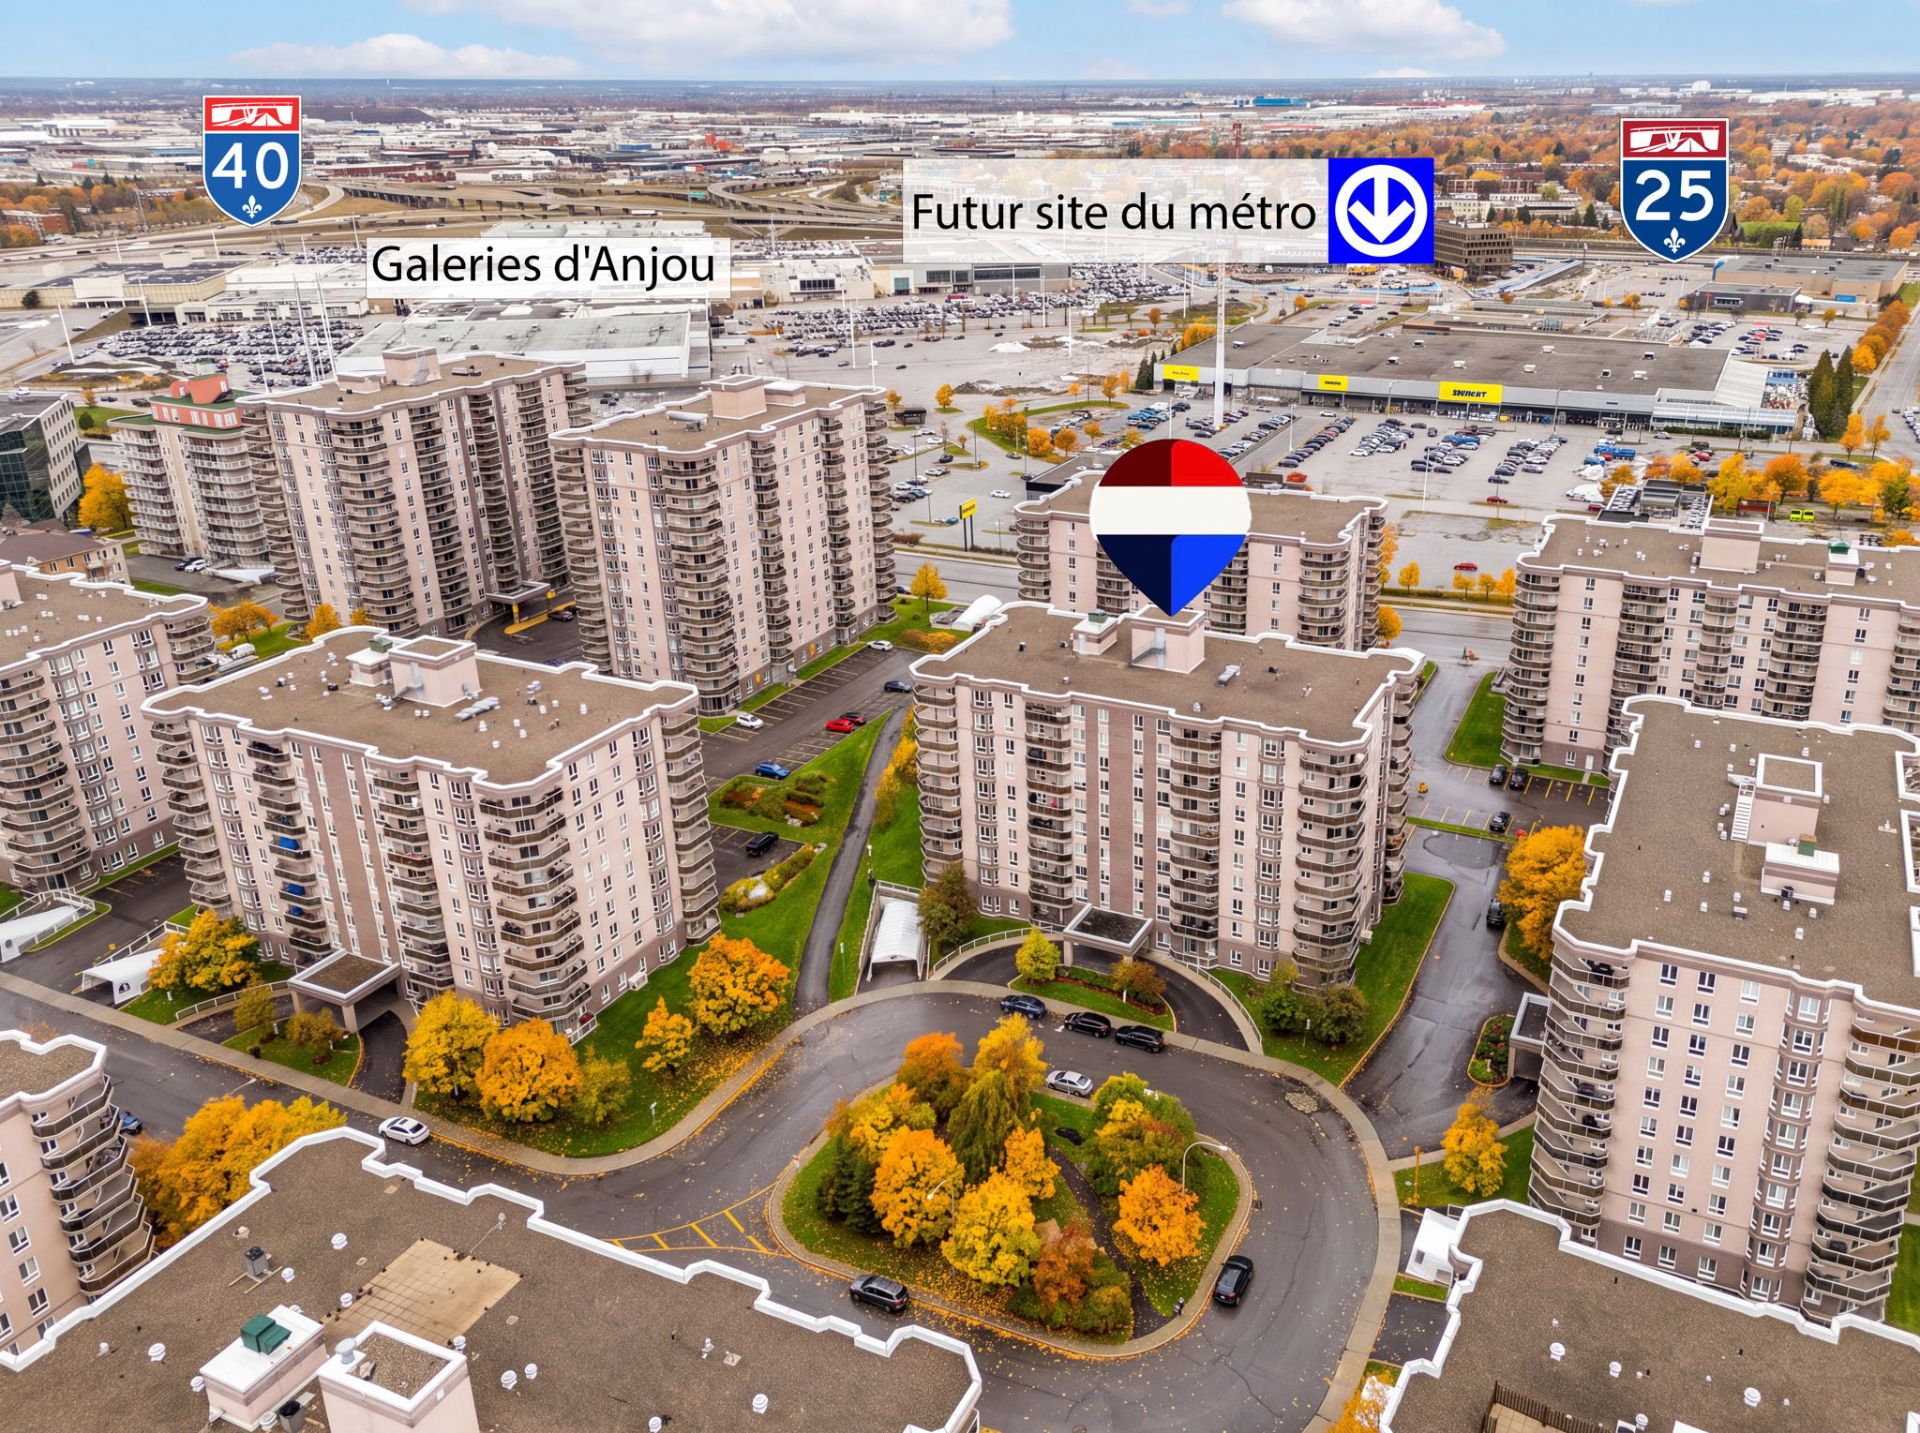
Aerial photo
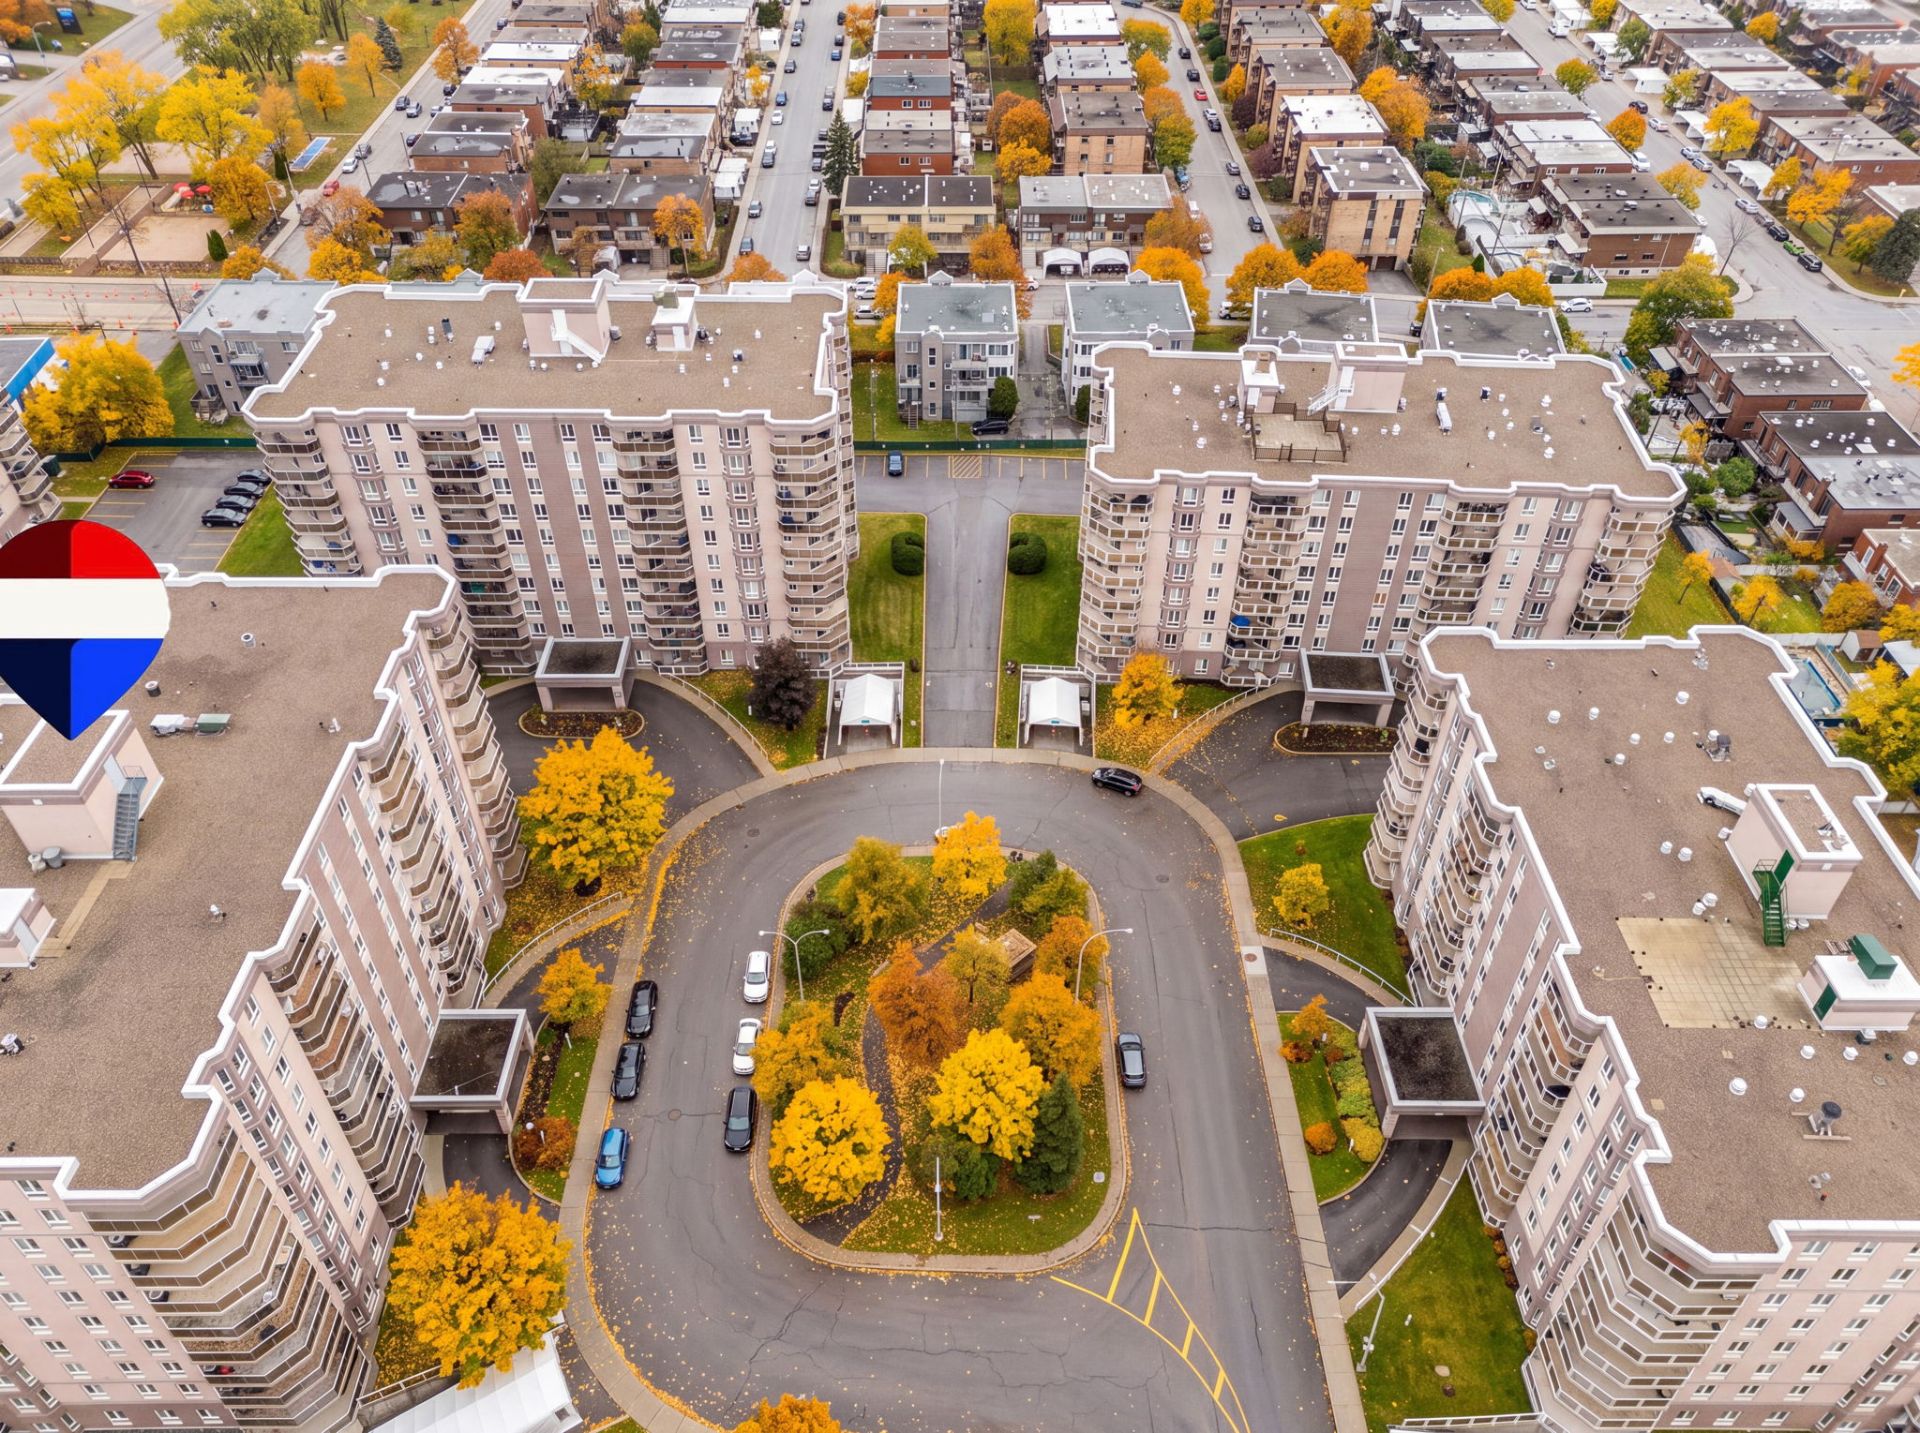
Aerial photo
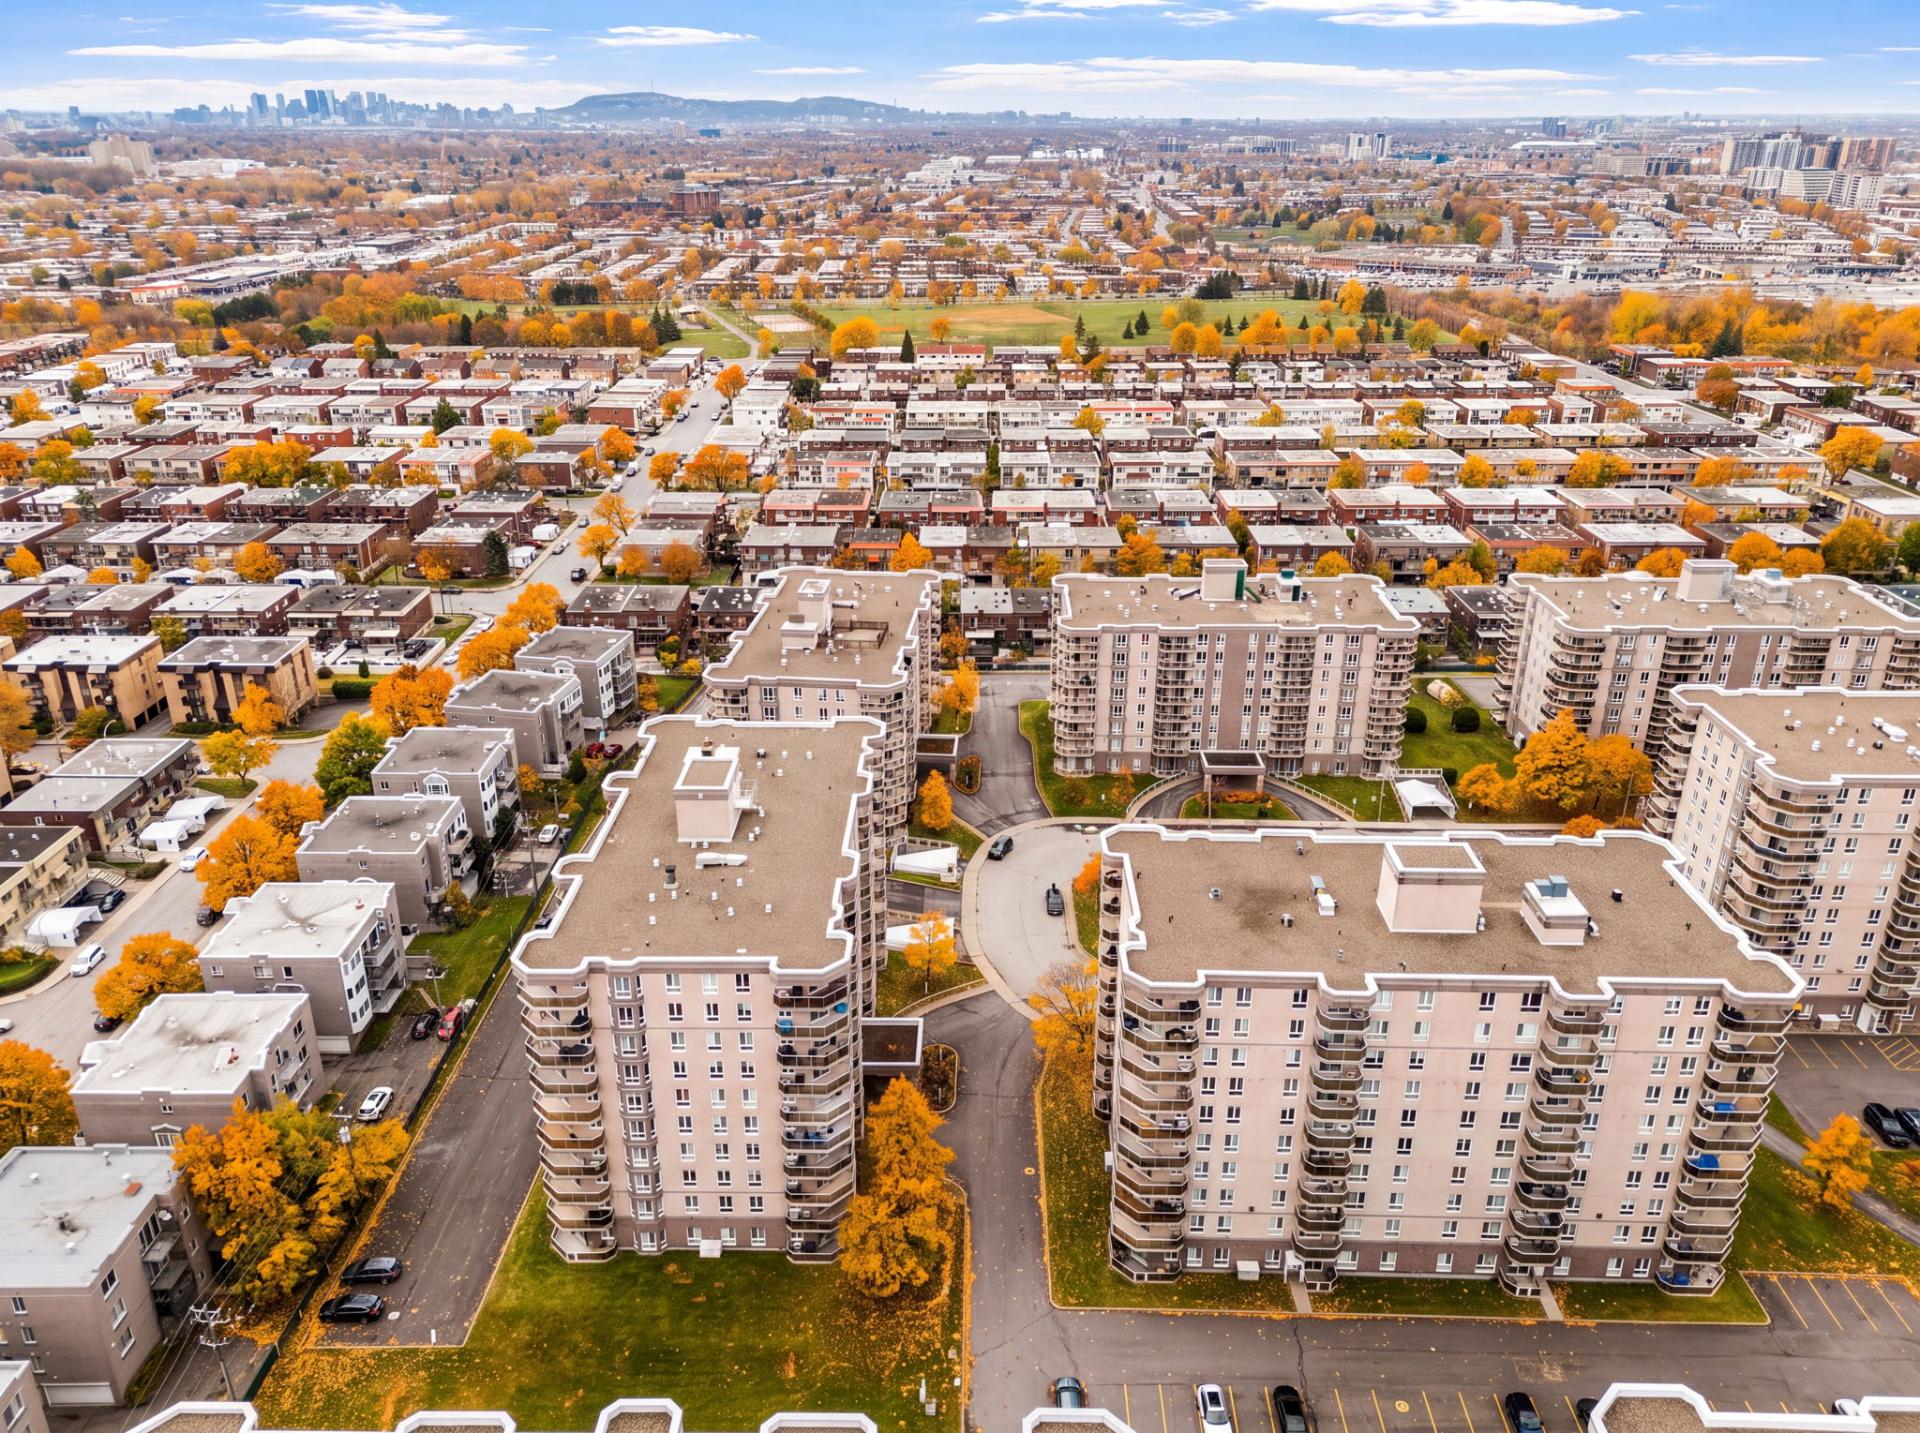
Frontage
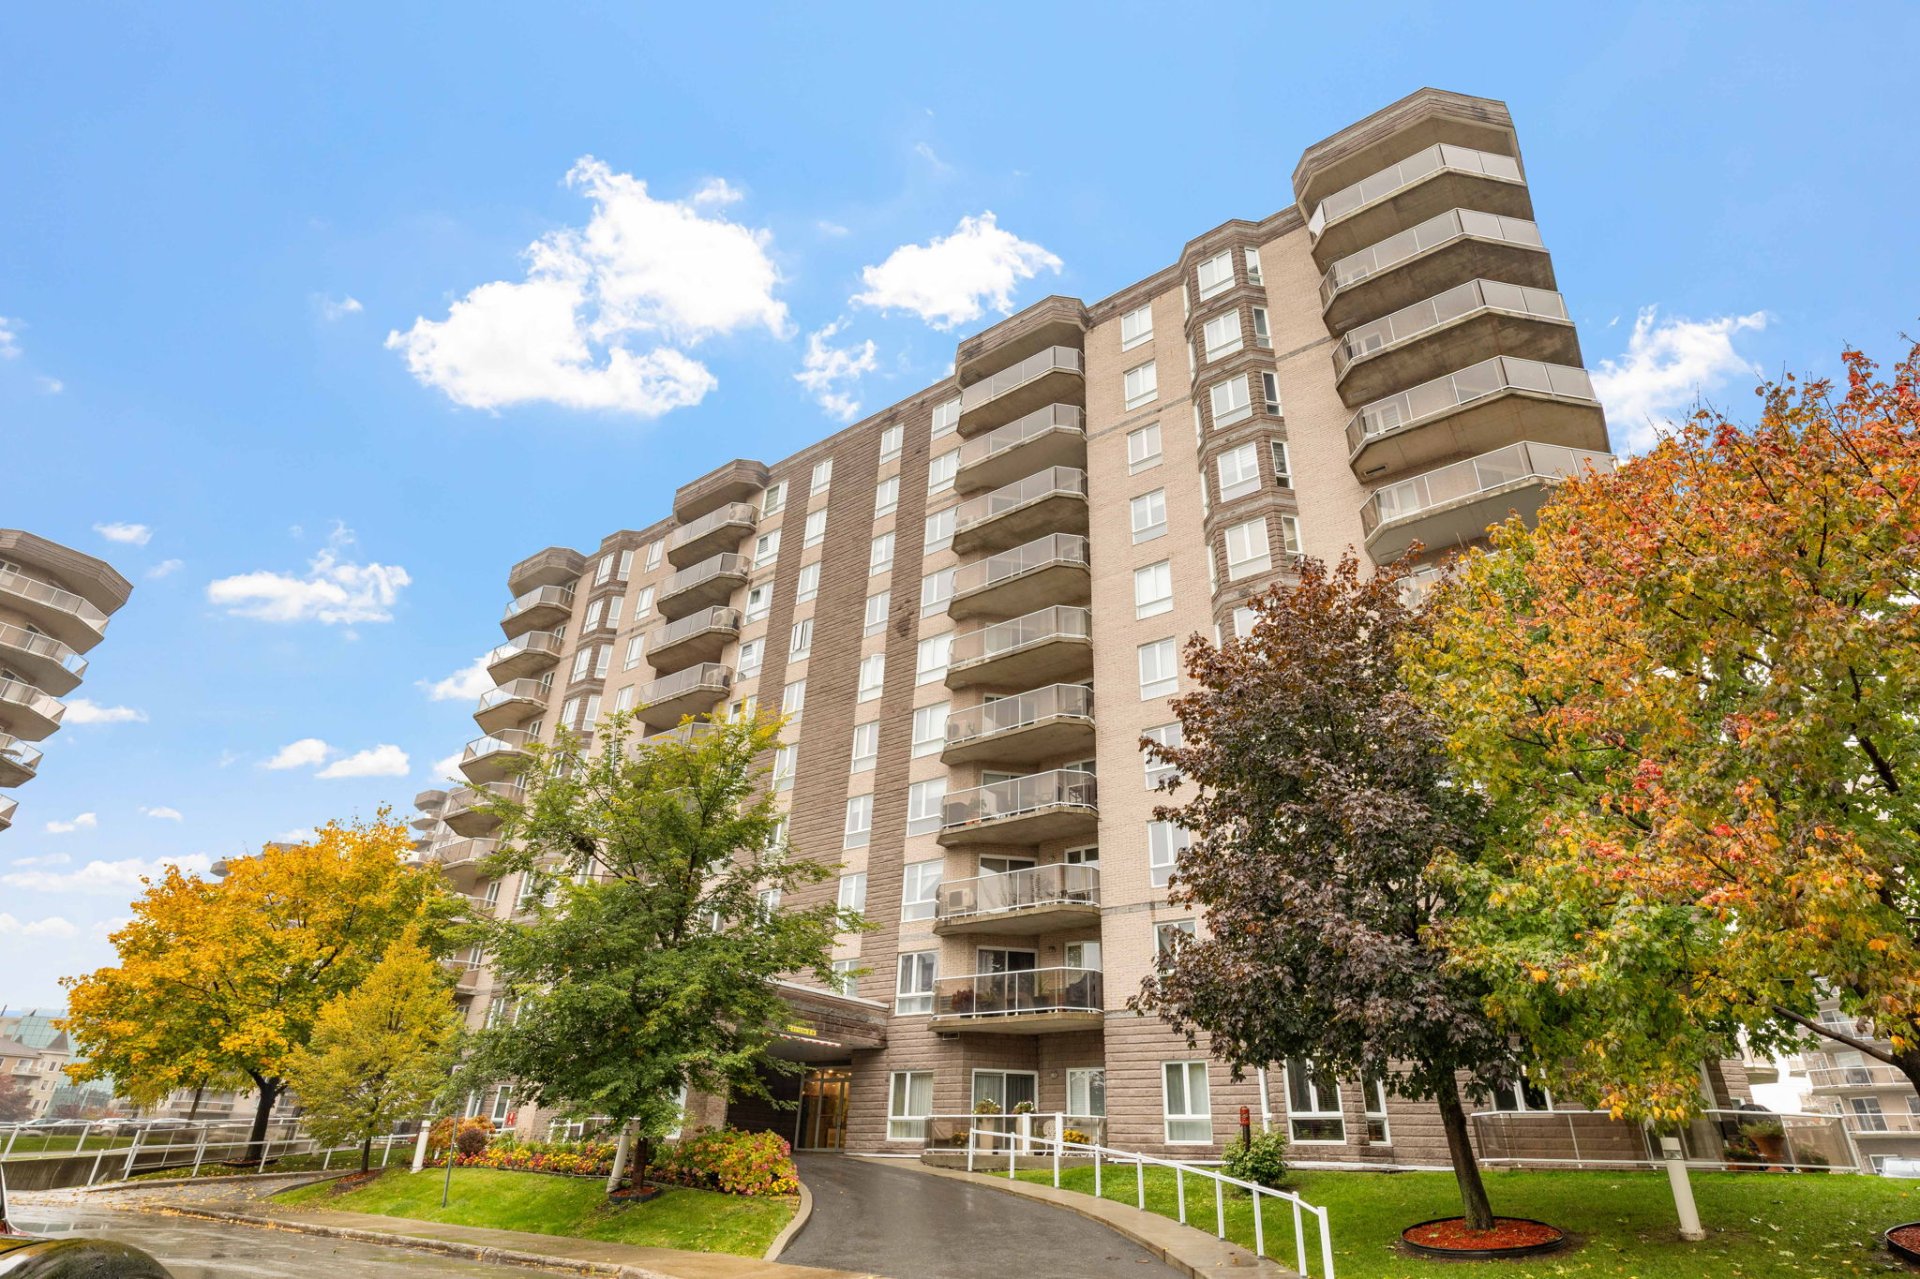
Frontage
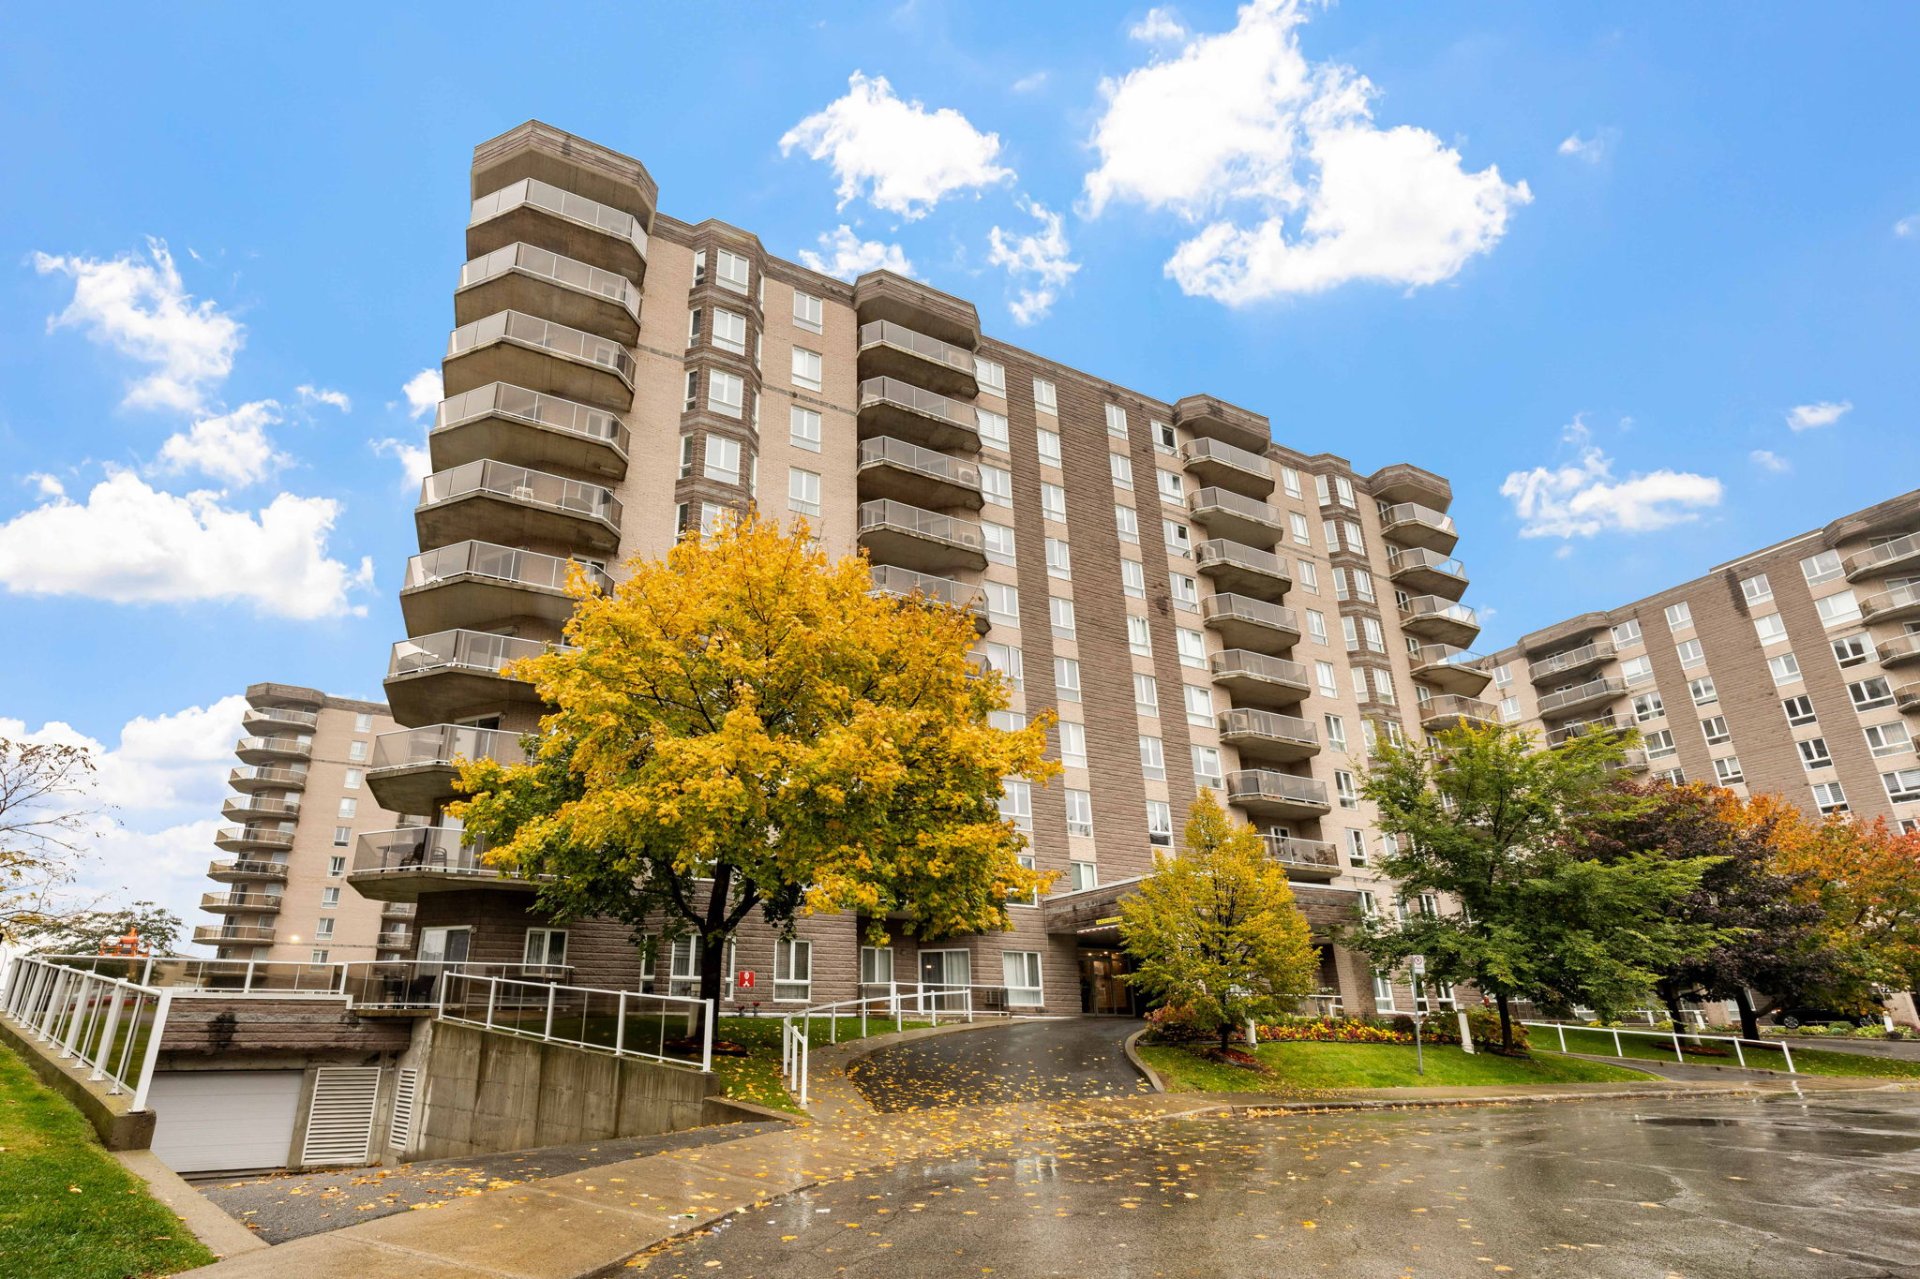
Frontage
Garage
Hallway
Hallway
Living room
Dining room
Dining room
Living room
Kitchen
Kitchen
Kitchen
Dinette
Hallway
Primary bedroom
Primary bedroom
Bedroom
Bedroom
Bedroom
Bedroom
Bathroom
Bathroom
Bathroom
Laundry room
Balcony
Balcony
Storage
Storage
Aerial photo
Aerial photo
Aerial photo
Frontage
Frontage

7275 Av. de Beaufort, Montréal (Anjou), QC H1M 3X5

$689,900 | 1363 PC

  • 3 Bedrooms
  • 2 Bathrooms
  • 2005
  • MLS: 18651153

Description

Villa Latella - Spacious 3 bedrooms, 2 bathroom corner unit condo with two garages (side by side) + 2 storage lockers located on the 3rd floor. This spacious corner unit is extremely luminous w/ lots of windows allowing lots of natural light. Kitchen upgraded w/ granite counters + modern finish. Master bedroom with large walk-in. Separate laundry room. Central heatpump. 2 garages with 2 storage units side by side (one locker w/ sink). Building very well administered w/ many owner occupants. Building is located in a cul-de-sac. Optimal location close to all services, malls, metro, bus, autoroutes and future prolongation of the Blue line Metro

Villa Latella - Spacious 3 bedrooms, 2 bathroom corner unit condo with two garages (side by side) + 2 storage lockers located on the 3rd floor. This spacious corner unit is extremely luminous w/ lots of windows allowing lots of natural light. Kitchen upgraded w/ granite counters + modern finish. Master bedroom with large walk-in. Separate laundry room. Central heatpump. 2 garages with 2 storage units side by side (one locker w/ sink). Building very well administered w/ many owner occupants. Building is located in a cul-de-sac. Optimal location close to all services, malls, metro, bus, autoroutes and future prolongation of the Blue line Metro

The unit - 7275 Beaufort #308 - 3rd floor corner unit - over 1350 square feet - 3 bedrooms - 2 garages (side by side) - 2 storage lockers (adjacent to parking spaces) - kitchen with granite countertops - small dinette/breakfast area - 3 large bedrooms - separate and private laundry room w/ utility sink - central heat pump - central vacuum

The co-property - Well-managed syndicate - Little maintenance required - Quiet and tranquil building - Mostly owner occupied

Location - Galleries d'Anjou - Halles d'Anjou - In proximity to many grocery stores, shops, bakeries, drug stores, gyms and more - Parks - Bike paths - Schools (French and English) - Daycare centers - Shopping mall within 5 mins walking distance

Public Transportation - Bus: Armand-Bombardier (to Radisson), Beaubien (to Beaubien), Belanger - Metro: Radisson, futur blue line extension - Train: Anjou, Rivière-des-Prairies - Autoroute 40, Autoroute 25, Autoroute 440 - Pont A-25, Tunnel Louis-H-Lafontaine - Street parking also available

This sale is made without legal warranty of quality, at the buyer's risk and peril.

Loading maps...

Loading street view...

INCLUDED
2x interior garage, 2x interior storage locker, all electrical fixtures/light fixtures, dish-washer, microwave hut, central heat pump, 2x hot water heater (10 gallons, 40 galloons), central vacuum cleaner
ROOM DETAILS
Room Dimensions Level Flooring
Bathroom 6 x 7 P 3rd Floor Ceramic tiles
Bedroom 11 x 9 P 3rd Floor Parquetry
Bathroom 10 x 7 P 3rd Floor Ceramic tiles
Primary bedroom 14 x 11 P 3rd Floor Parquetry
Laundry room 4 x 9 P 3rd Floor Ceramic tiles
Dining room 16 x 10 P 3rd Floor Ceramic tiles
Living room 15 x 11 P 3rd Floor Ceramic tiles
Dinette 10 x 8 P 3rd Floor Ceramic tiles
Kitchen 14 x 8 P 3rd Floor Ceramic tiles
Bedroom 13 x 7 P 3rd Floor Parquetry
BUILDING
Type Apartment
Style Detached
Dimensions 0x0
Lot Size 0
EXPENSES
Co-ownership fees $ 5436 / year
Municipal Taxes (2026) $ 3783 / year
School taxes (2026) $ 384 / year
CHARACTERISTICS
Garage Attached, Heated
Equipment available Central heat pump, Entry phone, Private balcony, Ventilation system
Heating system Electric baseboard units
Parking Garage
Sewage system Municipal sewer
Water supply Municipality