9045 Rue de Rochdale, Montréal (Saint-Léonard), QC H1R2H1 $2,199,000
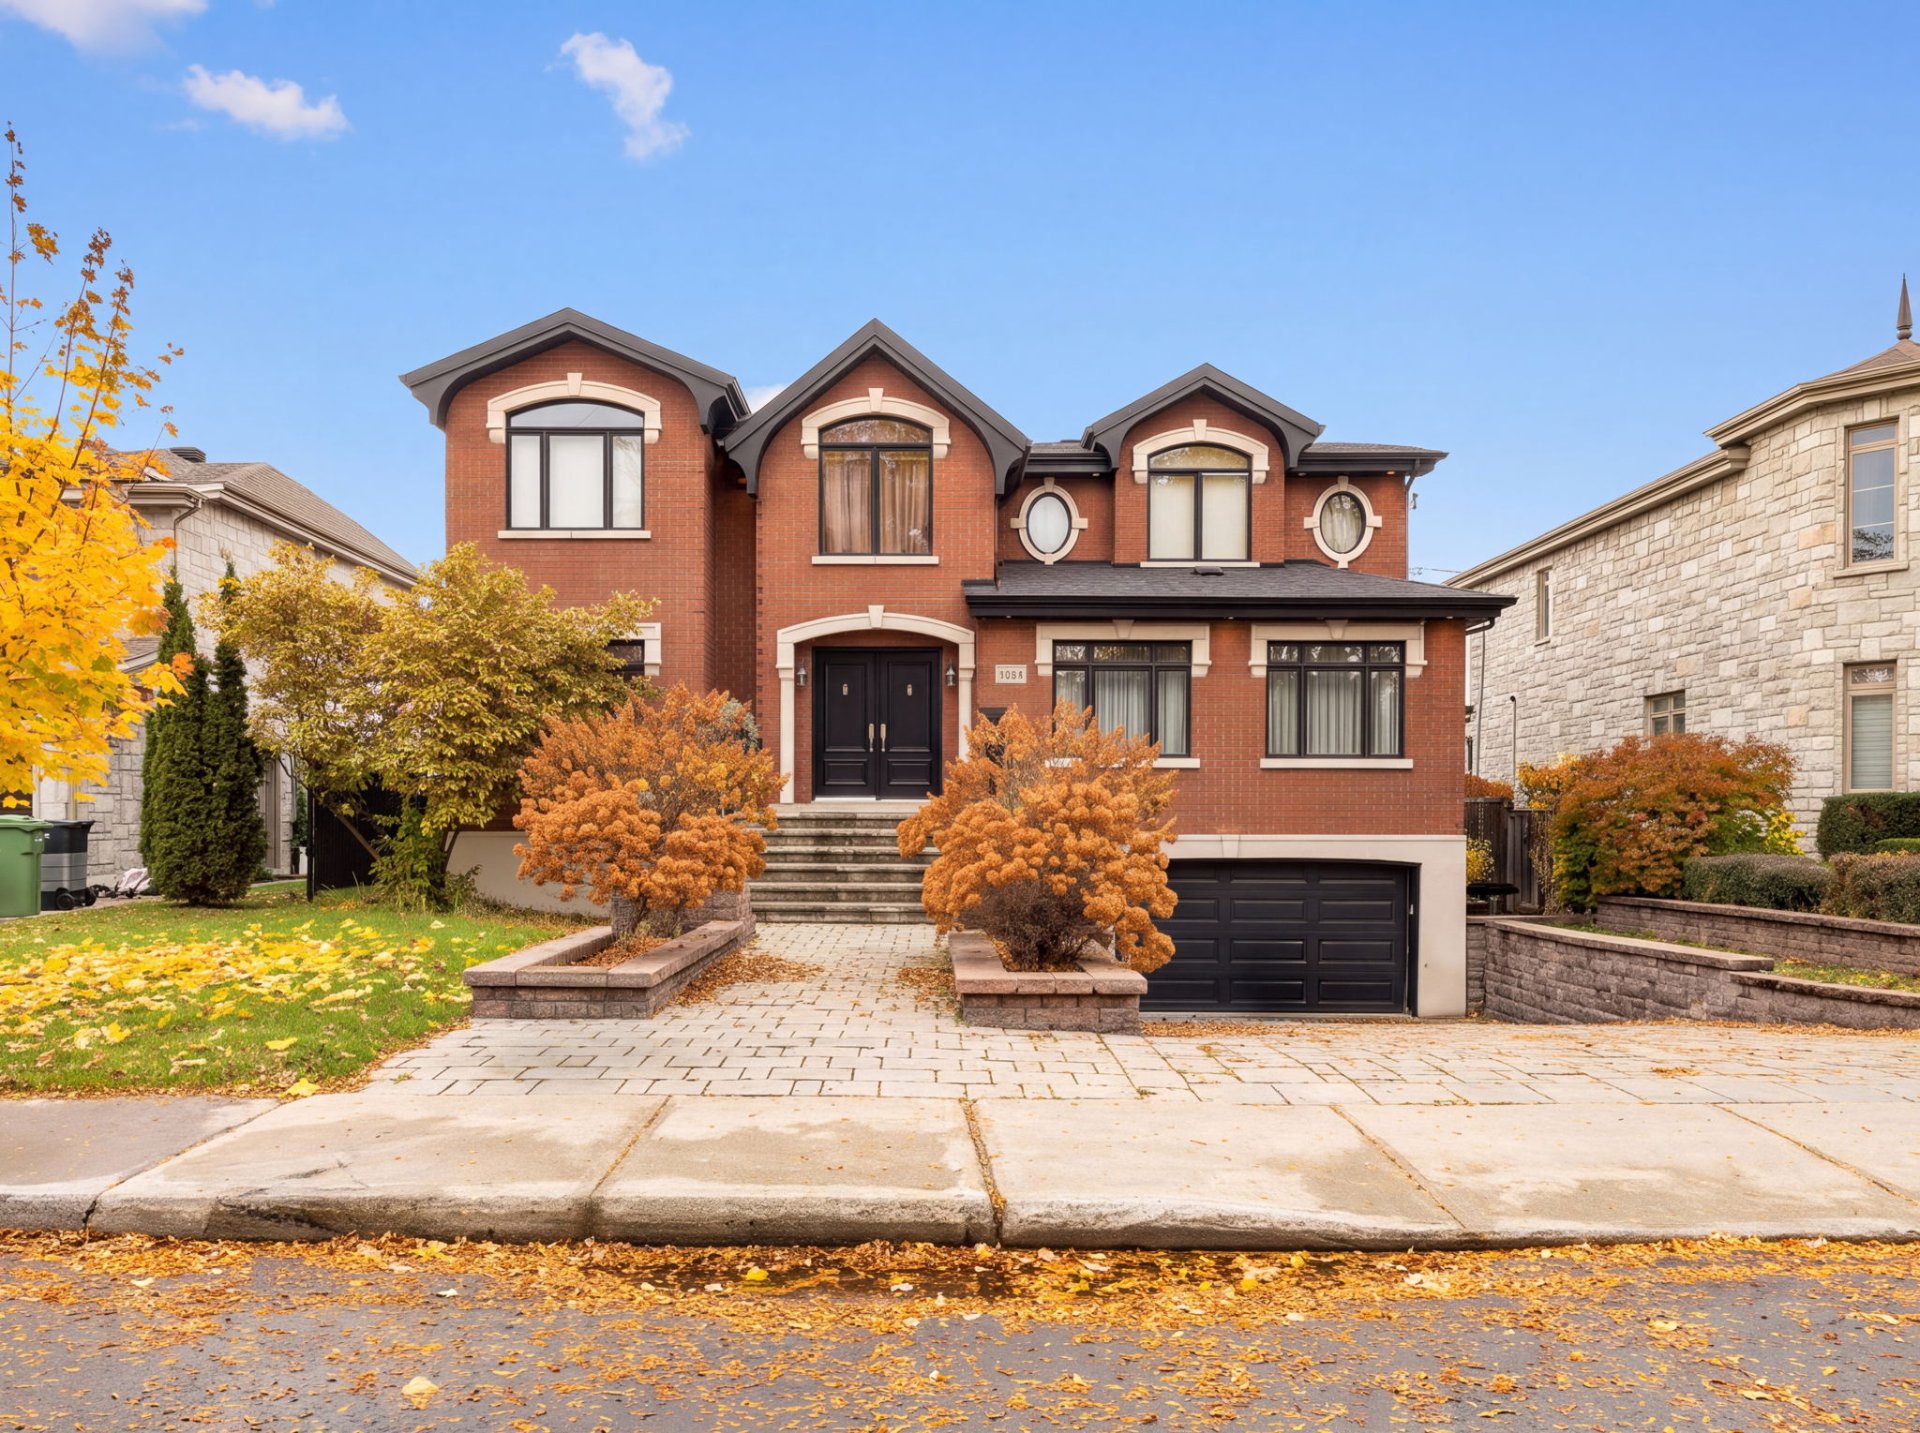
Frontage
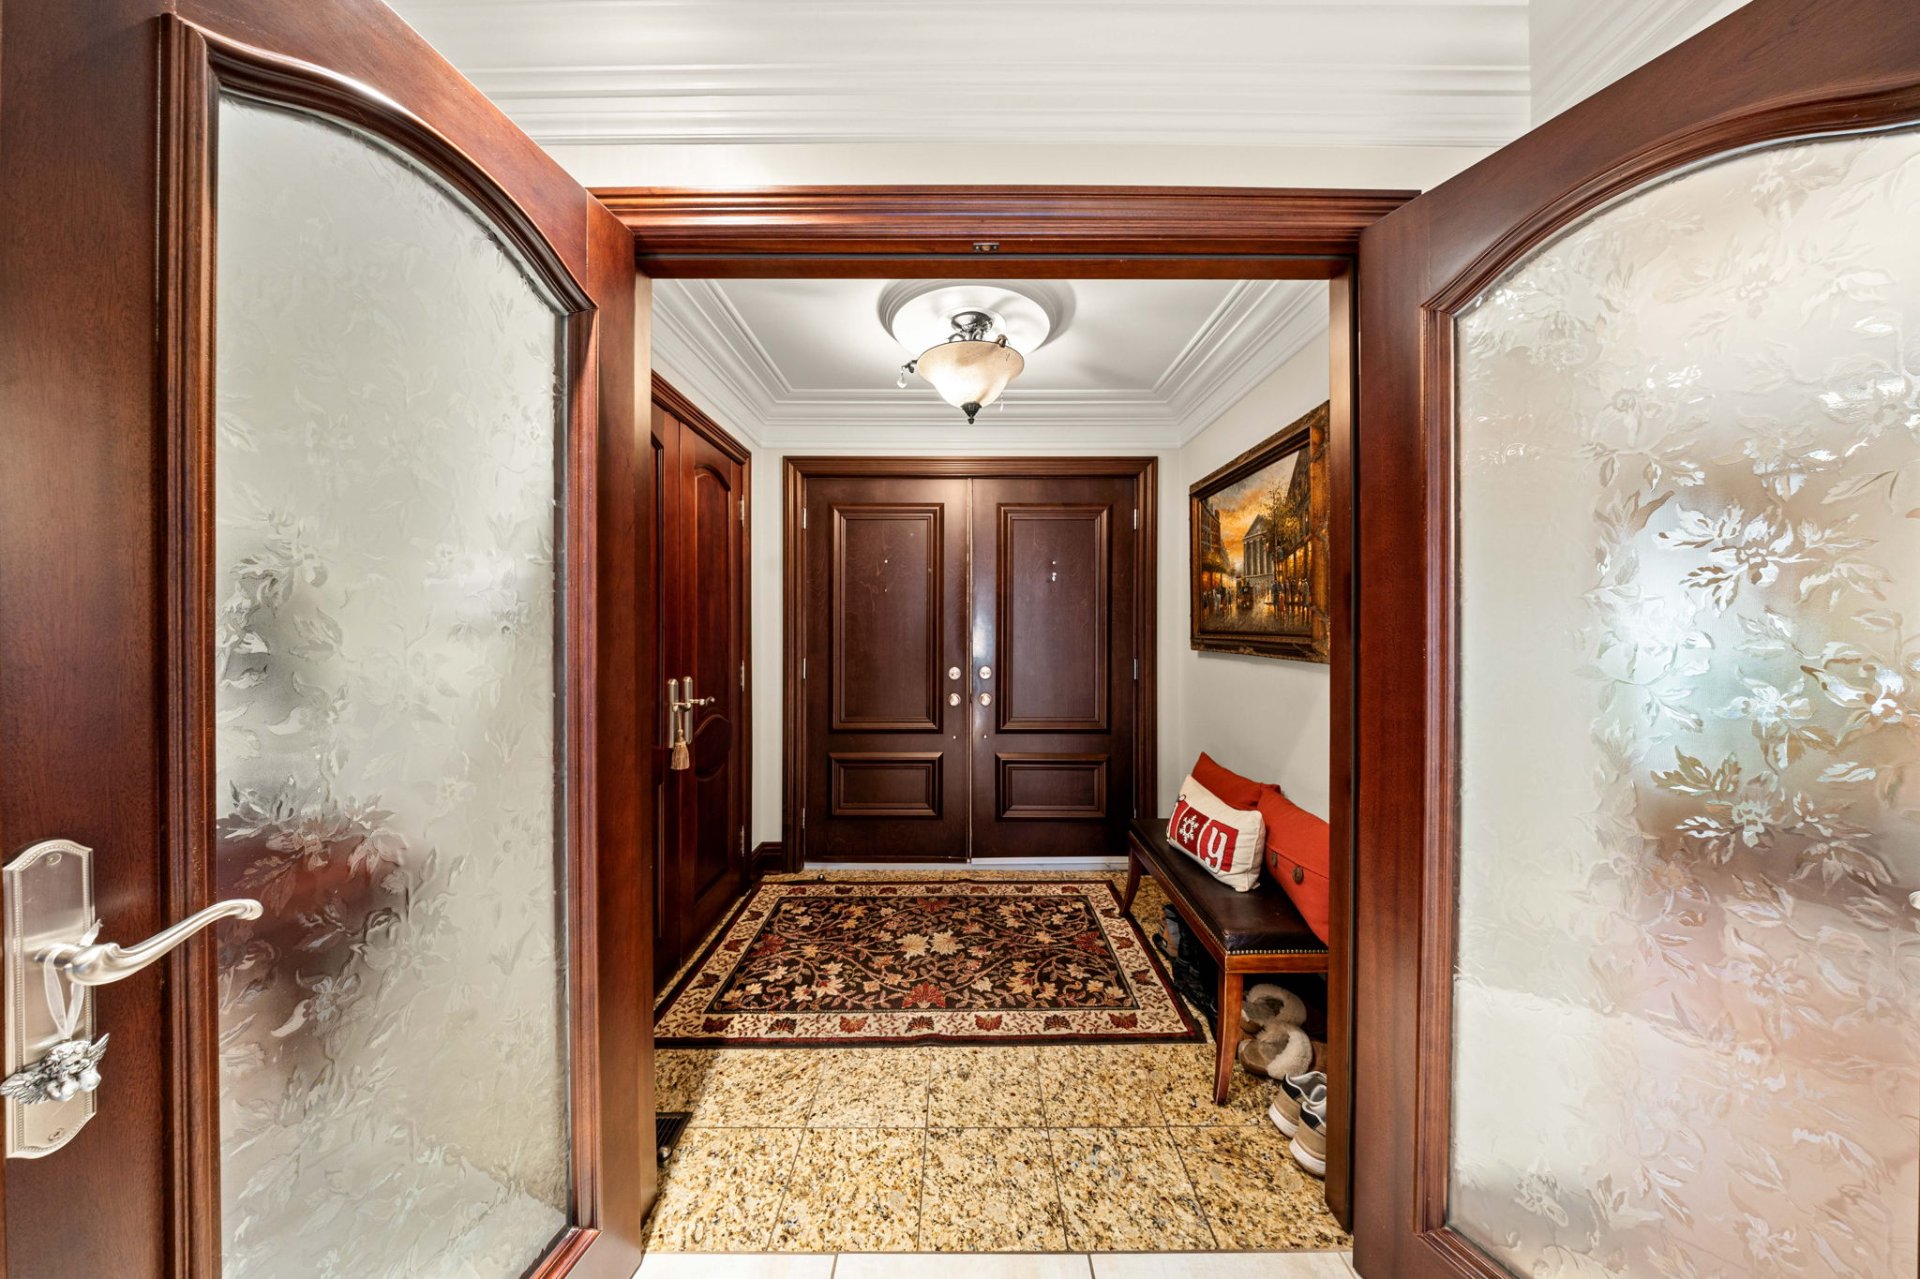
Hallway
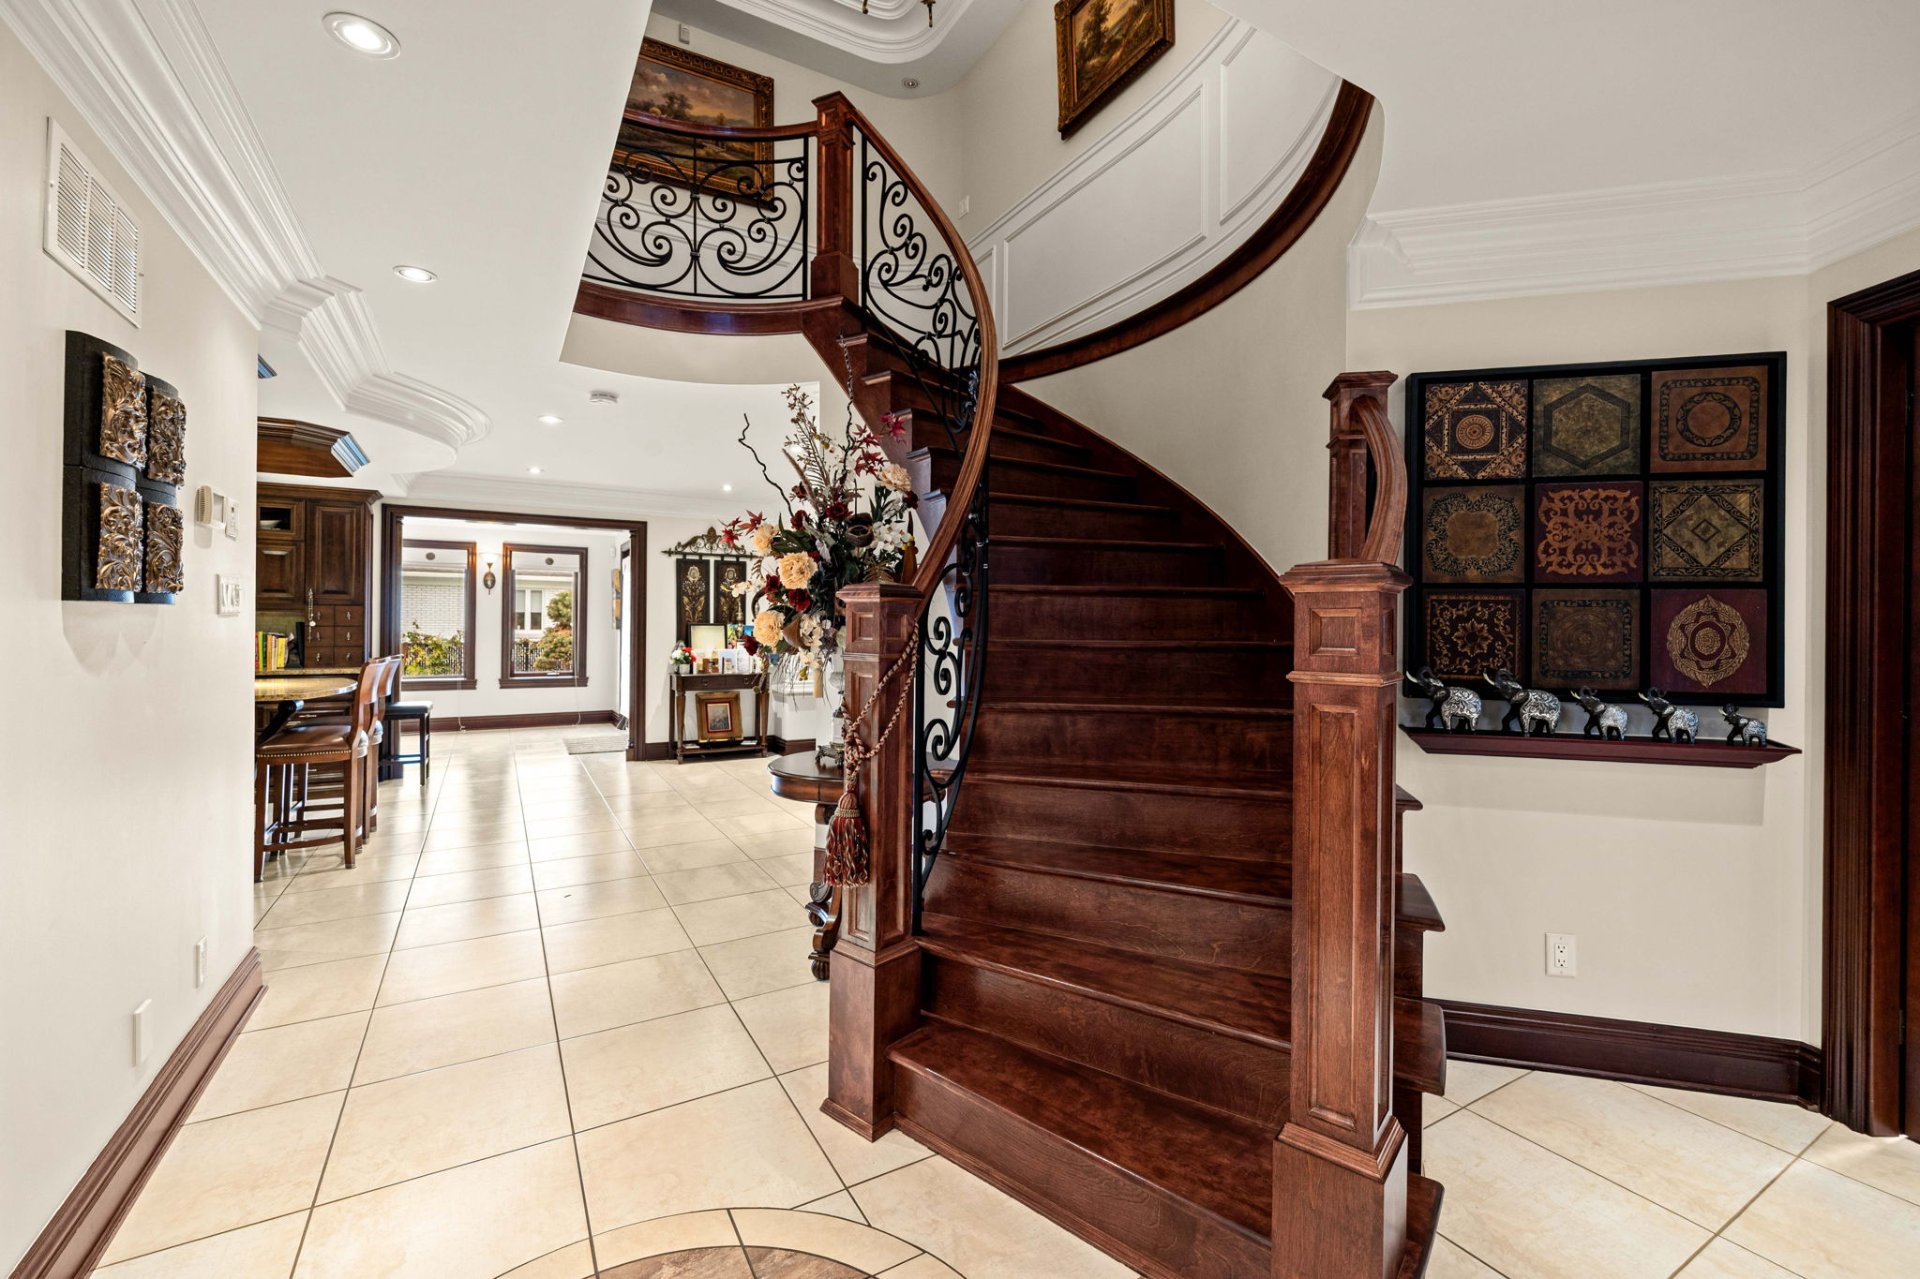
Staircase
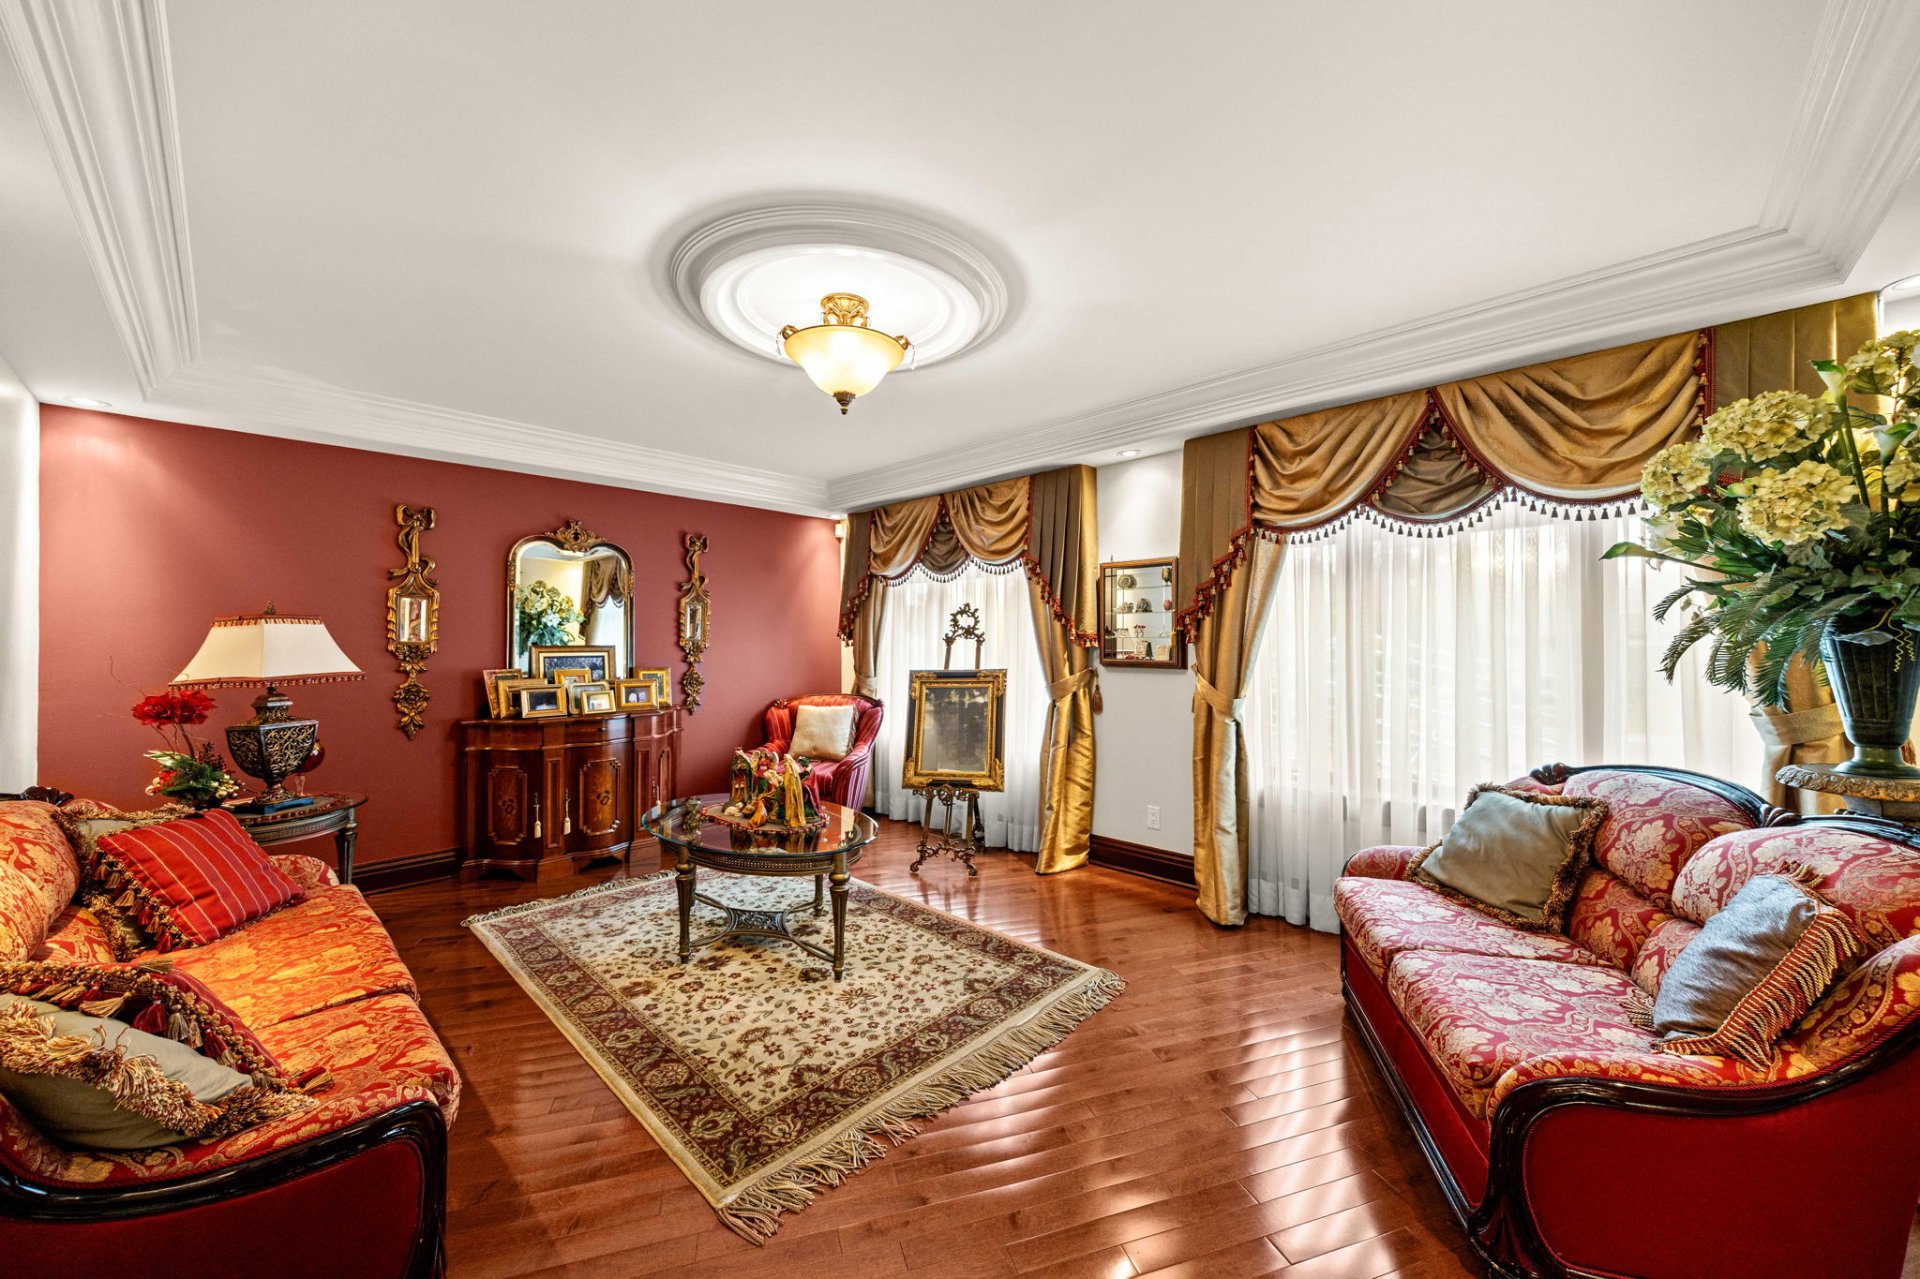
Other
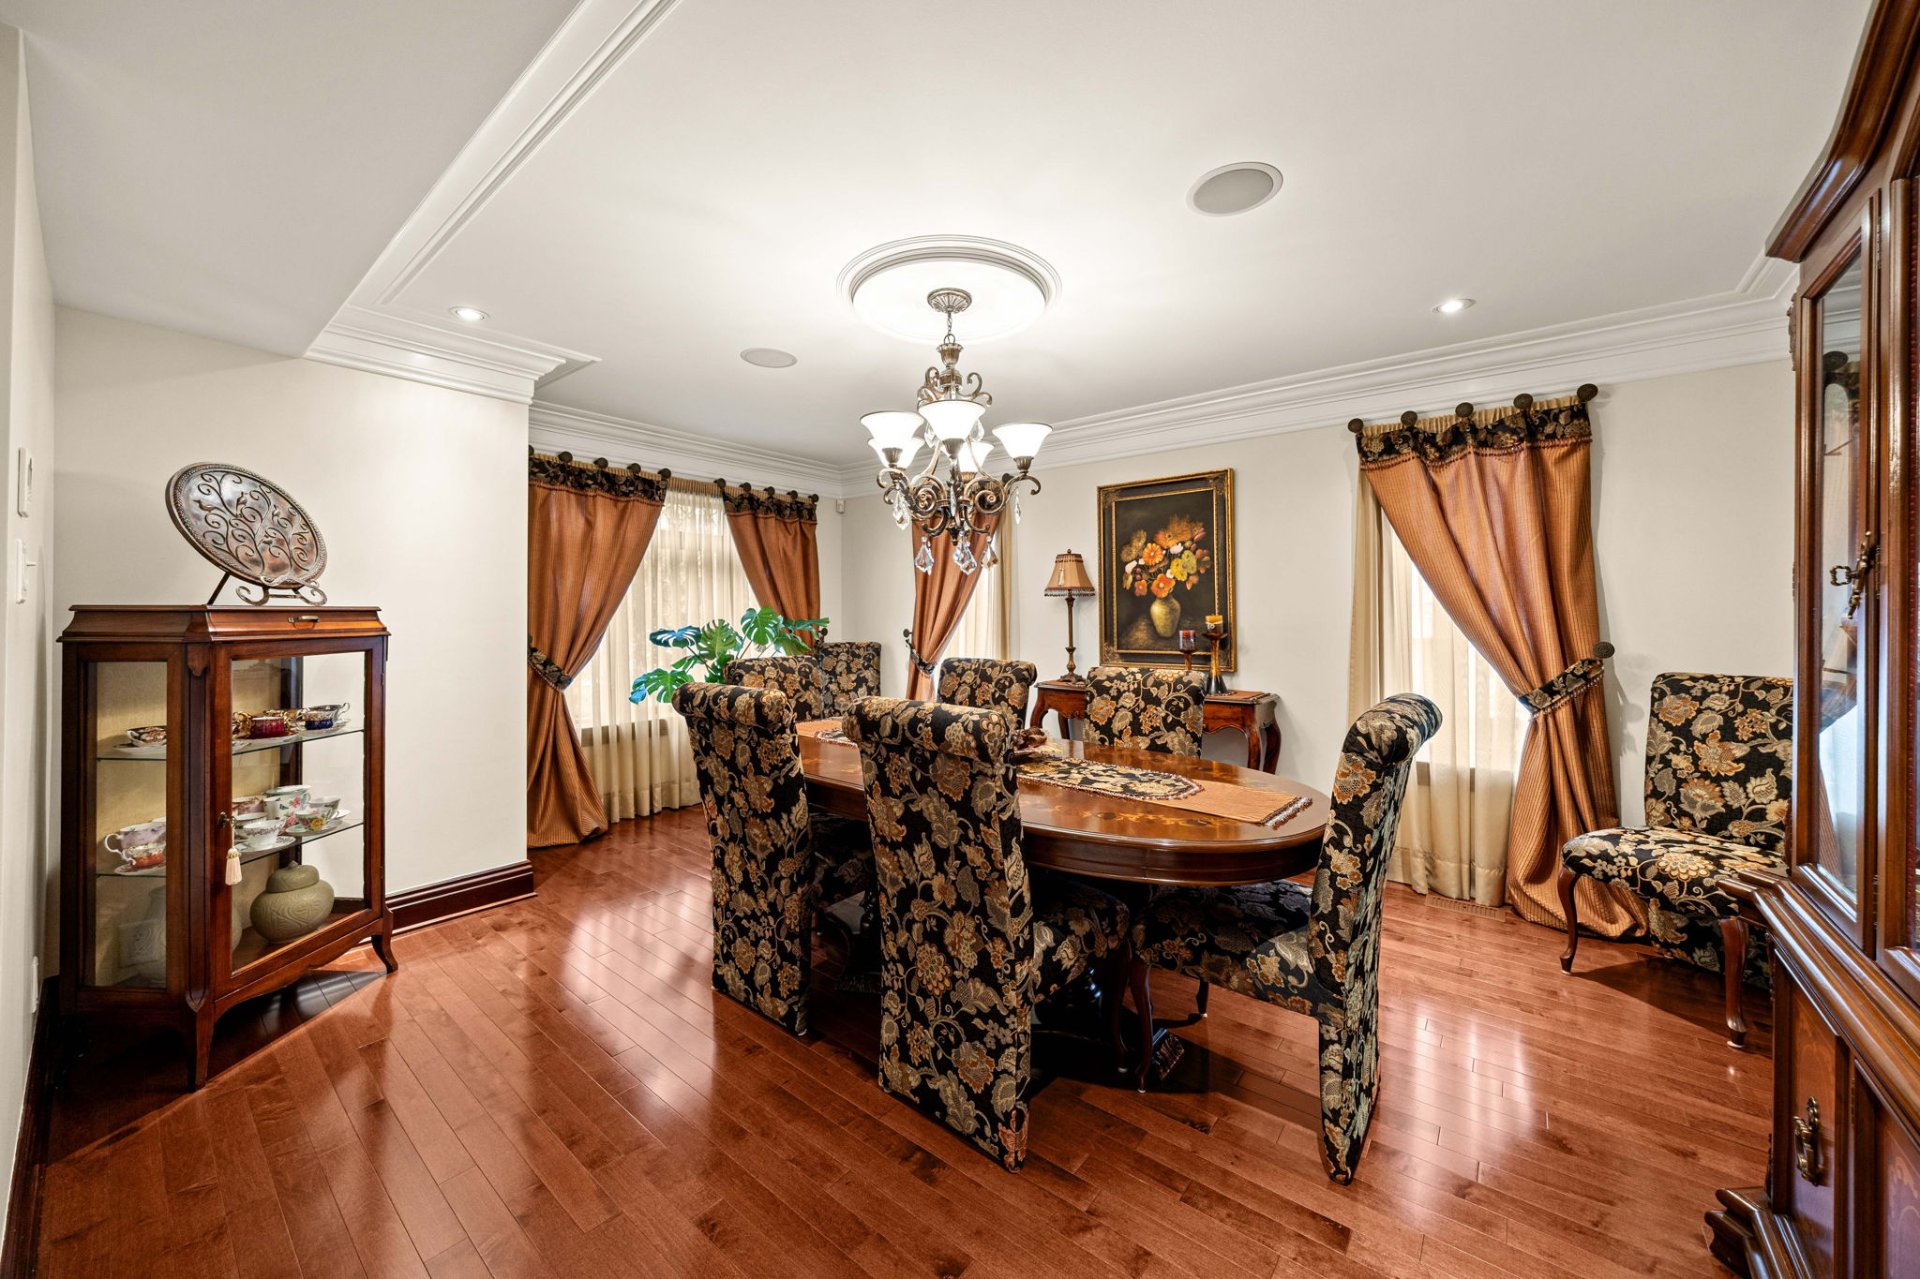
Dining room
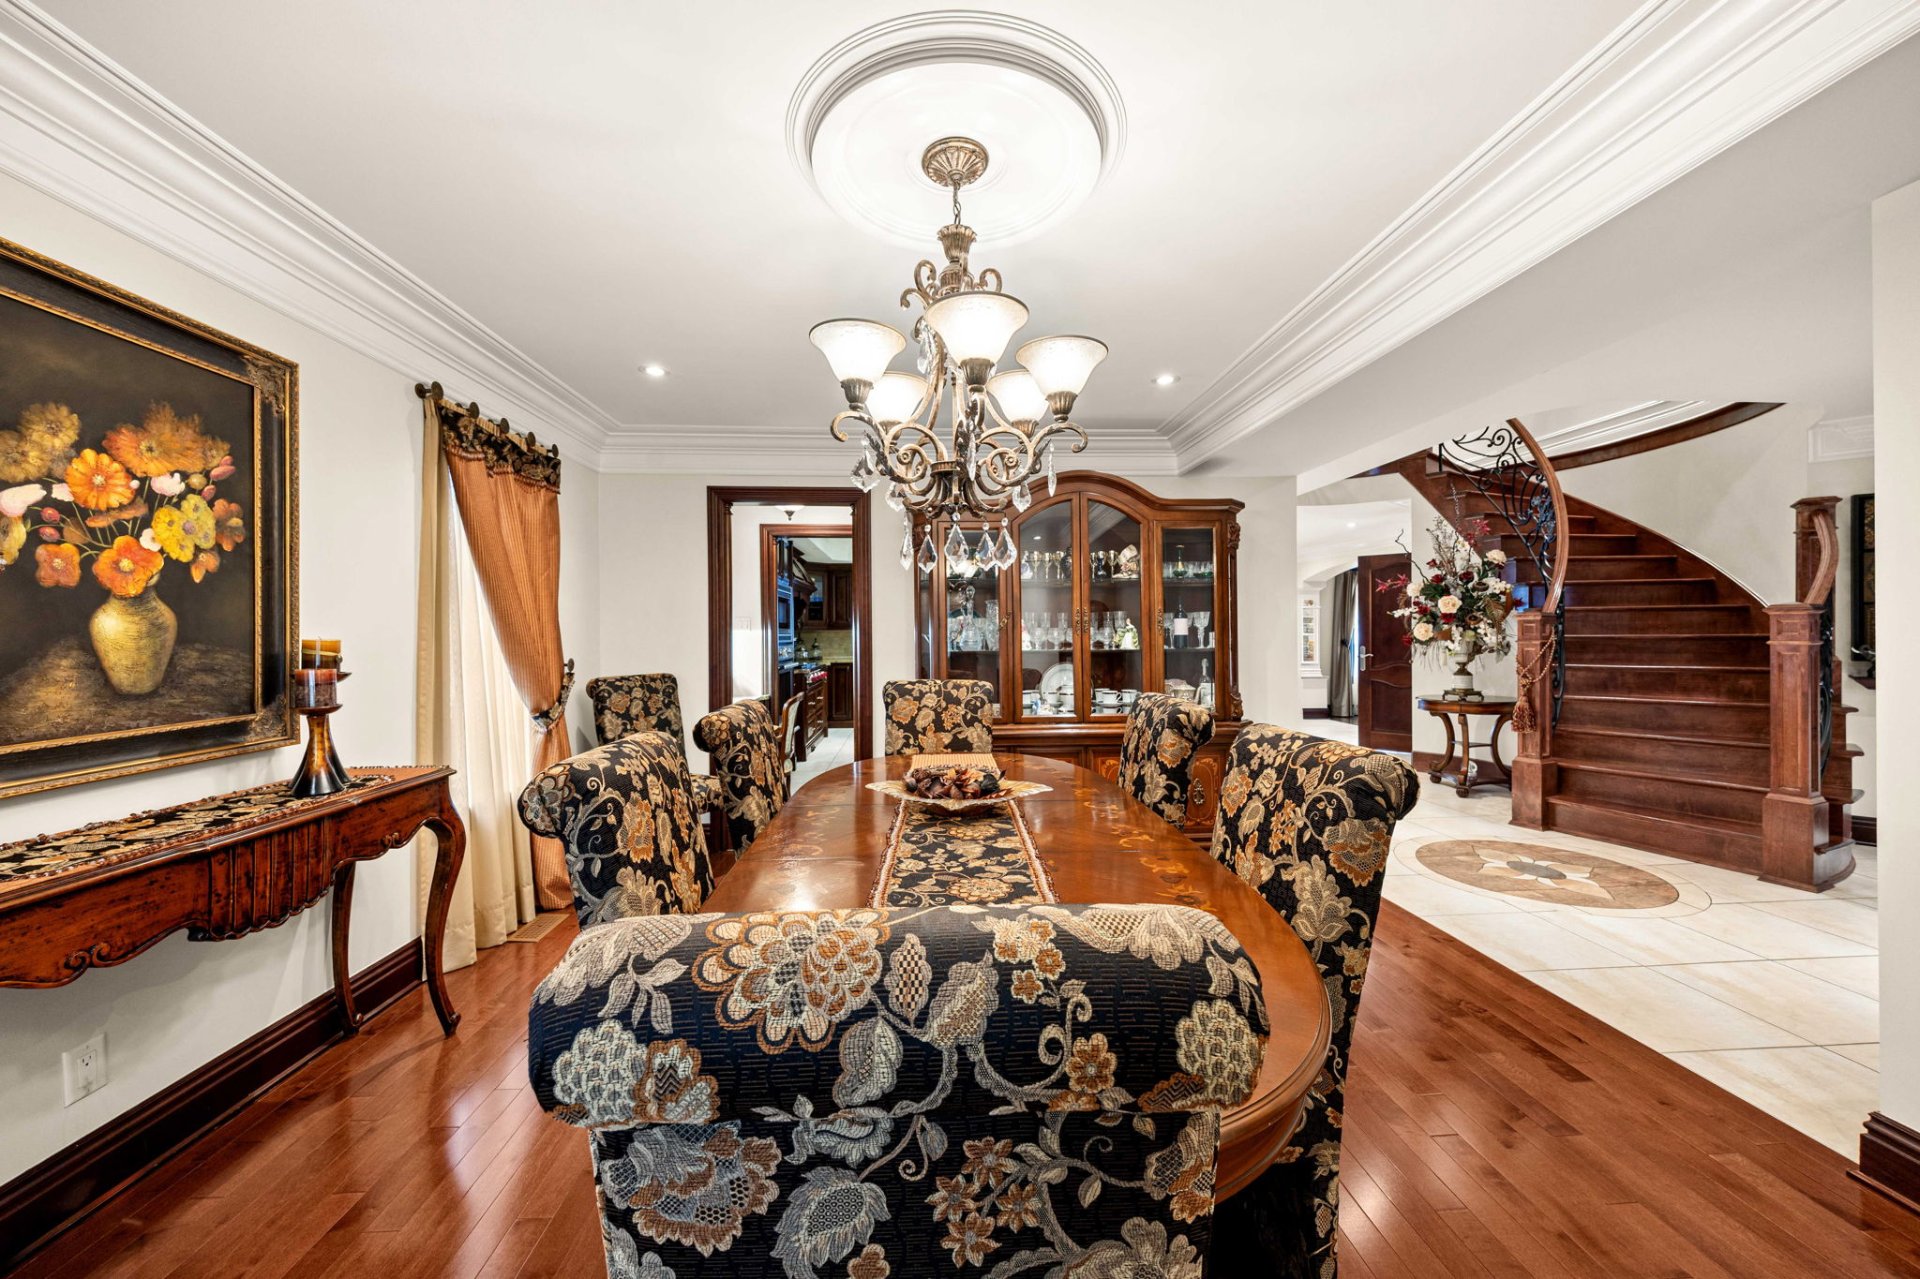
Dining room
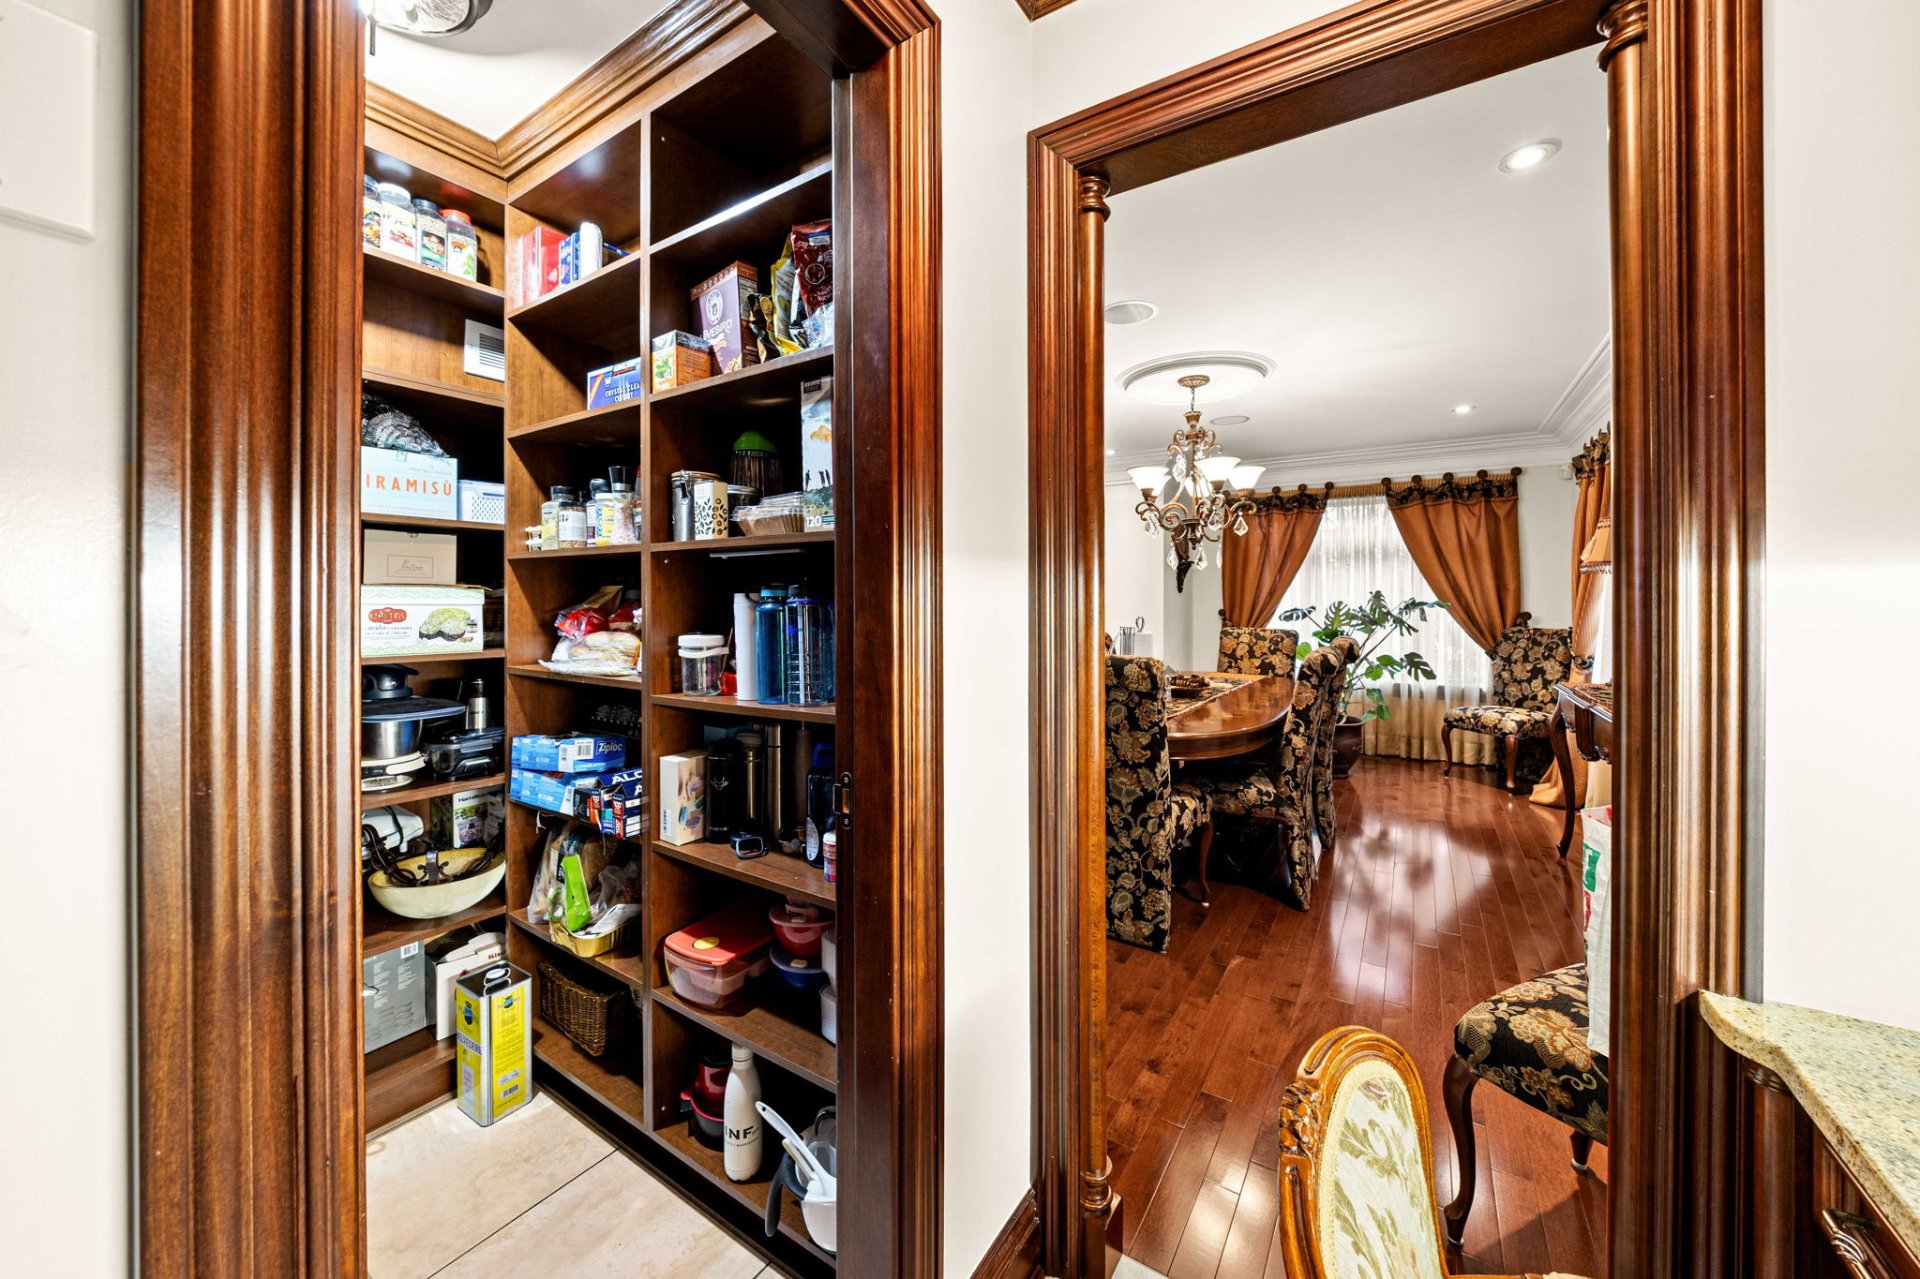
Other
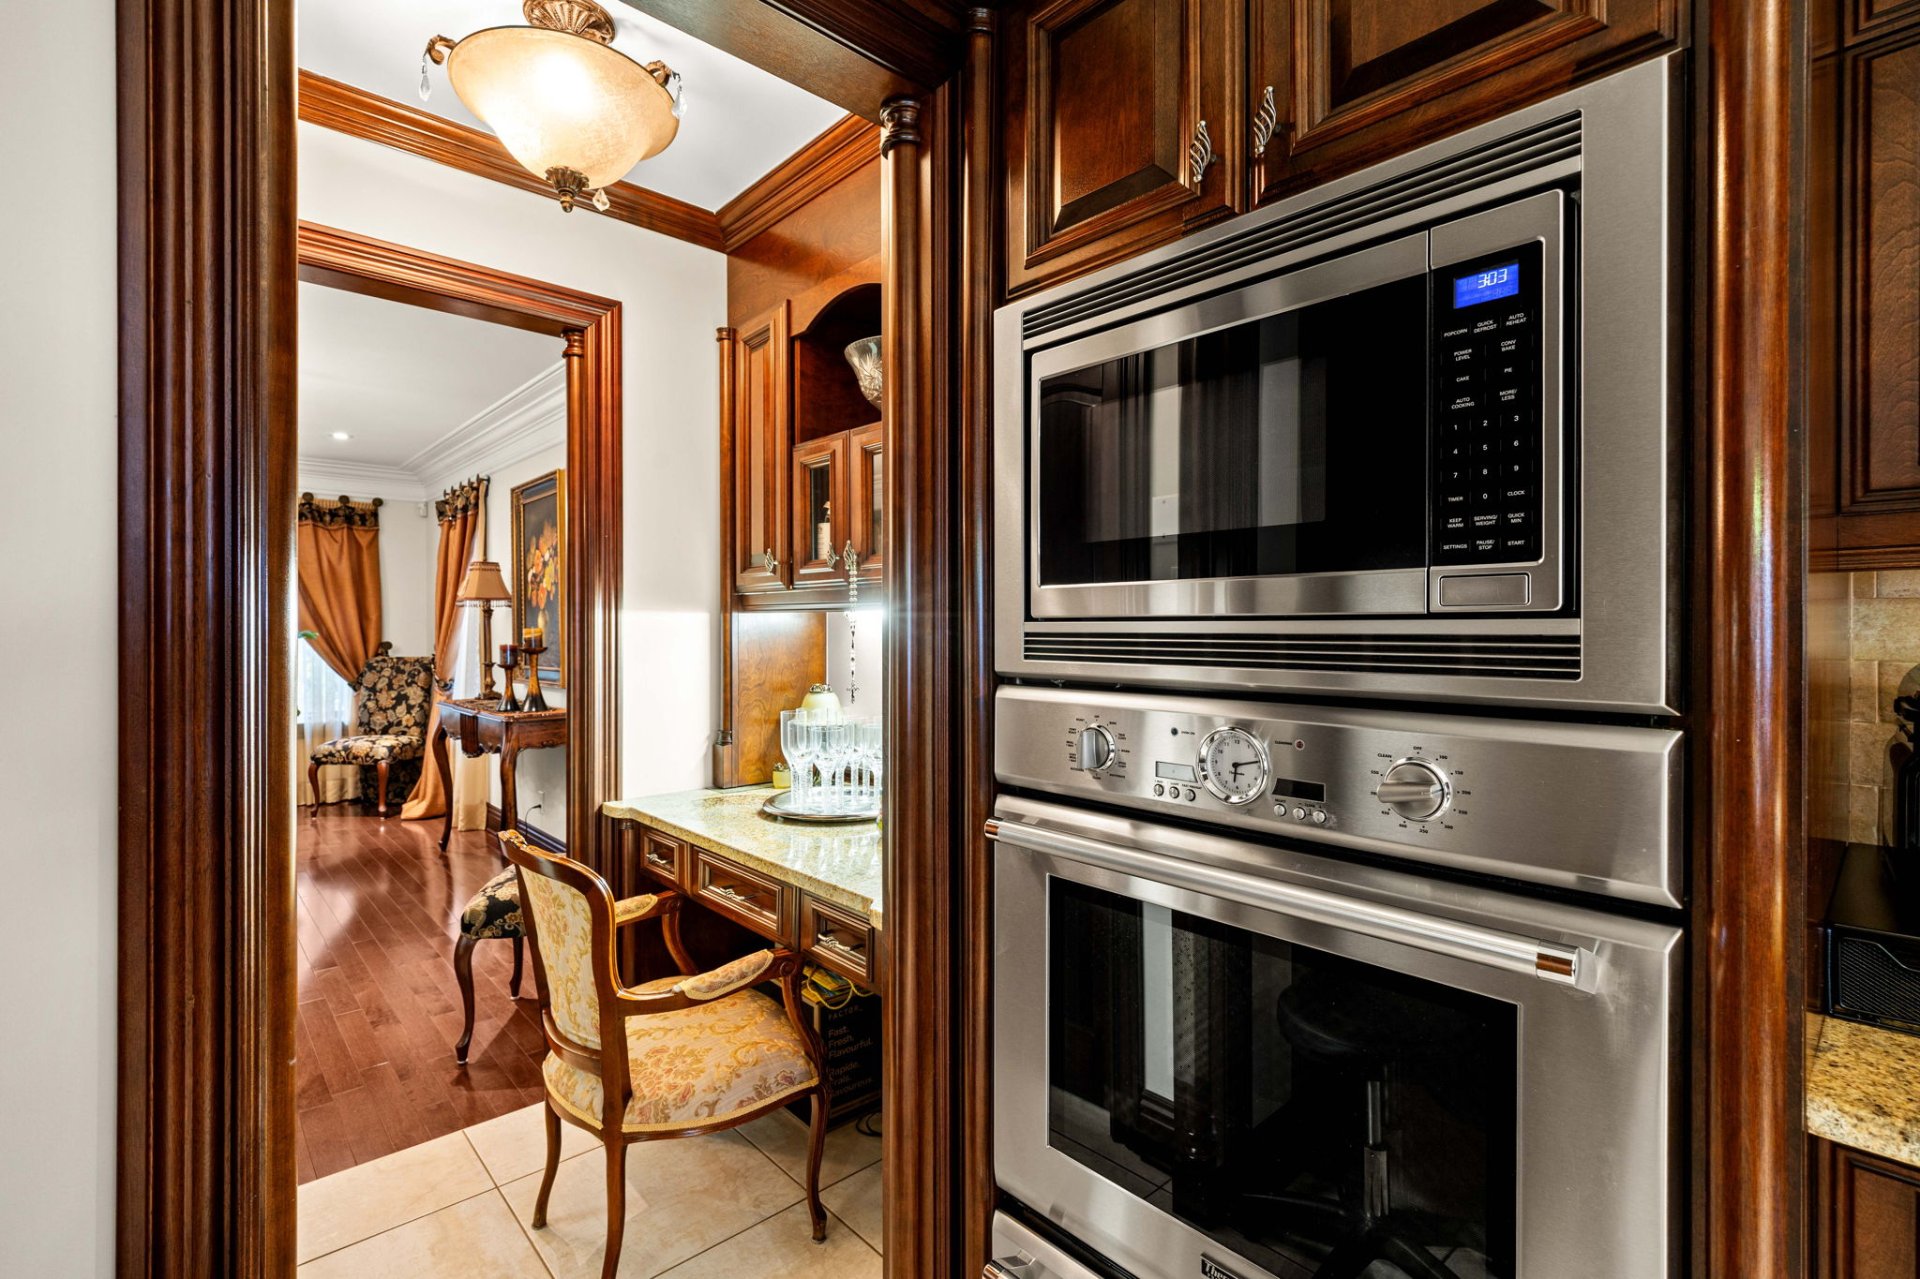
Kitchen
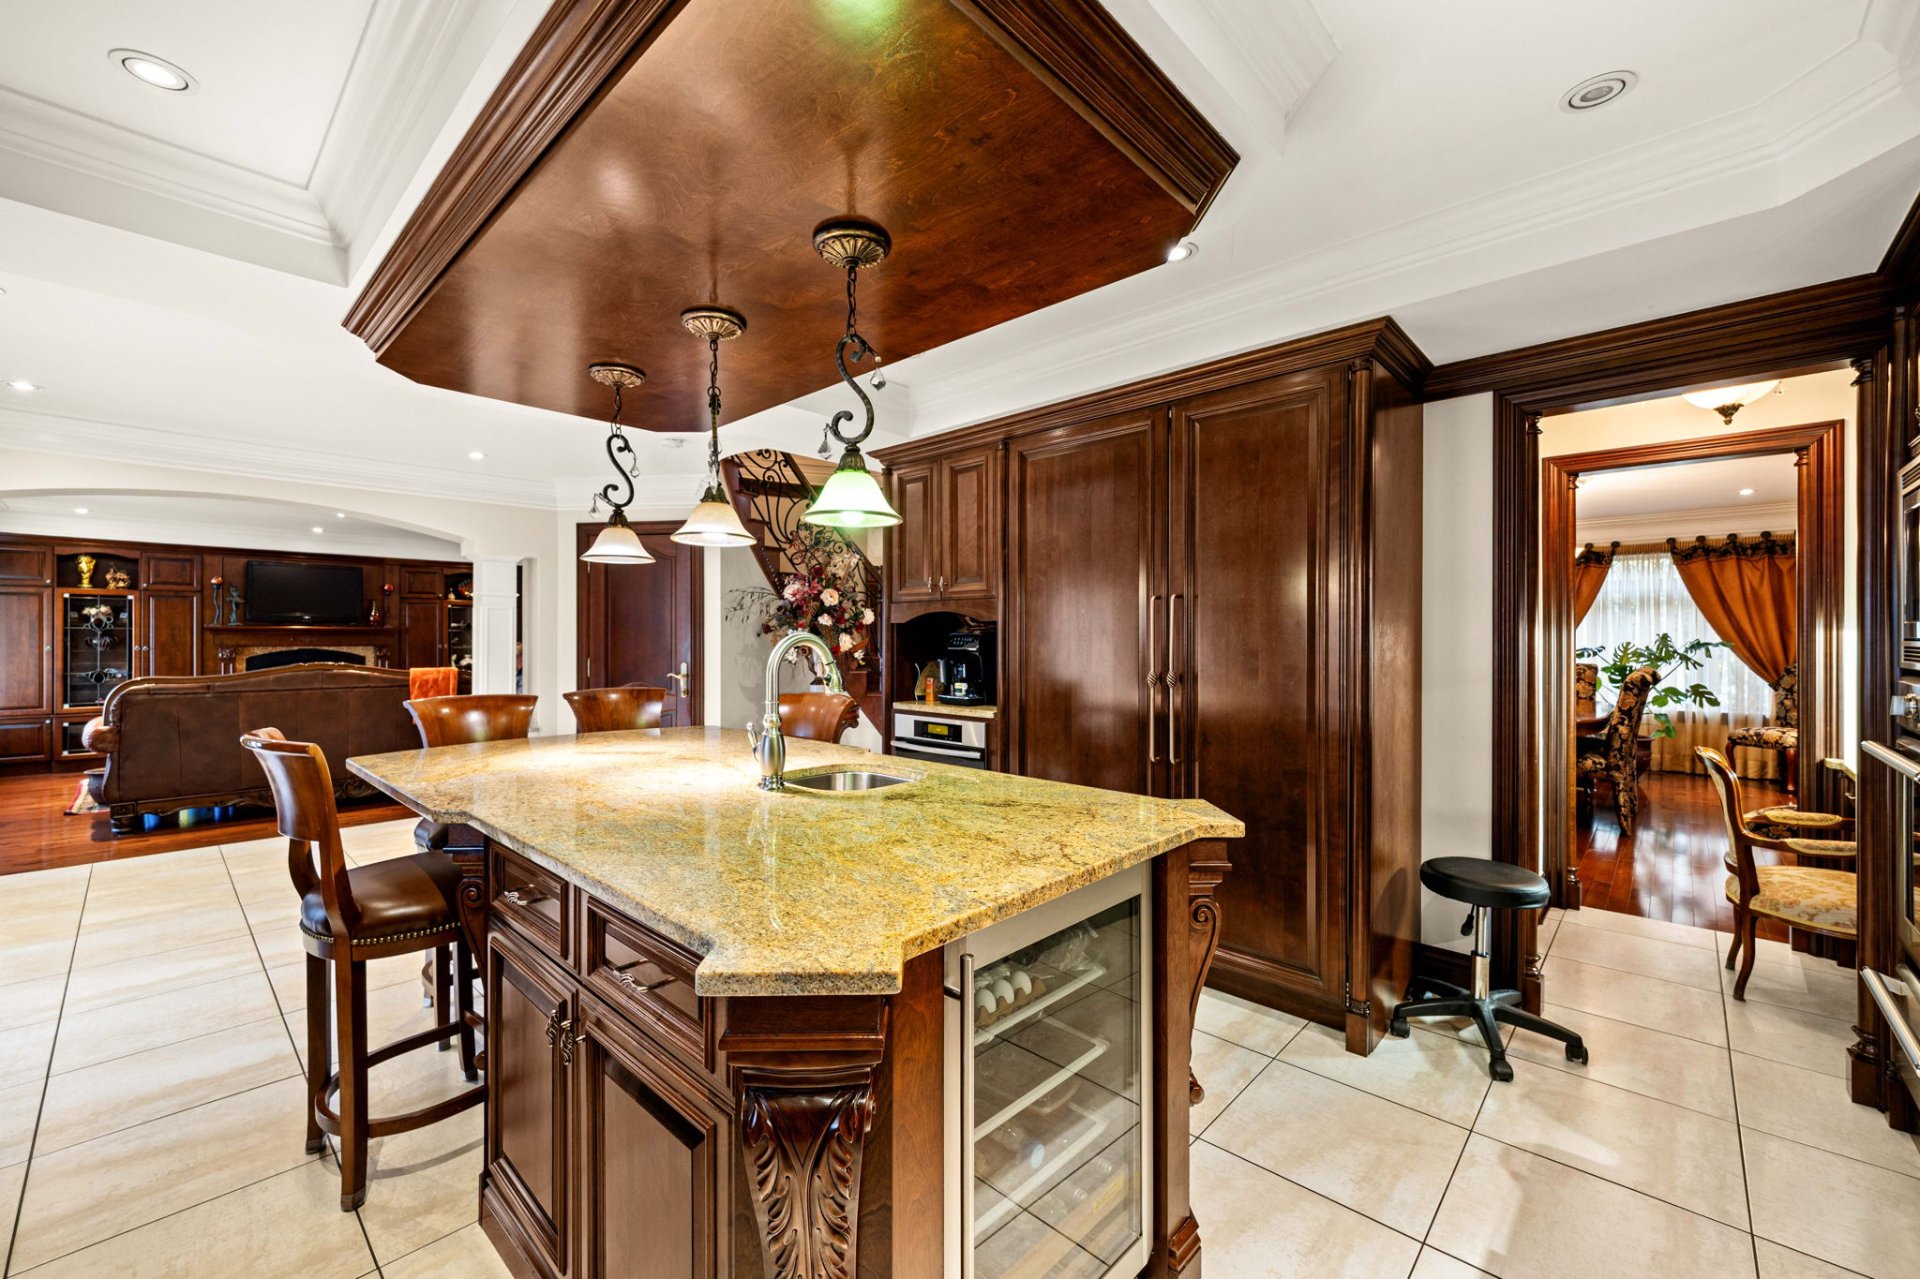
Kitchen
|
|
Description
Beautifully built, grand cottage located on St-Leonard's most sought out streets. Cottage offering a recent 2009 construction with 3 bedrooms (possible 4th) w/ each bedroom having its own private bathroom. Timeless and rich finishing throughout the property. Kitchen w/ walk-in pantry and high end appliances. Basement w/ separate entrance. Backyard finished with heated/salt water pool. Central heat pump. Roof 2025 (w/ guarantee). Located in proximity to many services, all while being on a quiet street. Do not miss your chance and book your visit today.
Welcome to 9045 Rochdale in St-Leonard
Beautifully built, grand cottage located on St-Leonard's
most sought out streets.
The property
- built in 2009 by current owner
- rich high end finishings
- roof 2025
- central heat pump
- inground pool (heated and salt water)
- located on the north side of St-Leonard on one of the
most sought out streets
- 2x 60 gallon hot water heaters
- backyard requiring little maintenance
Main floor
- kitchen w/ walk-in pantry giving access between the
dining room and kitchen
- large sun room in back of the property overlooking the
backyard; built with the property offering much more living
space
- high end kitchen appliances included (gas stove)
- island with utility sink
- granite countertops
- 2nd living room/boudoir can be used as 4th bedroom or
office
- separate and private laundry room with sink and large
counterspace
- living room w/ built-in wall unit and gas fireplace.
- large entrance
- hardwood flooring in immaculate condition
- grand staircase
- ogee finishings
2nd floor
- 3 large bedrooms w/ 3 private bathrooms and 3 walk-ins
- ensuite bathroom w/ double sink and separate shower
- hardwood flooring
- open space w/ large windows and luminosity allowing for a
separate reading area
- high and rich finishing
Basement
- separate entrance
- full bathroom
- cinema room
- large playroom
- kitchenette/bar area ideal for hosting
- cold room (currently used as gym room / storage)
- lots of storage
Location
- metro bus within distance to future metro blue line
extension (Viau) and current Viau Metro
- Many parks: Park Pie-IX, Parc Coubertin, Parc Ferland
- Highschool: French and English
- Elementary: French and English
- Daycares
- Hospitals: Santa Cabrini, Rosemont-Maisonneuve,
Cardiologie, clinics and more
- Restaurants and cafes
- Stores, shopping malls, shops, grocery stores, SAQ,
restaurants and much more.
Public transportation
- Highway 40, Highway 25
- A-25 Bridge, Pont-Pie-IX
- Bus: Jean-Talon, Viau, Lacordaire, Jarry, Pie-IX,
Cremazie, Lavoisier
- Metrobus: Viau, Lacordaire, Langelier, Jarry, Cremazie
- Metro: Future blue line extension, Viau, Cadillac
Beautifully built, grand cottage located on St-Leonard's
most sought out streets.
The property
- built in 2009 by current owner
- rich high end finishings
- roof 2025
- central heat pump
- inground pool (heated and salt water)
- located on the north side of St-Leonard on one of the
most sought out streets
- 2x 60 gallon hot water heaters
- backyard requiring little maintenance
Main floor
- kitchen w/ walk-in pantry giving access between the
dining room and kitchen
- large sun room in back of the property overlooking the
backyard; built with the property offering much more living
space
- high end kitchen appliances included (gas stove)
- island with utility sink
- granite countertops
- 2nd living room/boudoir can be used as 4th bedroom or
office
- separate and private laundry room with sink and large
counterspace
- living room w/ built-in wall unit and gas fireplace.
- large entrance
- hardwood flooring in immaculate condition
- grand staircase
- ogee finishings
2nd floor
- 3 large bedrooms w/ 3 private bathrooms and 3 walk-ins
- ensuite bathroom w/ double sink and separate shower
- hardwood flooring
- open space w/ large windows and luminosity allowing for a
separate reading area
- high and rich finishing
Basement
- separate entrance
- full bathroom
- cinema room
- large playroom
- kitchenette/bar area ideal for hosting
- cold room (currently used as gym room / storage)
- lots of storage
Location
- metro bus within distance to future metro blue line
extension (Viau) and current Viau Metro
- Many parks: Park Pie-IX, Parc Coubertin, Parc Ferland
- Highschool: French and English
- Elementary: French and English
- Daycares
- Hospitals: Santa Cabrini, Rosemont-Maisonneuve,
Cardiologie, clinics and more
- Restaurants and cafes
- Stores, shopping malls, shops, grocery stores, SAQ,
restaurants and much more.
Public transportation
- Highway 40, Highway 25
- A-25 Bridge, Pont-Pie-IX
- Bus: Jean-Talon, Viau, Lacordaire, Jarry, Pie-IX,
Cremazie, Lavoisier
- Metrobus: Viau, Lacordaire, Langelier, Jarry, Cremazie
- Metro: Future blue line extension, Viau, Cadillac
Inclusions: All electrical fixtures, Wolf range, dishwasher, Thermador refrigerator, Miele steam oven, washer and dryer (Maytag + Bosch), 2 water heaters, wall-mounted heat pump, central vacuum system, swimming pool accessories (salt system + pool heater), Napoleon BBQ, blinds, curtains
Exclusions : Propane tank (rented)
| BUILDING | |
|---|---|
| Type | Two or more storey |
| Style | Detached |
| Dimensions | 0x0 |
| Lot Size | 0 |
| EXPENSES | |
|---|---|
| Municipal Taxes (2026) | $ 10882 / year |
| School taxes (2026) | $ 620 / year |
|
ROOM DETAILS |
|||
|---|---|---|---|
| Room | Dimensions | Level | Flooring |
| Hallway | 7 x 6 P | Ground Floor | Ceramic tiles |
| Dining room | 17 x 12 P | Ground Floor | Wood |
| Kitchen | 14 x 13 P | Ground Floor | Ceramic tiles |
| Solarium | 20 x 9 P | Ground Floor | Ceramic tiles |
| Living room | 15 x 15 P | Ground Floor | Wood |
| Washroom | 8 x 6 P | Ground Floor | Ceramic tiles |
| Laundry room | 9 x 6 P | Ground Floor | Ceramic tiles |
| Primary bedroom | 20 x 15 P | 2nd Floor | Wood |
| Bathroom | 16 x 9 P | 2nd Floor | Ceramic tiles |
| Bedroom | 15 x 12 P | 2nd Floor | Wood |
| Bathroom | 5 x 6 P | 2nd Floor | Ceramic tiles |
| Bedroom | 14 x 12 P | 2nd Floor | Wood |
| Bathroom | 7 x 5 P | 2nd Floor | Ceramic tiles |
| Hallway | 7 x 5 P | Basement | Ceramic tiles |
| Storage | 8 x 4 P | Basement | Ceramic tiles |
| Home office | 11 x 8 P | Basement | Ceramic tiles |
| Bathroom | 8 x 5 P | Basement | Ceramic tiles |
| Playroom | 12 x 11 P | Basement | Wood |
| Dinette | 10 x 11 P | Basement | Wood |
| Exercise room | 19 x 8 P | Basement | Ceramic tiles |
| Theatre room | 19 x 14 P | Basement | Wood |
| Workshop | 8 x 6 P | Basement | Concrete |
|
CHARACTERISTICS |
|
|---|---|
| Heating system | Air circulation, Electric baseboard units |
| Equipment available | Central heat pump, Central vacuum cleaner system installation, Electric garage door, Ventilation system |
| Heating energy | Electricity |
| Basement | Finished basement, Separate entrance |
| Garage | Fitted, Heated |
| Parking | Garage, Outdoor |
| Pool | Inground |
| Sewage system | Municipal sewer |
| Water supply | Municipality |
| Driveway | Plain paving stone |