#522 - 1616 Rue des Bassins
$489,000
Montréal (Le Sud-Ouest), Montréal, QC H3J1S1
Apartment | MLS: 22824490
Share

This property meets your interests?
Contact Me
Overview
| Liveable | 572 PC |
|---|---|
| Total Rooms | 6 |
| Bedrooms | 1 |
| Bathrooms | 1 |
| Powder Rooms | 0 |
| Year of construction | 2021 |
Building
| Type | Apartment |
|---|---|
| Style | Detached |
Expenses
| Co-ownership fees | $ 3936 / year |
|---|---|
| Municipal Taxes (2026) | $ 3145 / year |
| School taxes (2026) | $ 385 / year |
Description
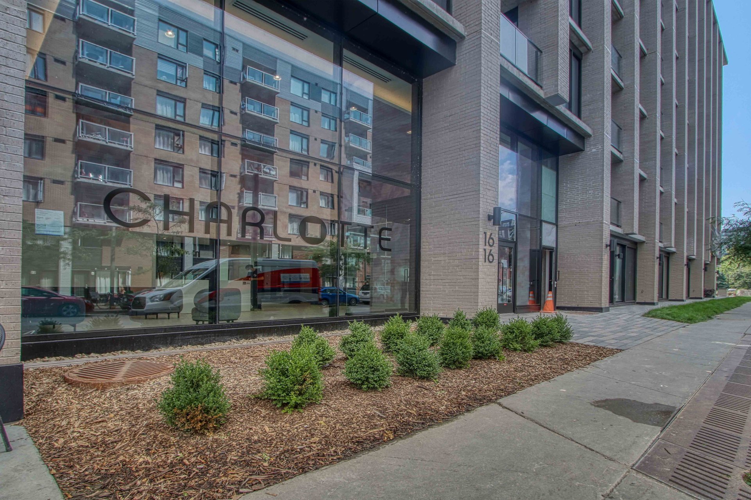
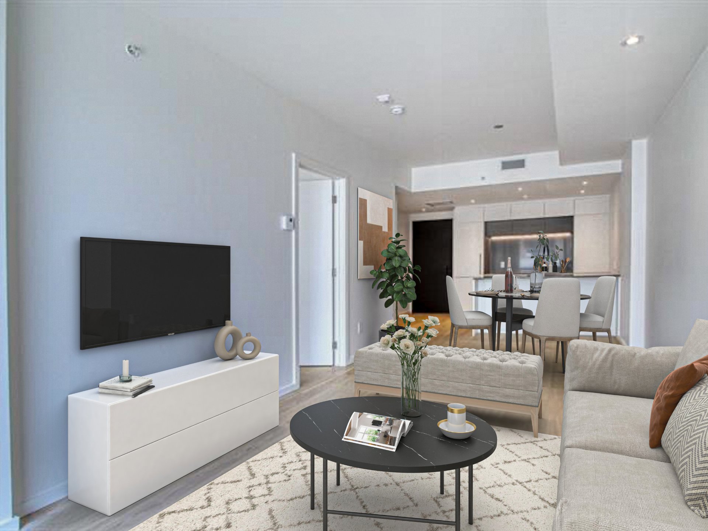
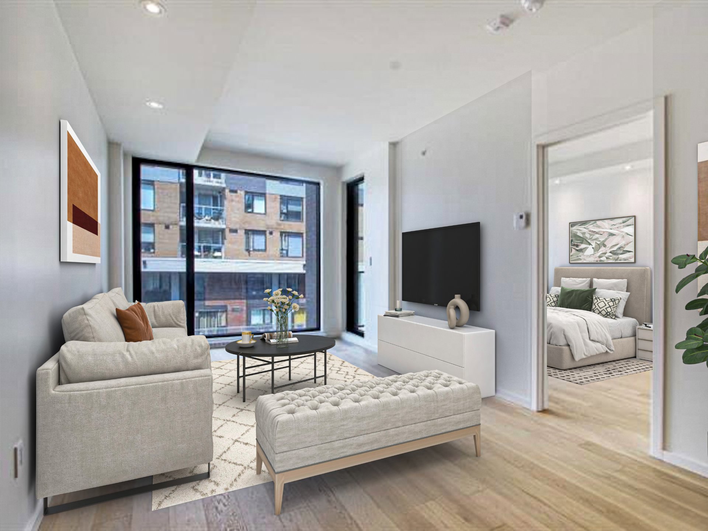
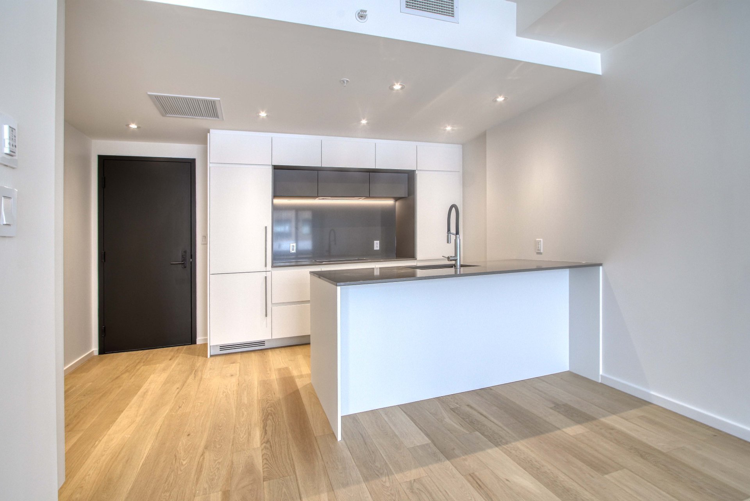
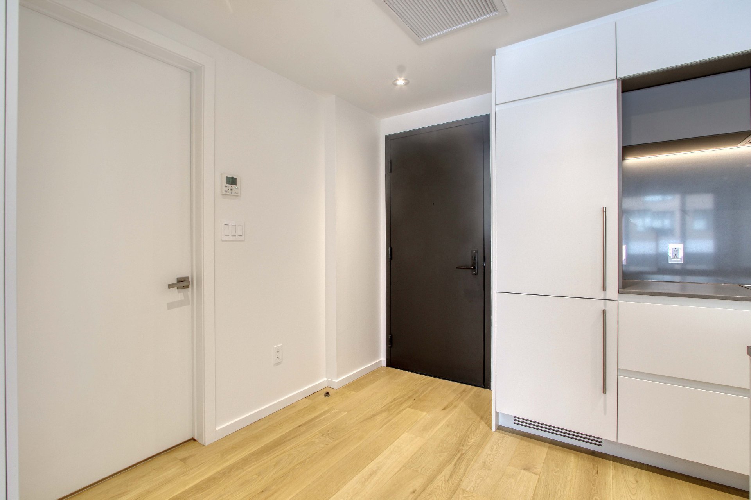
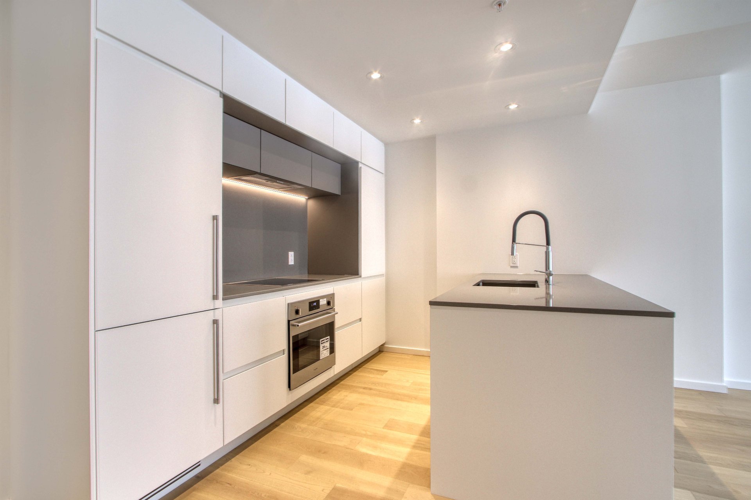
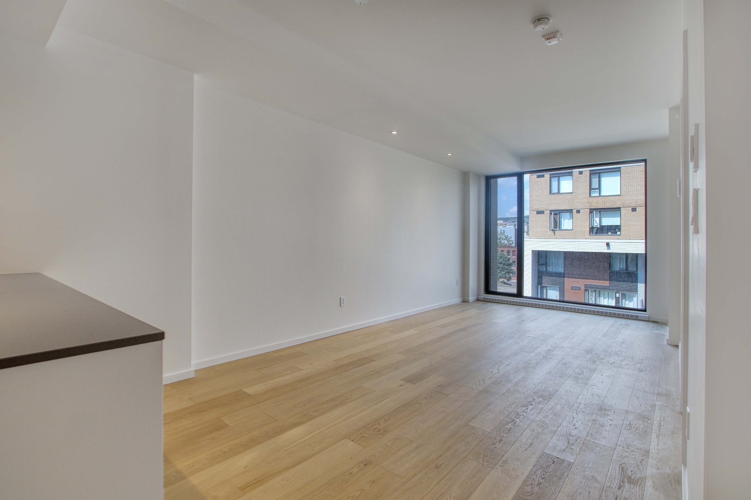
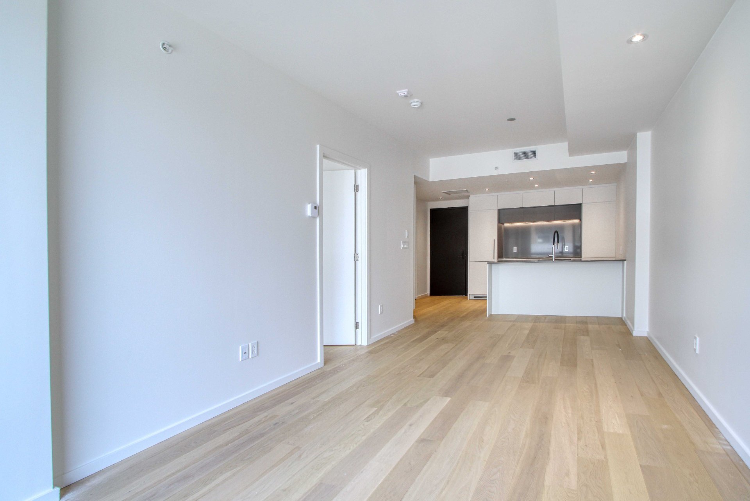
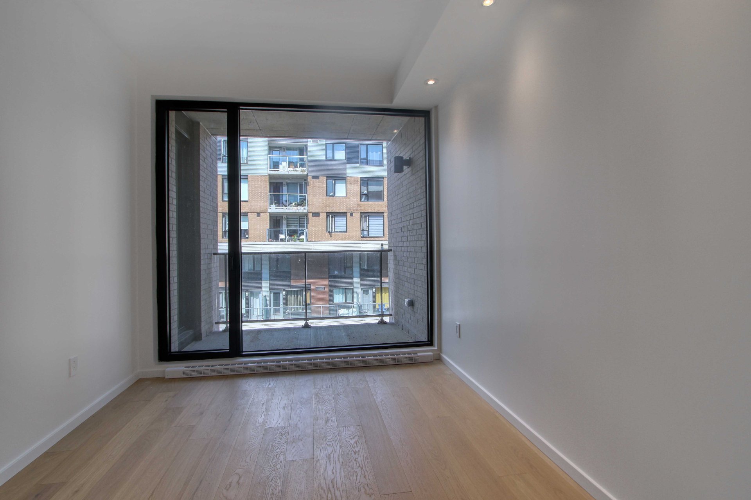
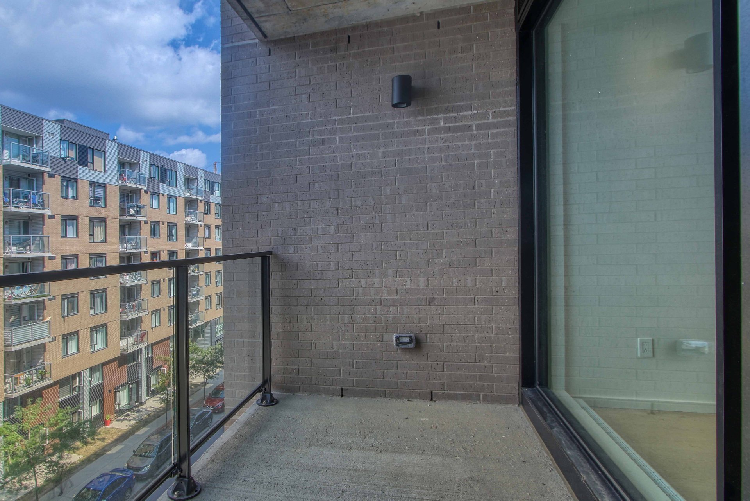
Welcome to Charlotte Condos Société in the heart of Griffintown. This stylish 1-bedroom condo includes an indoor garage and is just steps from the Lachine Canal. Featuring a bright open-concept layout, modern kitchen, spacious living area, central air conditioning, and a large west-facing balcony perfect for enjoying afternoon sun. All major appliances are included. Residents enjoy premium amenities including a rooftop pool, terrace, and gym. Close to restaurants, cafés, shops, public transit, and bike paths.
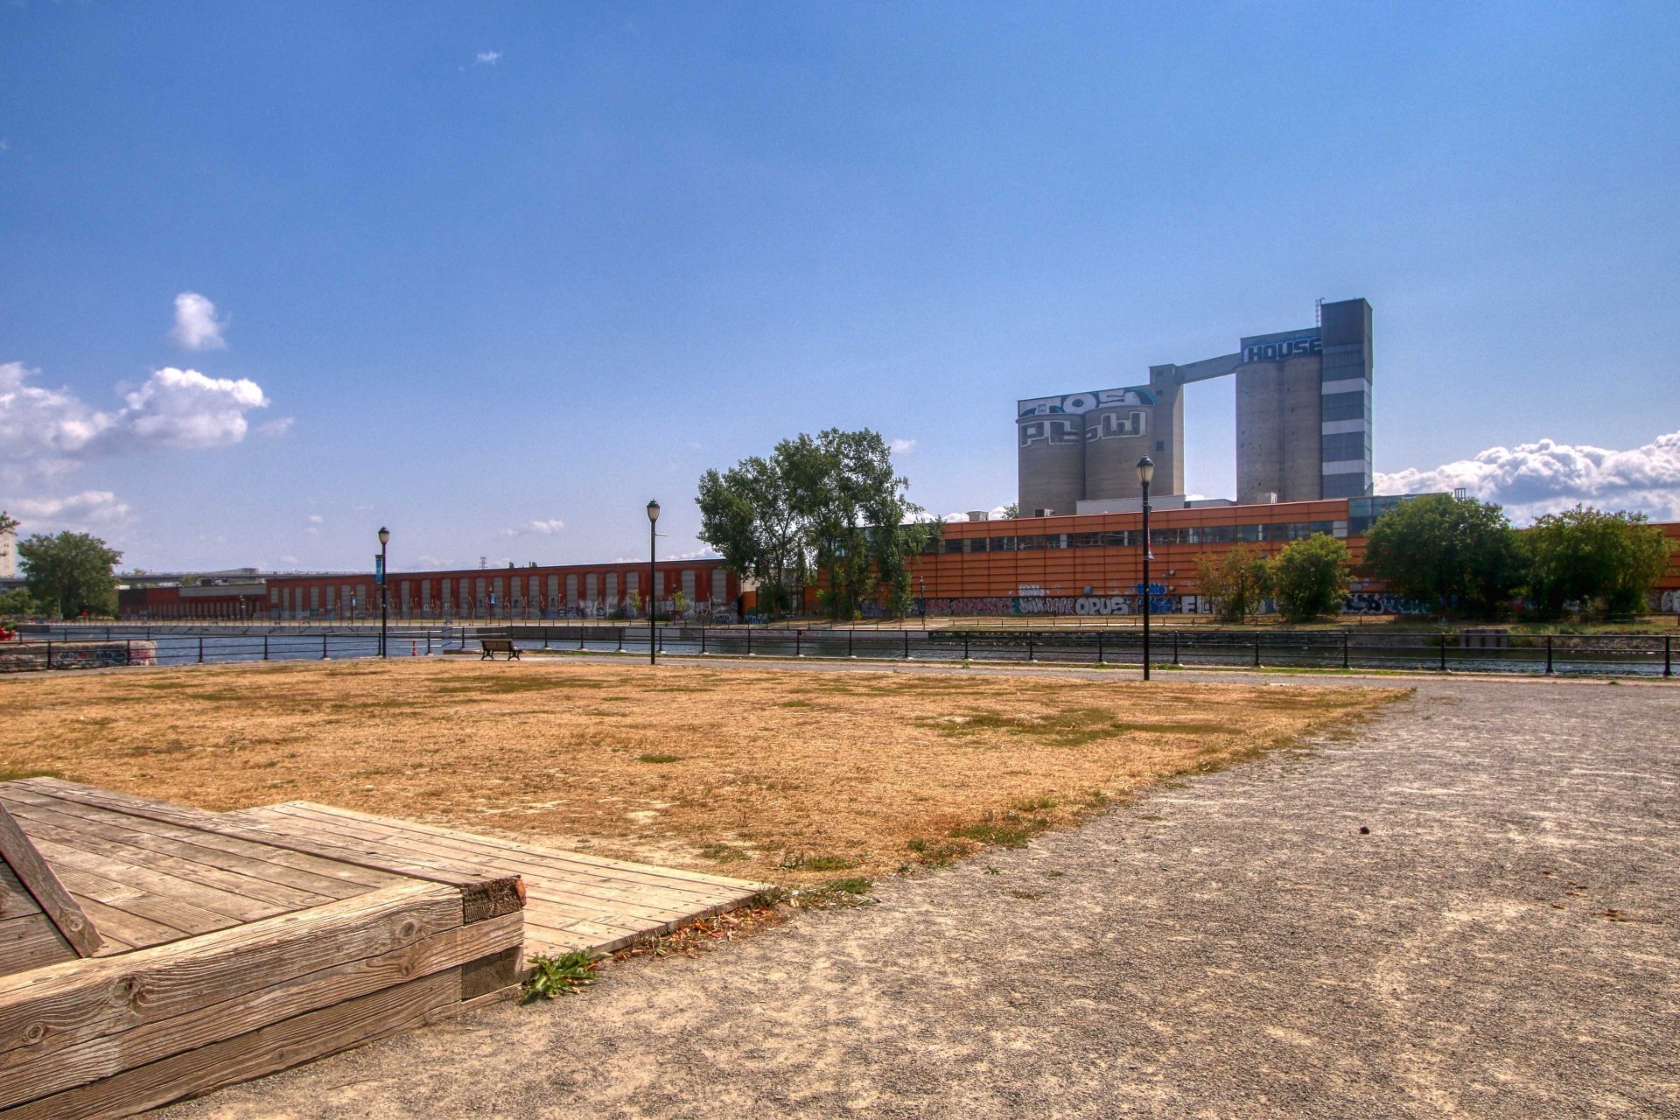
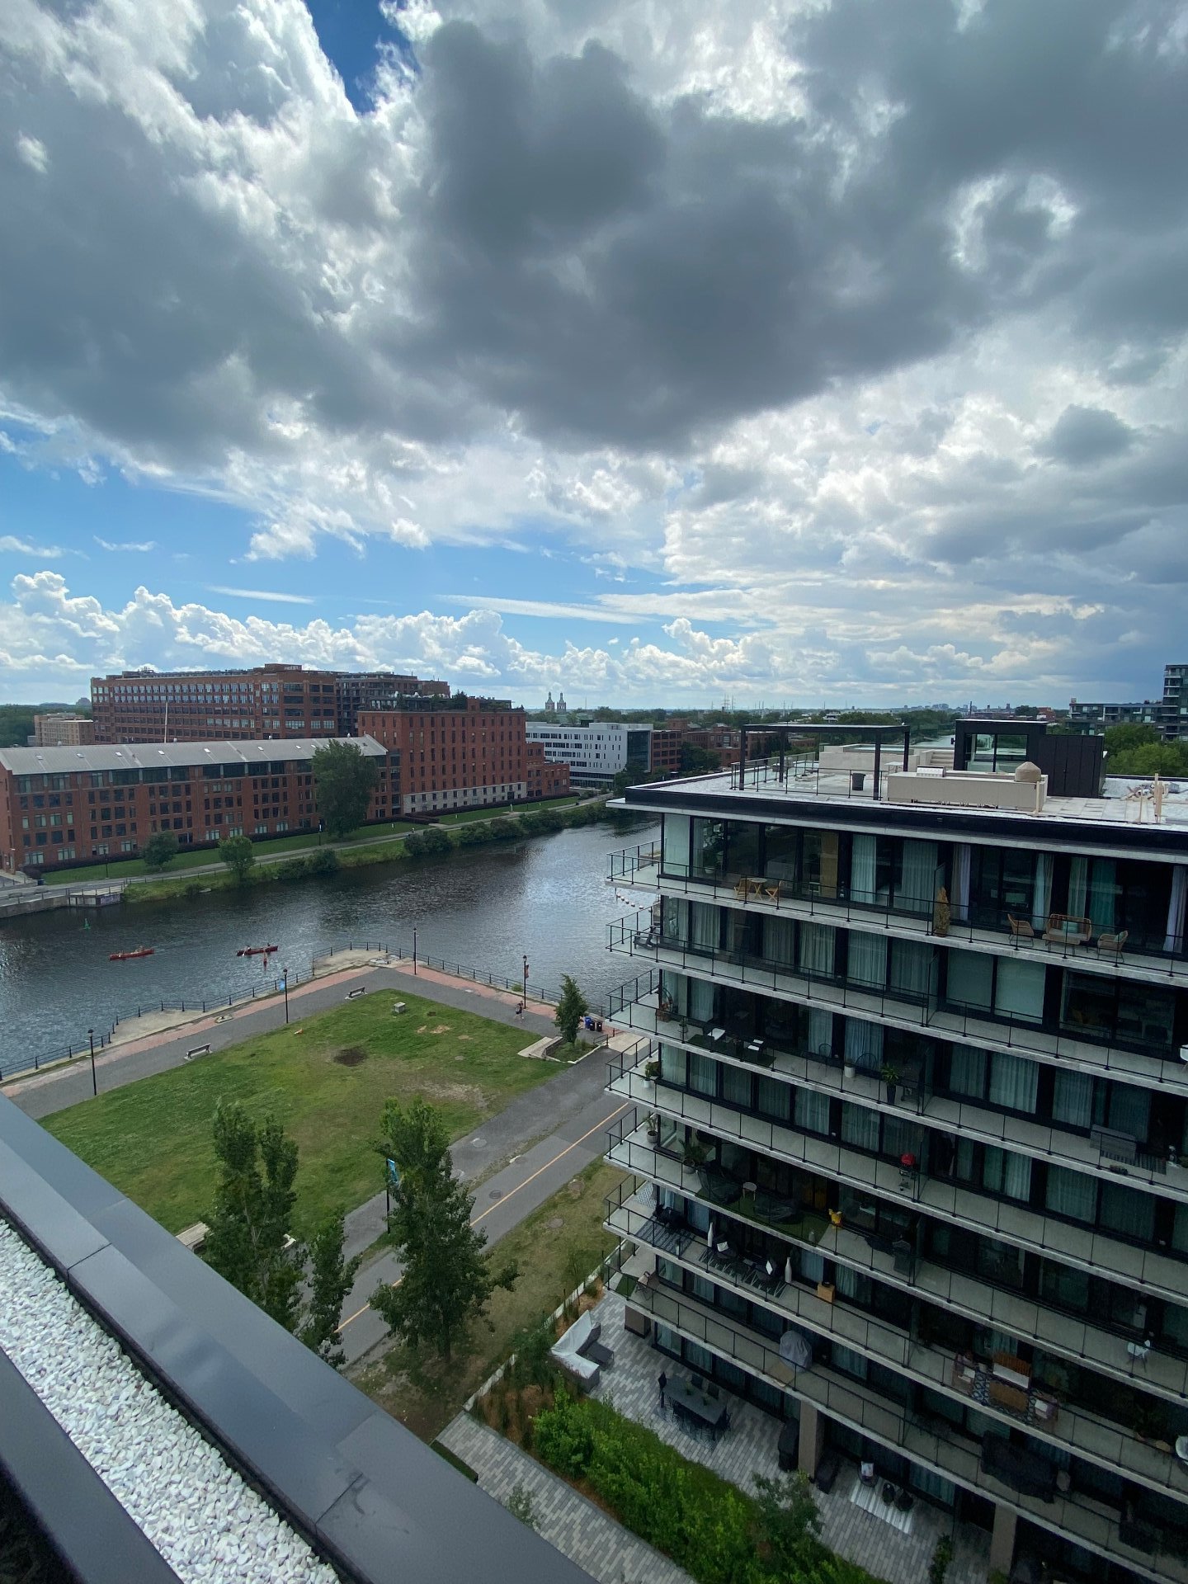
Charlotte Condo Société, a unique project located in
Griffintown, on the edge of the Lachine canal surrounded by
parks, greenery and water.
1 bedroom condo w/ indoor parking garage built in 2021
1616 Basins #522
-western orientation allowing for sun for the greater part
of the day
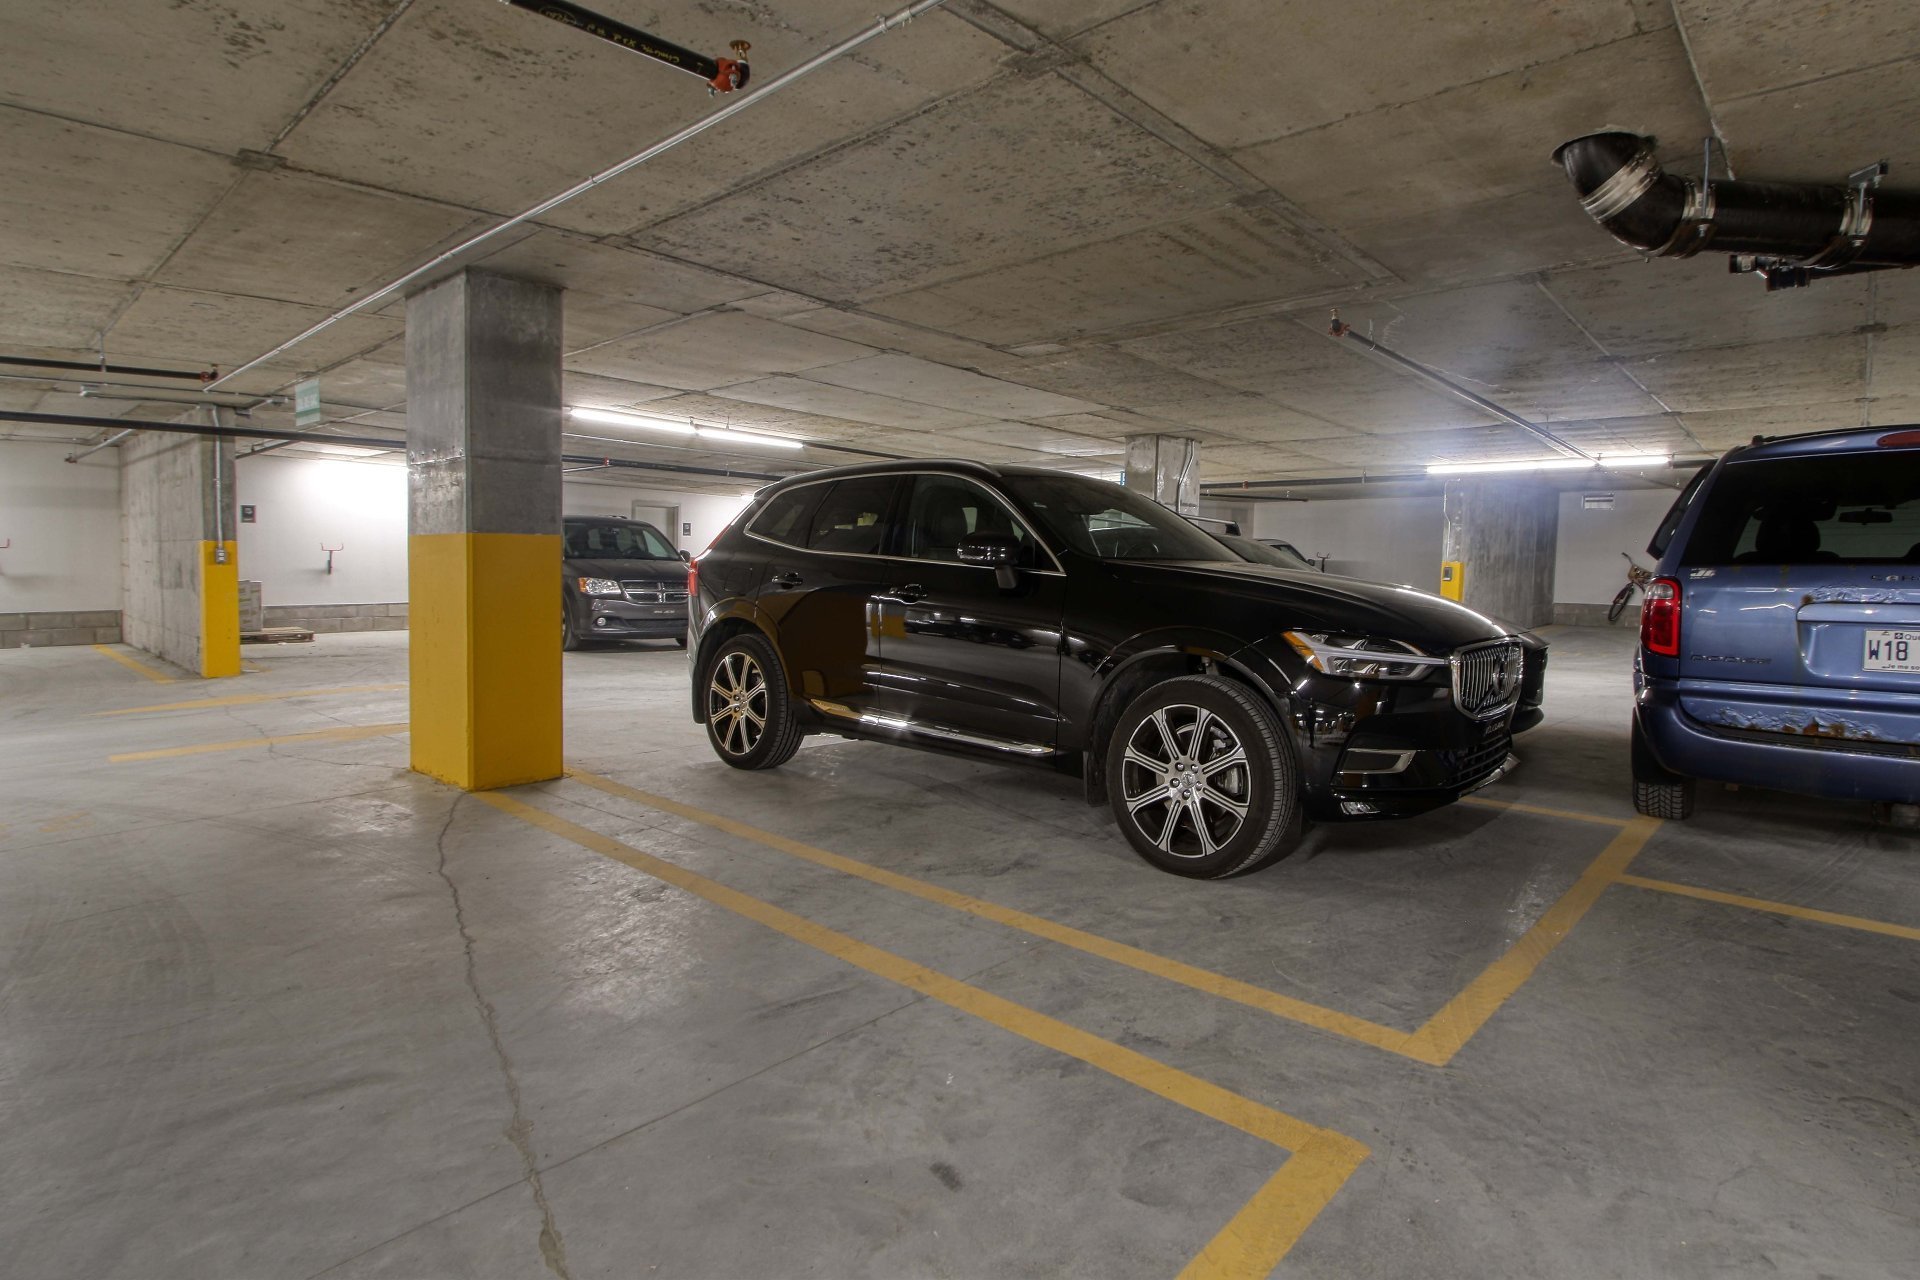
-indoor parking garage included
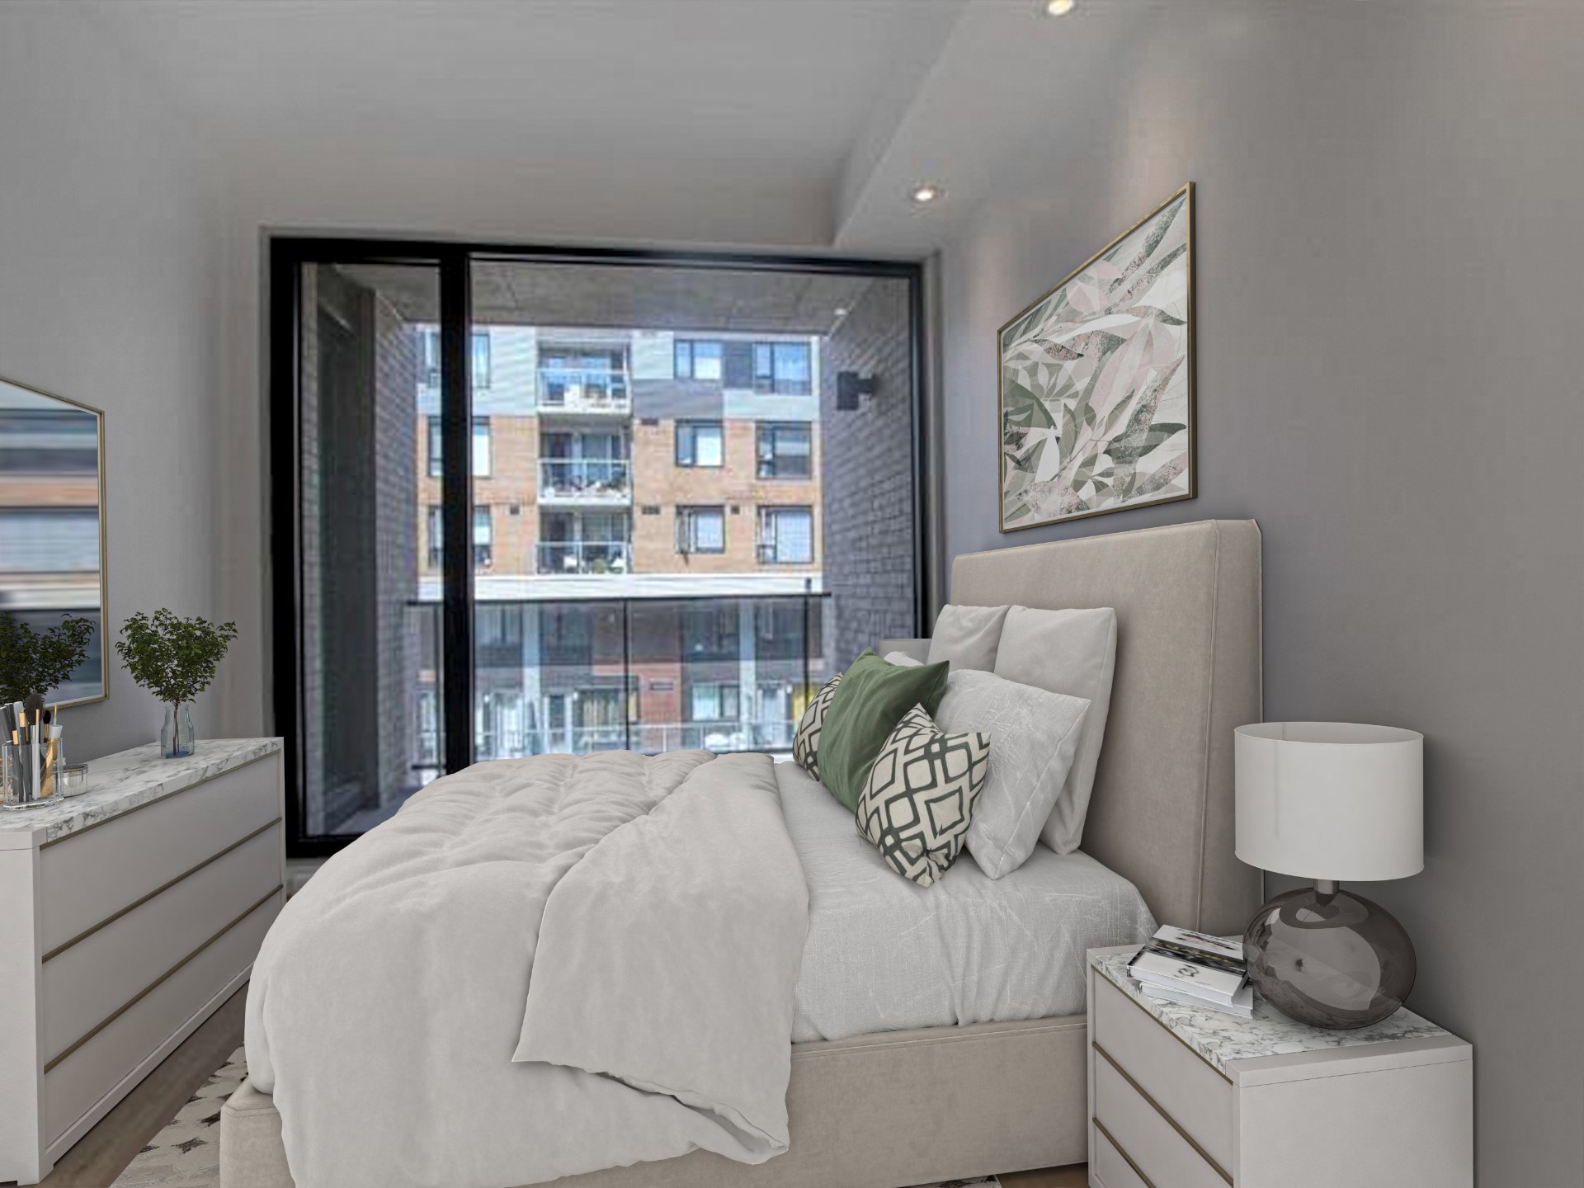
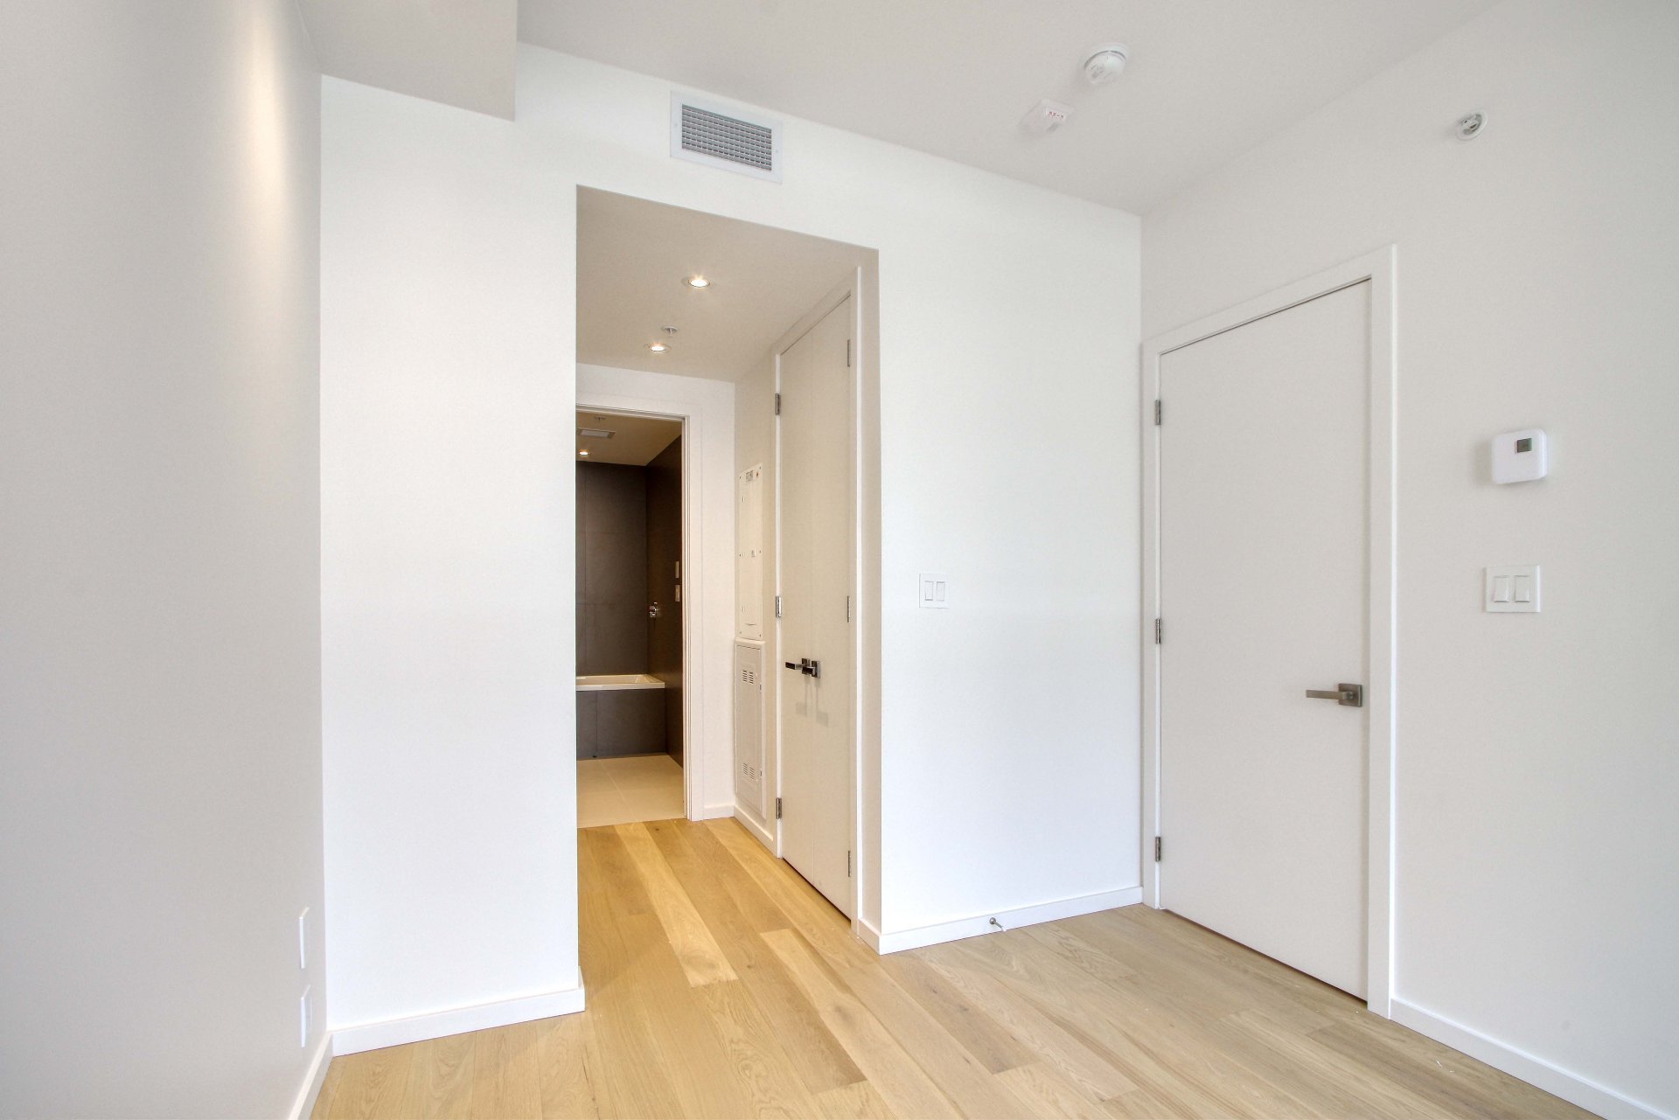
-one closed bedroom
-9-foot-high plaster ceilings
-Minimalist moldings and baseboards
-Contemporary door handles
-Additional spot lights in bedroom and living room
-Engineered wood slatted floors
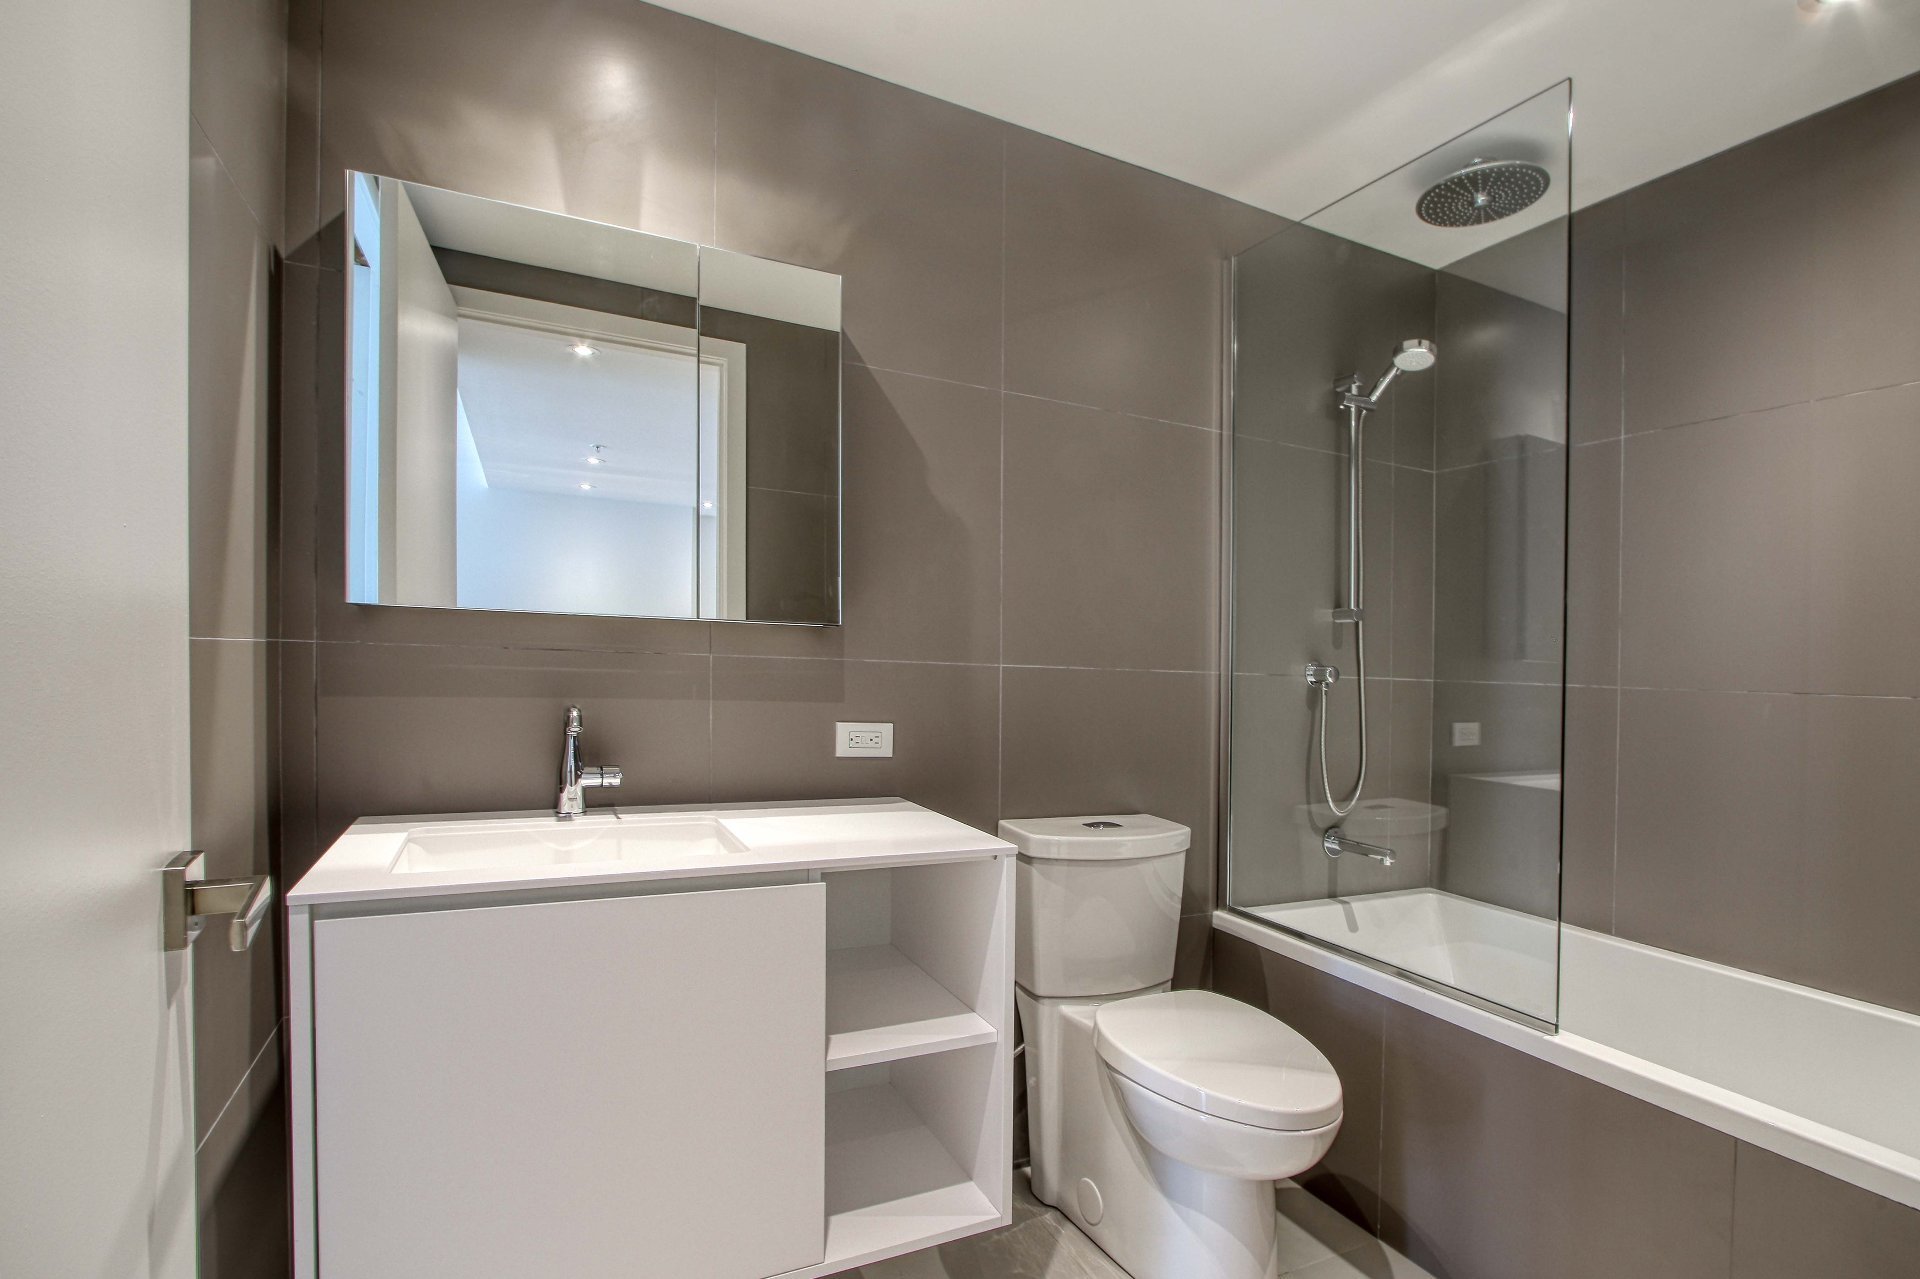
-Ceramic tiles on the bathroom floor and walls
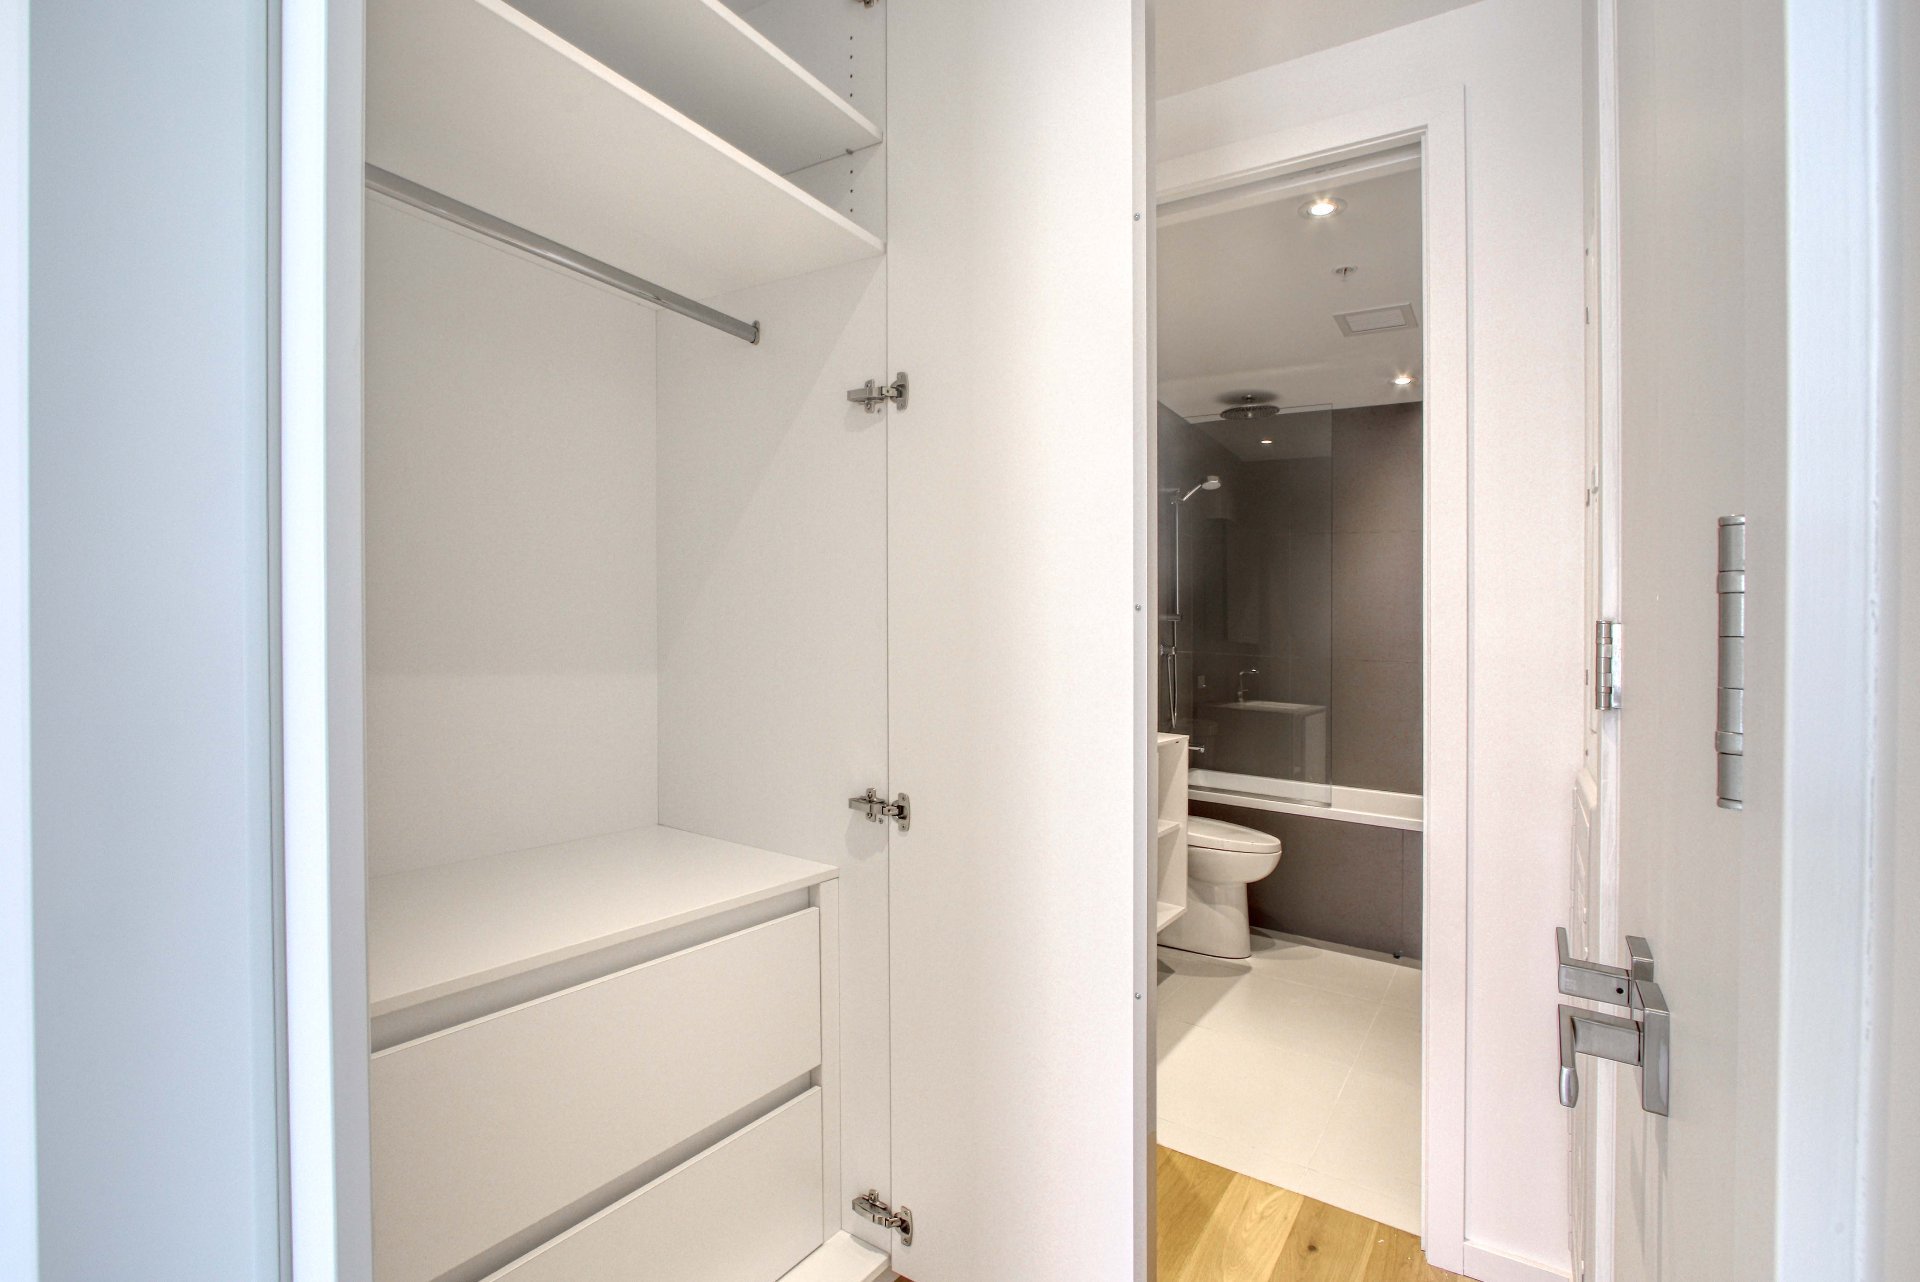
-Integrated melamine wardrobes
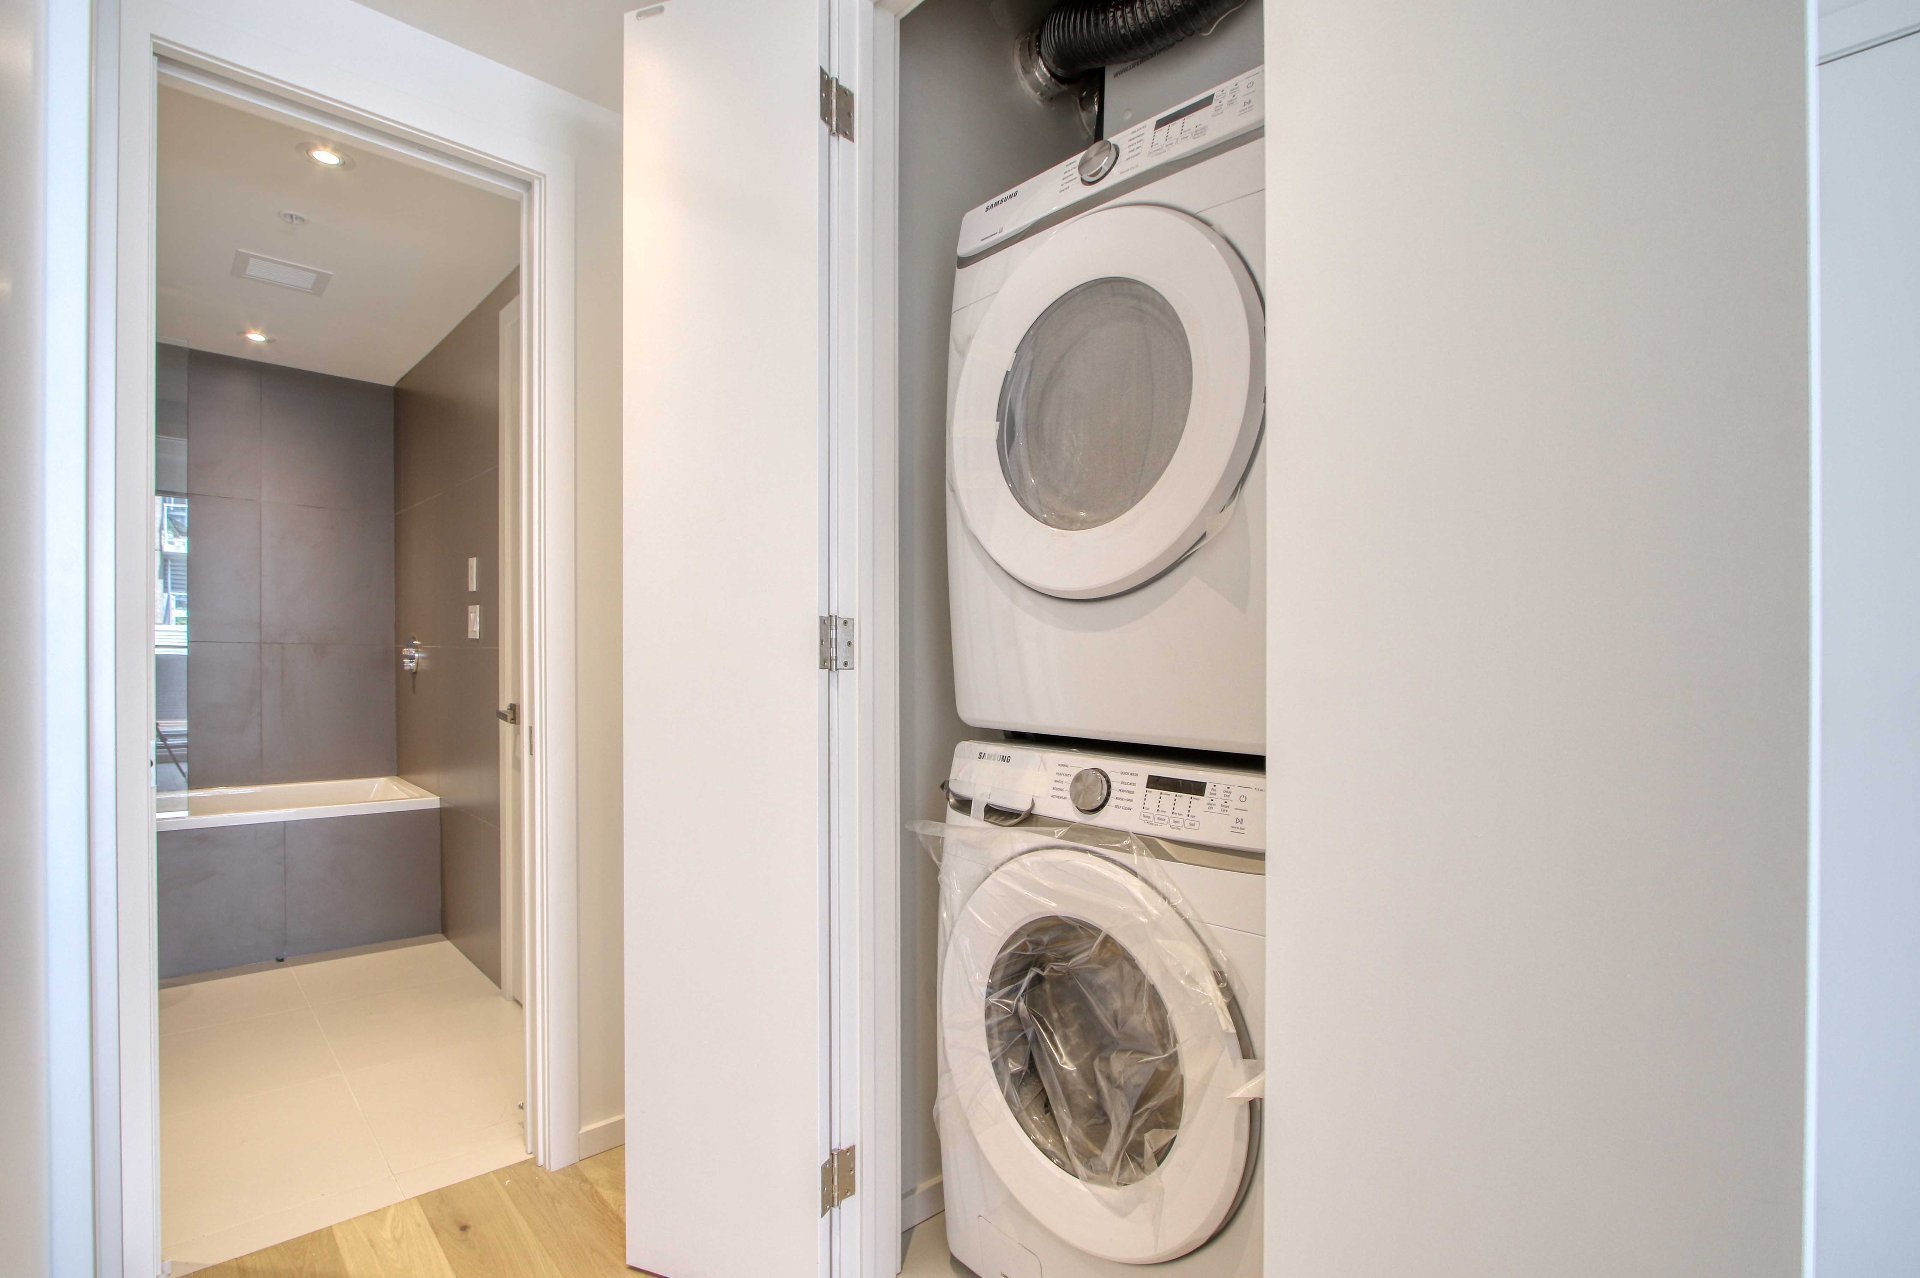
-Washer and dryer in separate closet
-Contemporary style custom kitchen furniture
-Quartz counter in kitchen
-Stainless steel sink with contemporary single-lever faucet
and integrated Grohe brand hand shower
-Stainless steel appliances including dishwasher,
refrigerator, built-in oven, induction hob.
-Custom-made vanity unit in bathroom
-Acrylic bath/shower with tempered glass divider
-Grohe thermostatic taps
Building Specifications:
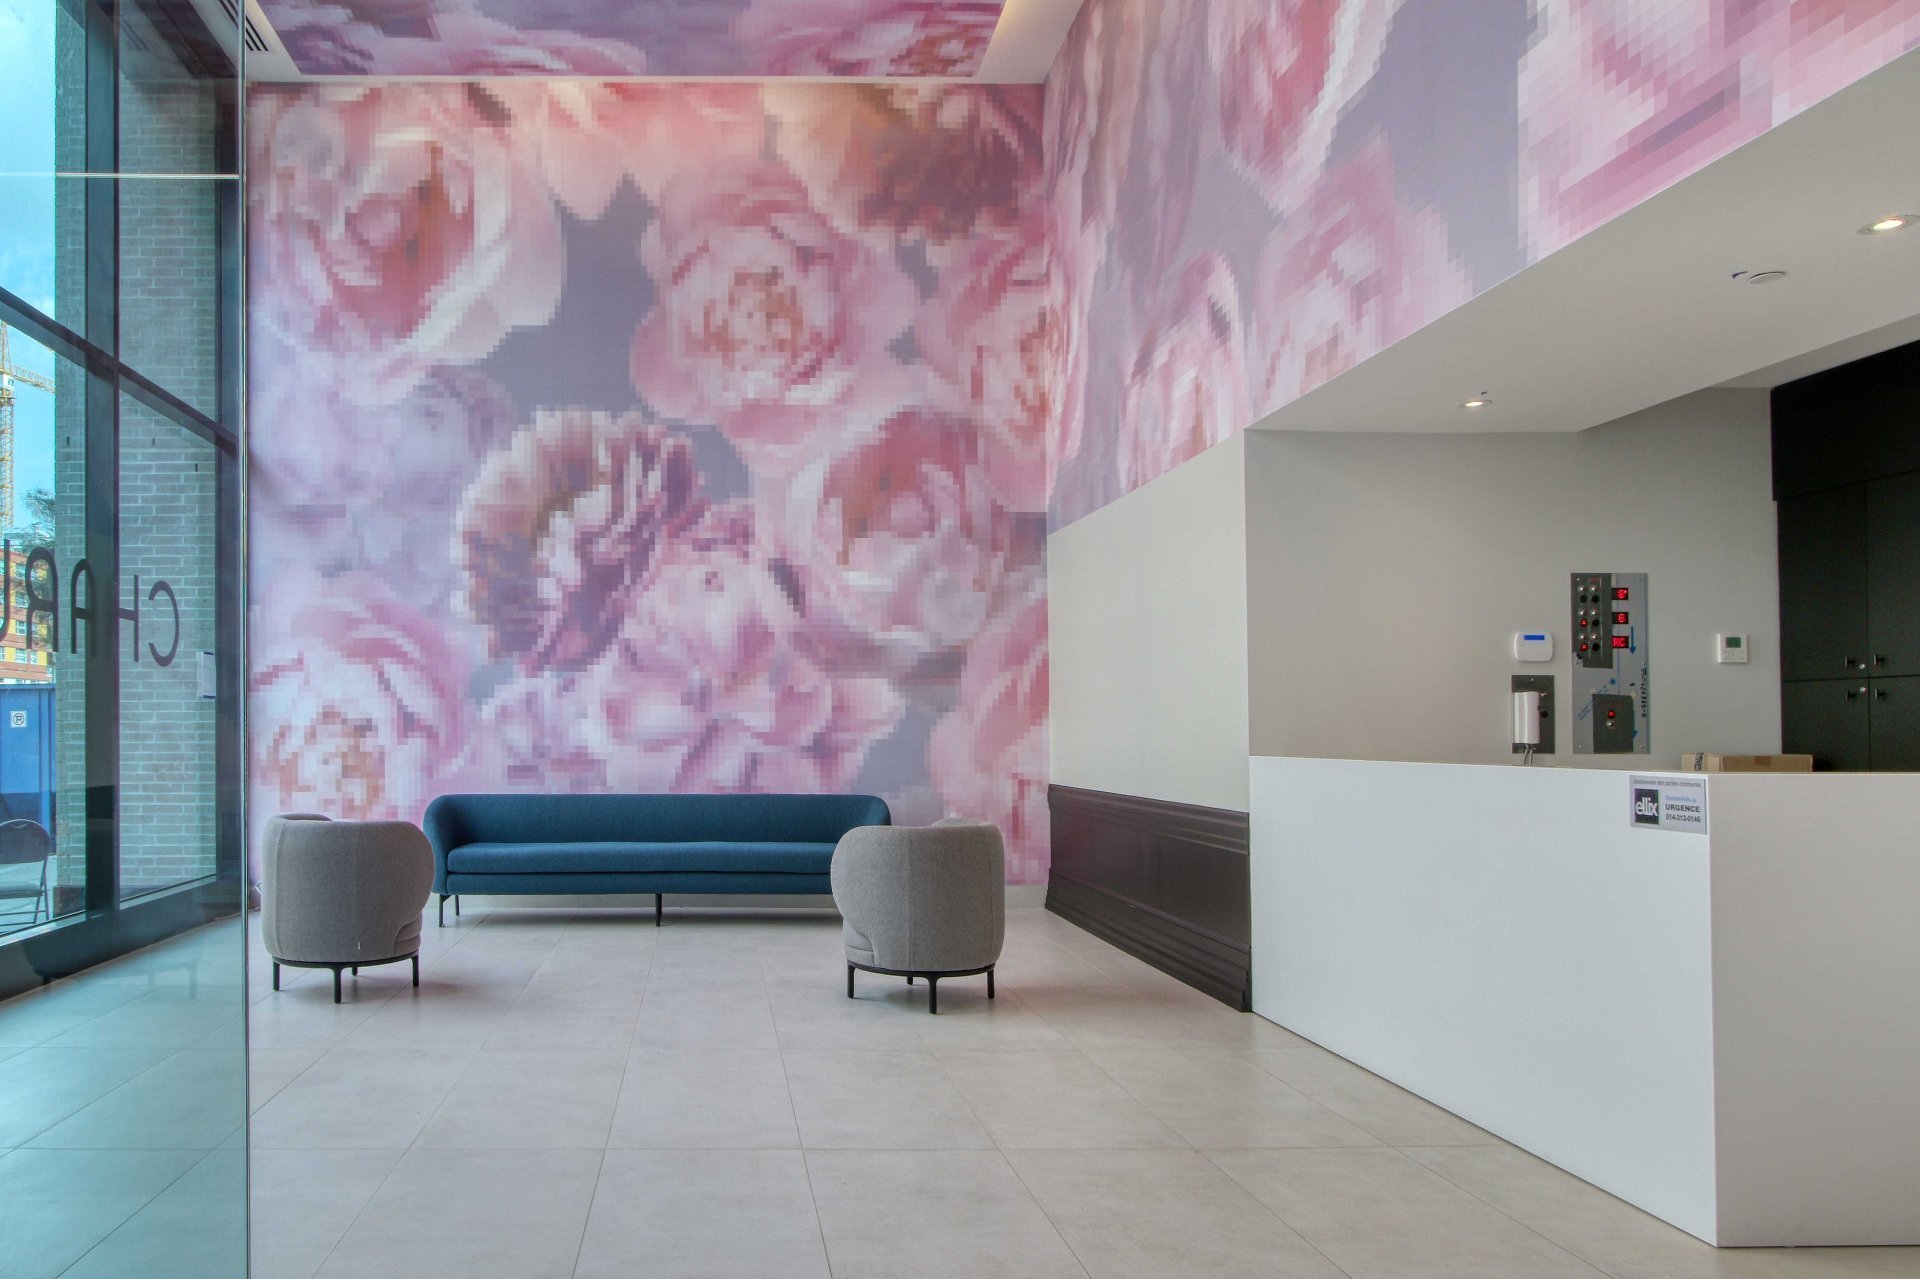
-Onsite security guard 24/7
-Entrance hall door unlocking system with intercom
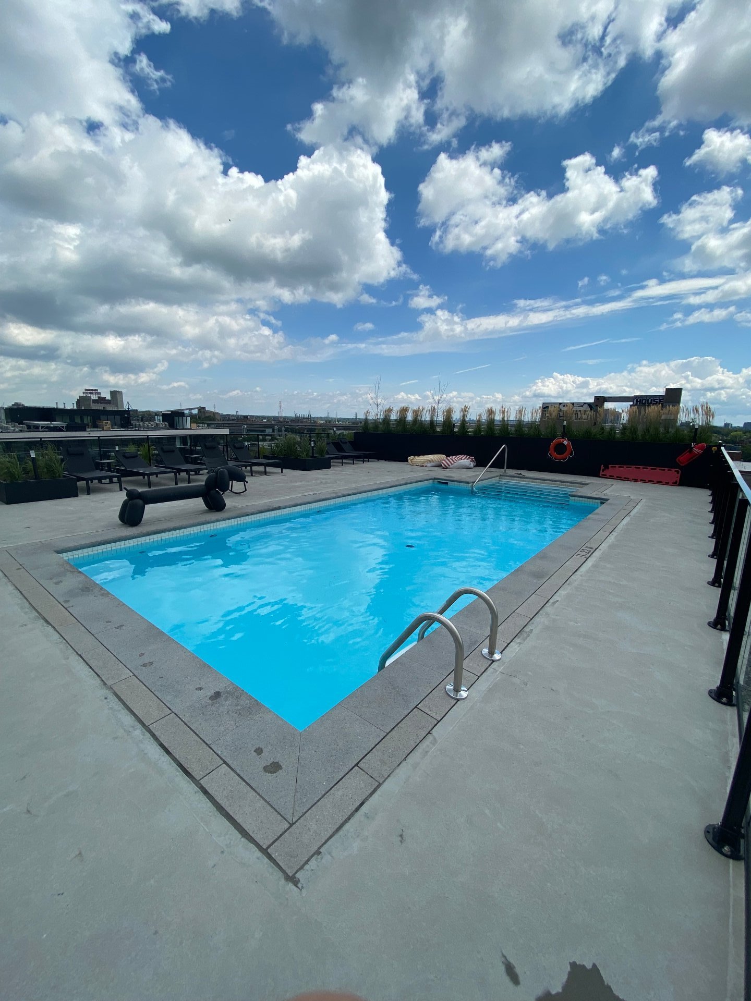
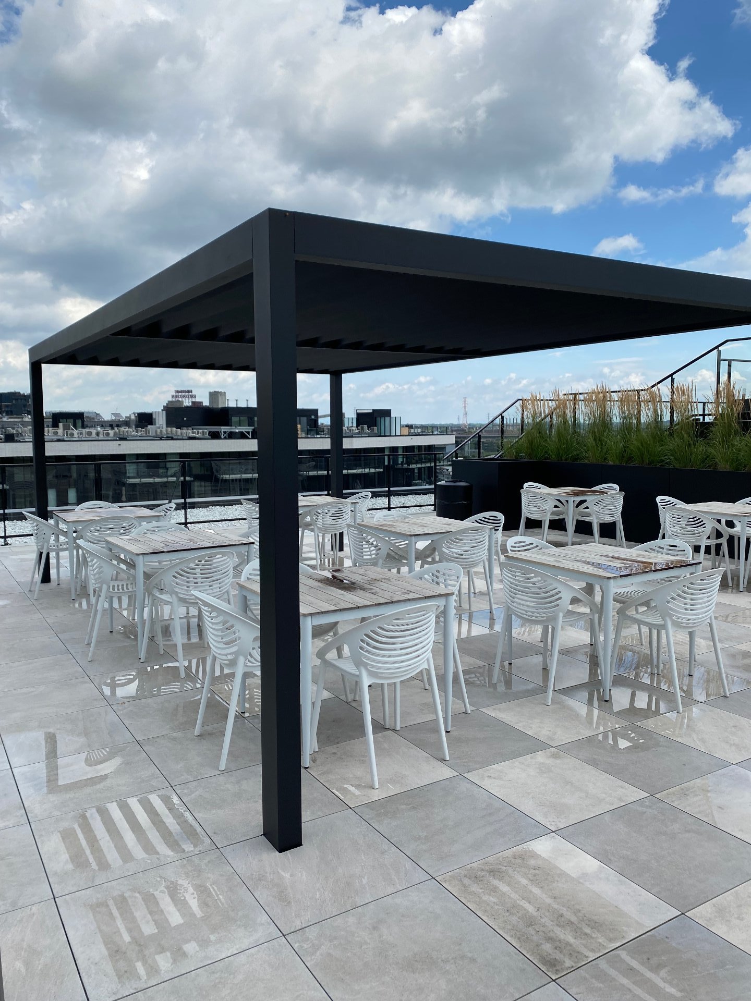
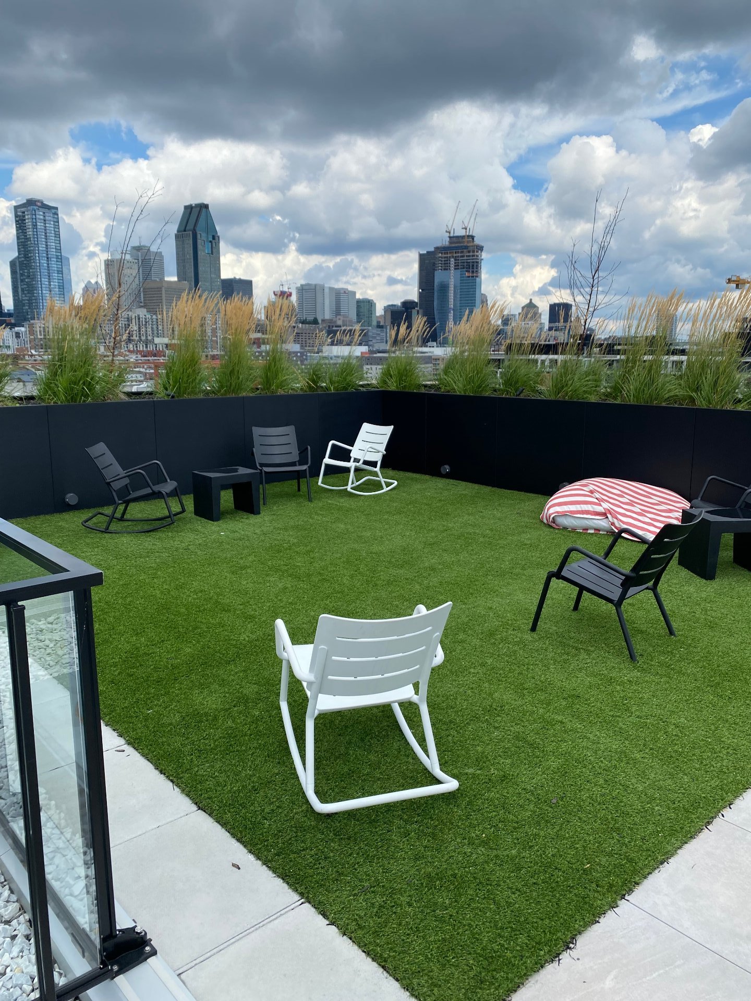
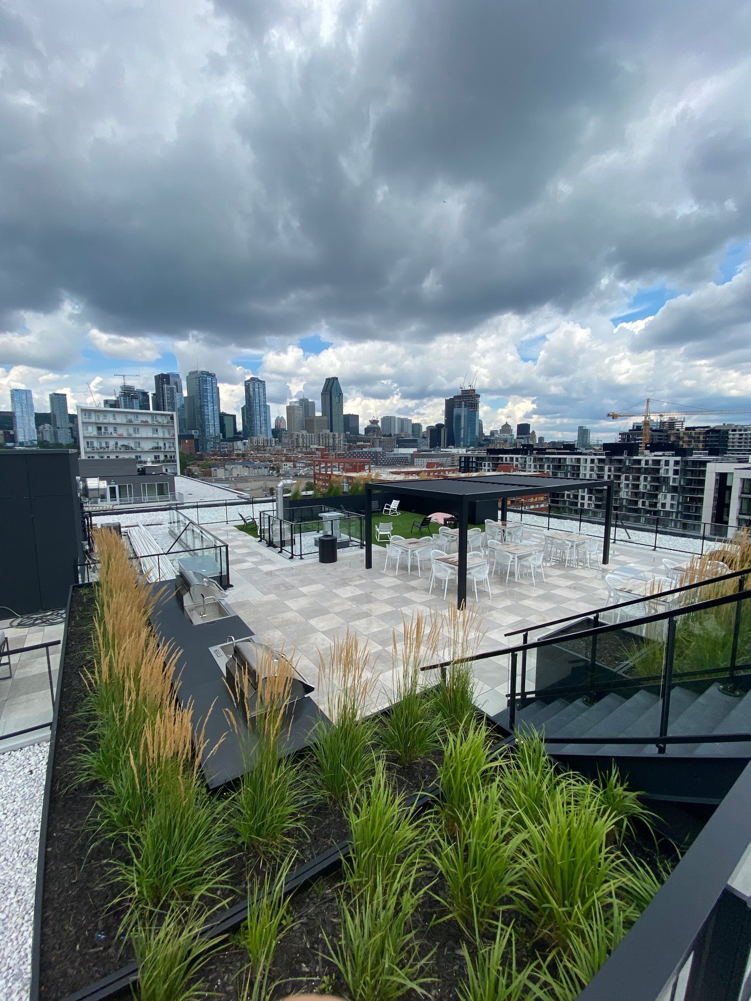
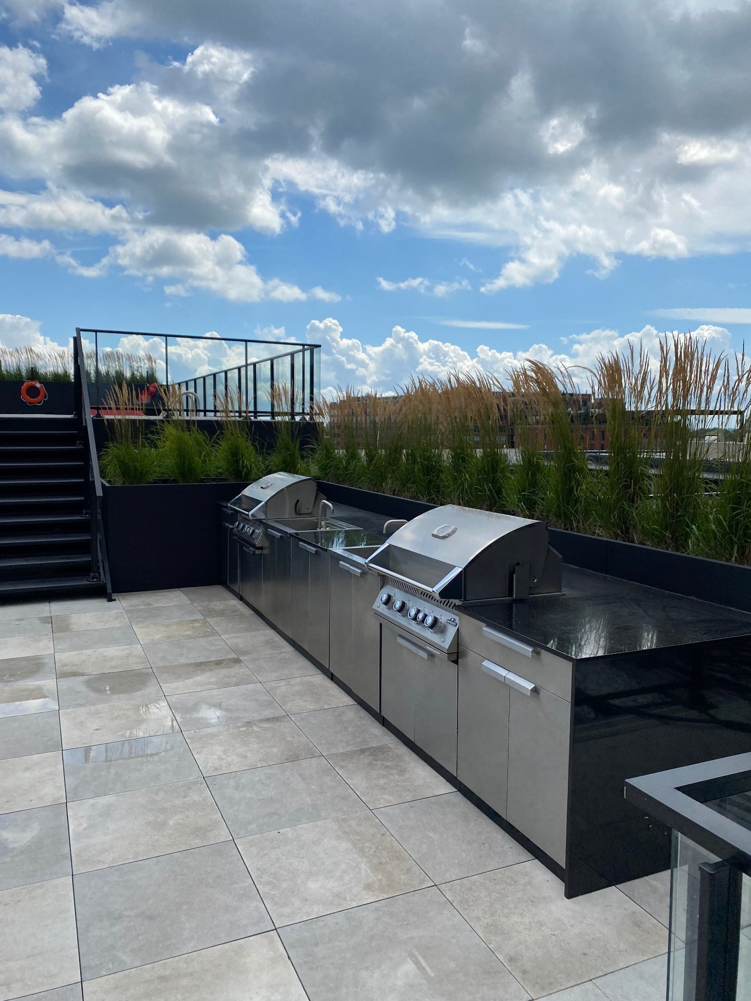
-Rooftop terrace with seating areas, pool and panoramic
view of the mountain, downtown and the Lachine Canal
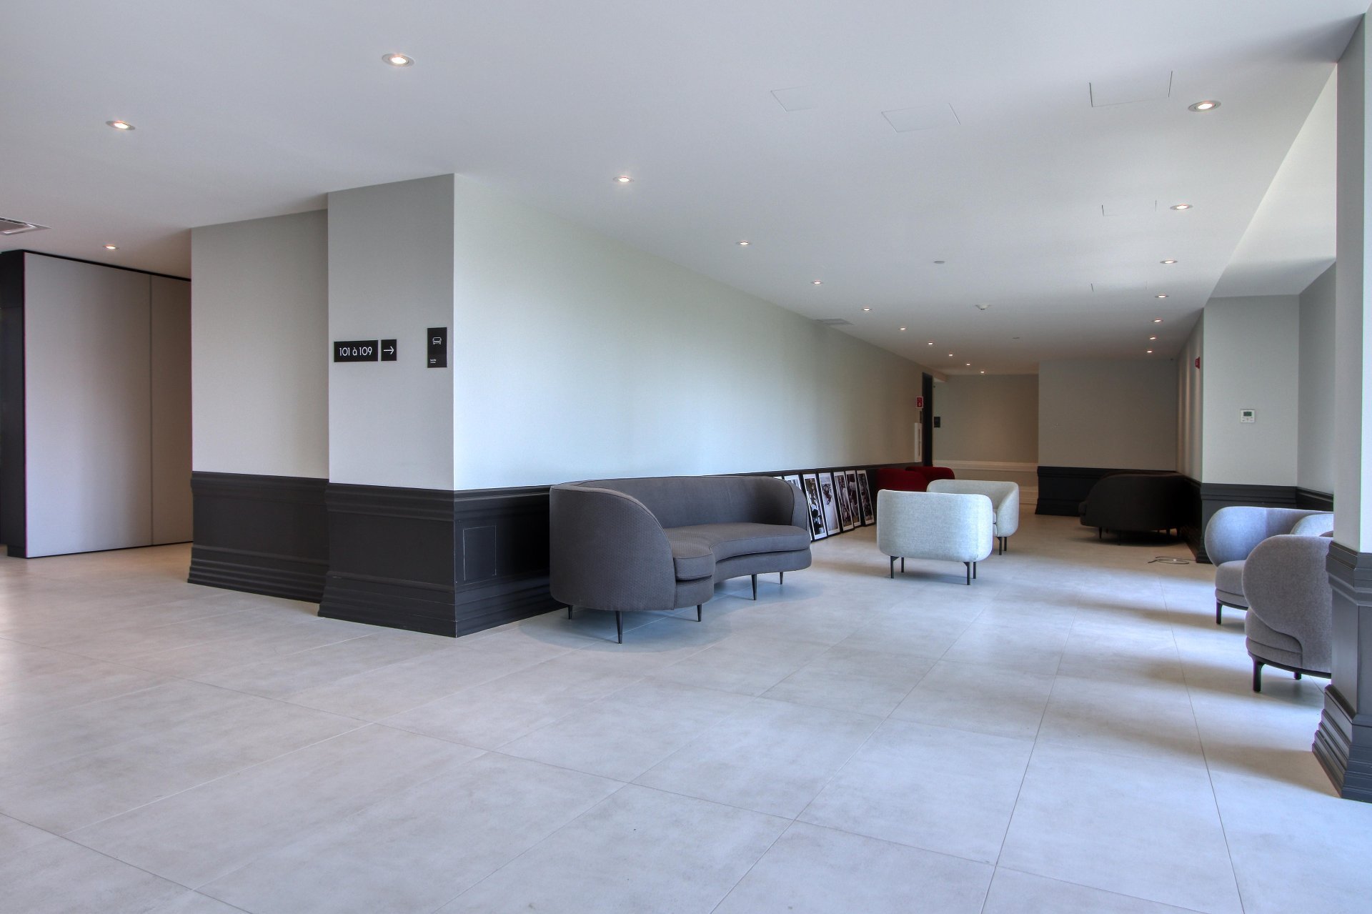
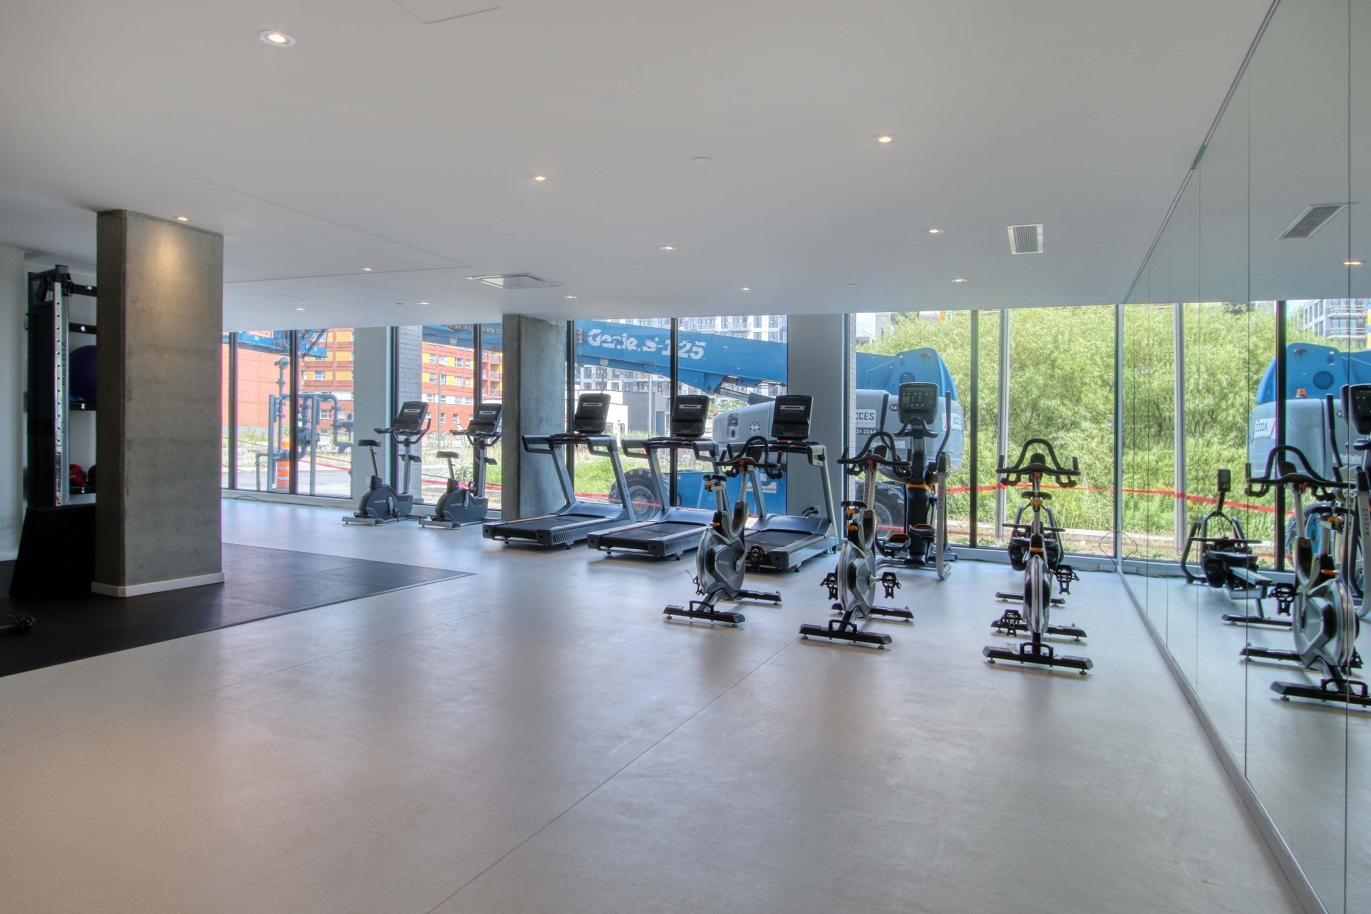
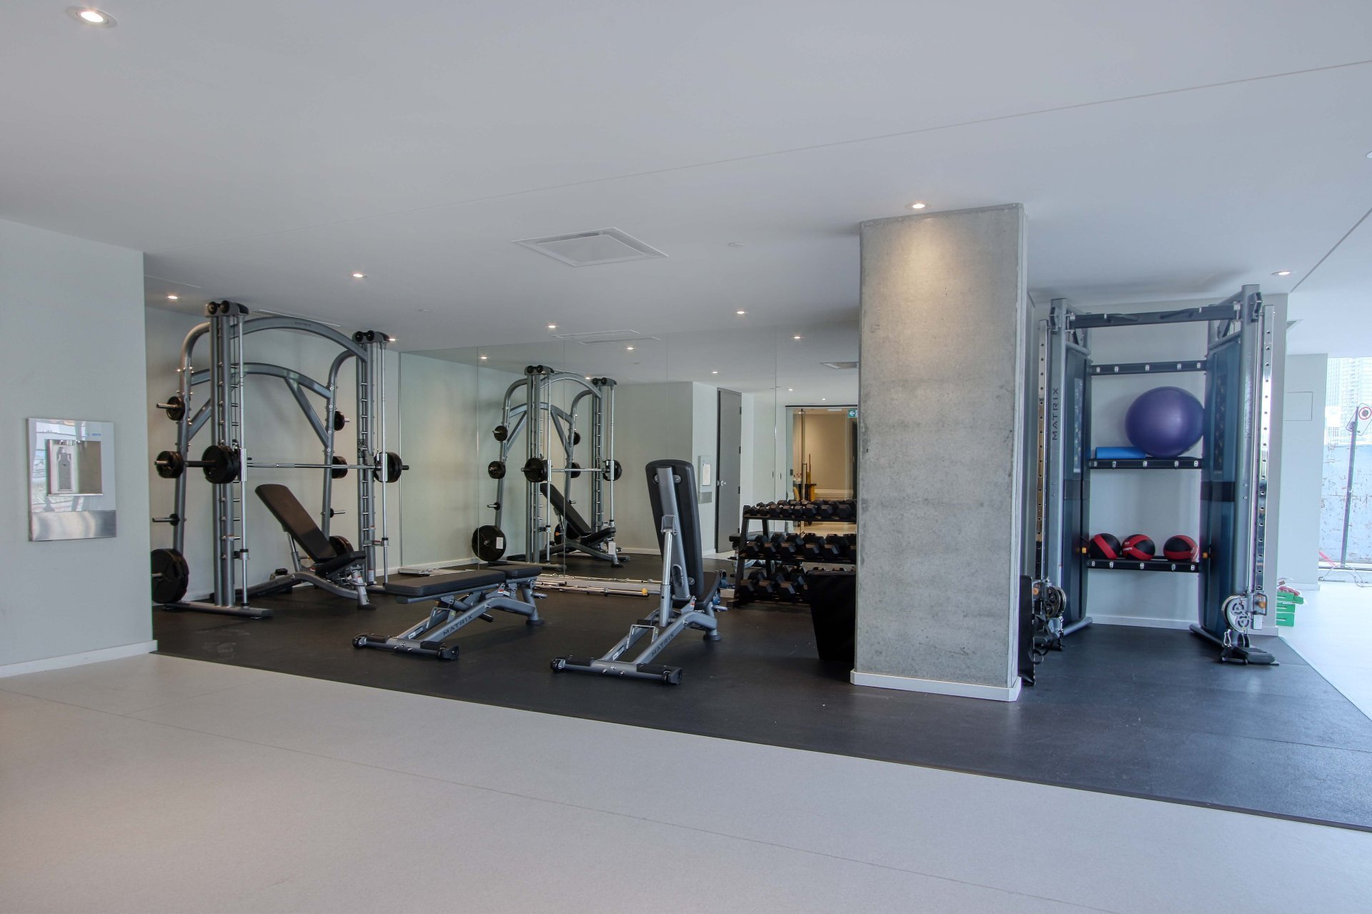
-Fitness Centre on ground floor
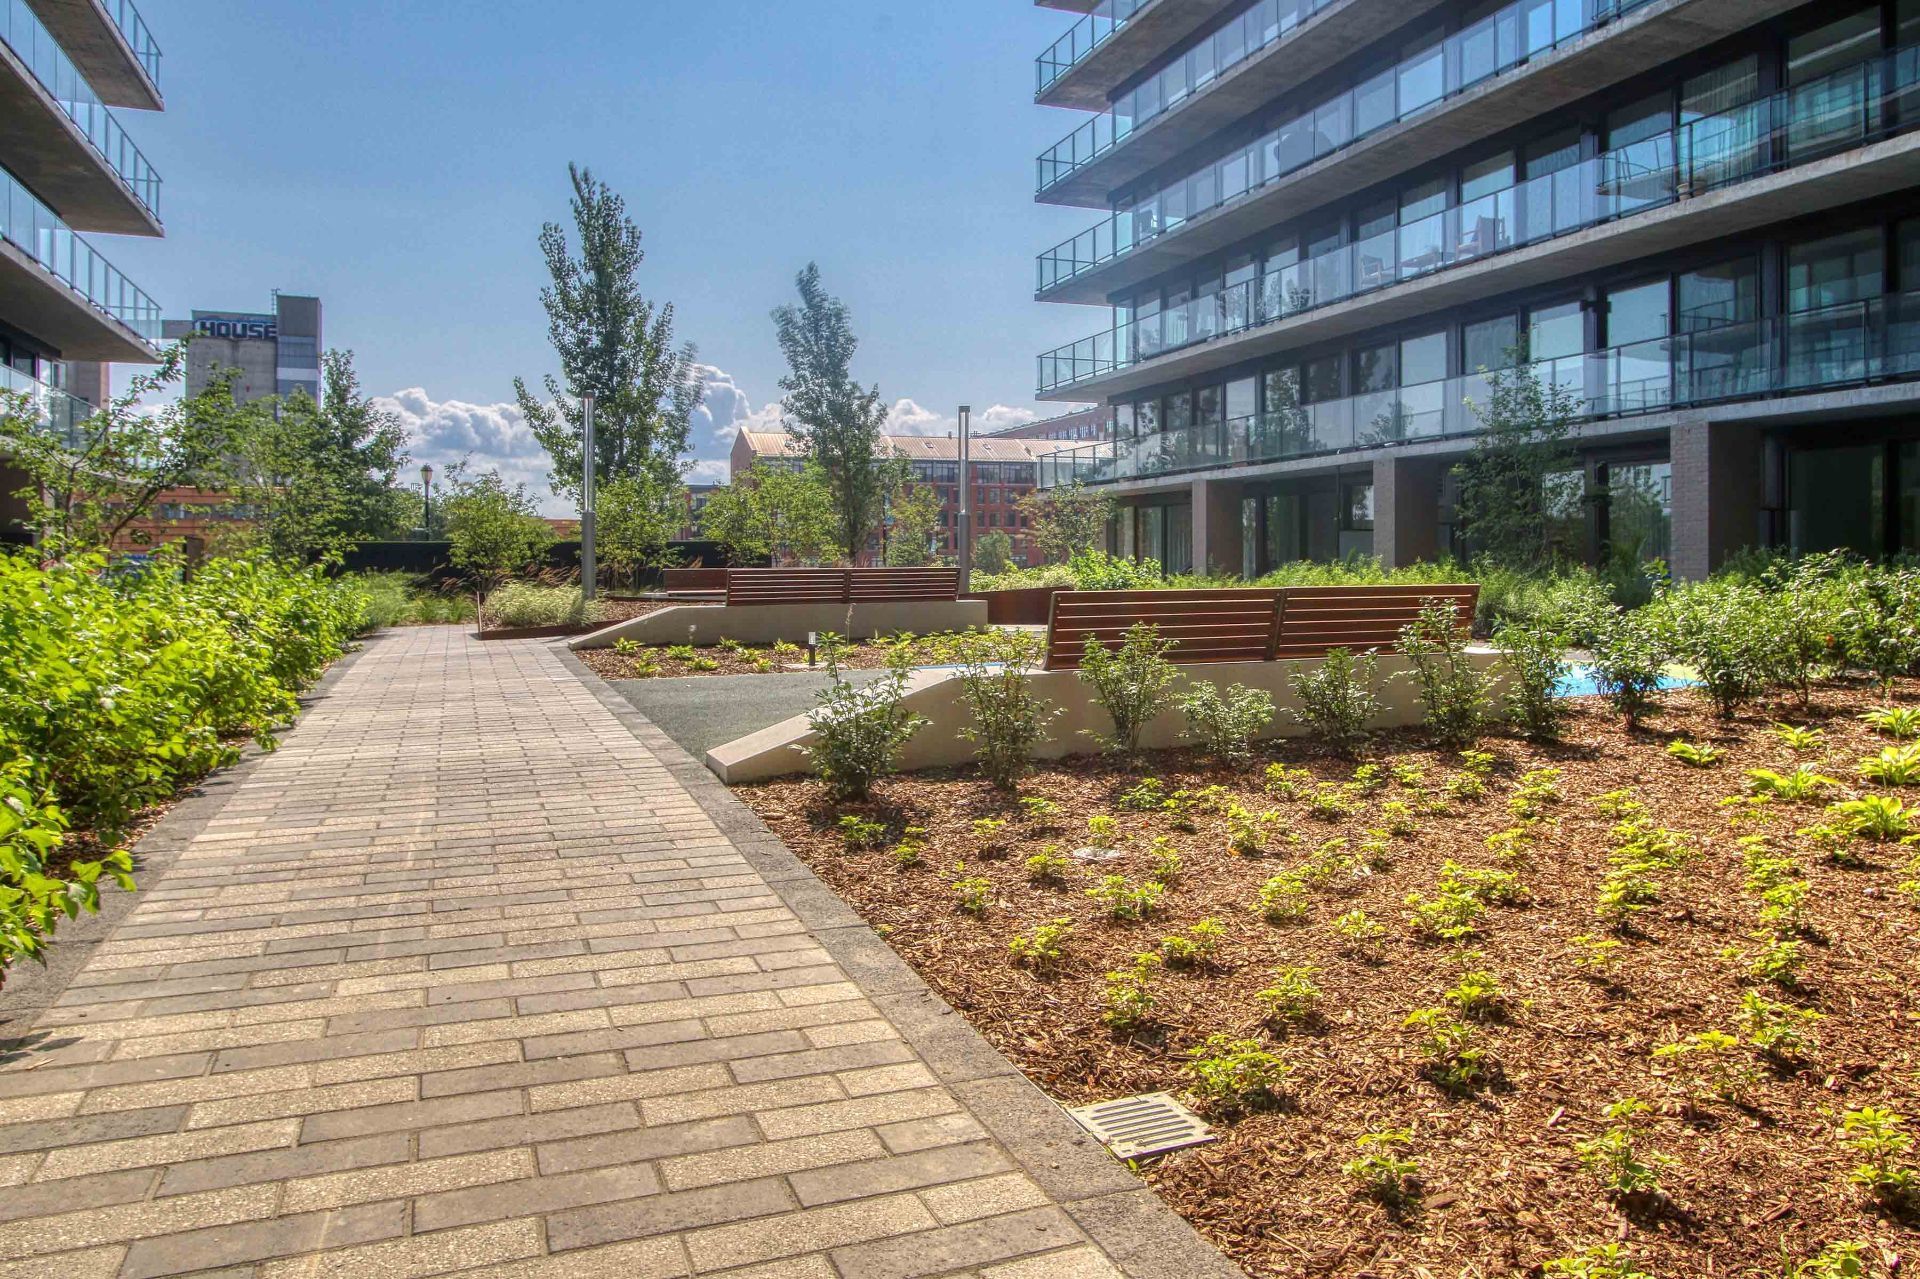
-Interior courtyard with mini-golf area
-3 elevators serving all floors
-Storage for bicycles inside and outside
Location - Griffintown
-Upscale and trendy
-Many shops and stores
-variety of restaurants
-great nightlife
-active lifestyle
-public transit + metros
-minutes of the downtown core
A real beauty!
Do not miss your chance and book your visit today!
***Please note the furniture in the photos have been
modified using AI***
Inclusions : Fridge, stove, washer-dryer, dishwasher
Exclusions : N/A
Location
Room Details
| Room | Dimensions | Level | Flooring |
|---|---|---|---|
| Primary bedroom | 8.6 x 9.9 P | 5th floorth Floor | Wood |
| Walk-in closet | 5.4 x 4 P | 5th floorth Floor | Wood |
| Kitchen | 9.4 x 8 P | 5th floorth Floor | Wood |
| Living room | 10 x 11 P | 5th floorth Floor | Wood |
| Dining room | 10 x 11 P | 5th floorth Floor | Wood |
| Bathroom | 8.2 x 4.9 P | 5th floorth Floor | Ceramic tiles |
Charateristics
| Proximity | Alpine skiing, Bicycle path, Cegep, Cross-country skiing, Daycare centre, Elementary school, Golf, High school, Highway, Hospital, Park - green area, Public transport, Réseau Express Métropolitain (REM), University |
|---|---|
| Available services | Balcony/terrace, Bicycle storage area, Common areas, Fire detector, Garbage chute, Indoor pool |
| Equipment available | Central air conditioning, Electric garage door, Entry phone, Ventilation system |
| View | City |
| Heating system | Electric baseboard units |
| Heating energy | Electricity |
| Easy access | Elevator |
| Garage | Fitted |
| Parking | Garage |
| Pool | Inground |
| Sewage system | Municipal sewer |
| Water supply | Municipality |
| Distinctive features | Non navigable |
| Restrictions/Permissions | Short-term rentals not allowed |