GET IN TOUCH
Let's stay in touch.
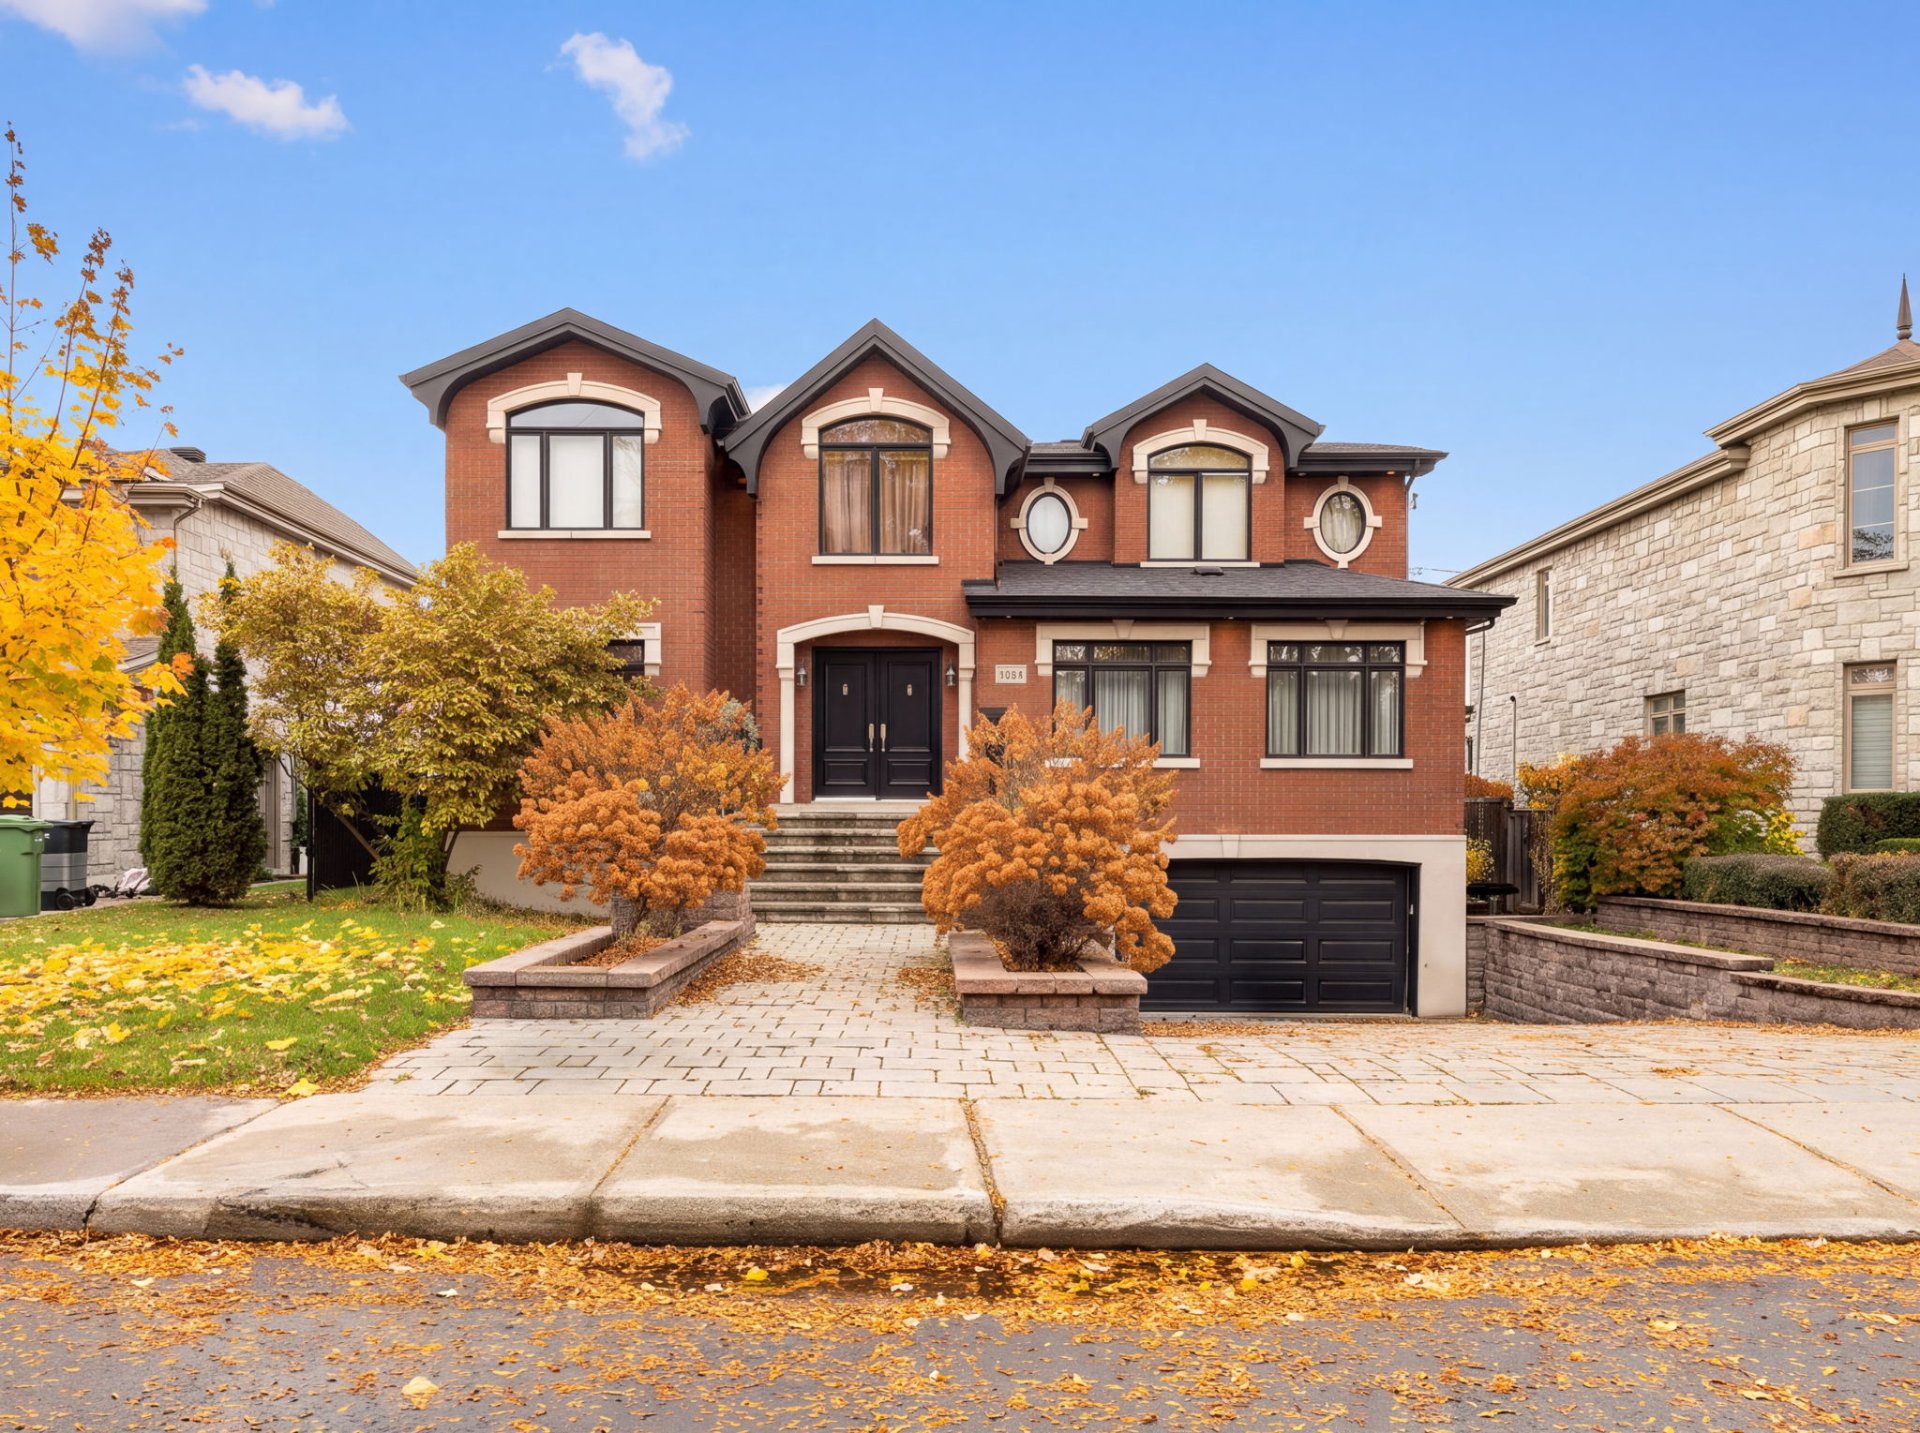
Frontage
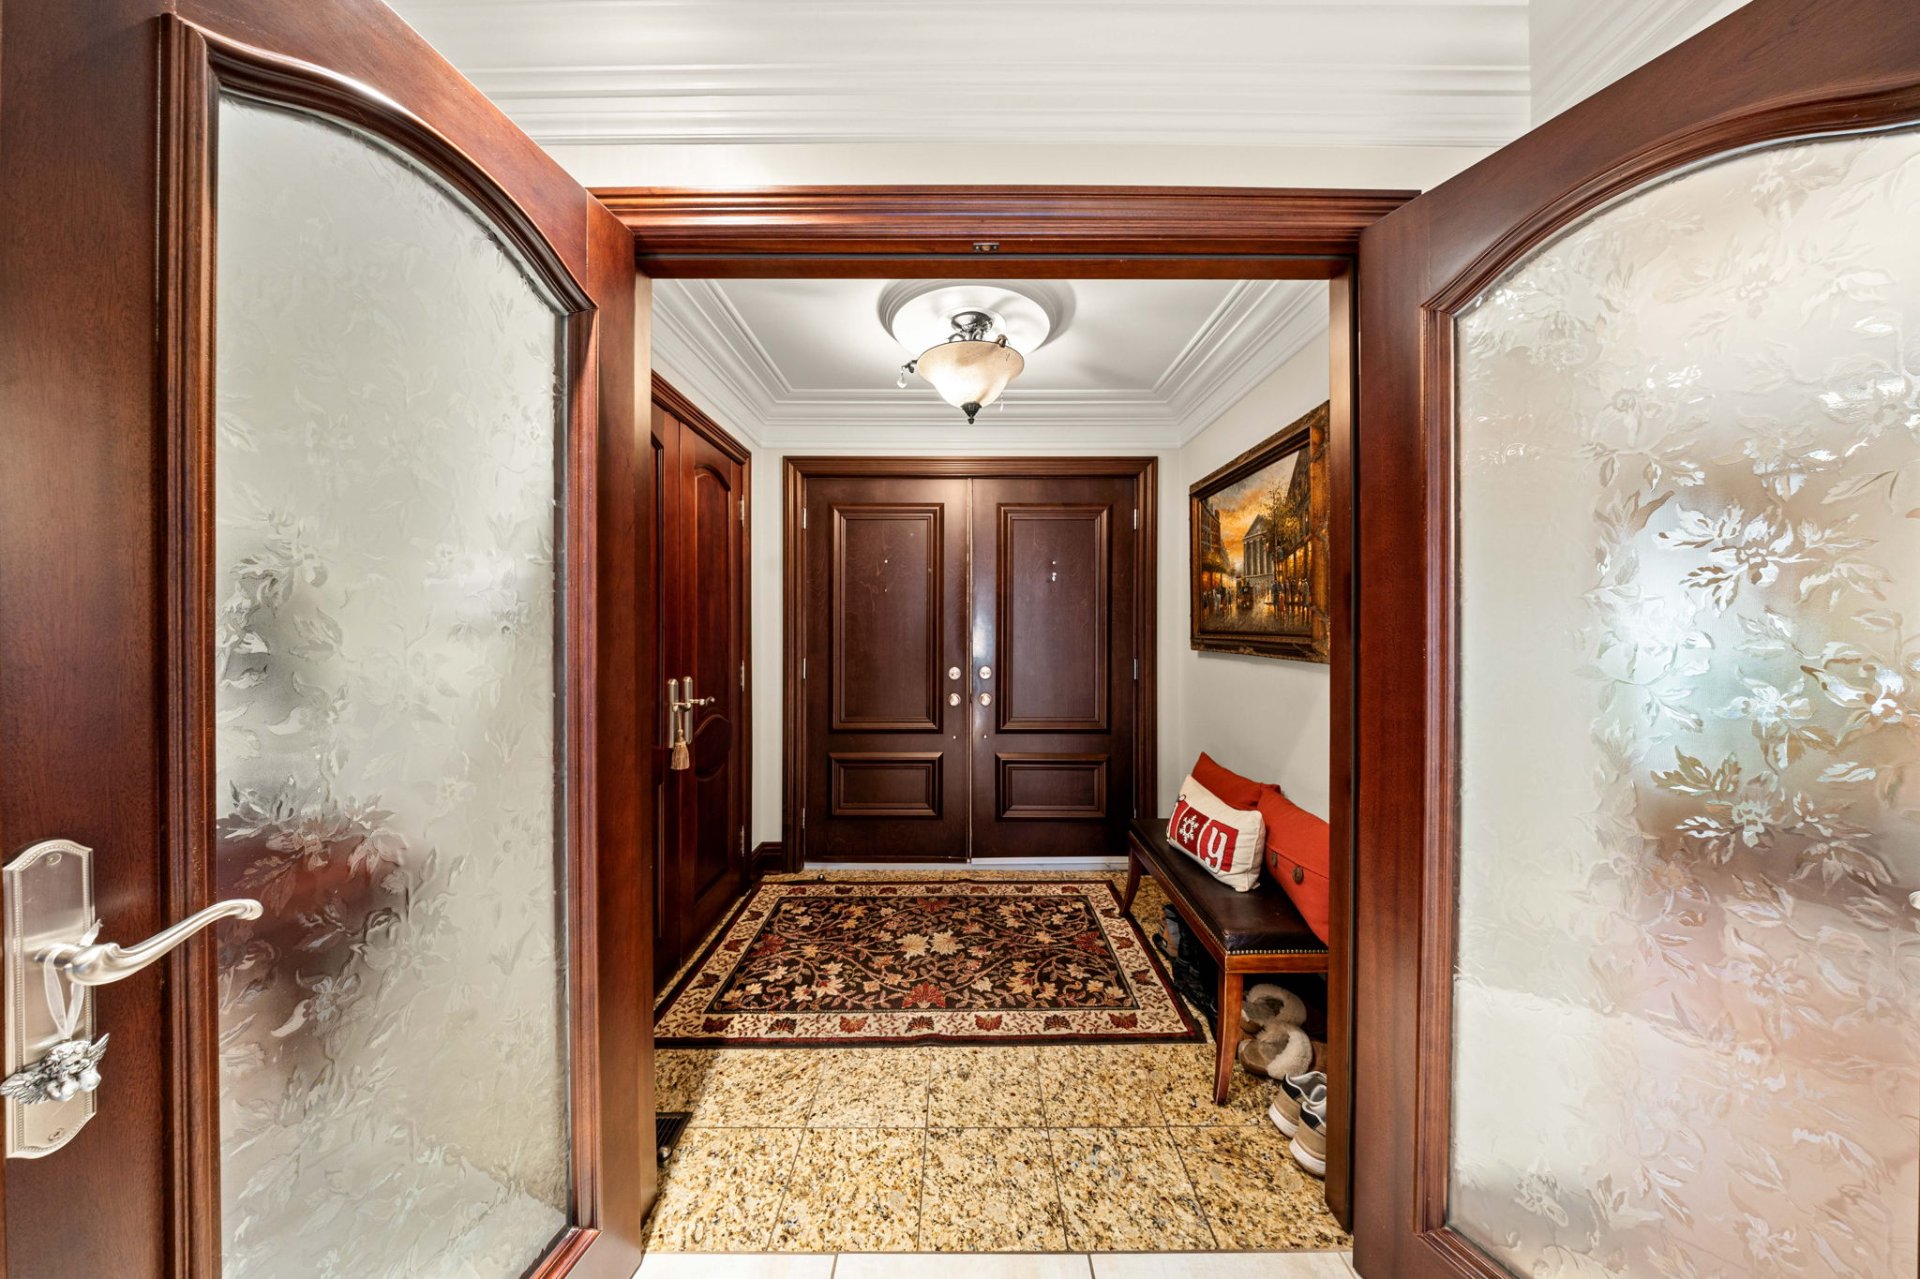
Hallway
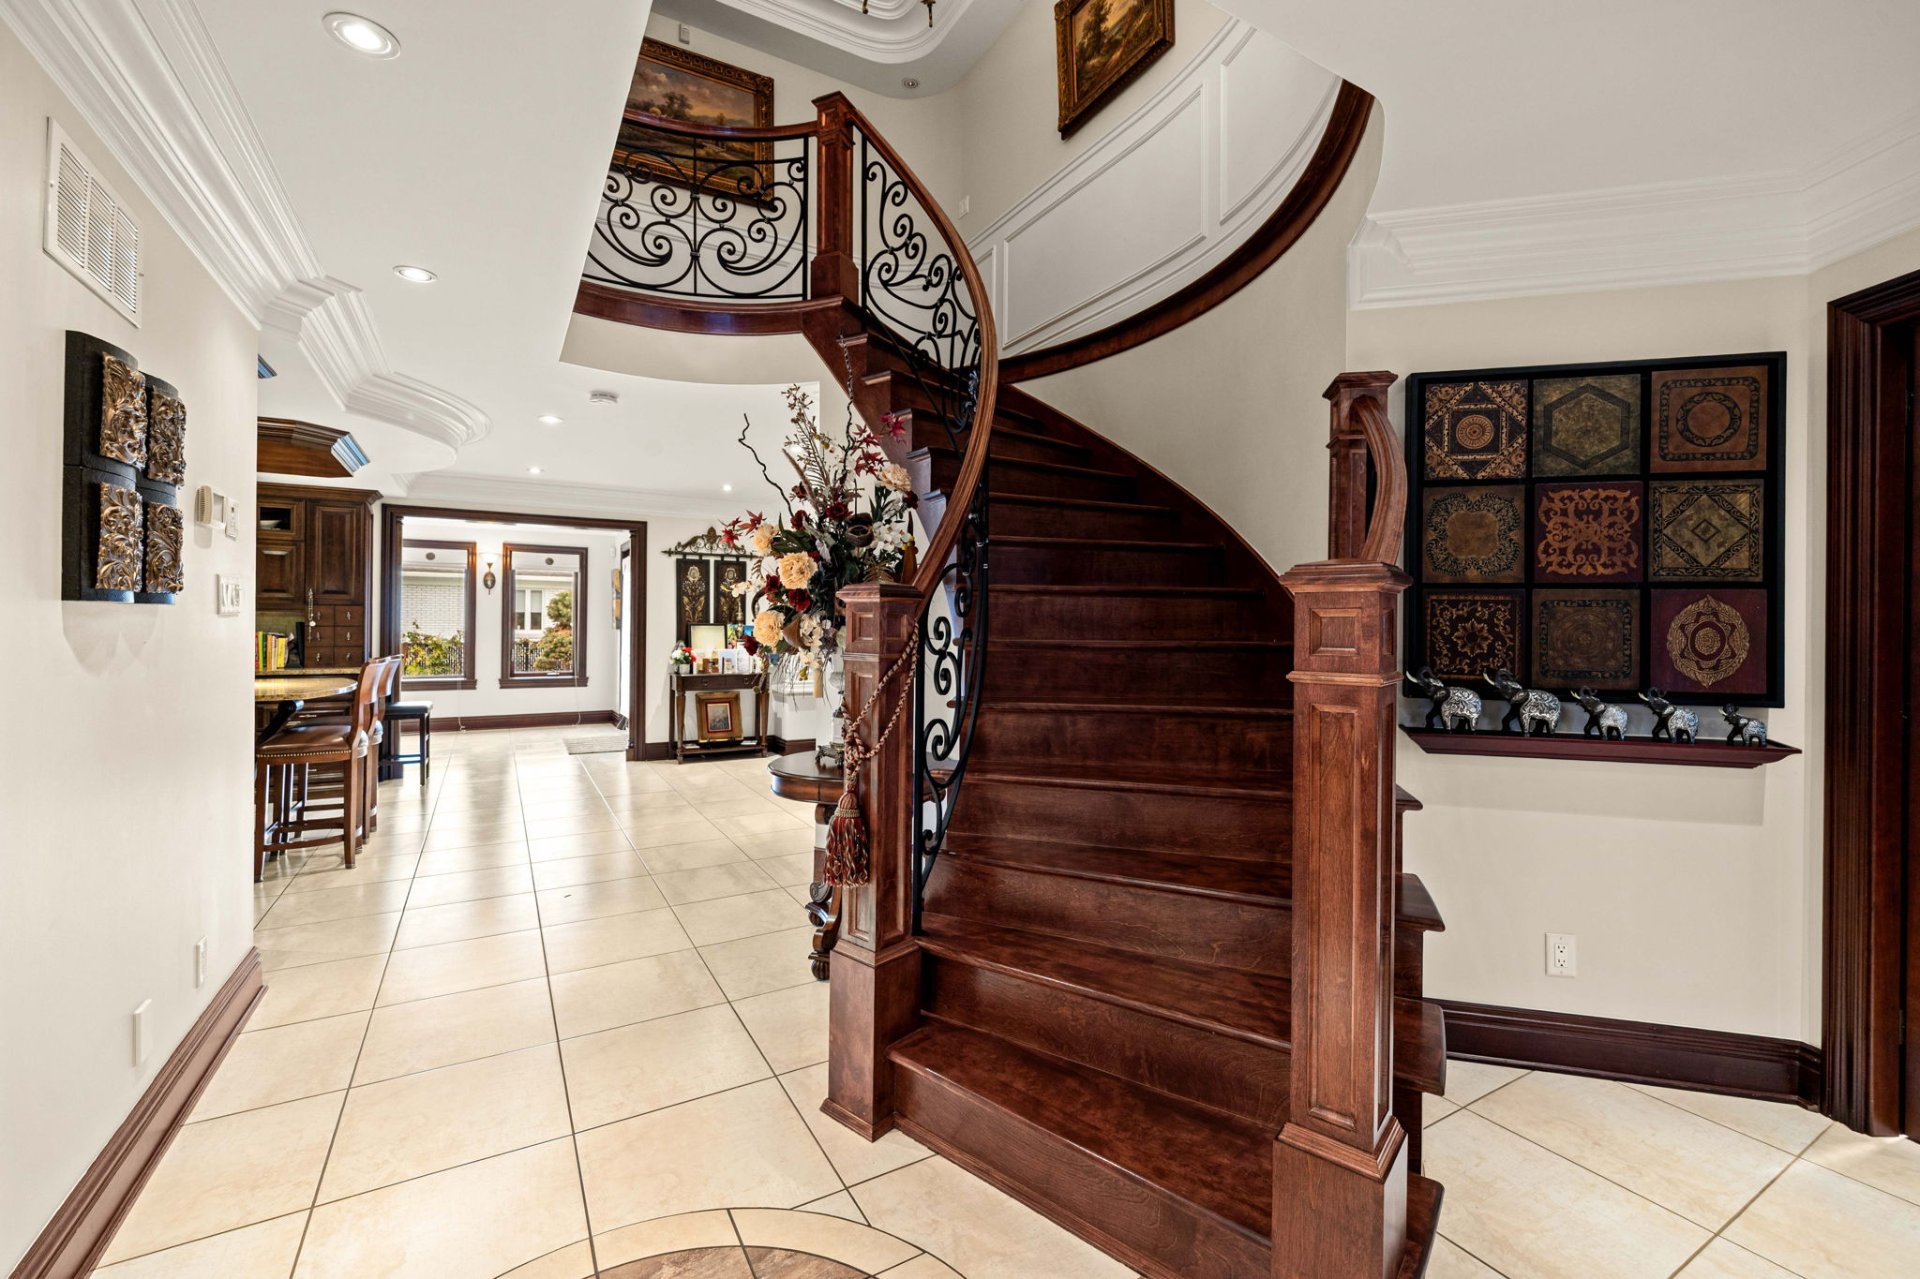
Staircase
Other
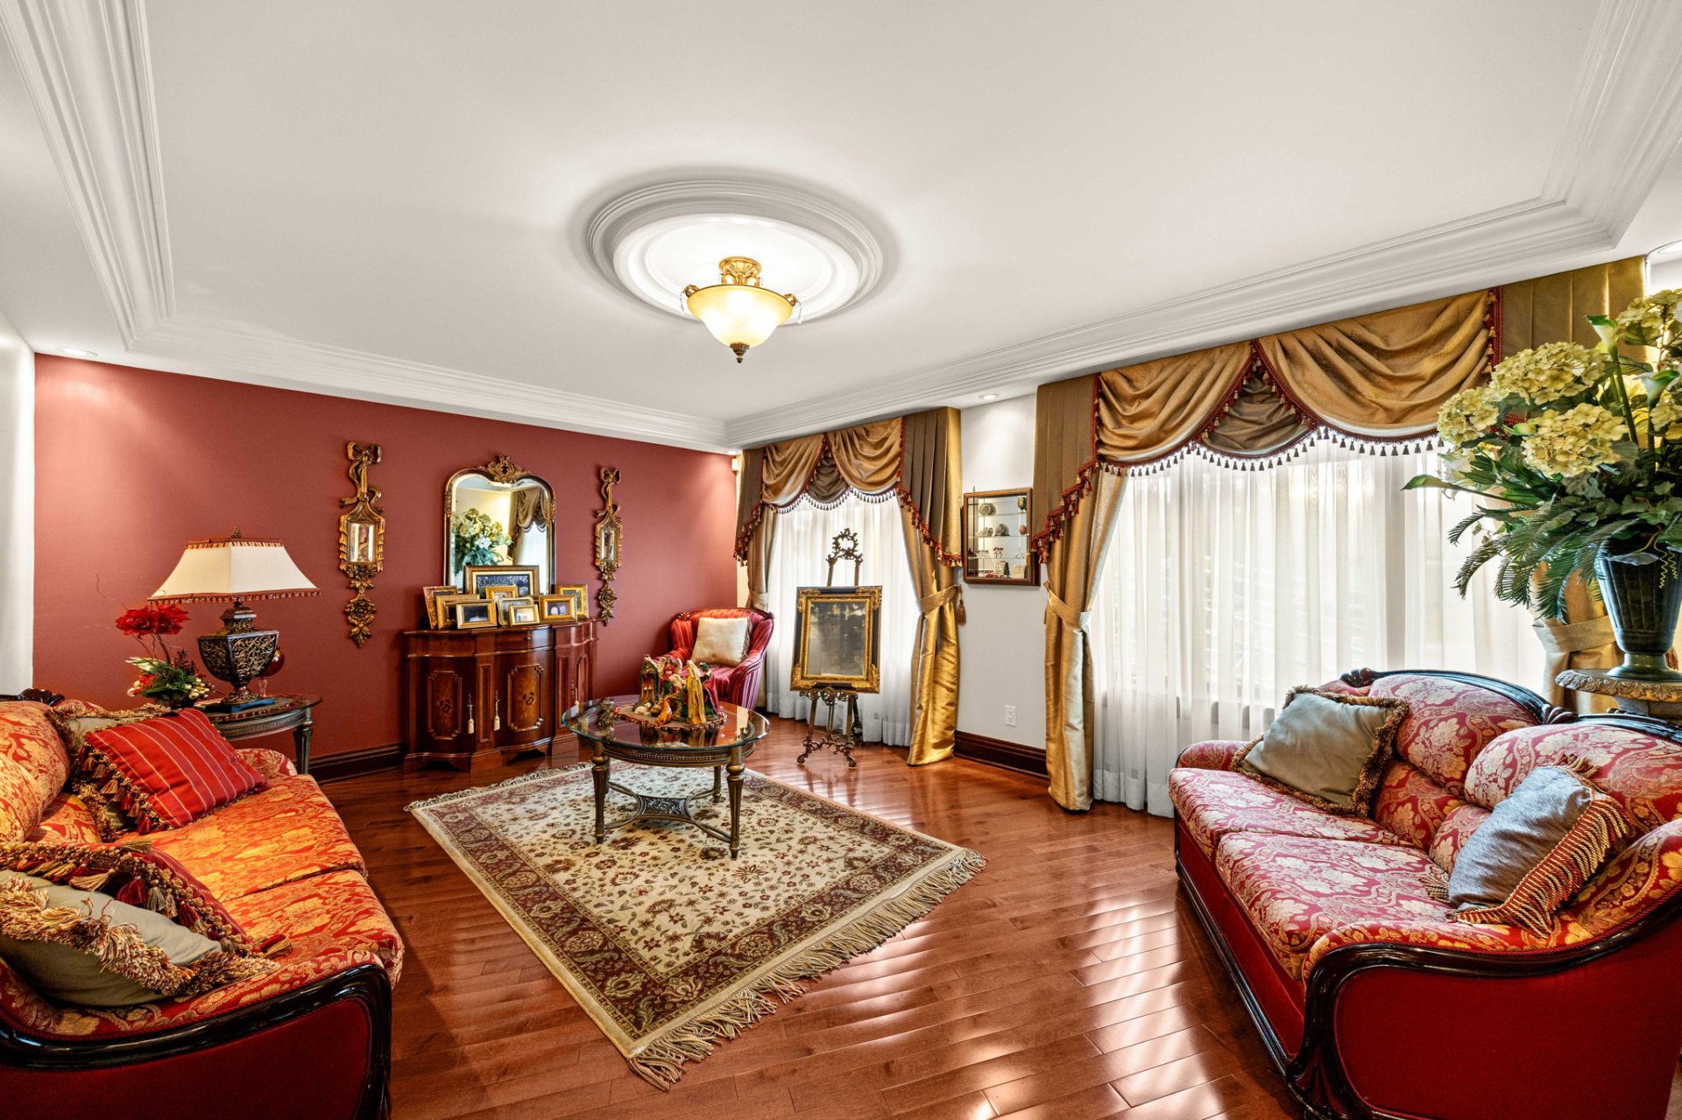
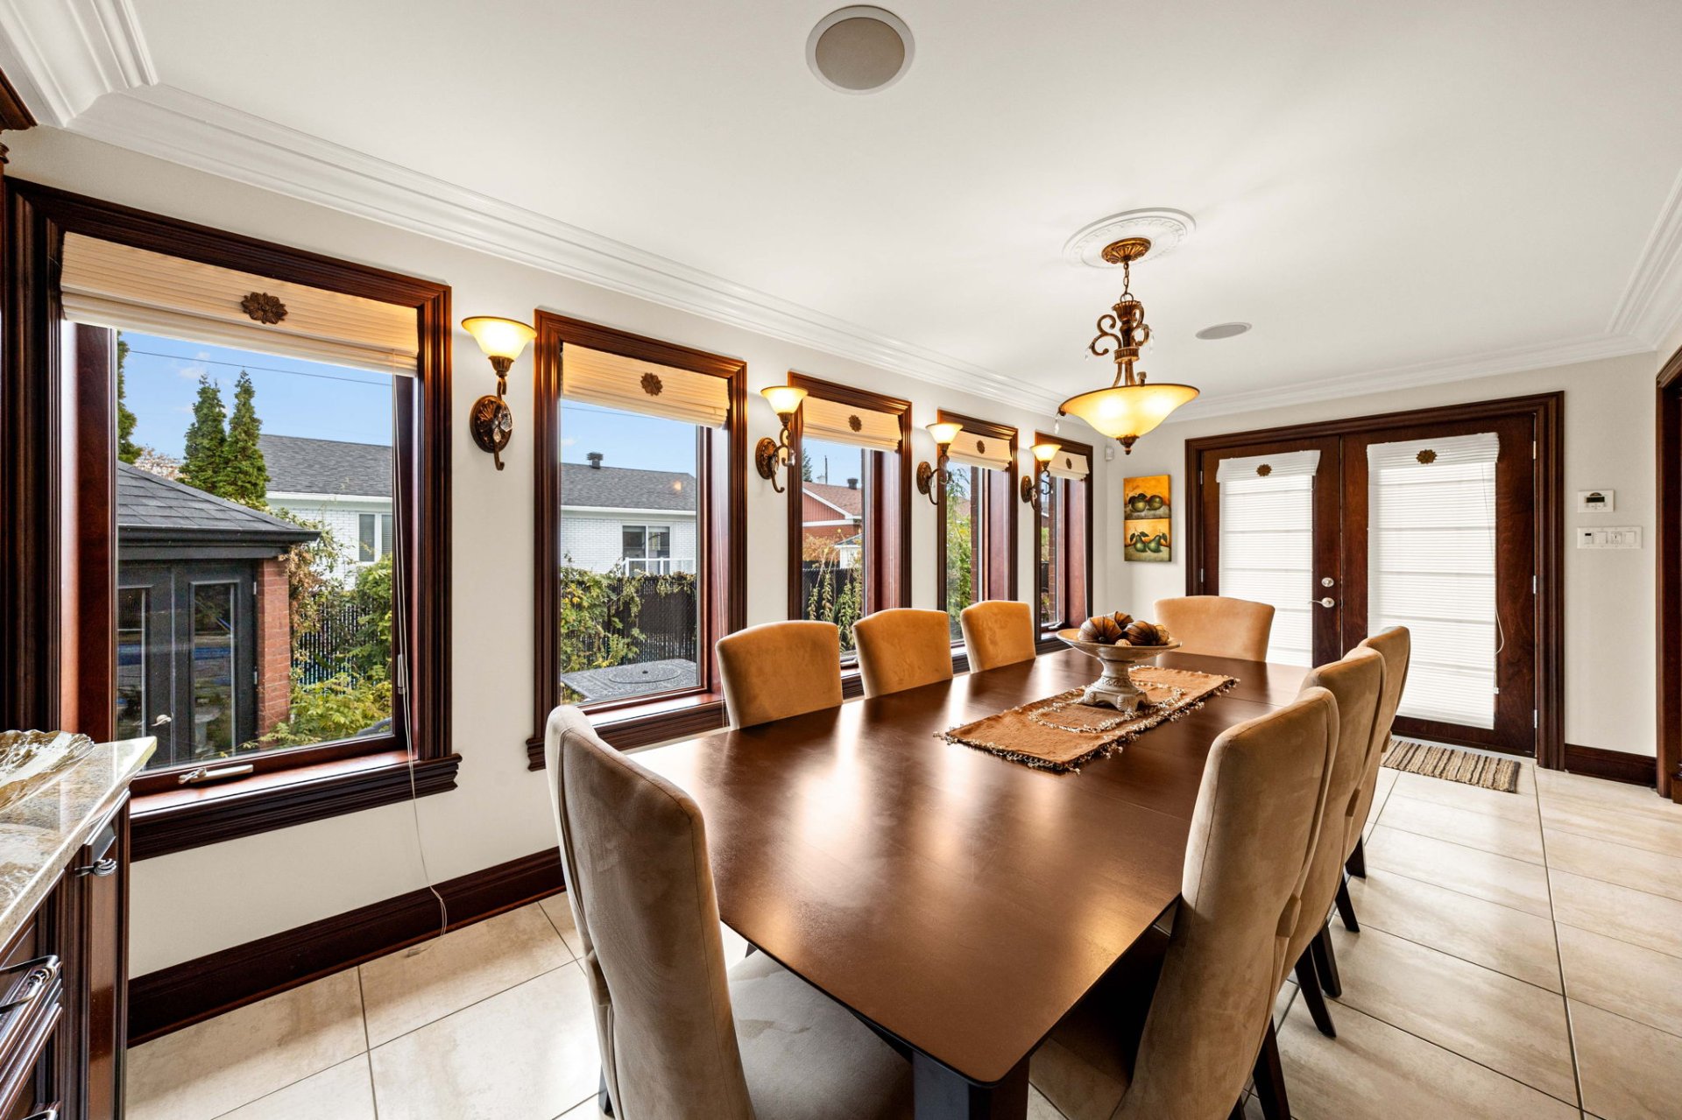
Dining room
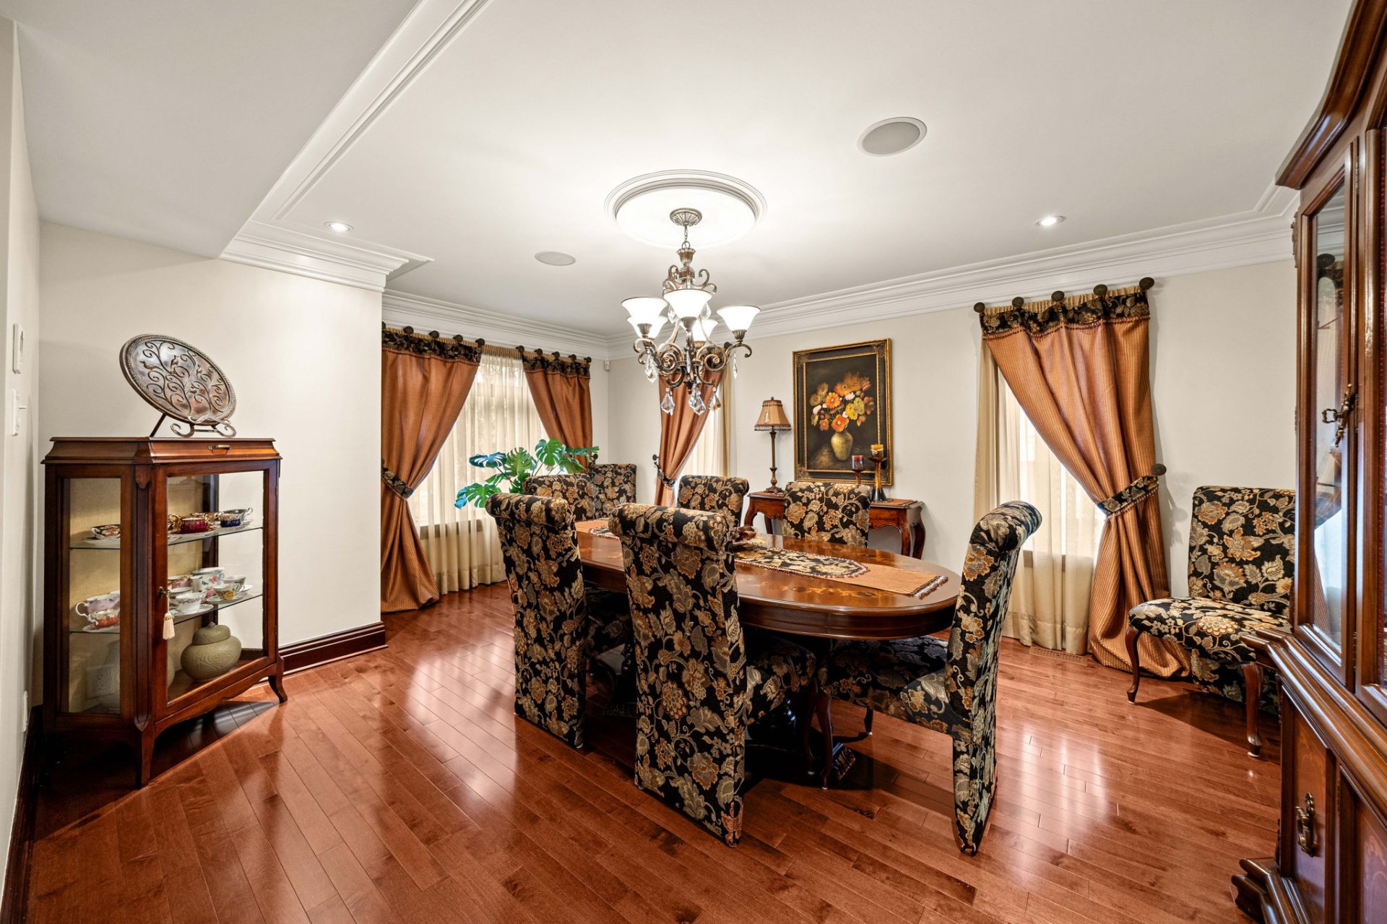
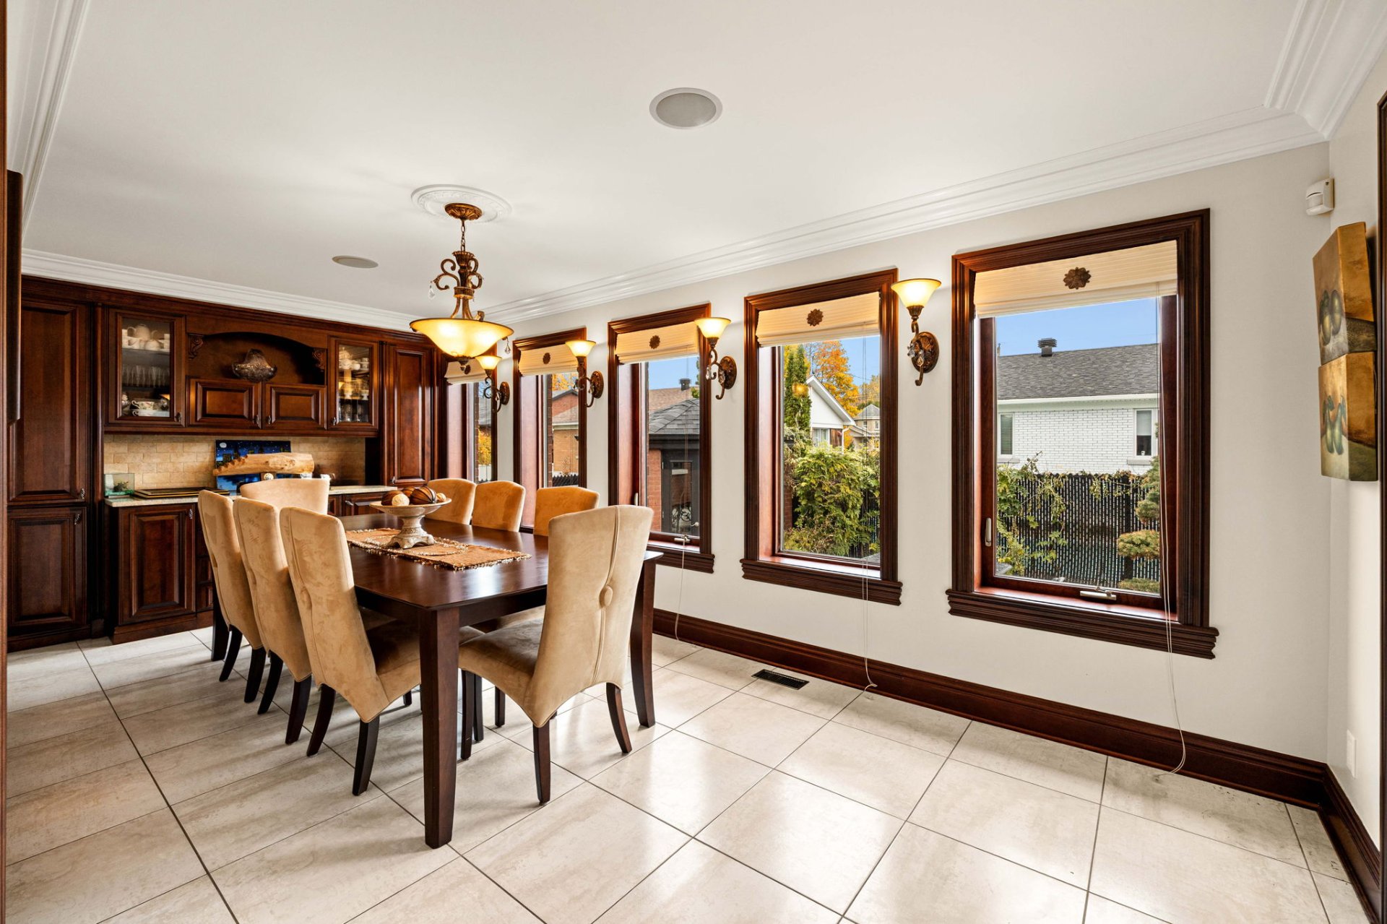
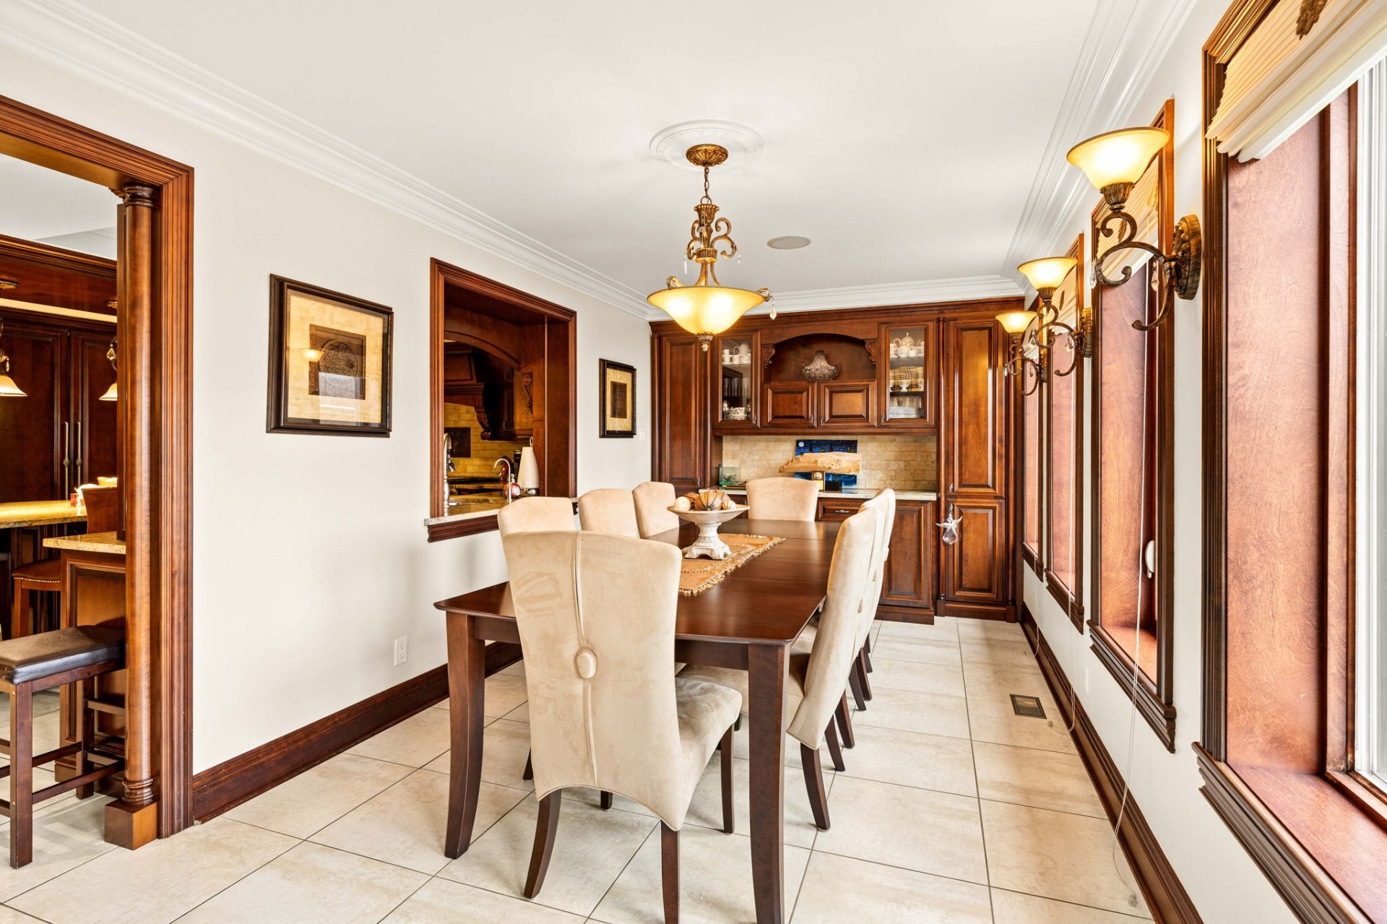
Dining room
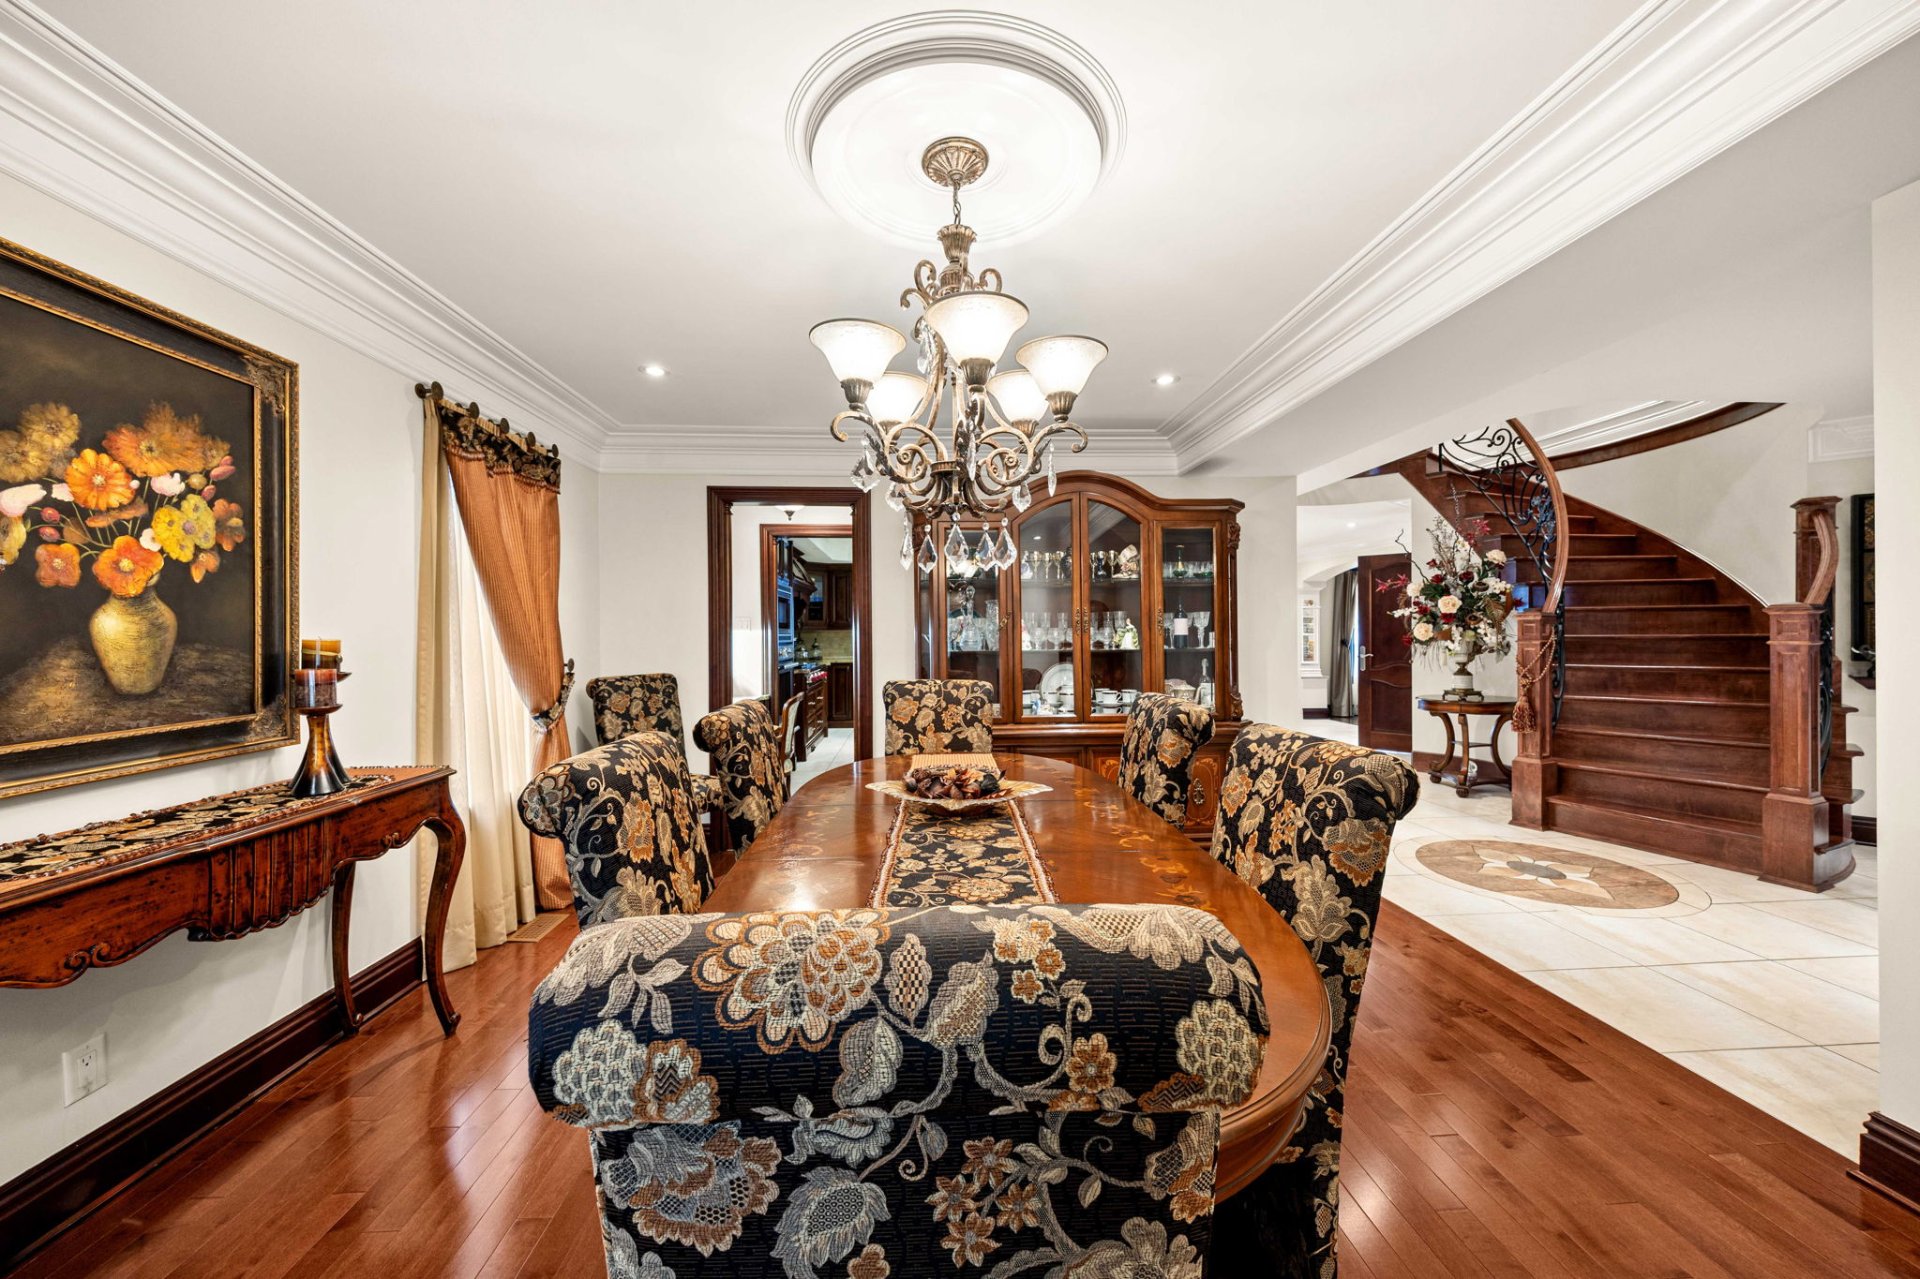
Other
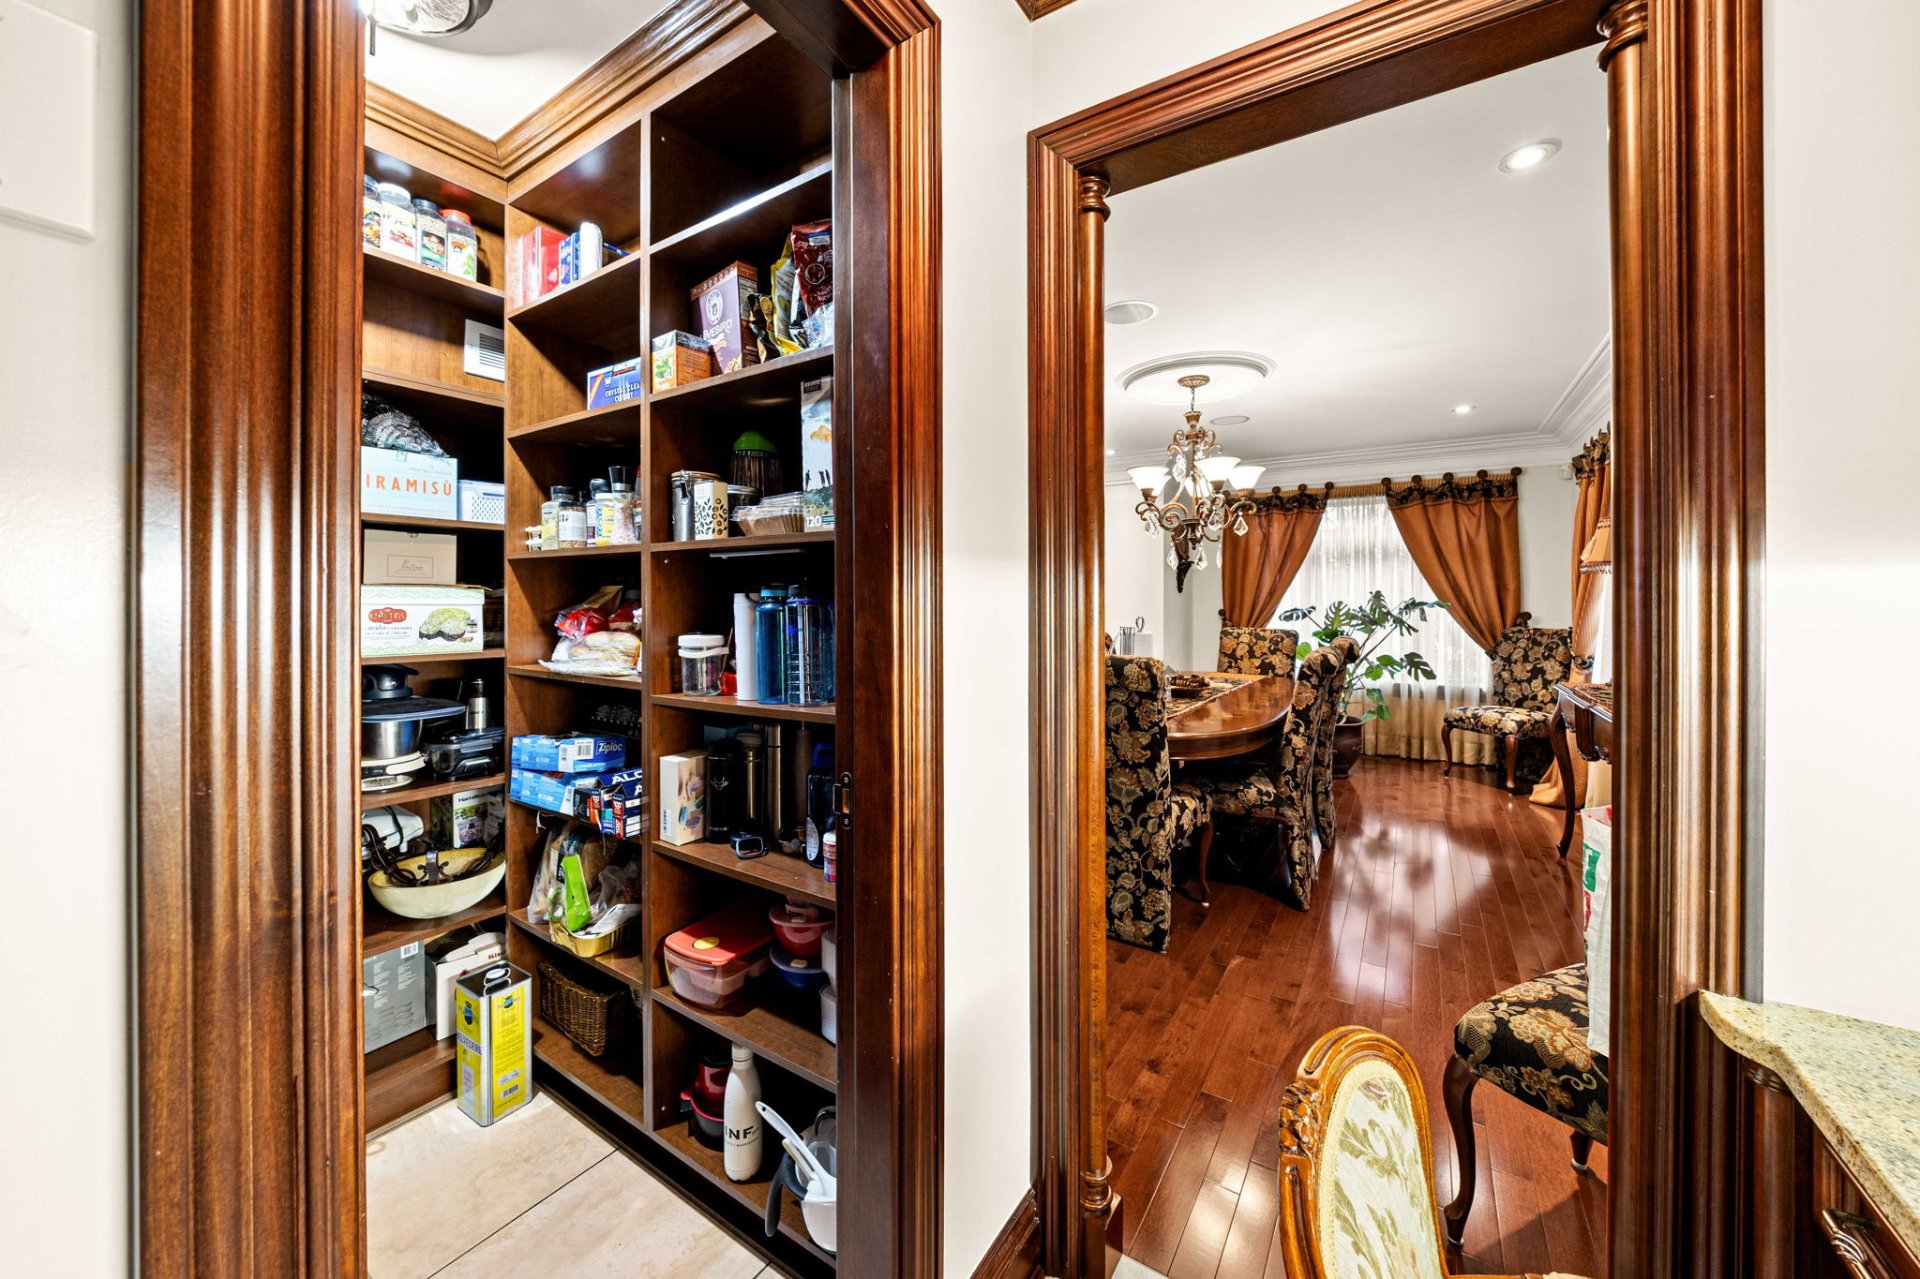
Kitchen
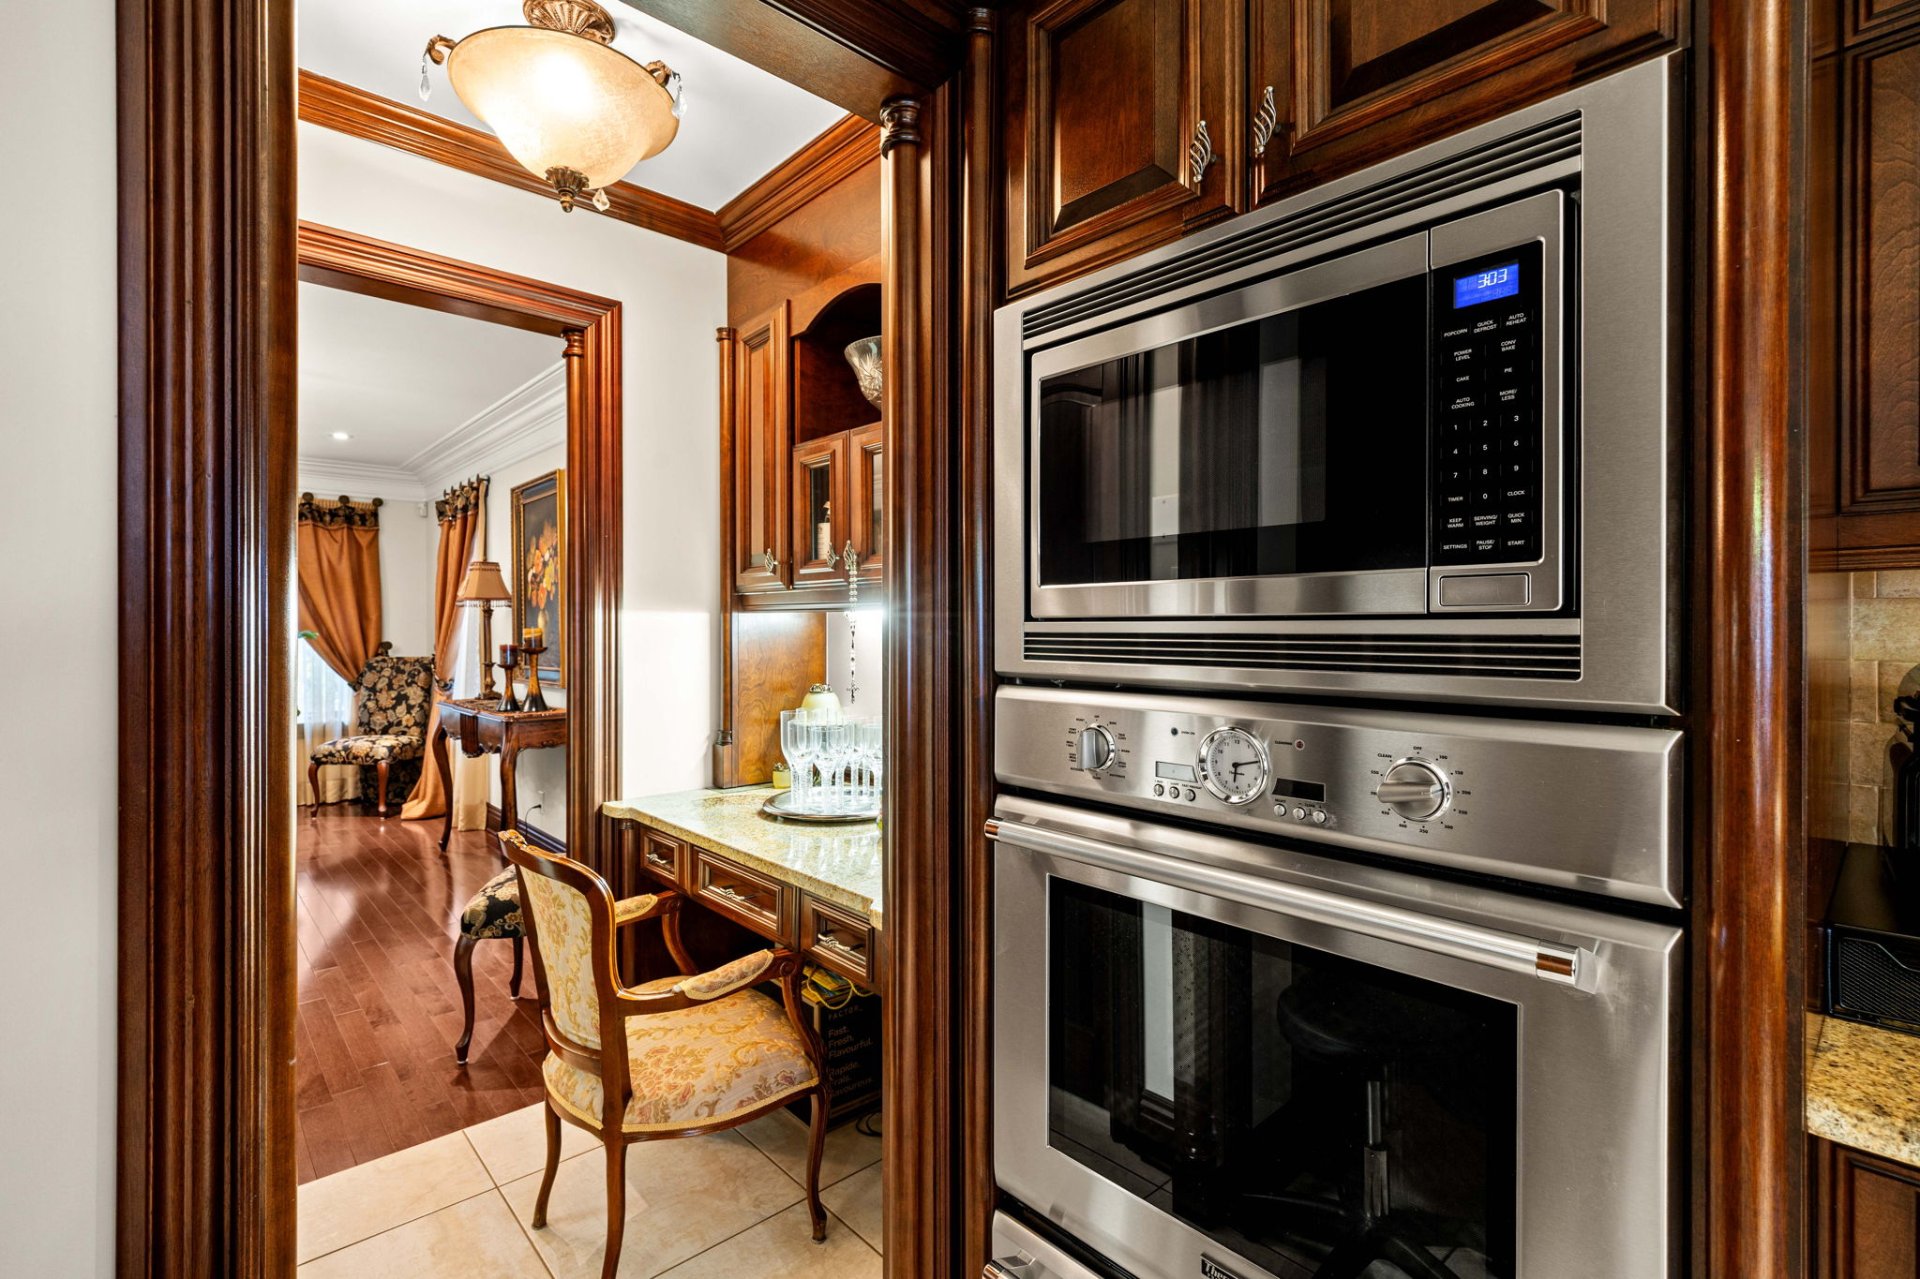
Kitchen
Kitchen
Kitchen
Kitchen
Kitchen
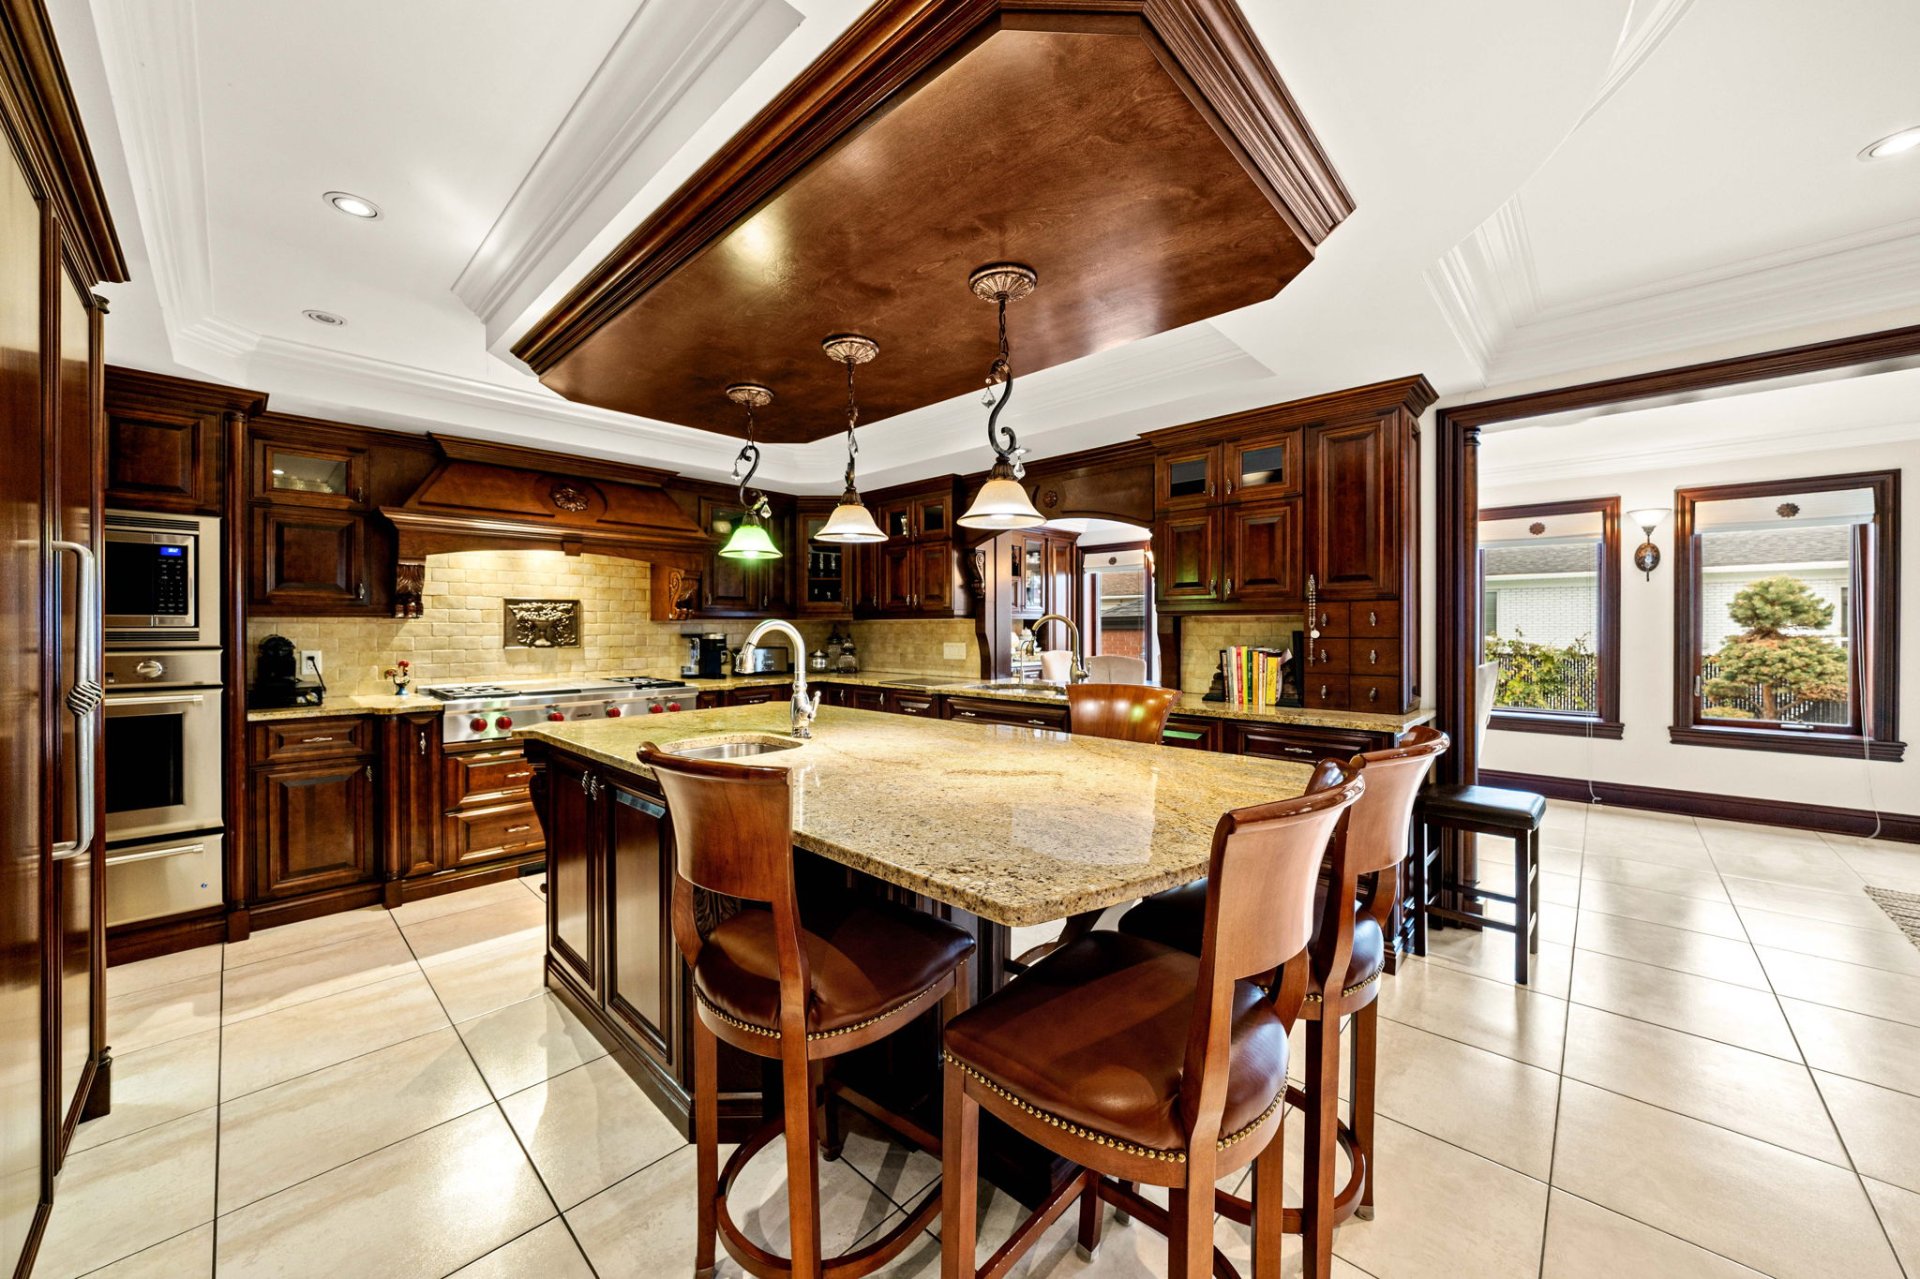
Hallway
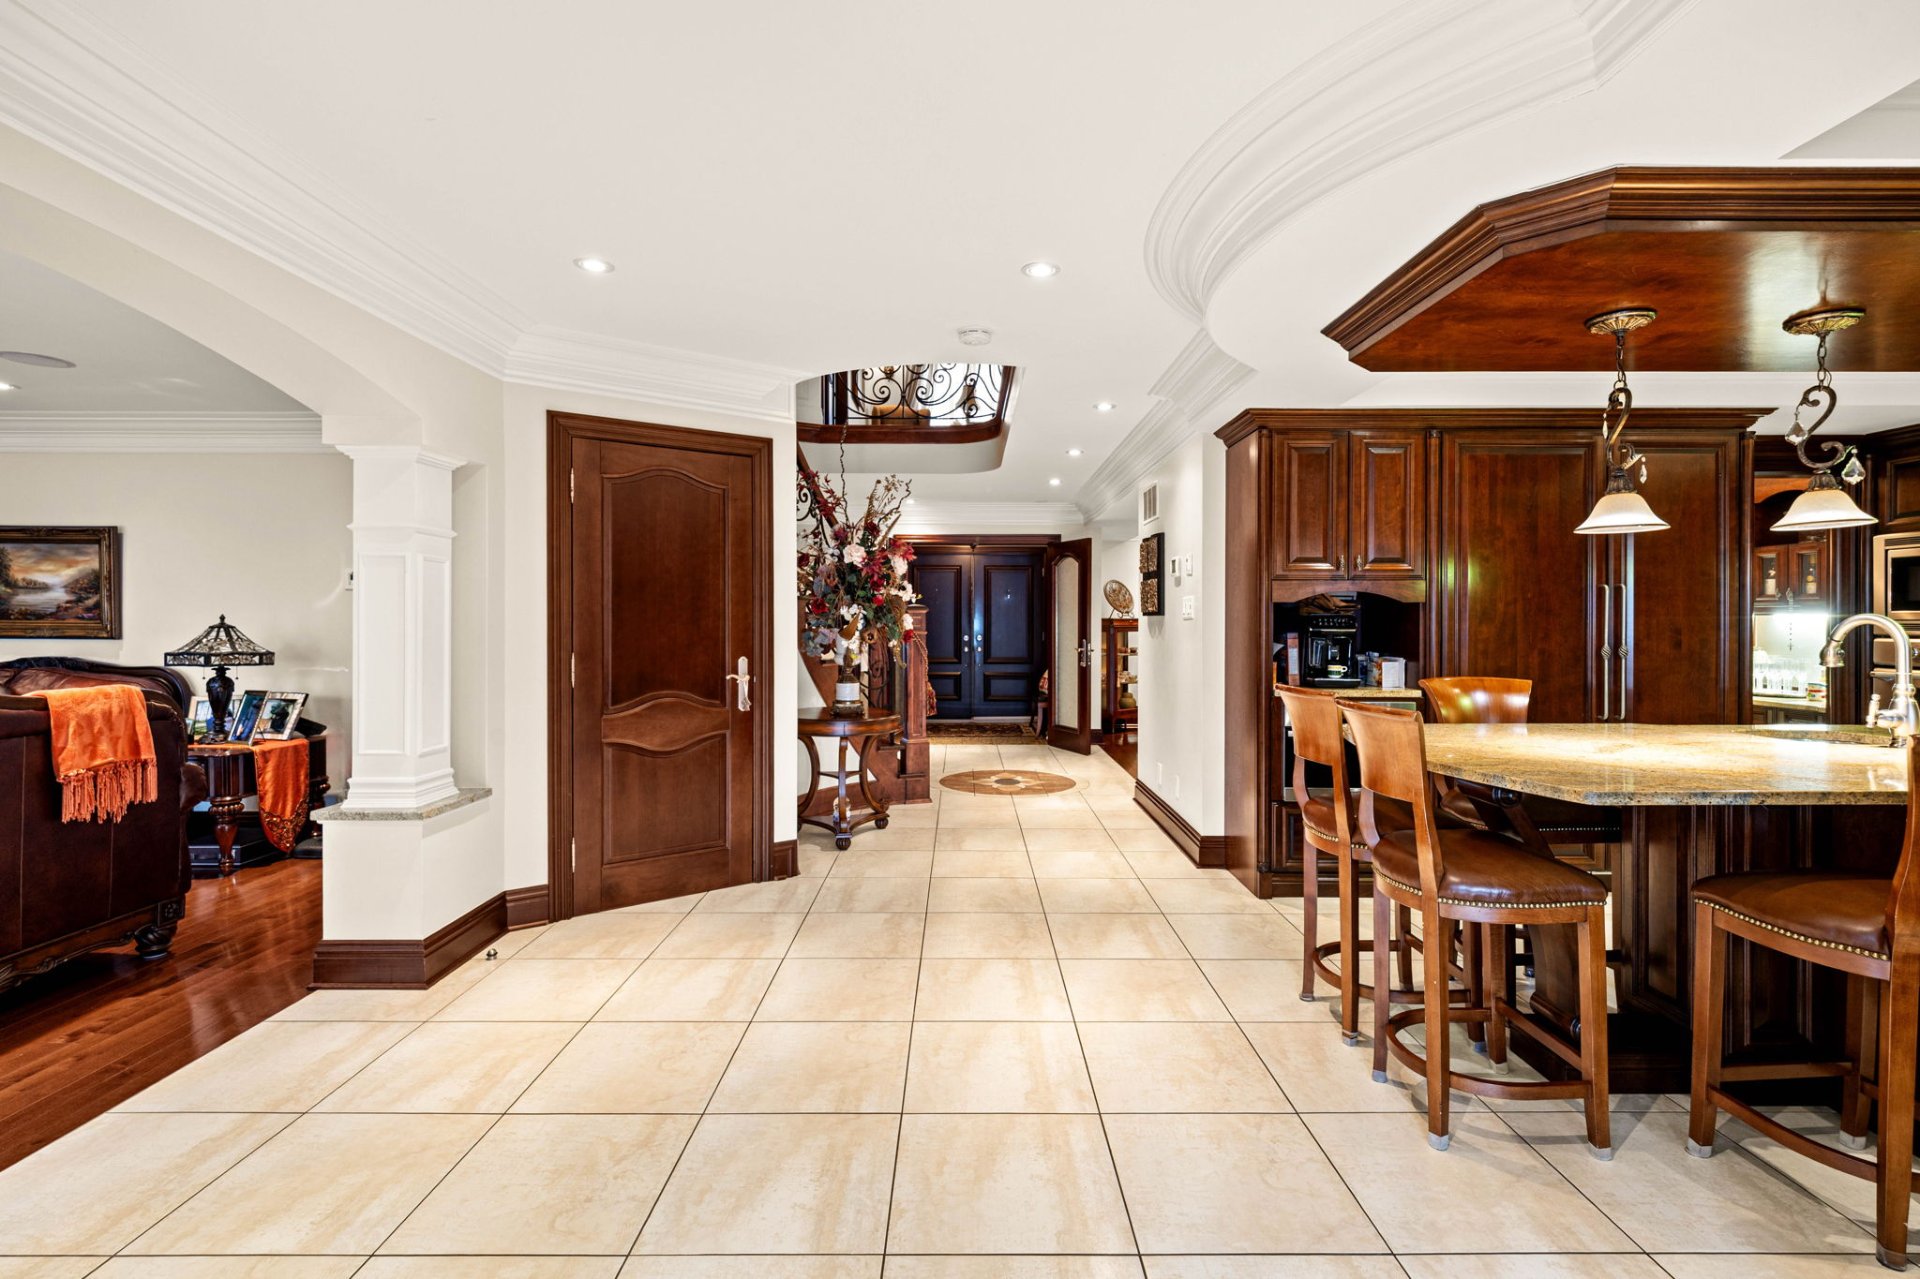
Living room
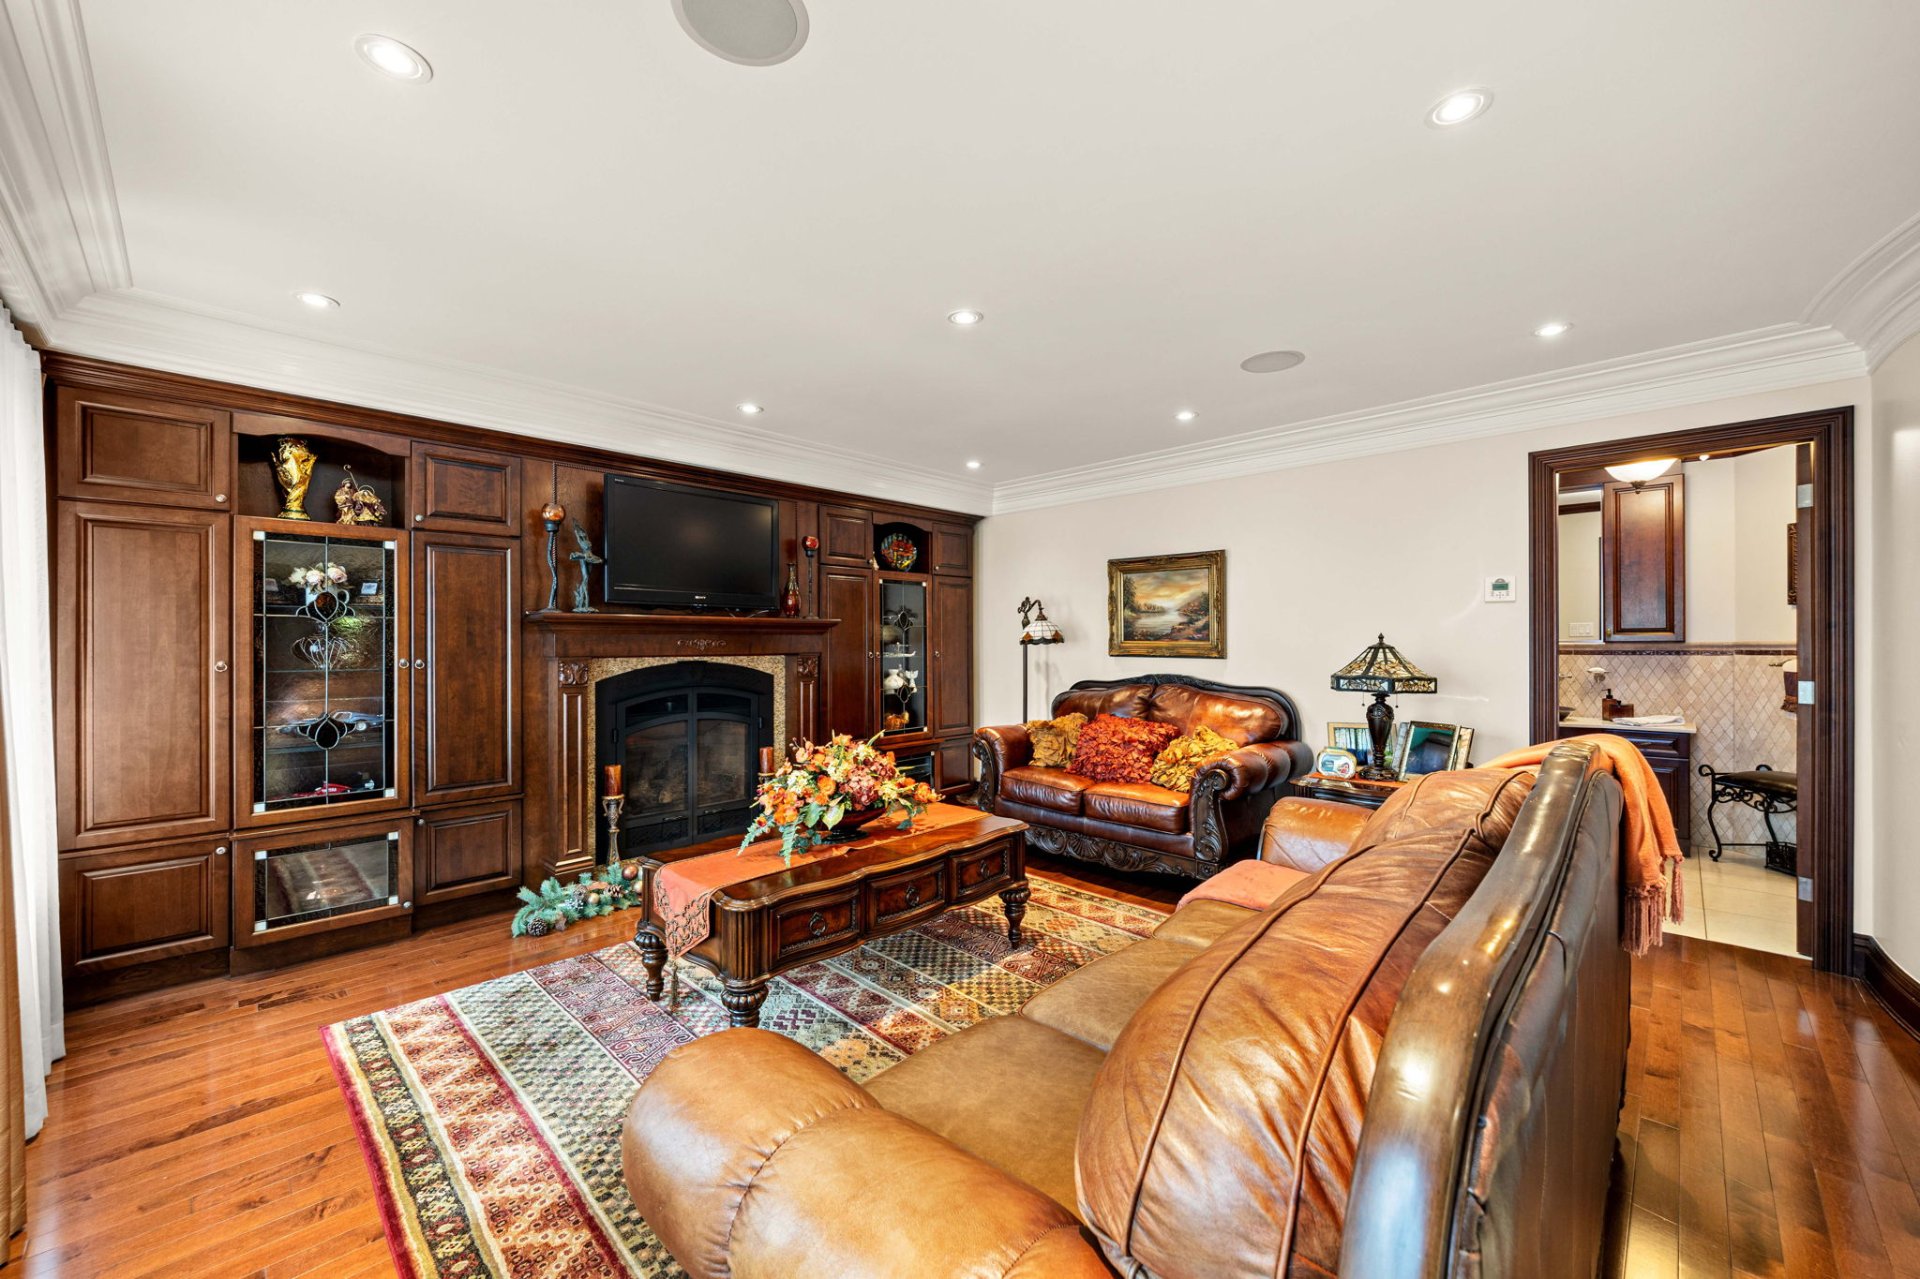
Living room
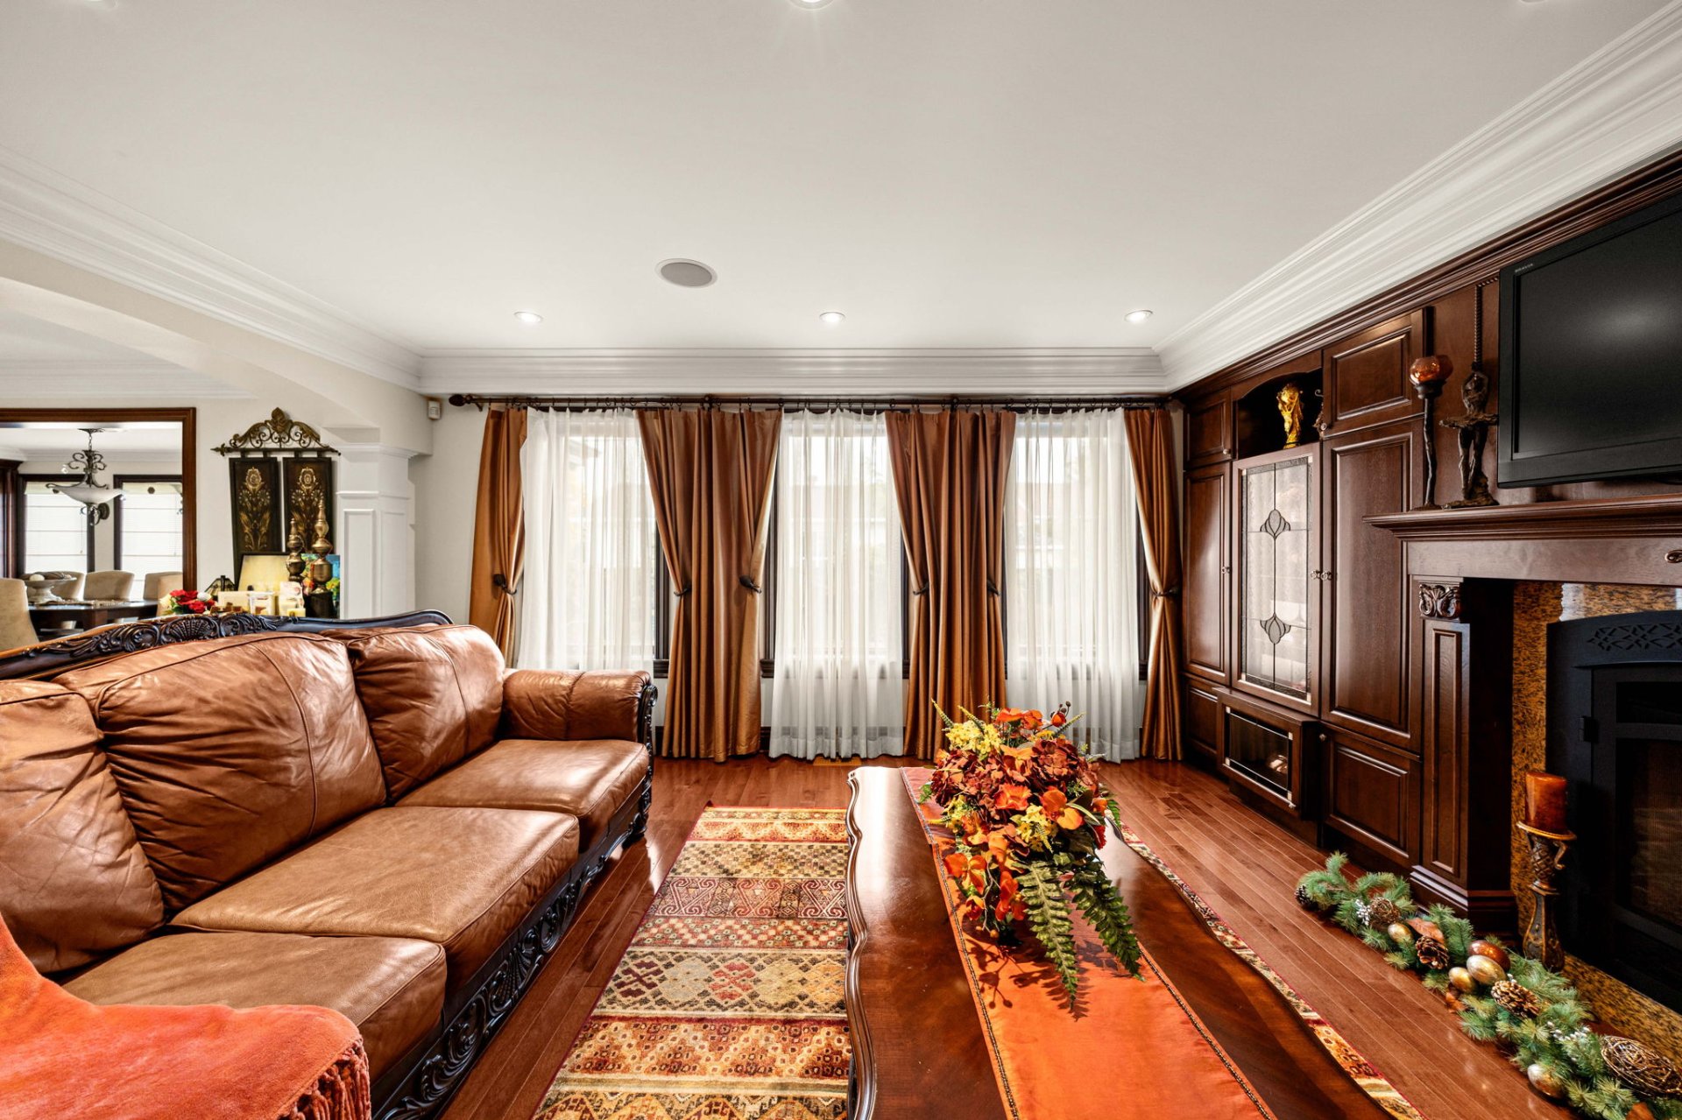
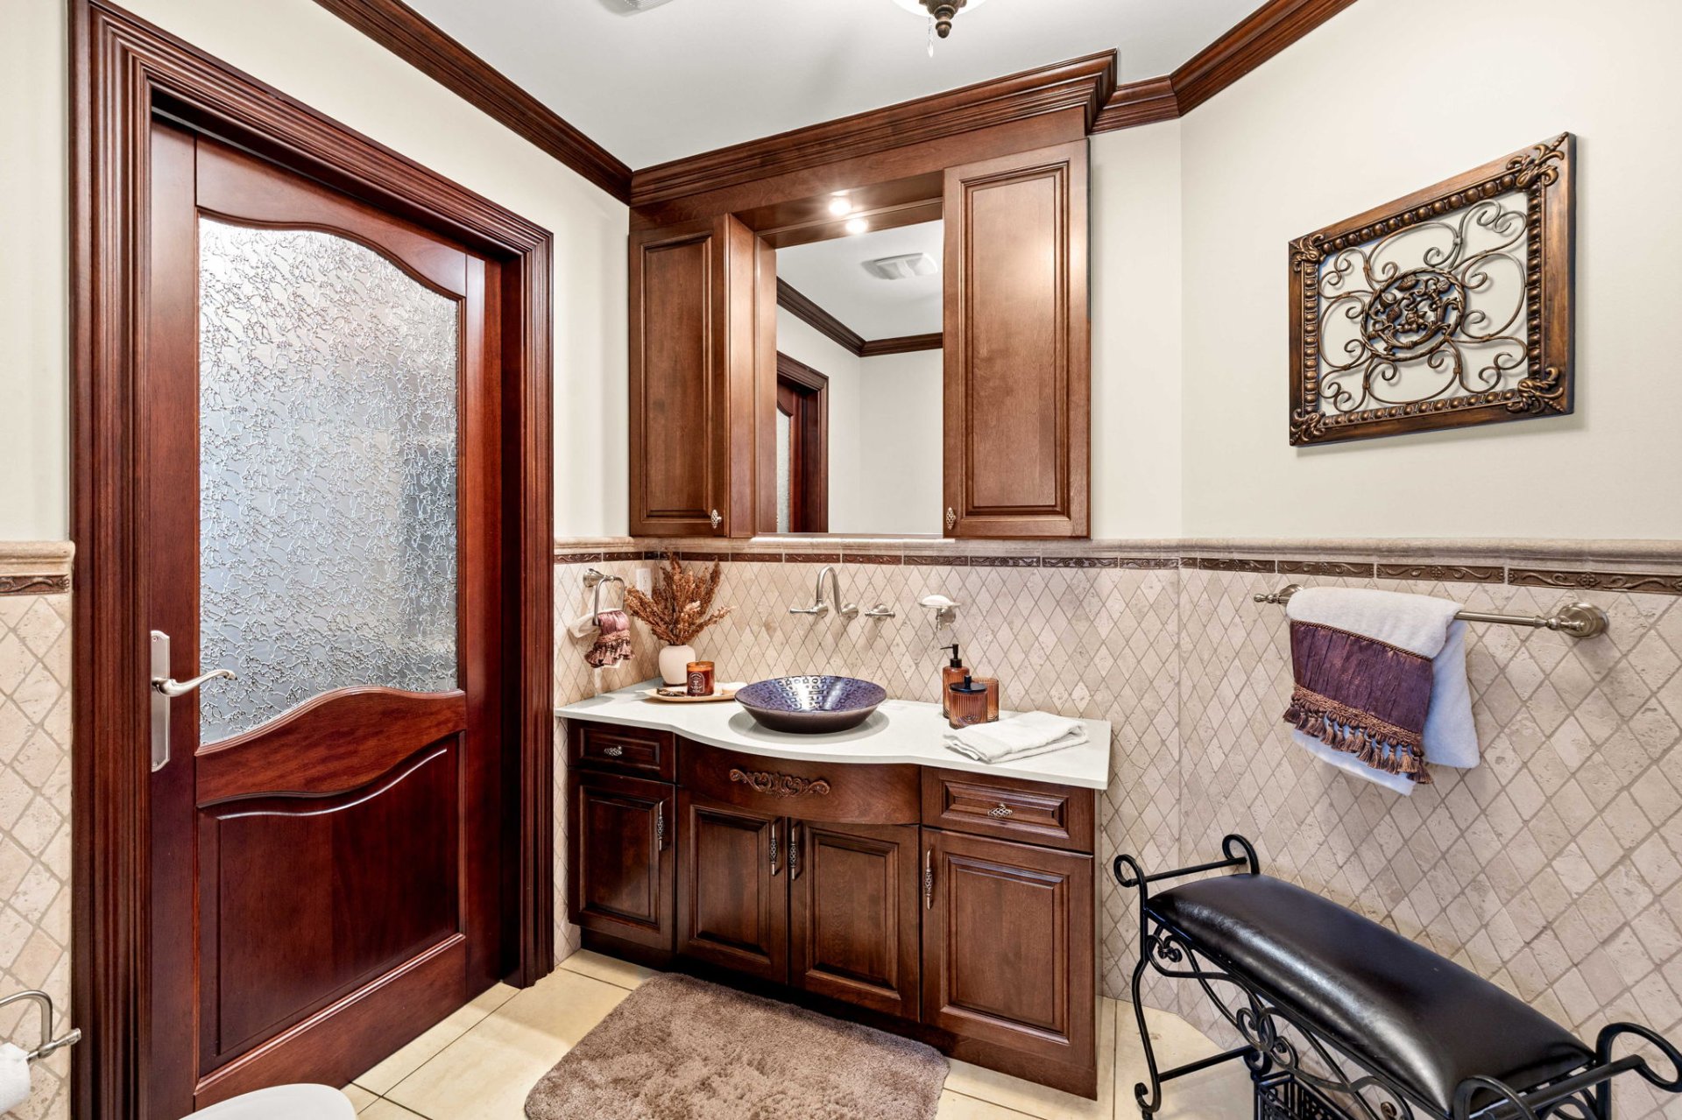
Washroom
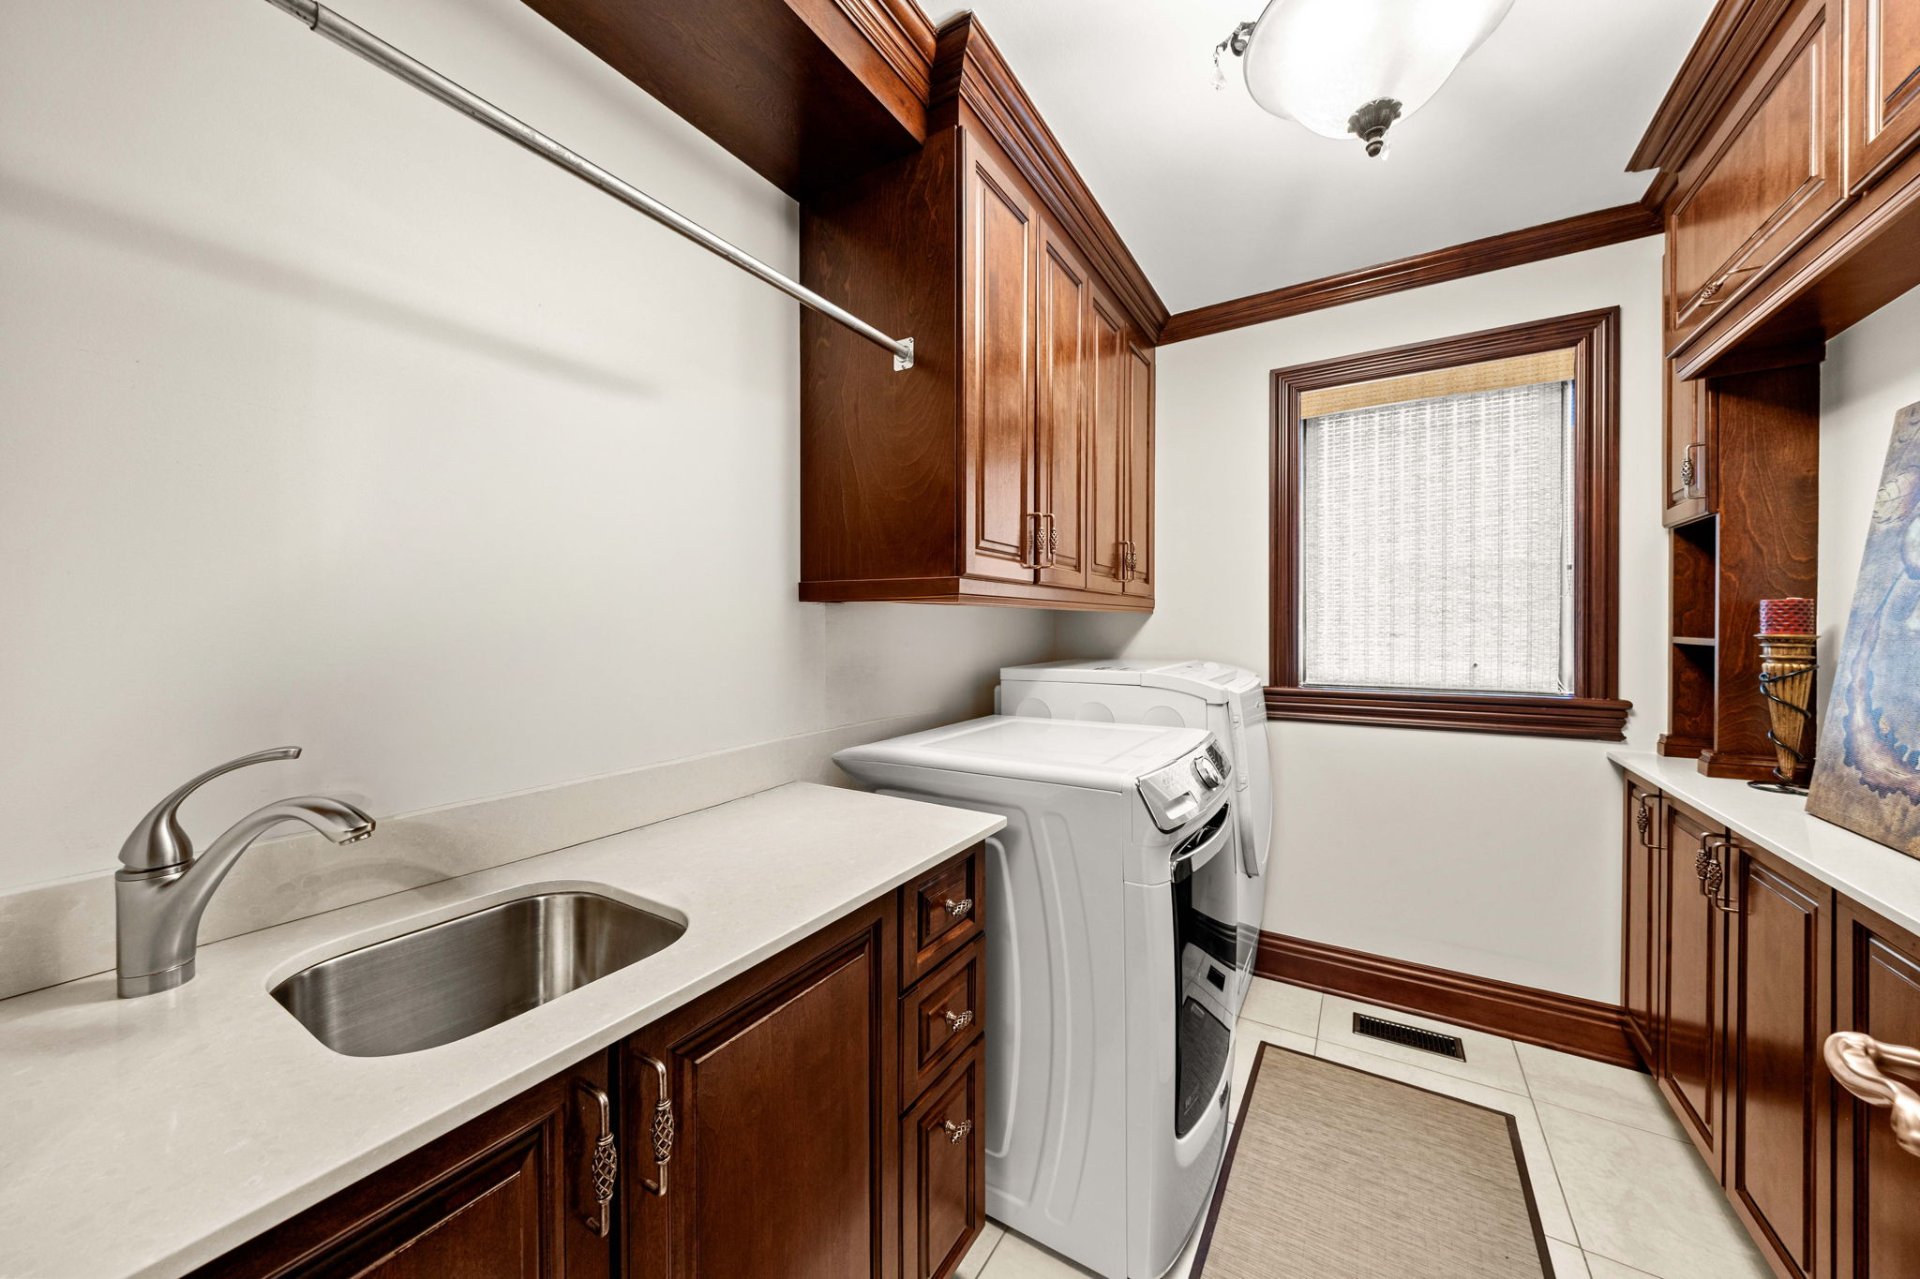
Laundry room
Solarium
Solarium
Solarium
Staircase
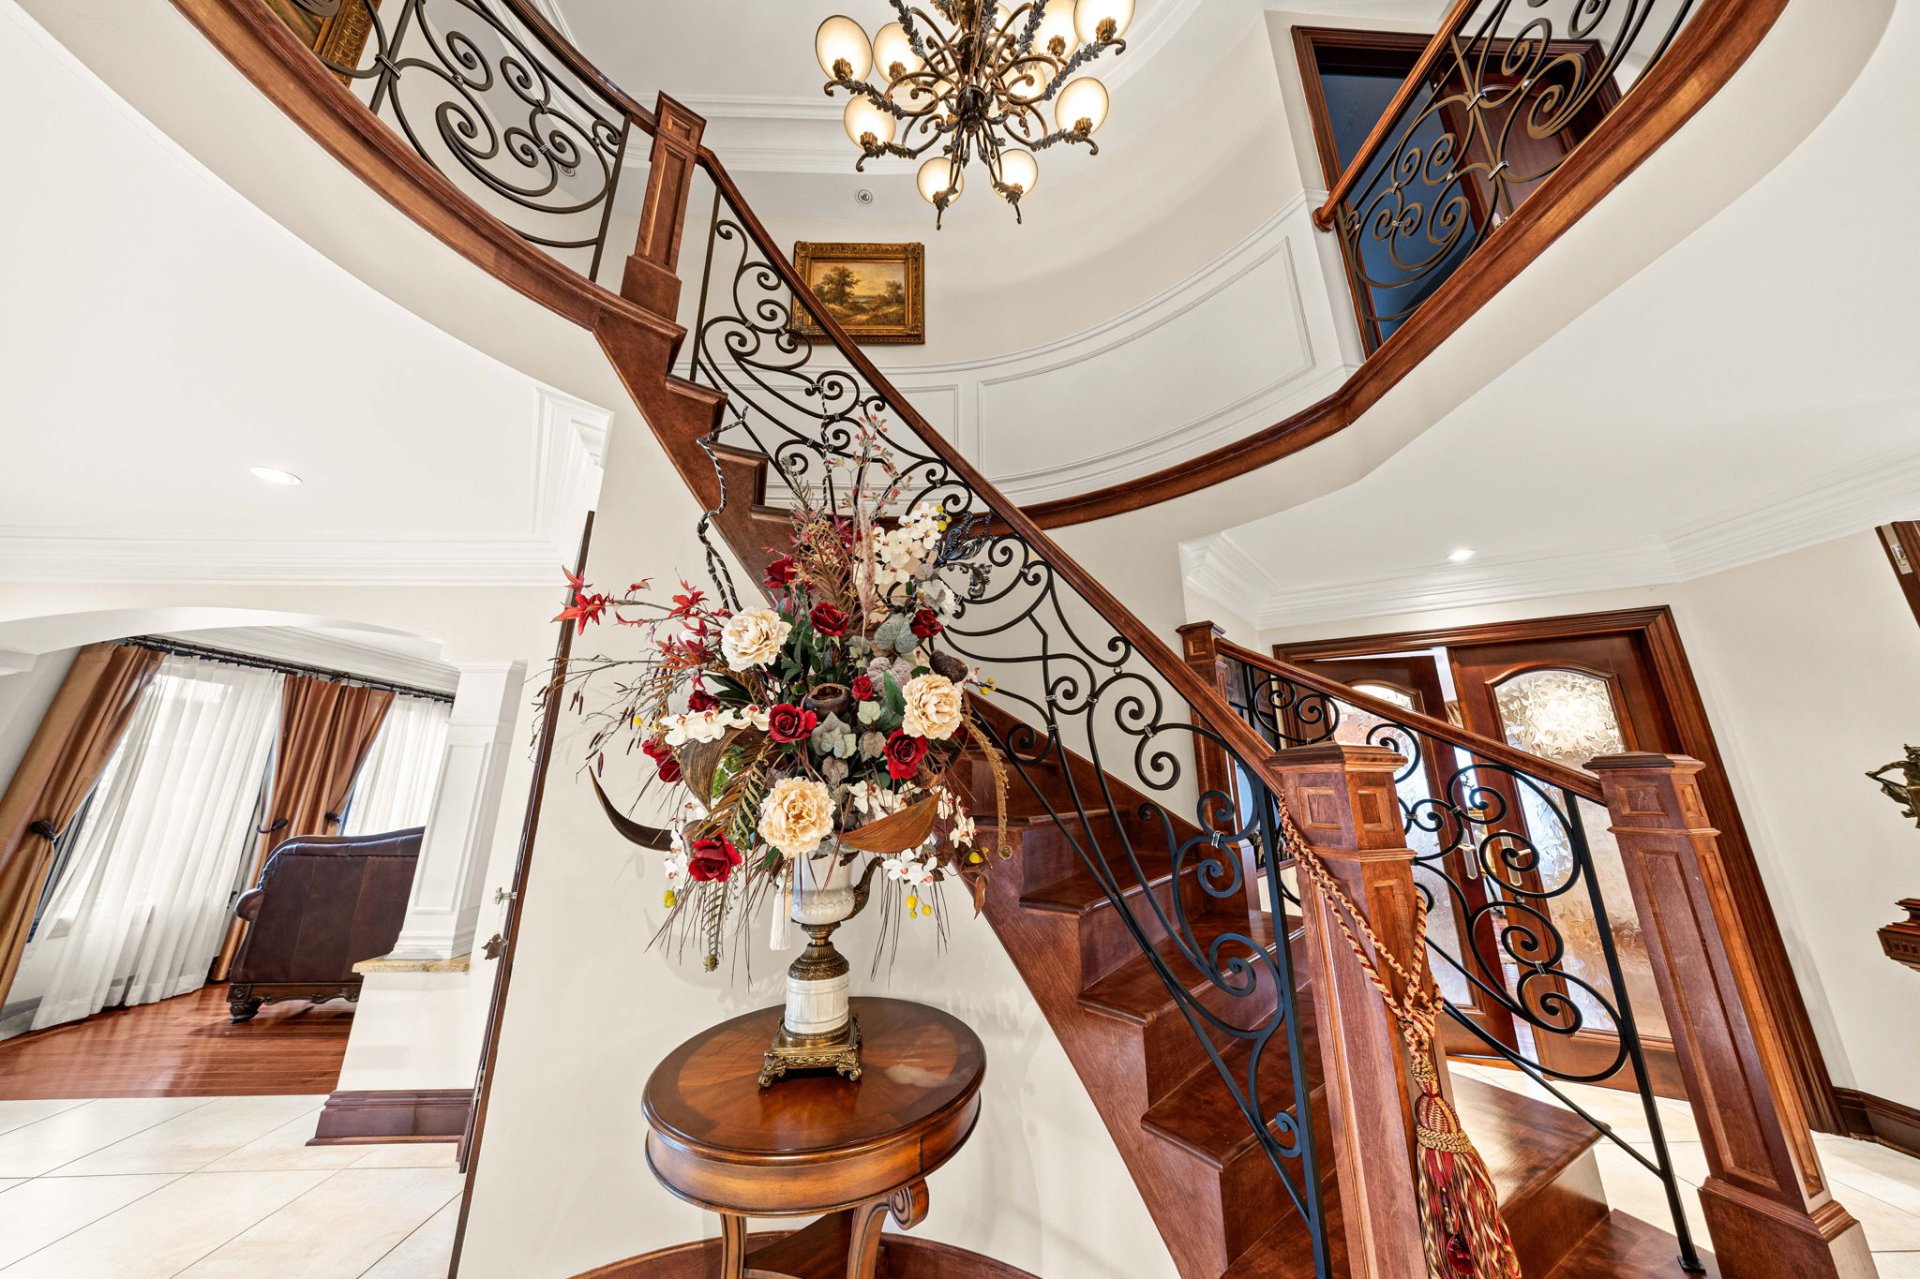
Staircase
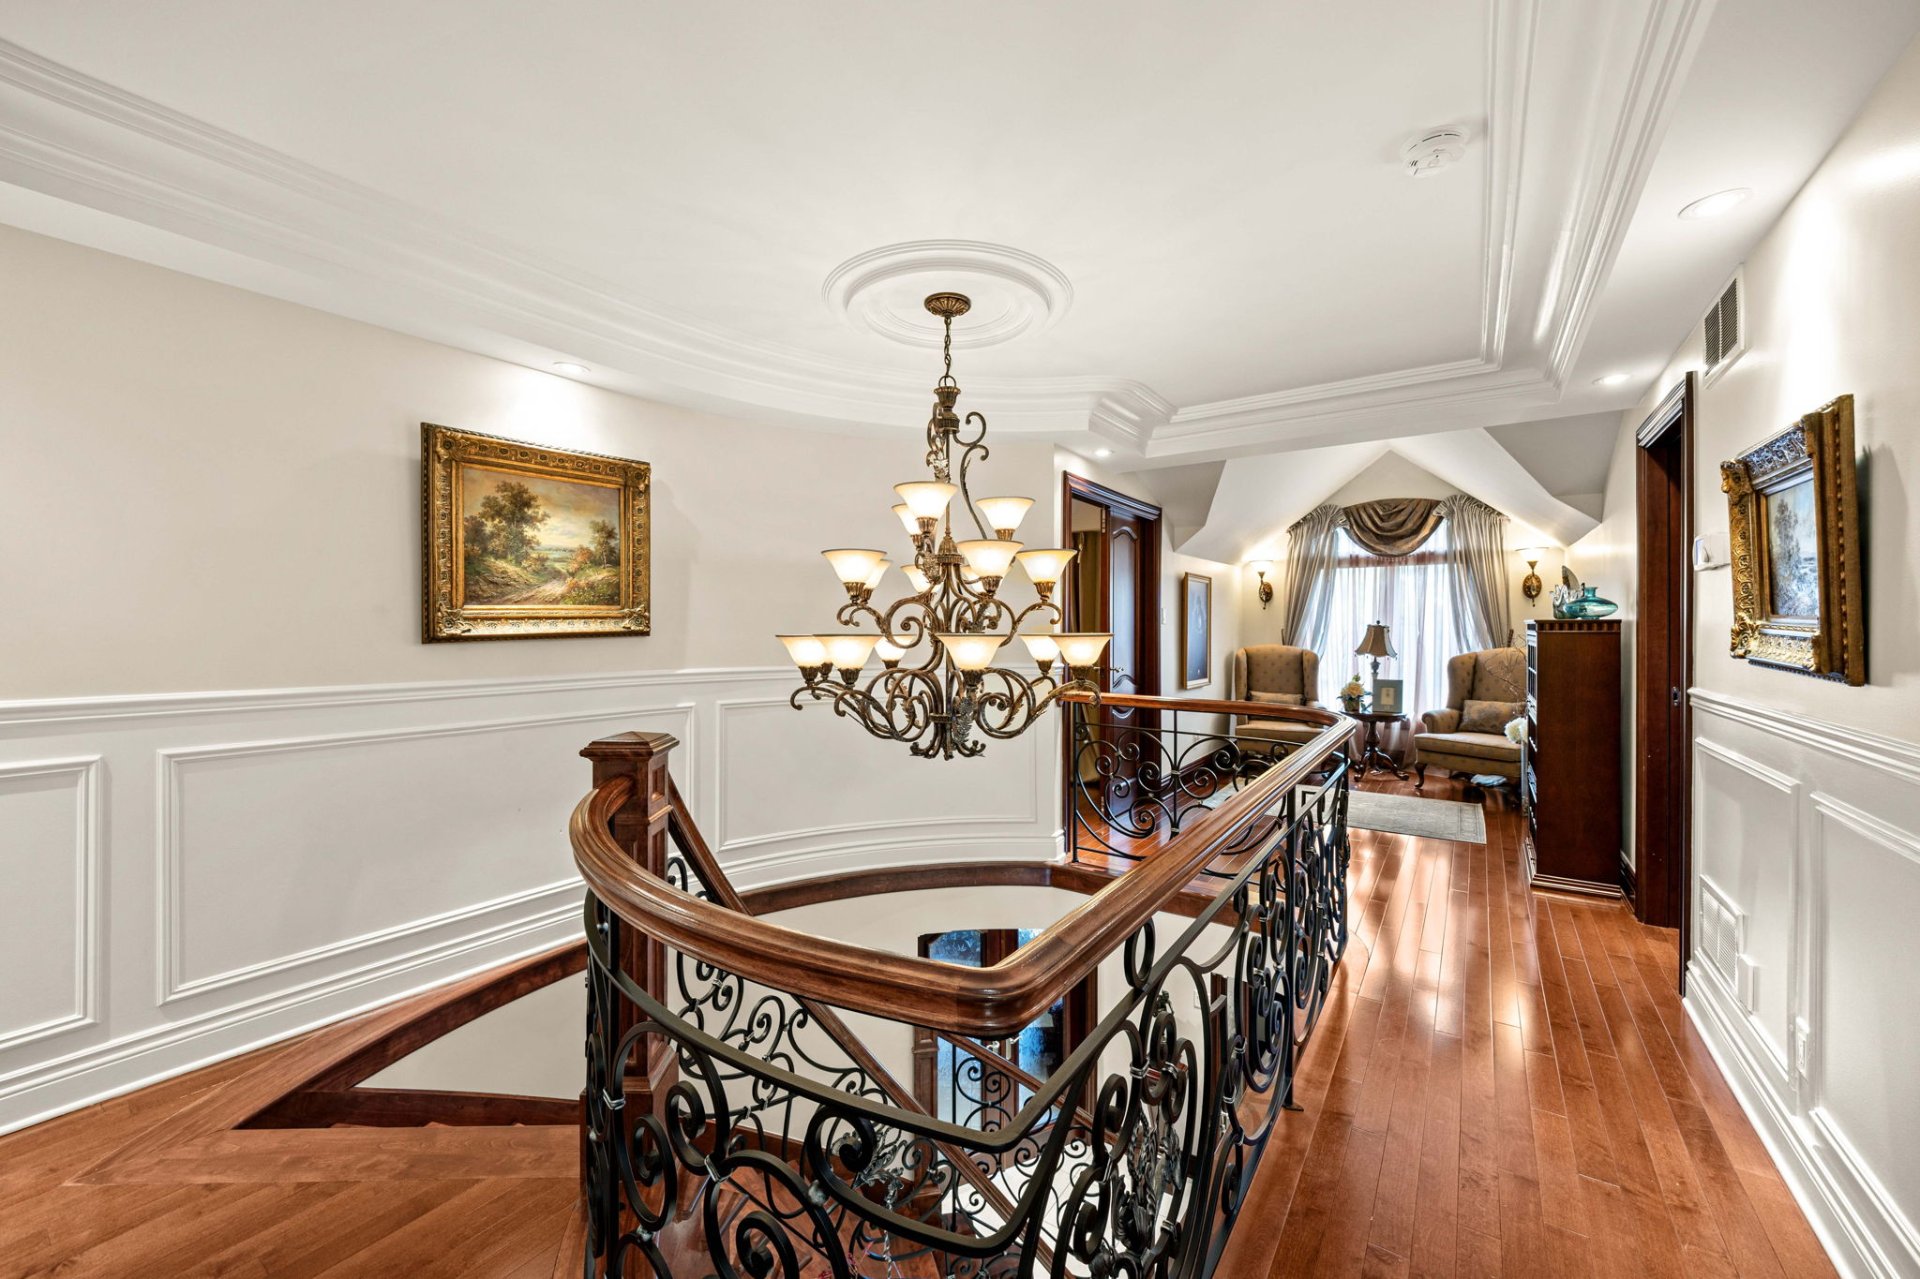
Staircase
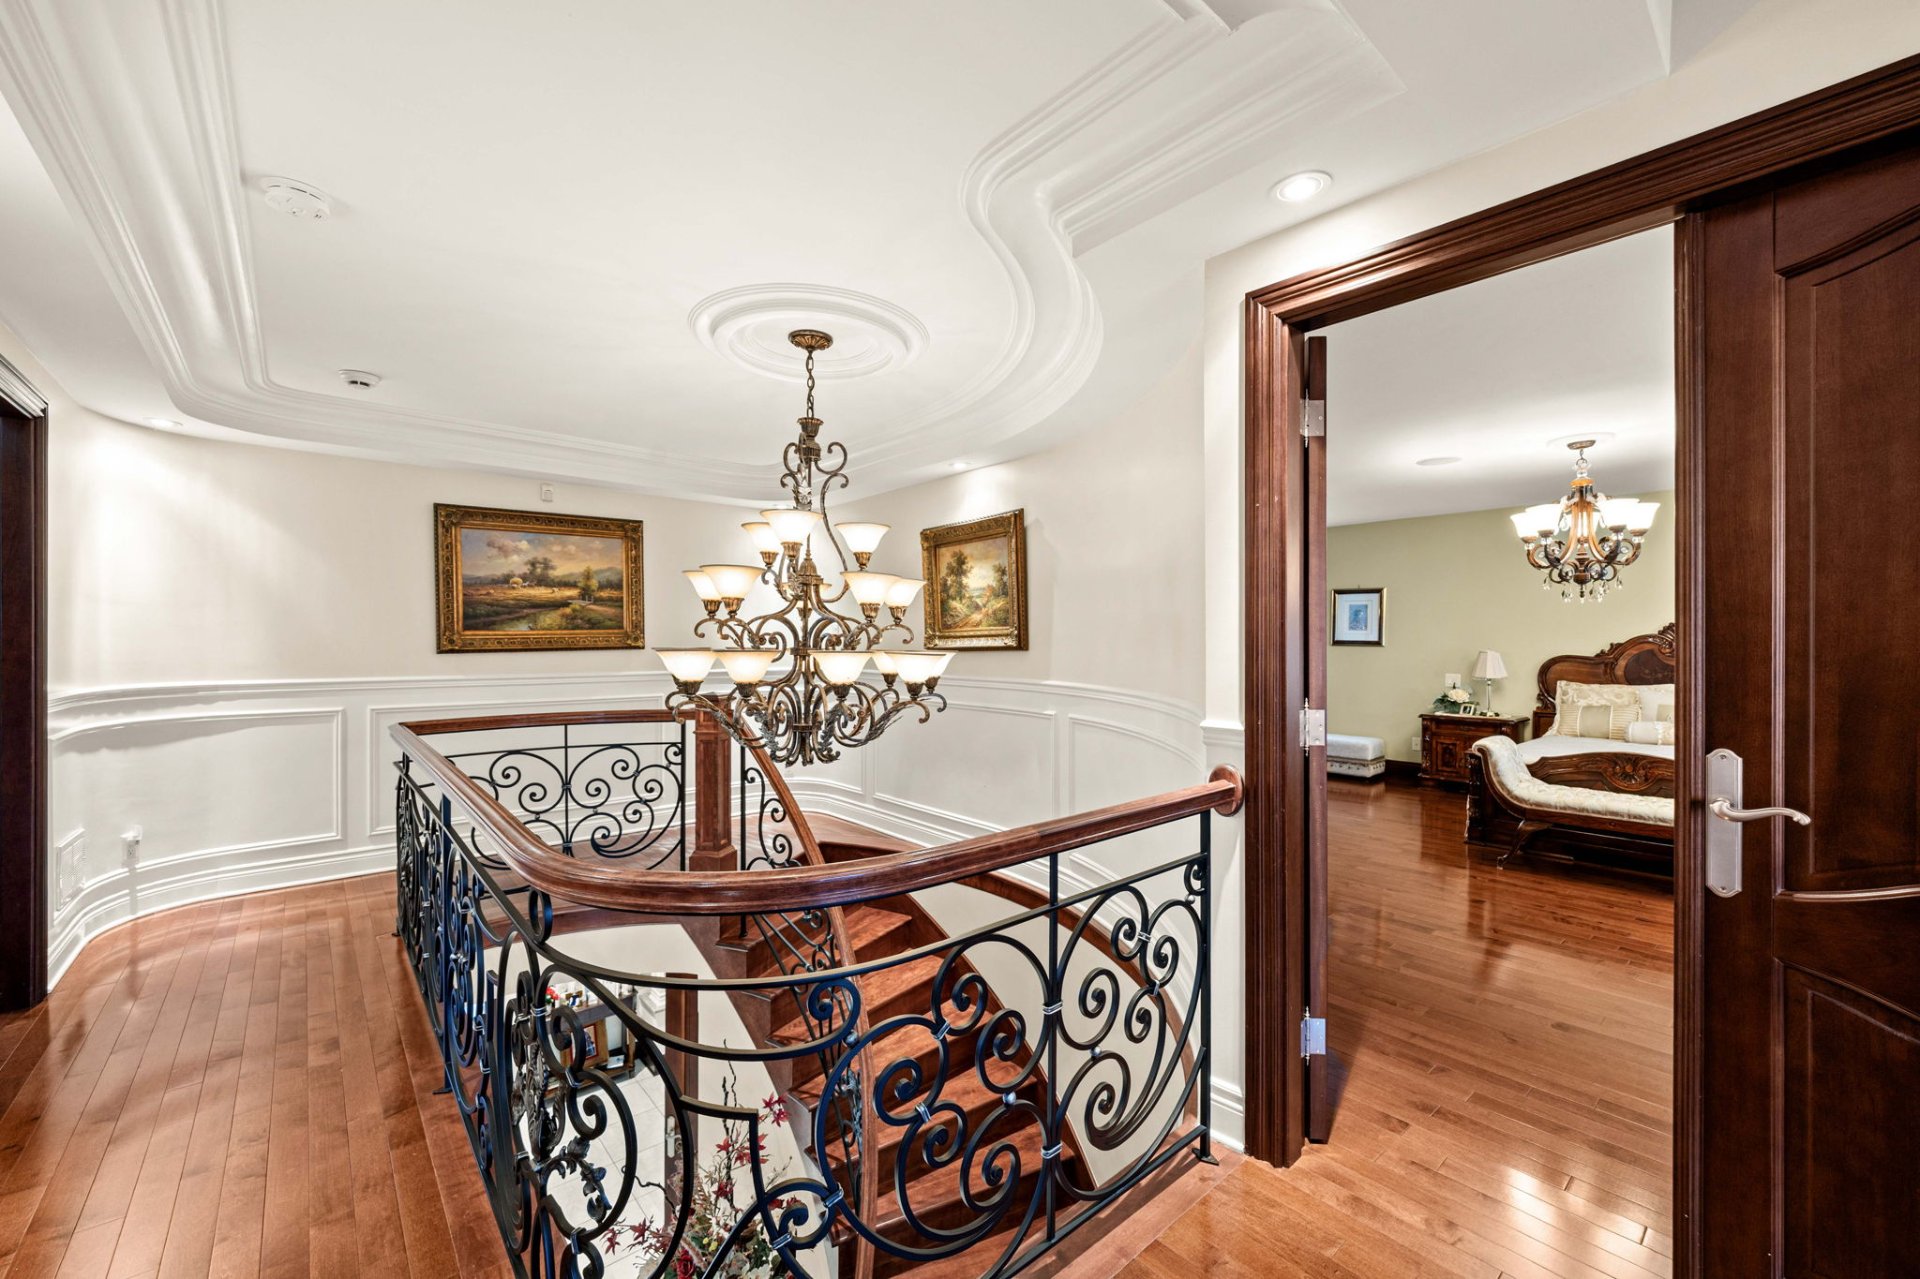
Primary bedroom
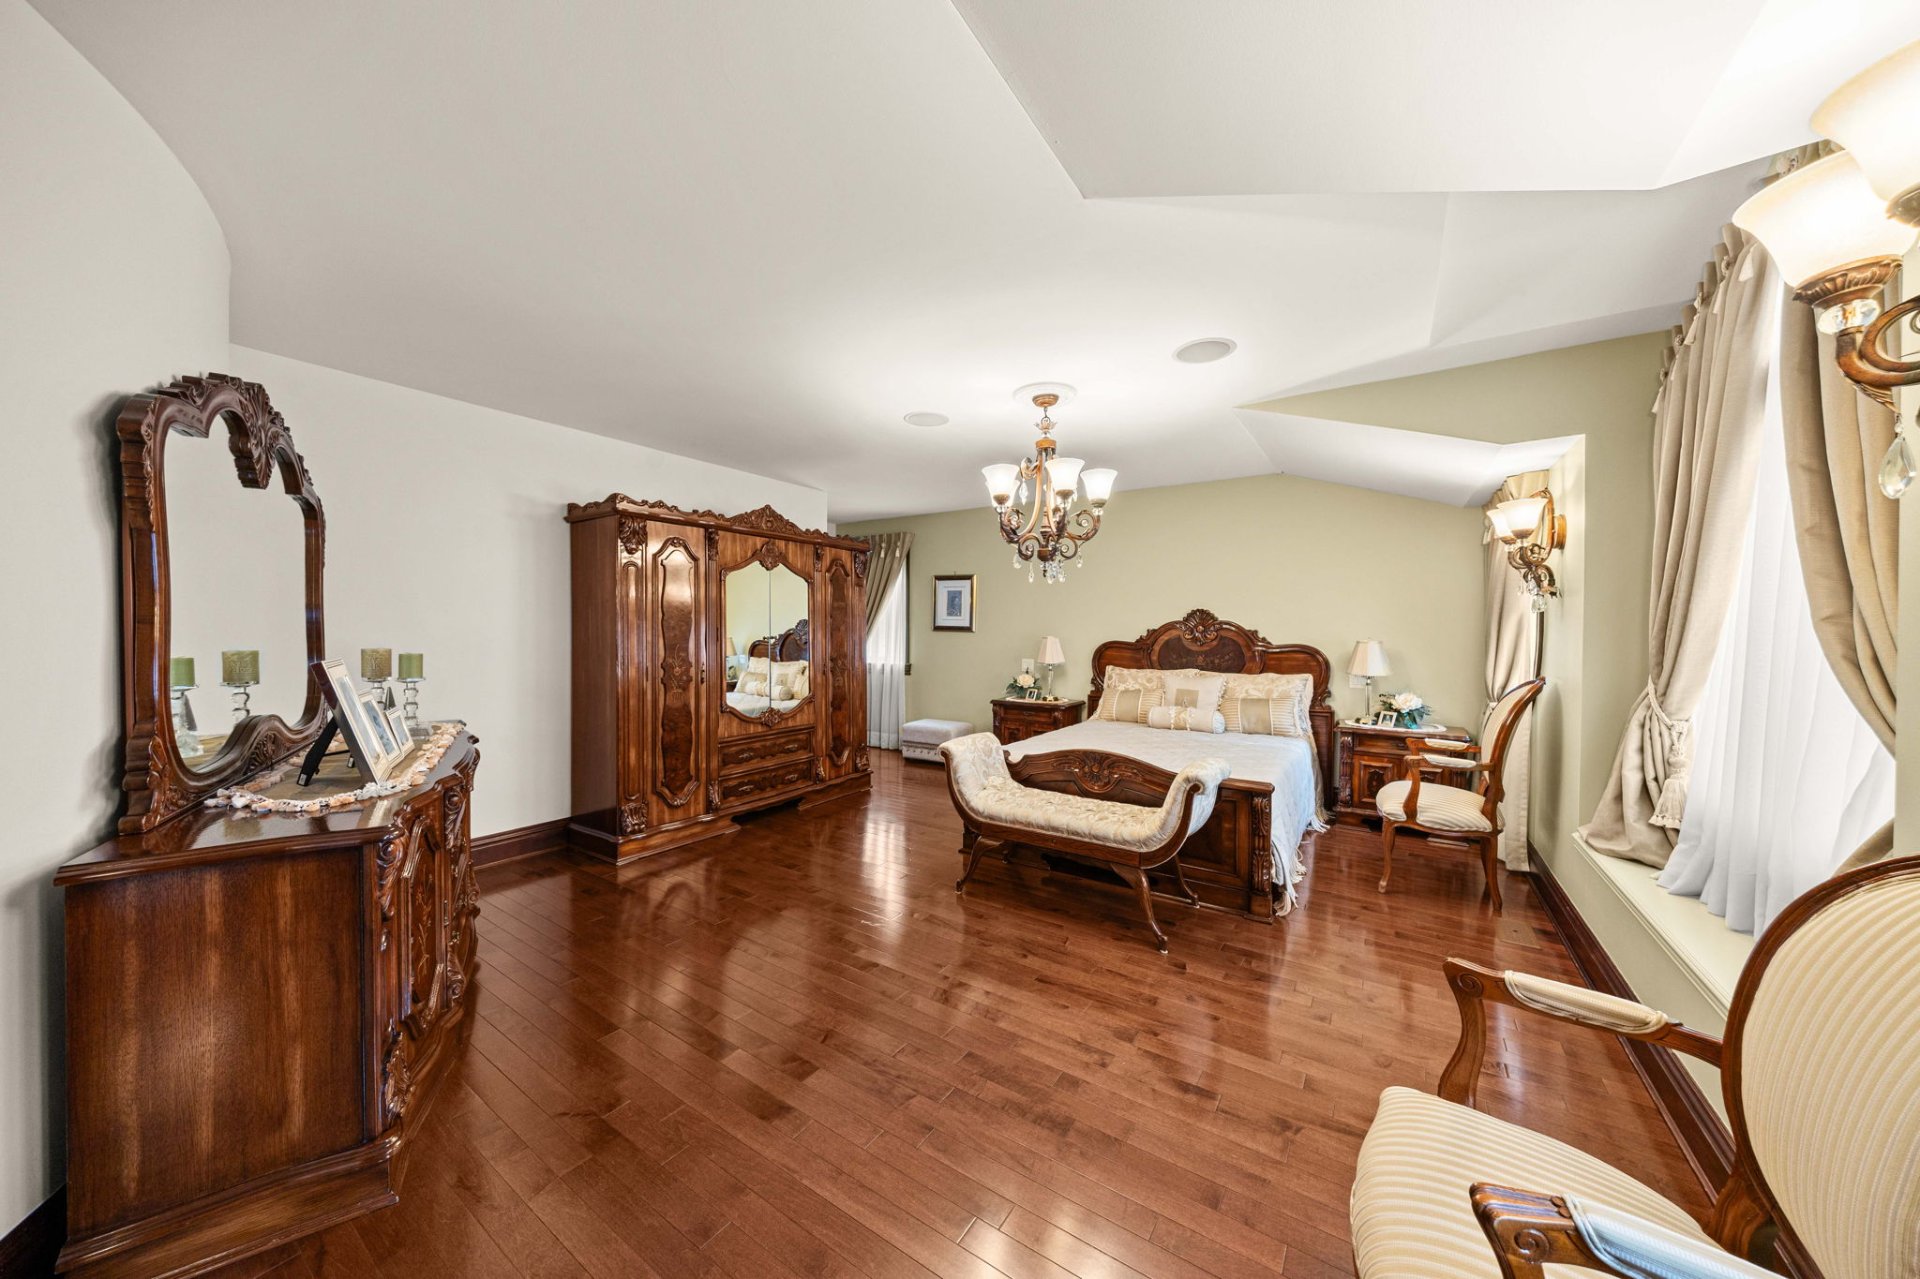
Primary bedroom
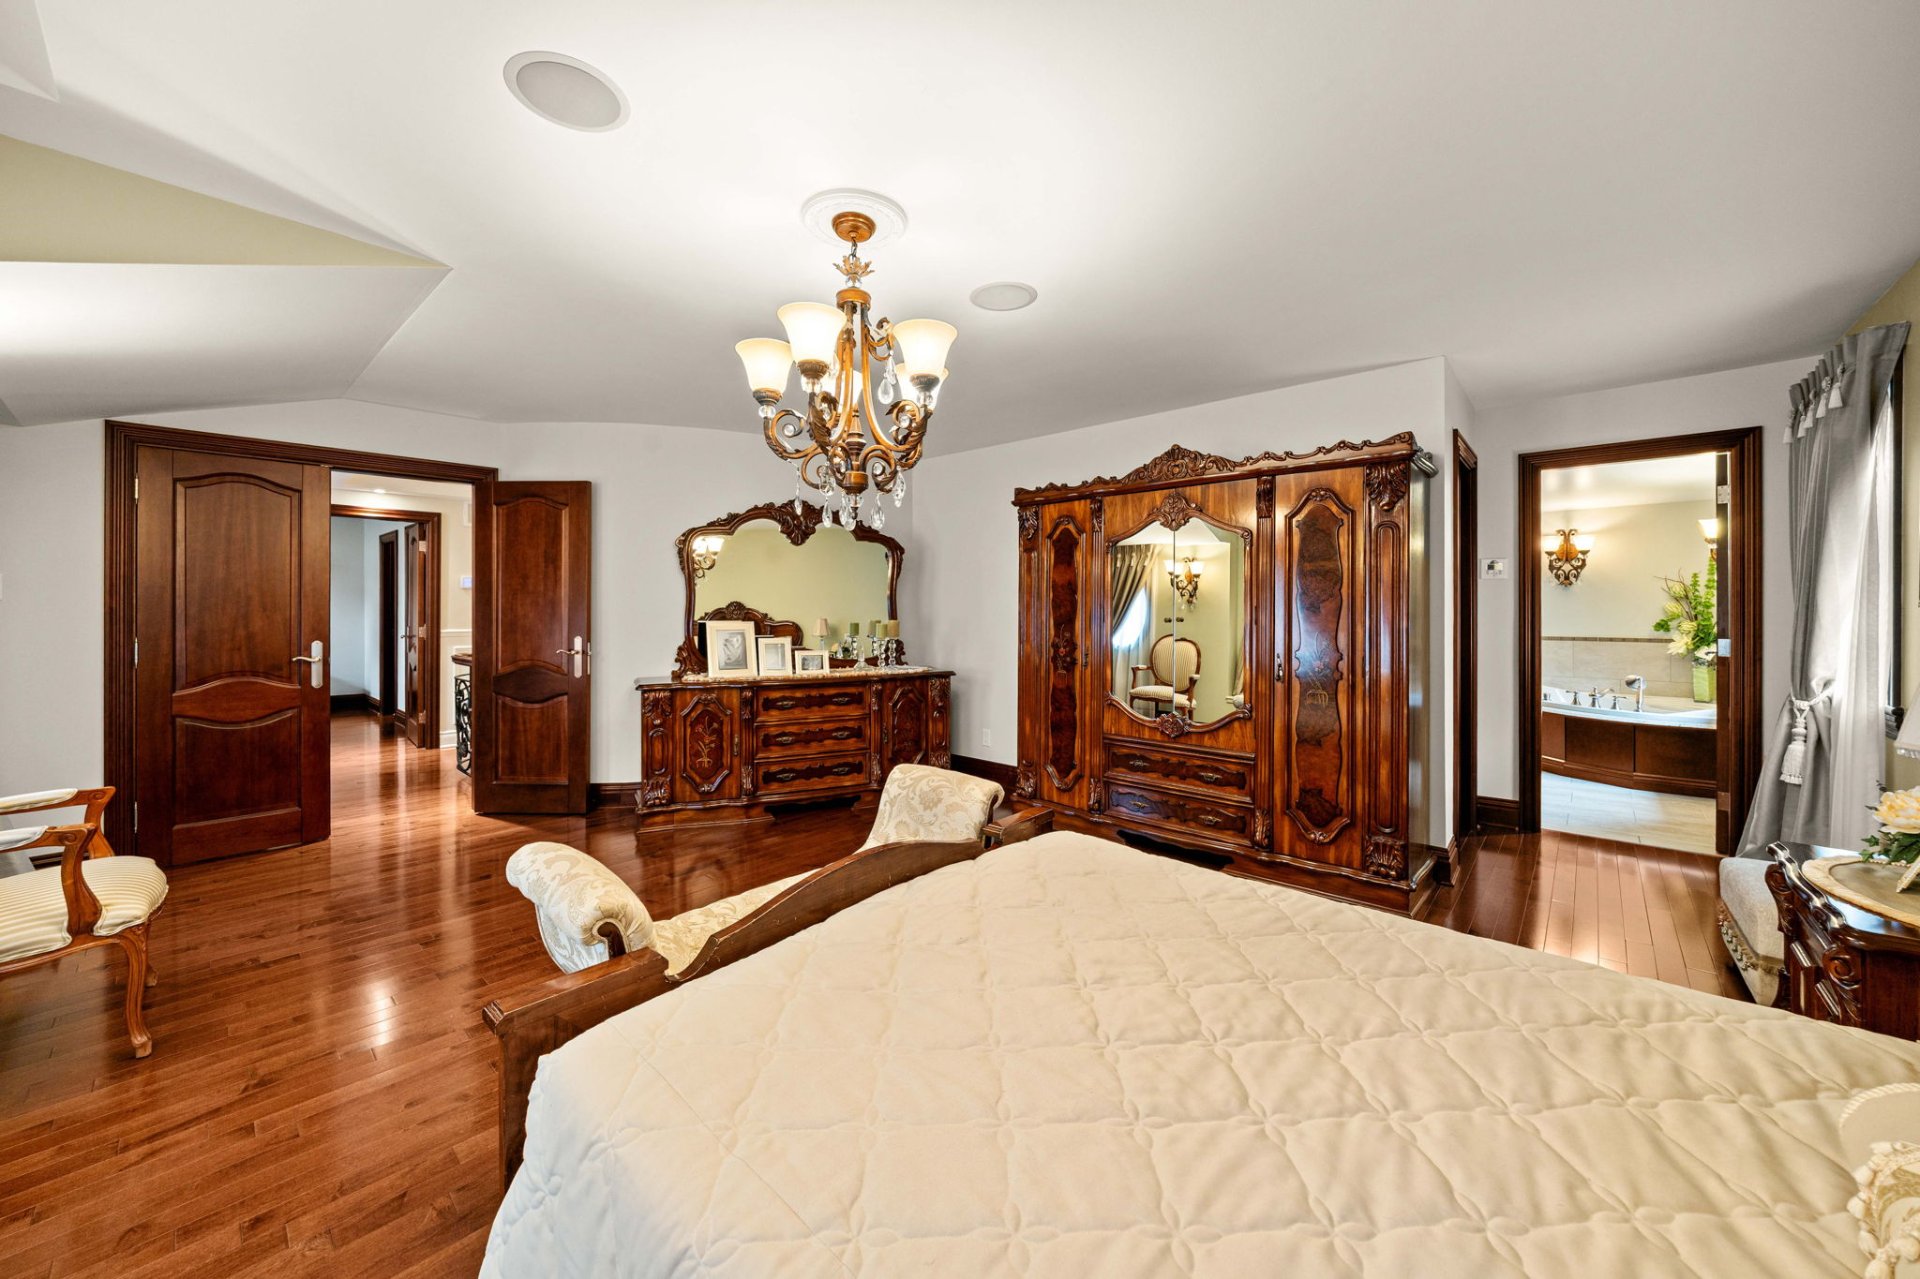
Ensuite bathroom
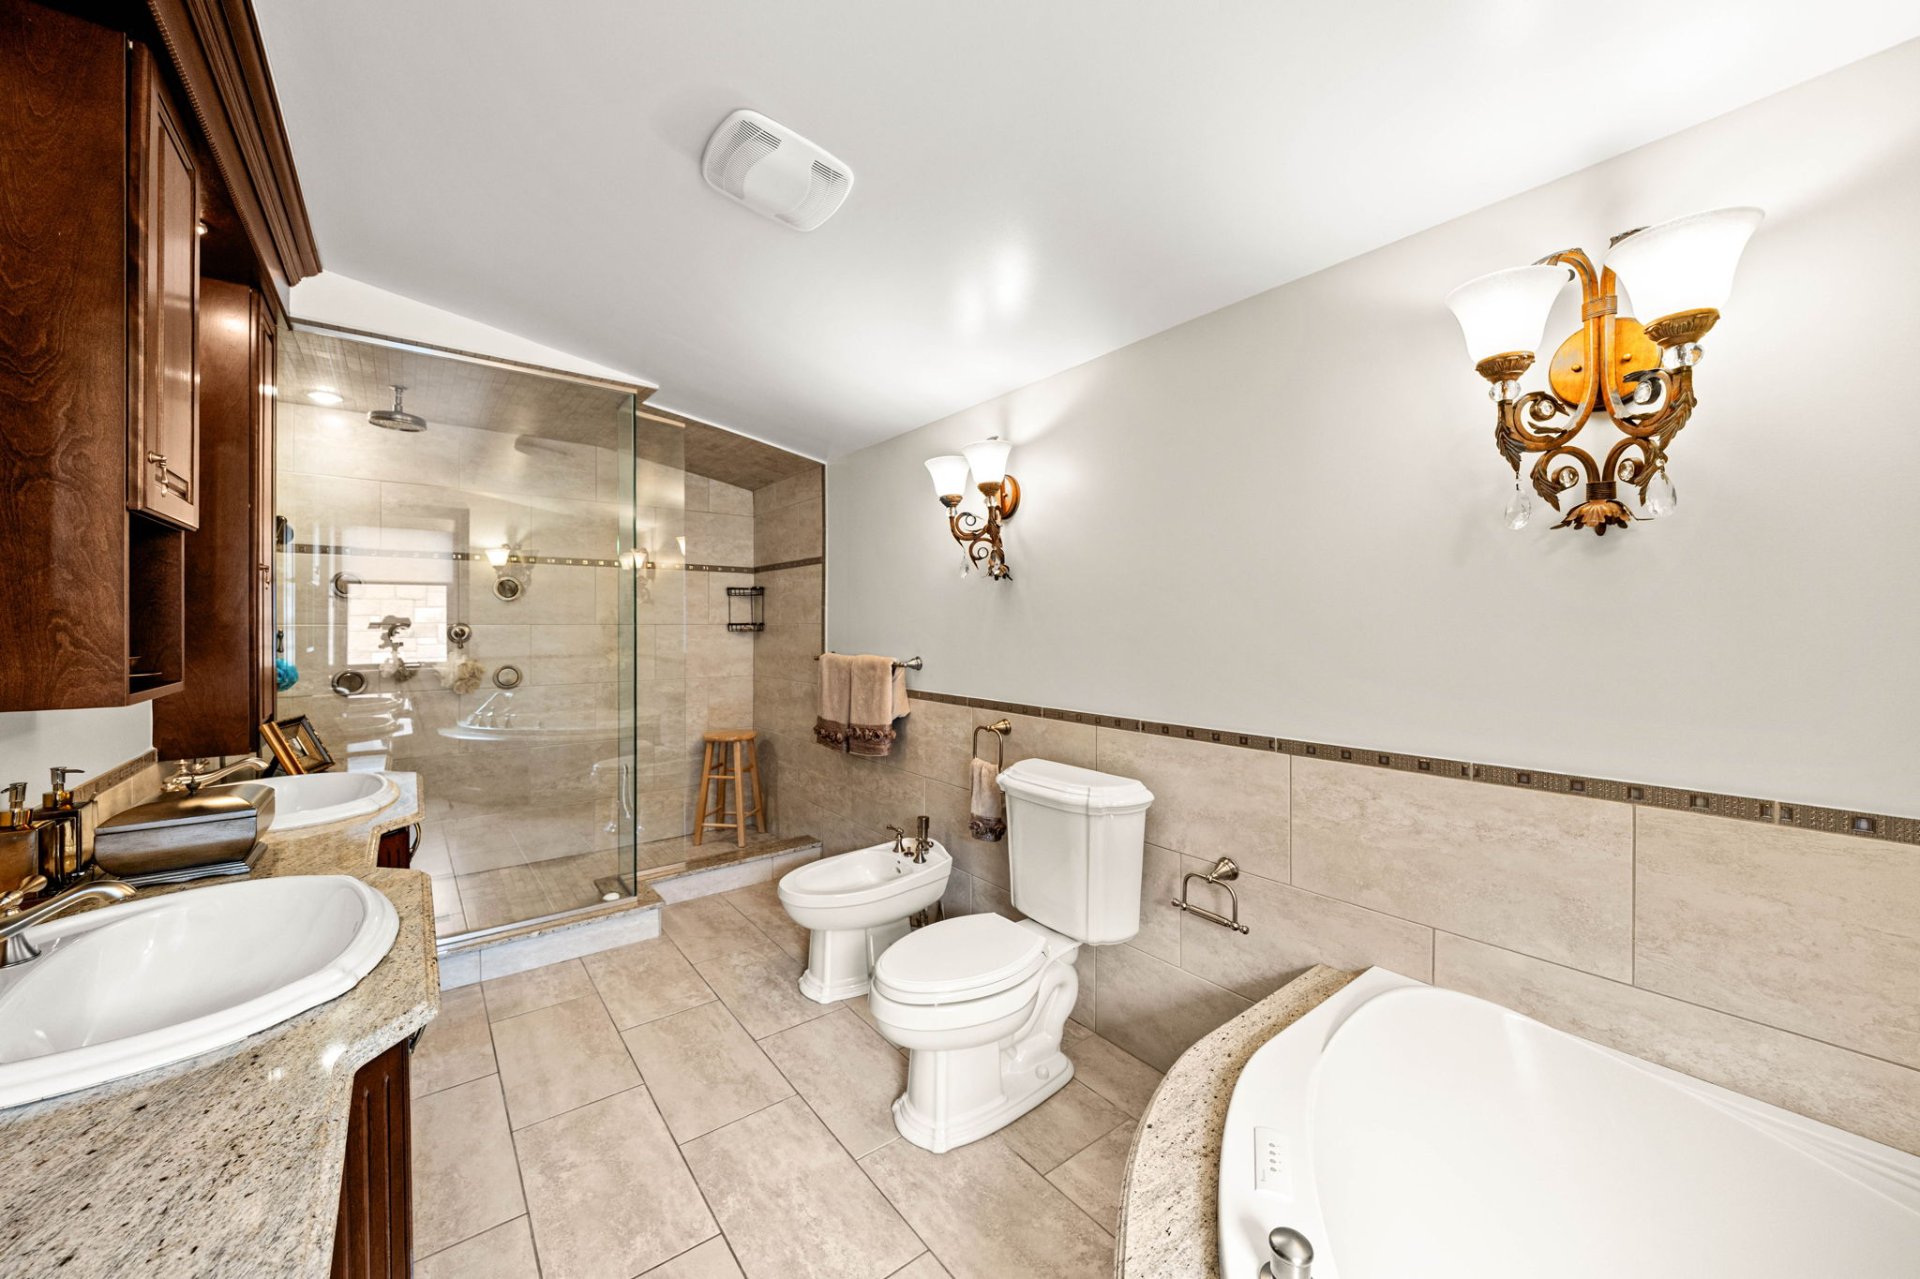
Ensuite bathroom
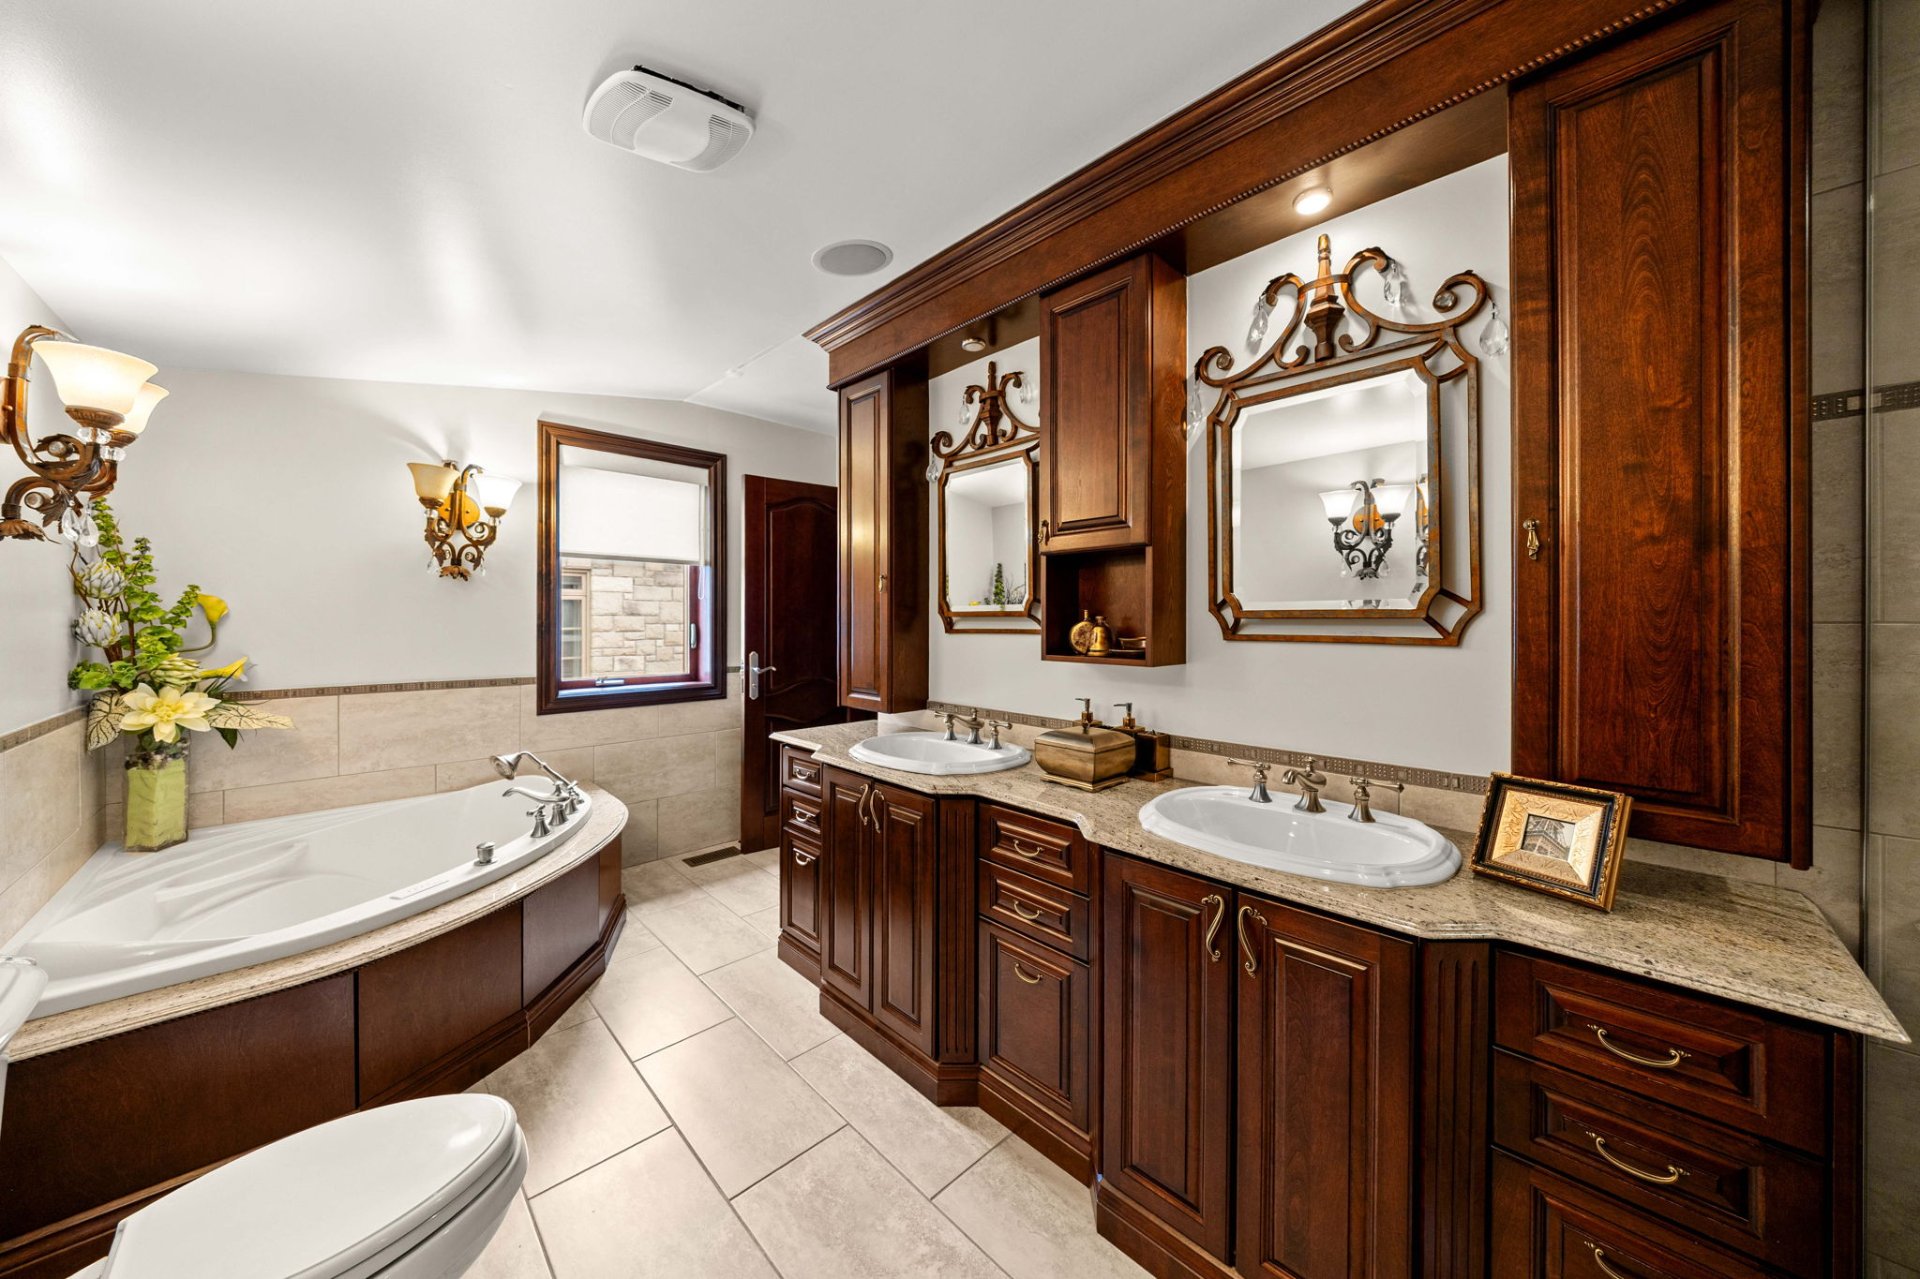
Ensuite bathroom
Walk-in closet
Bedroom
Bedroom
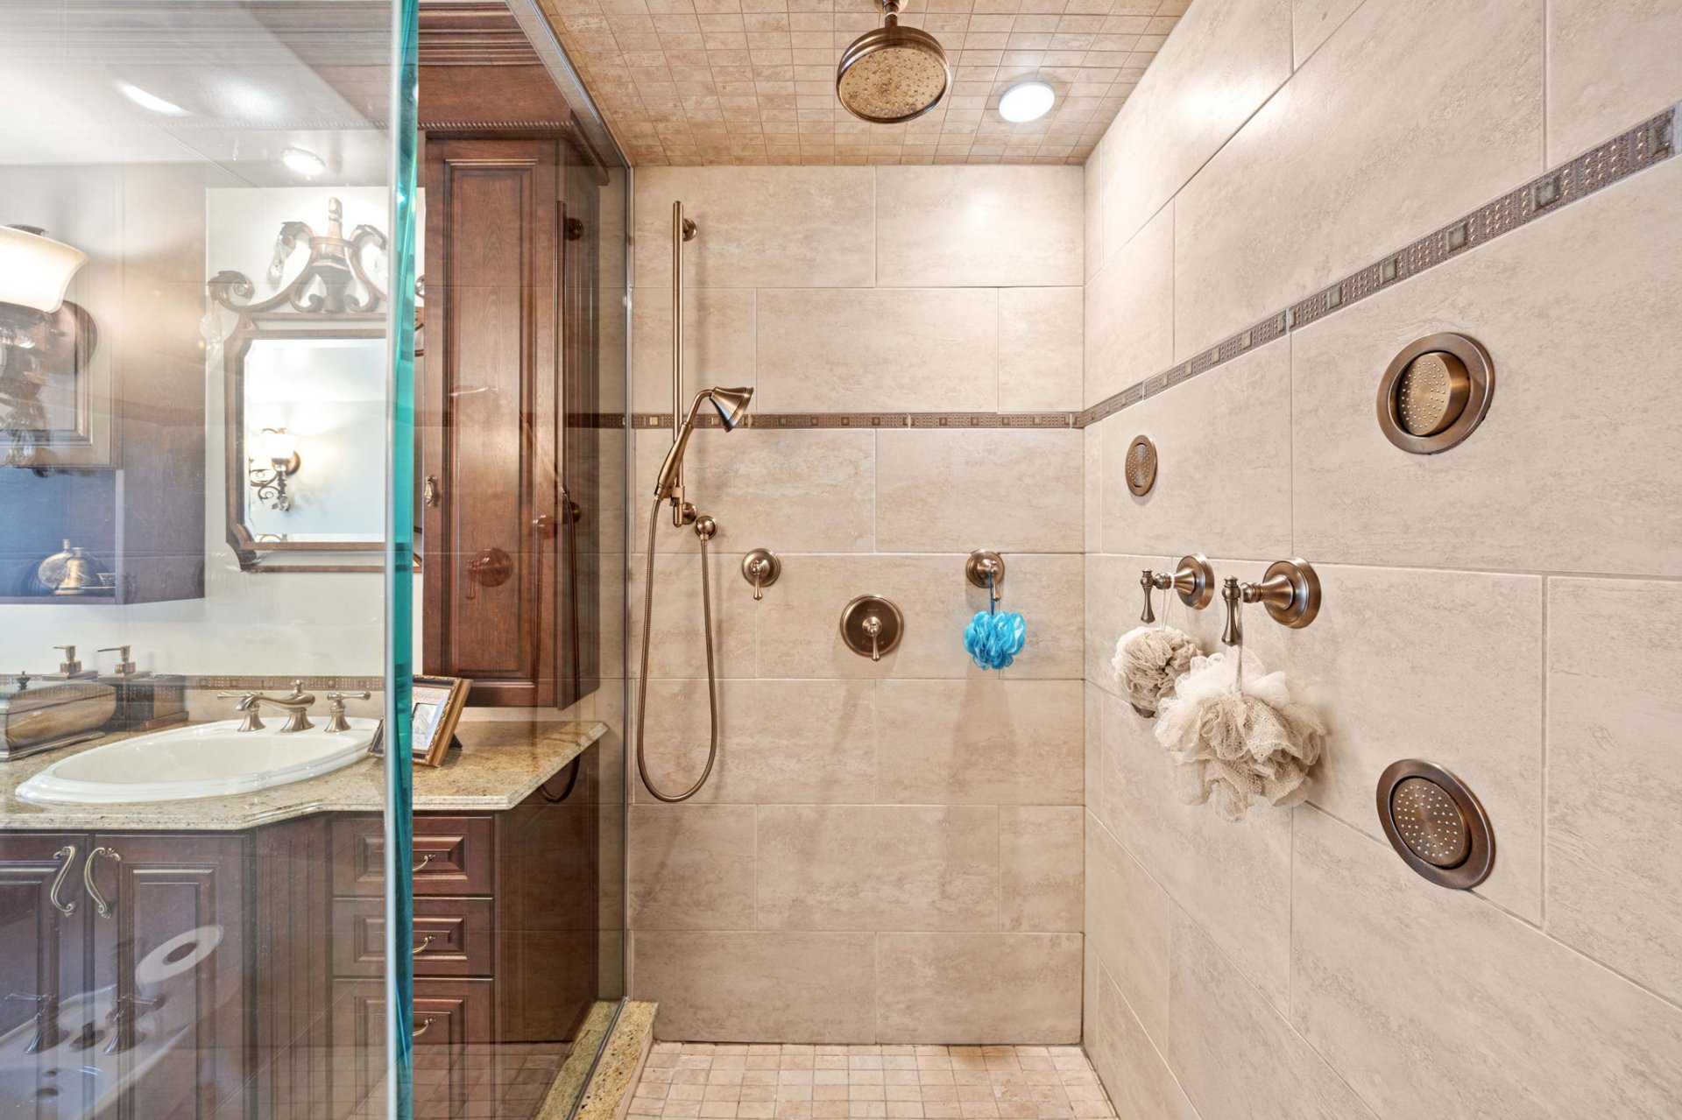
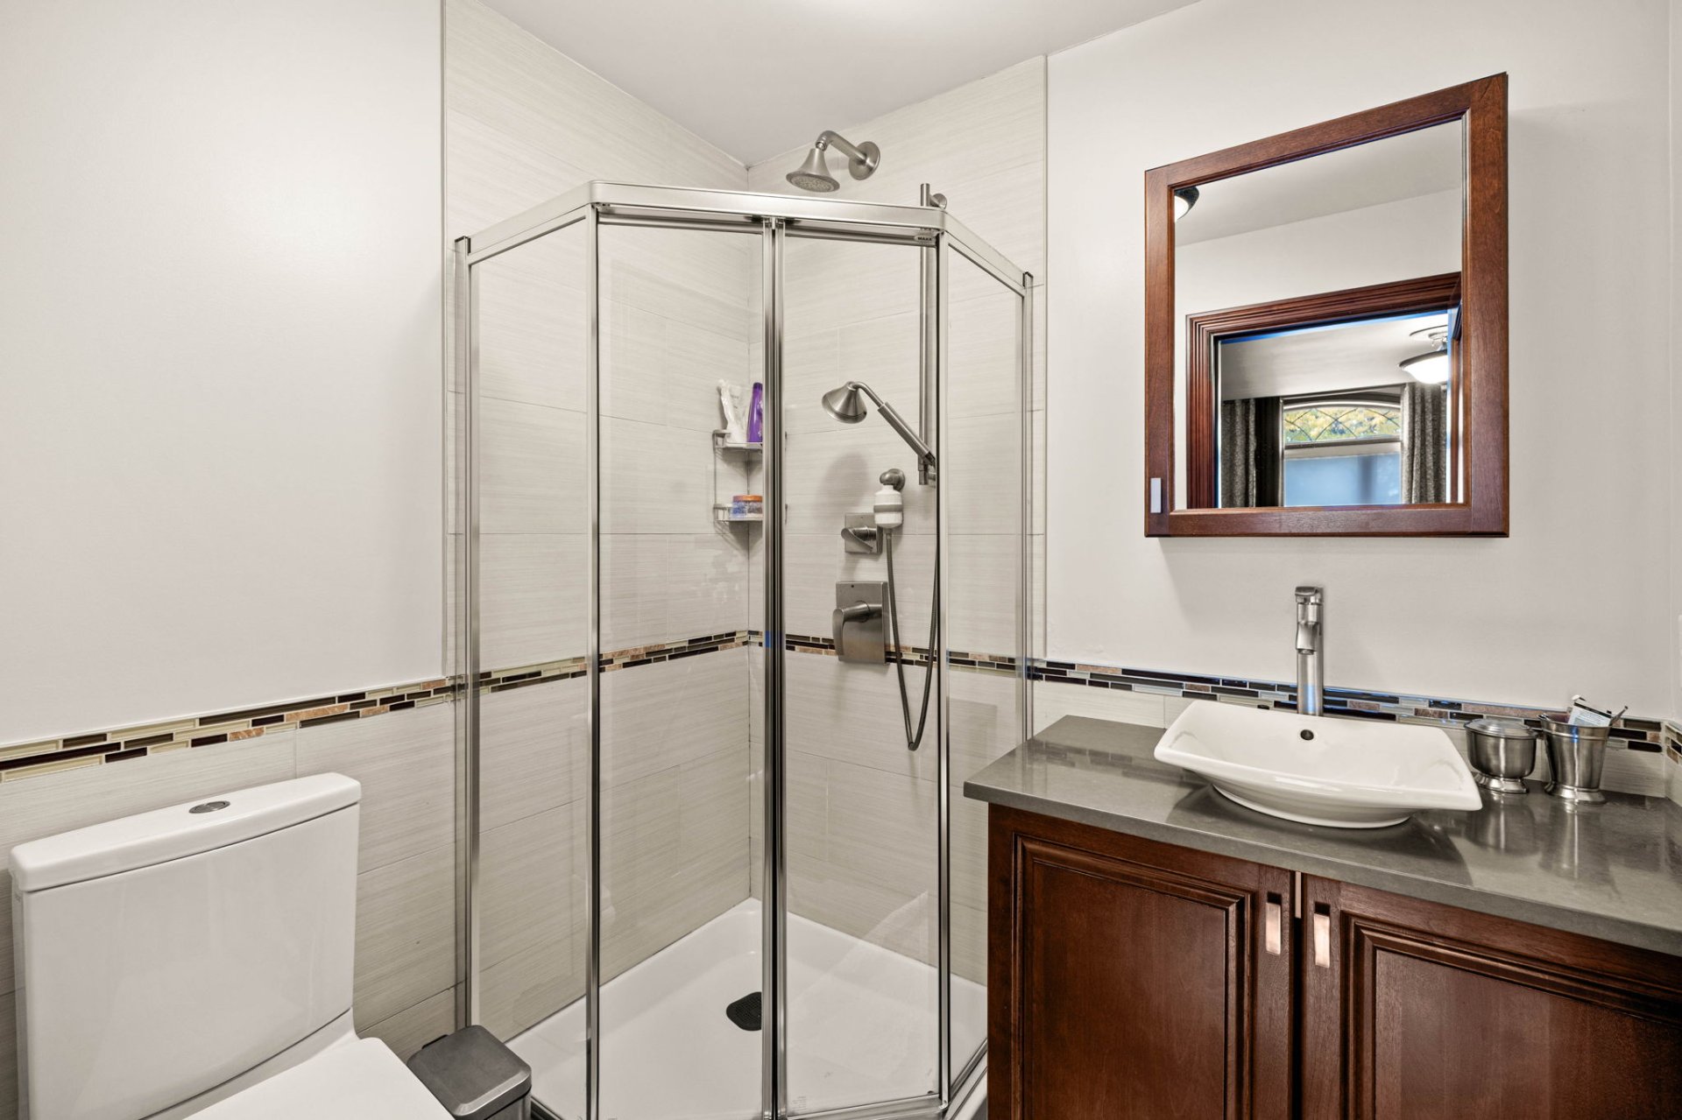
Bathroom
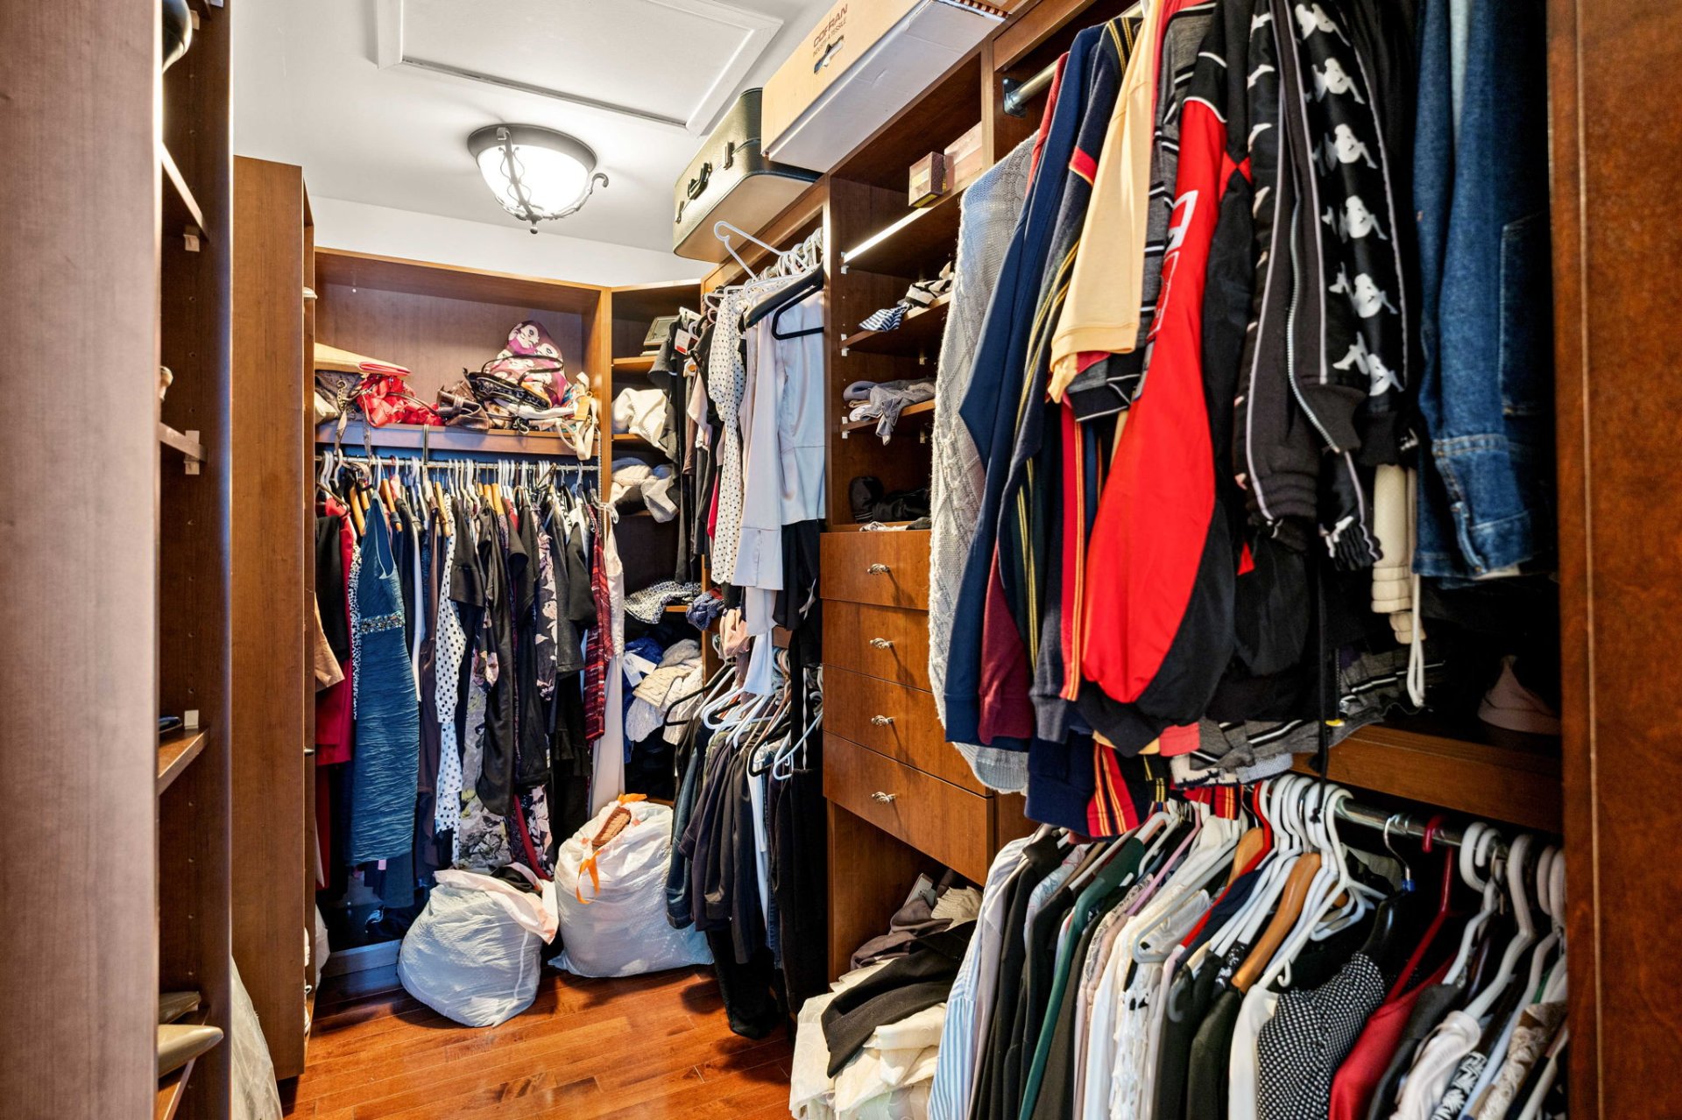
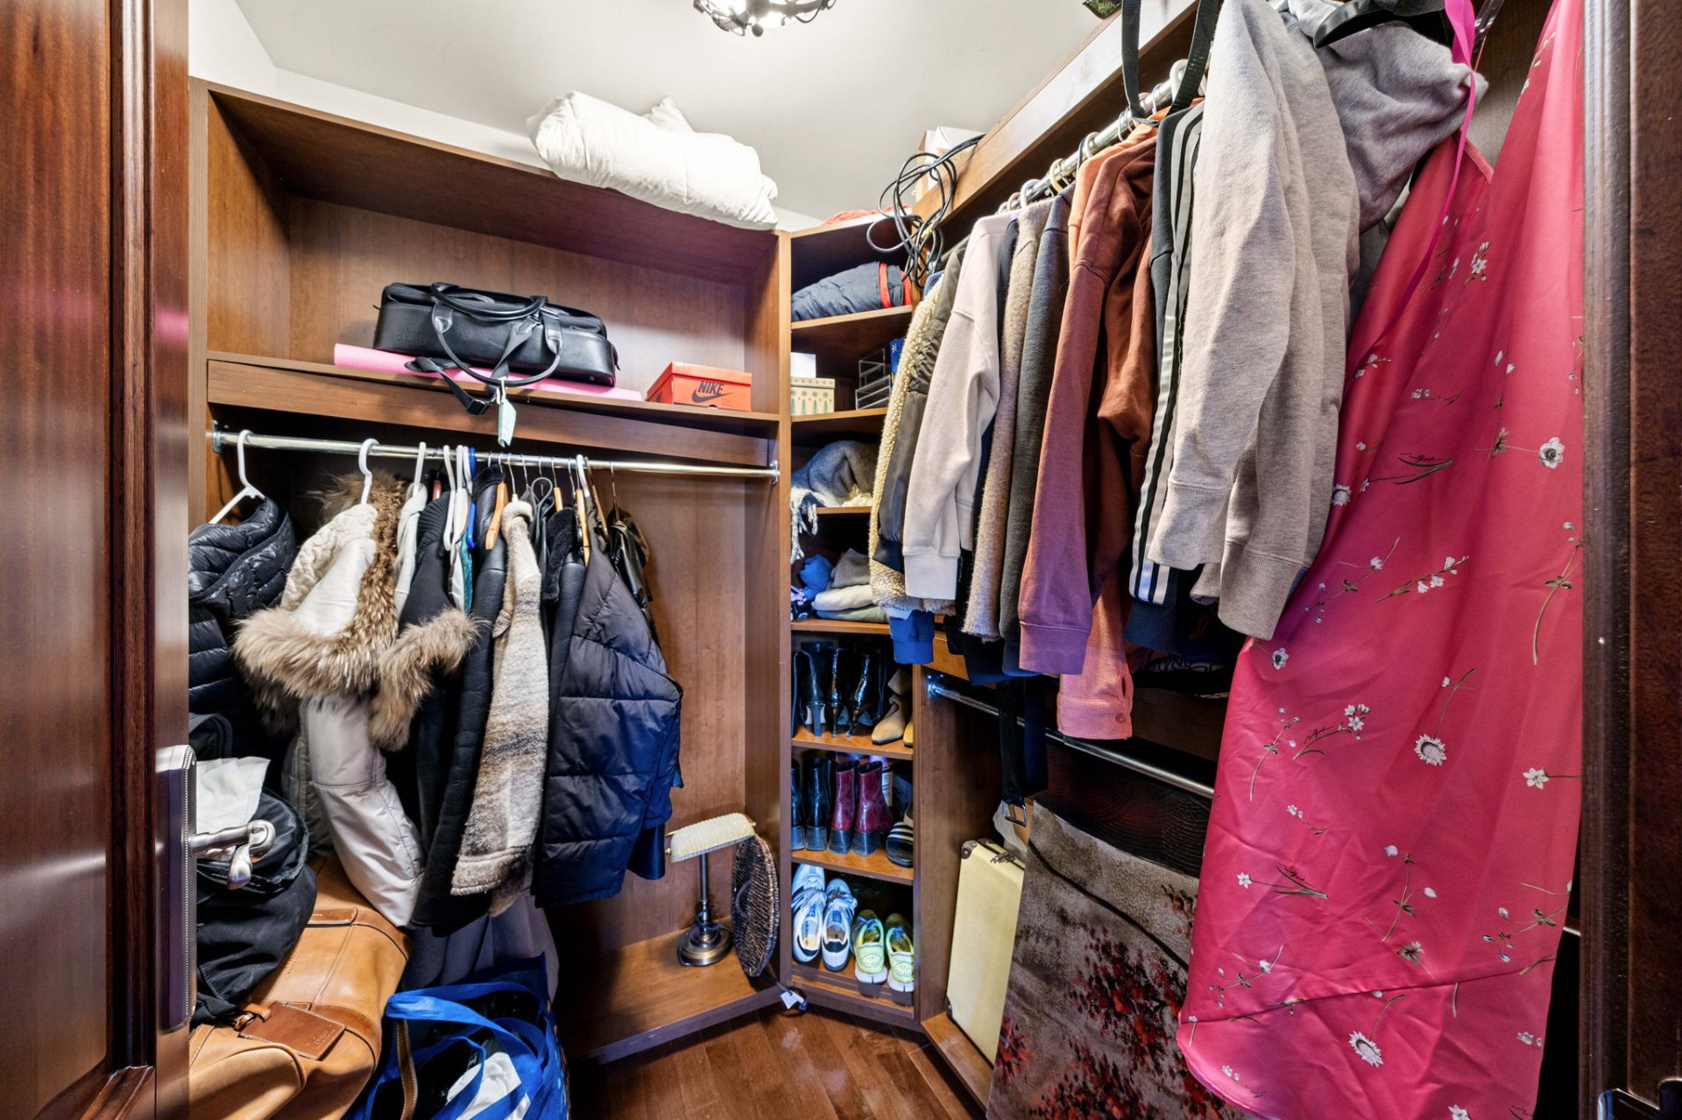
Walk-in closet
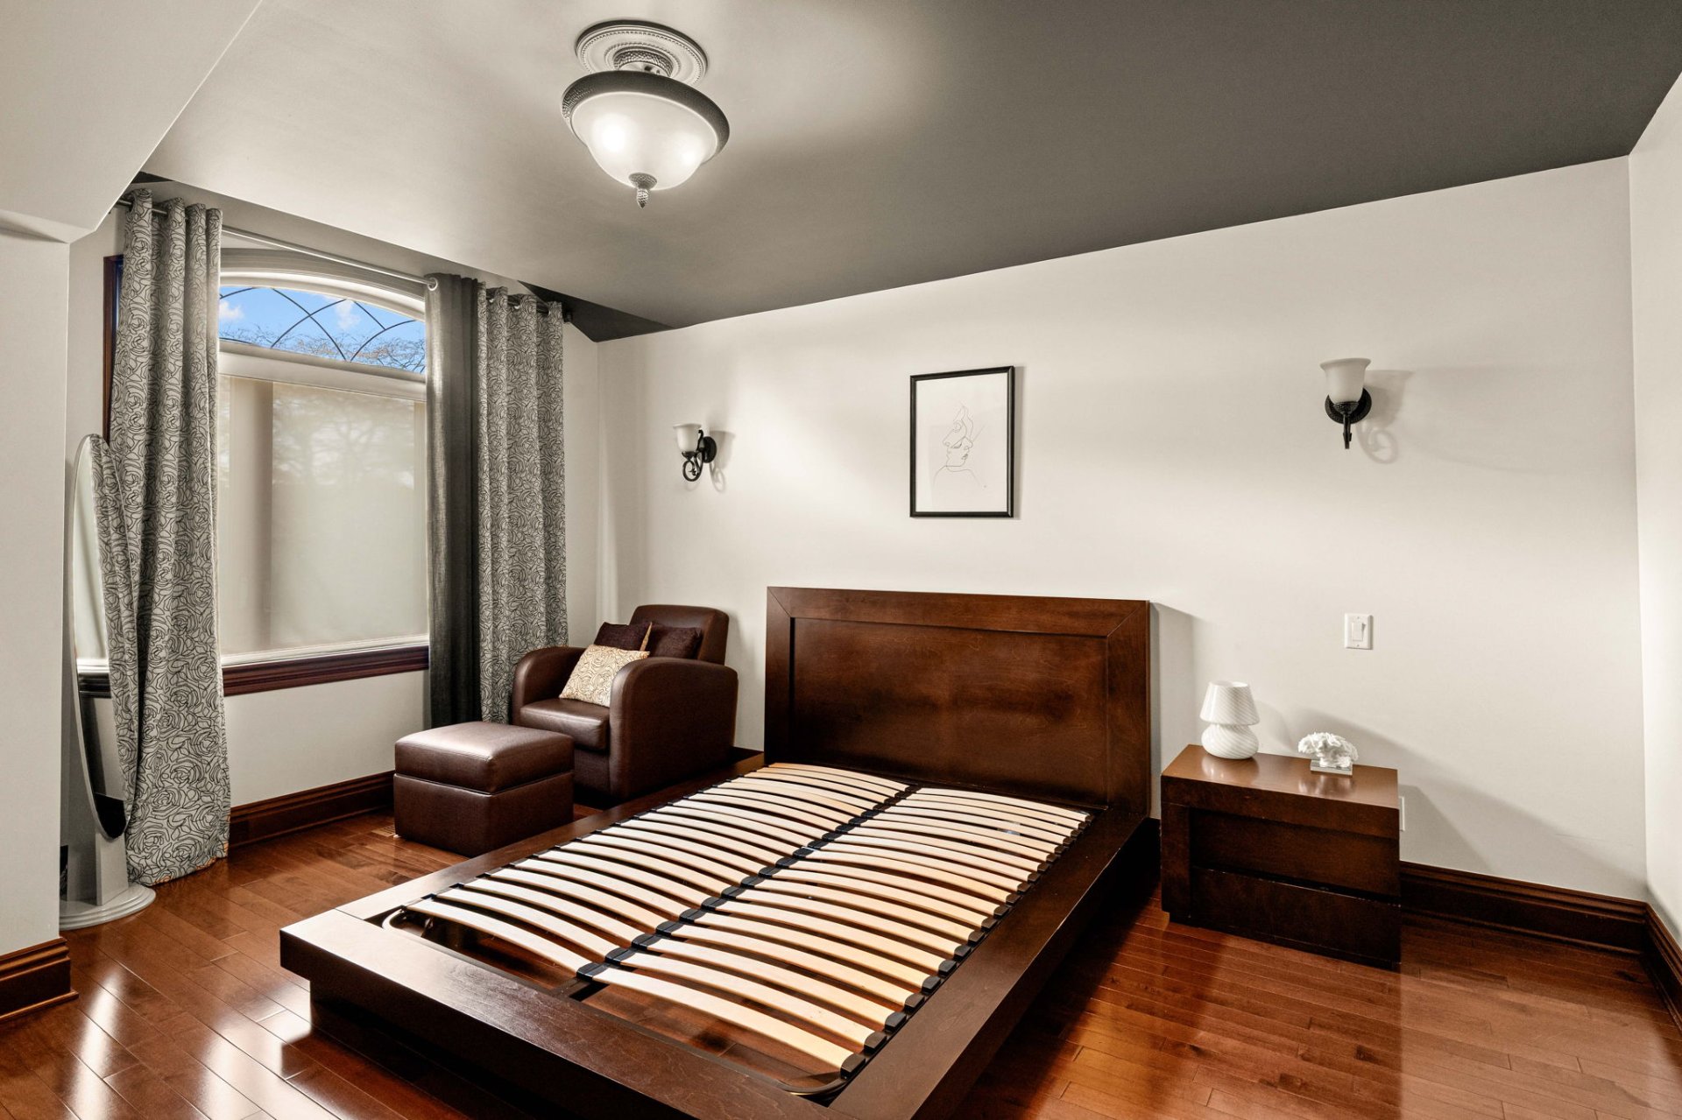
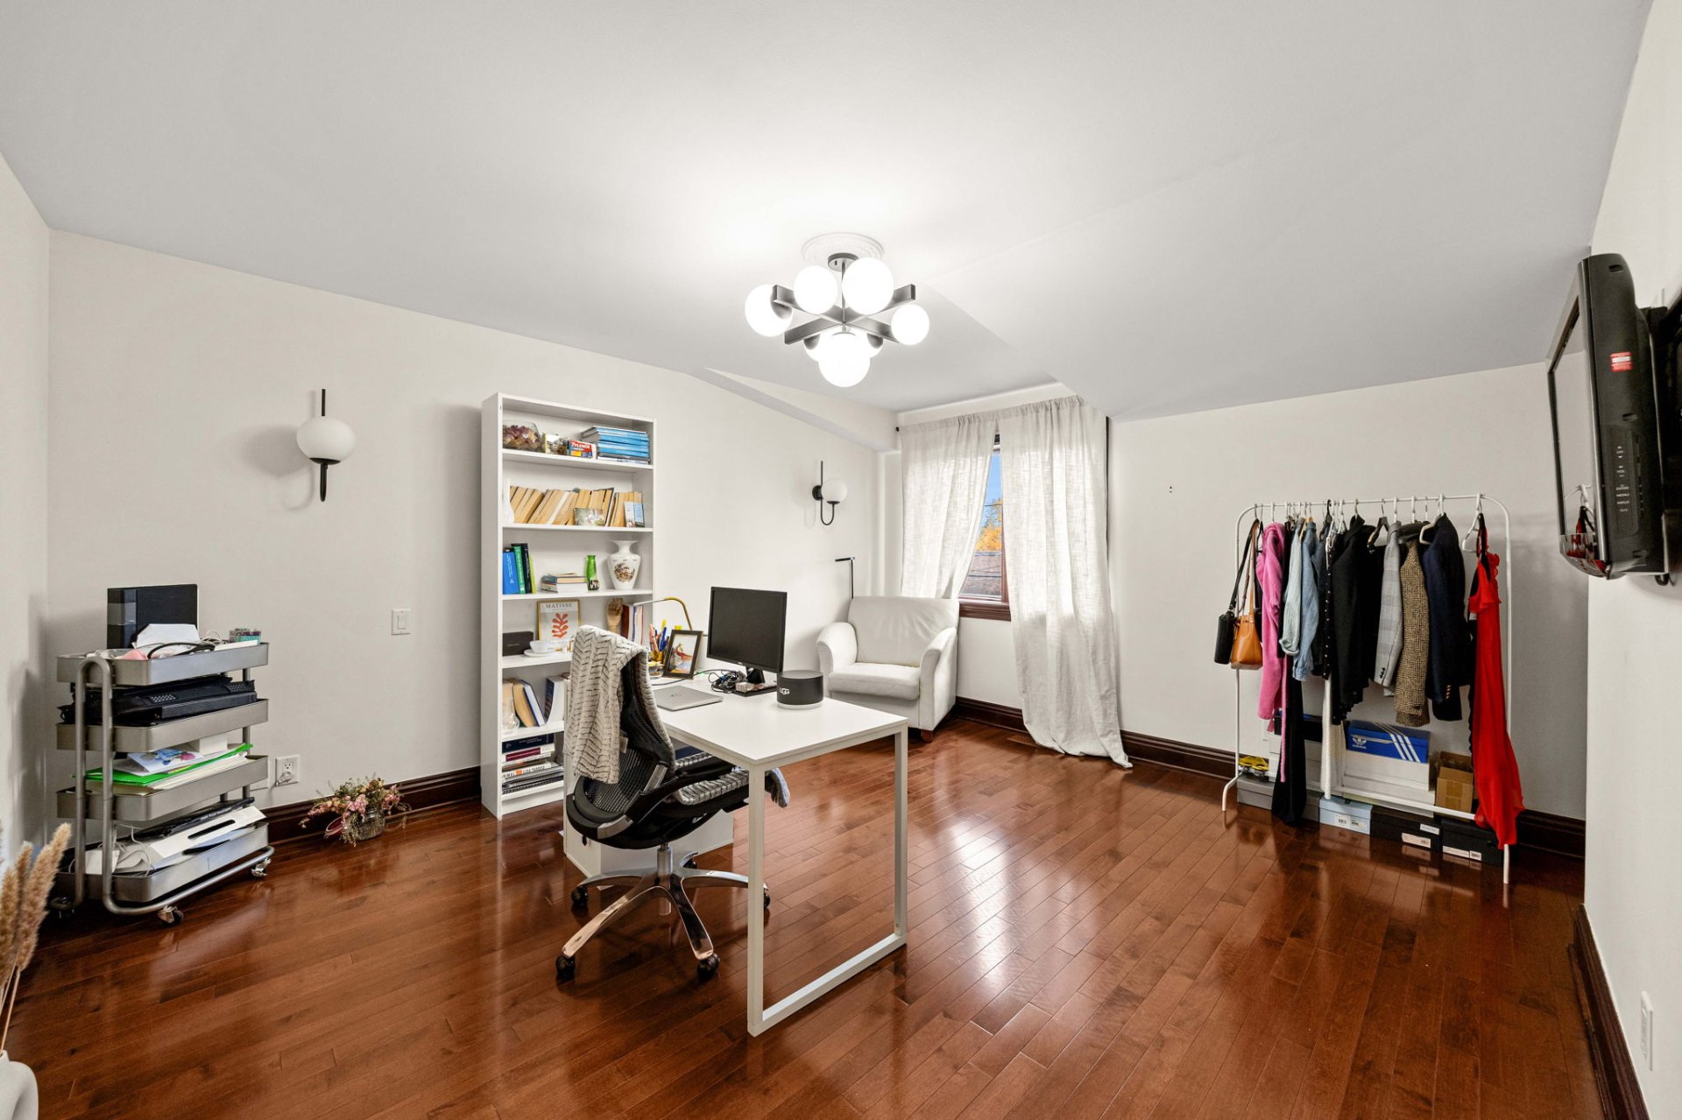
Bedroom
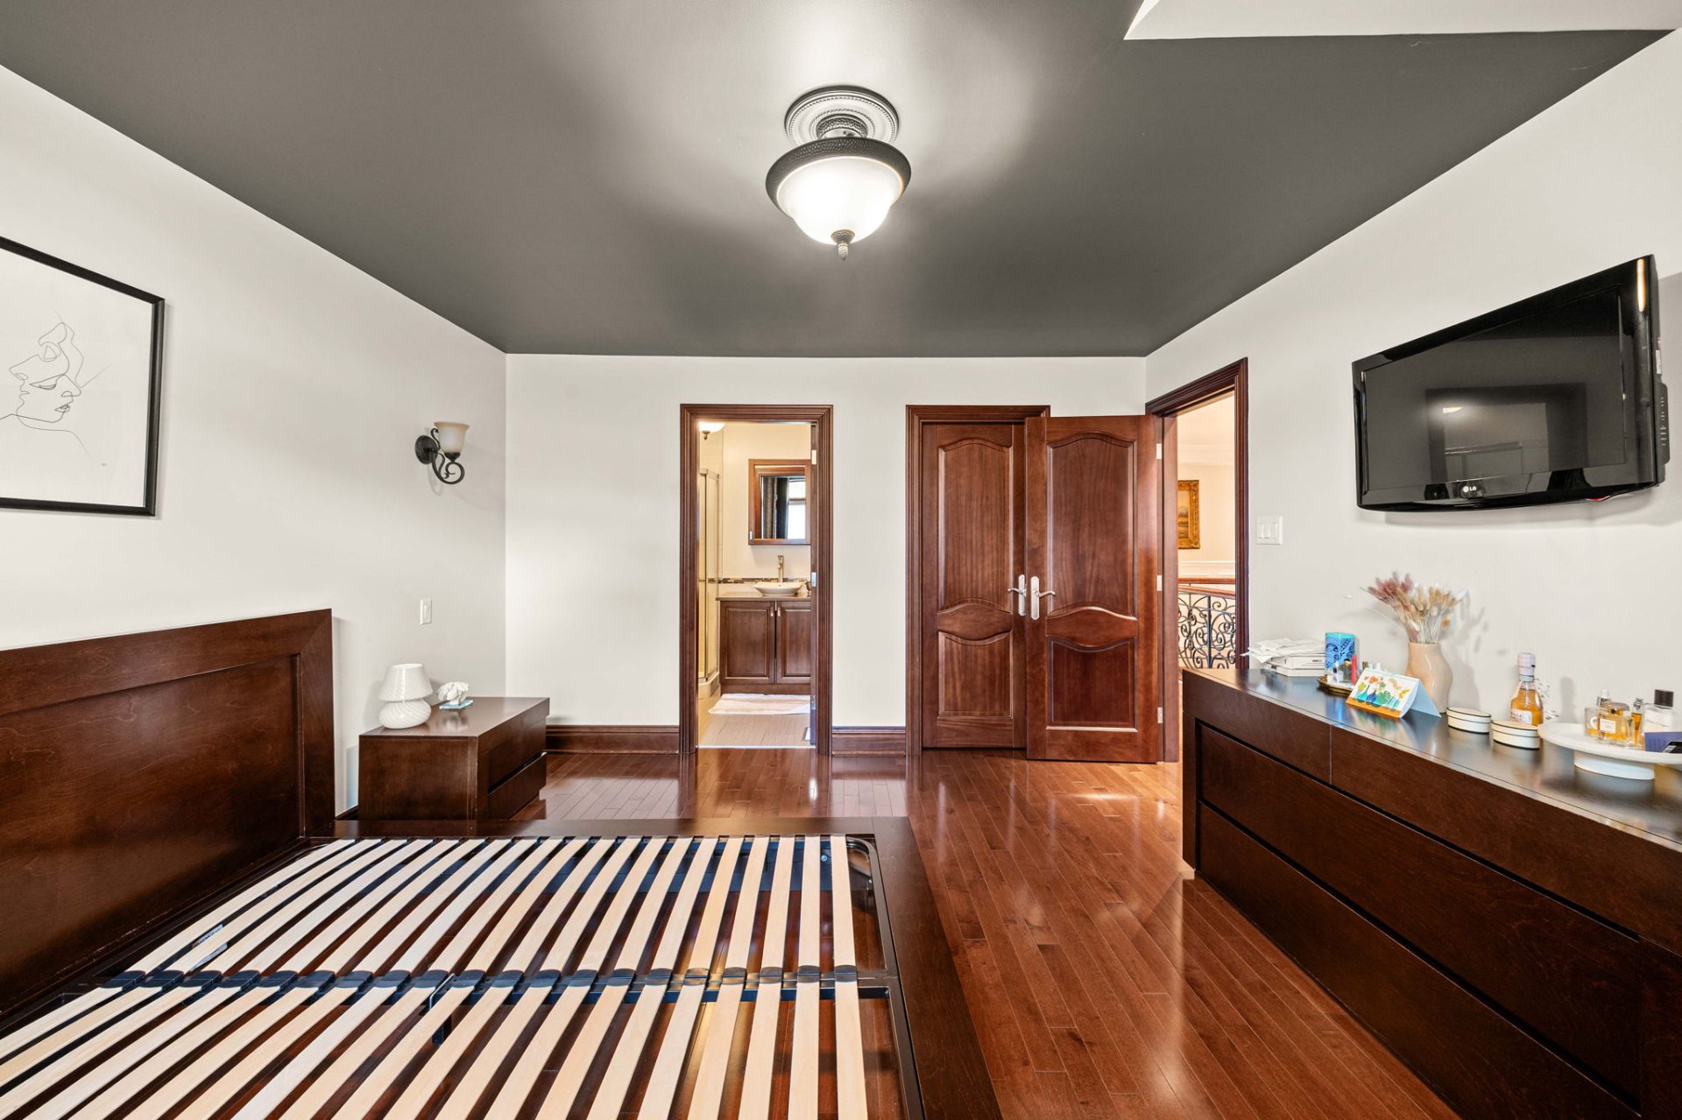
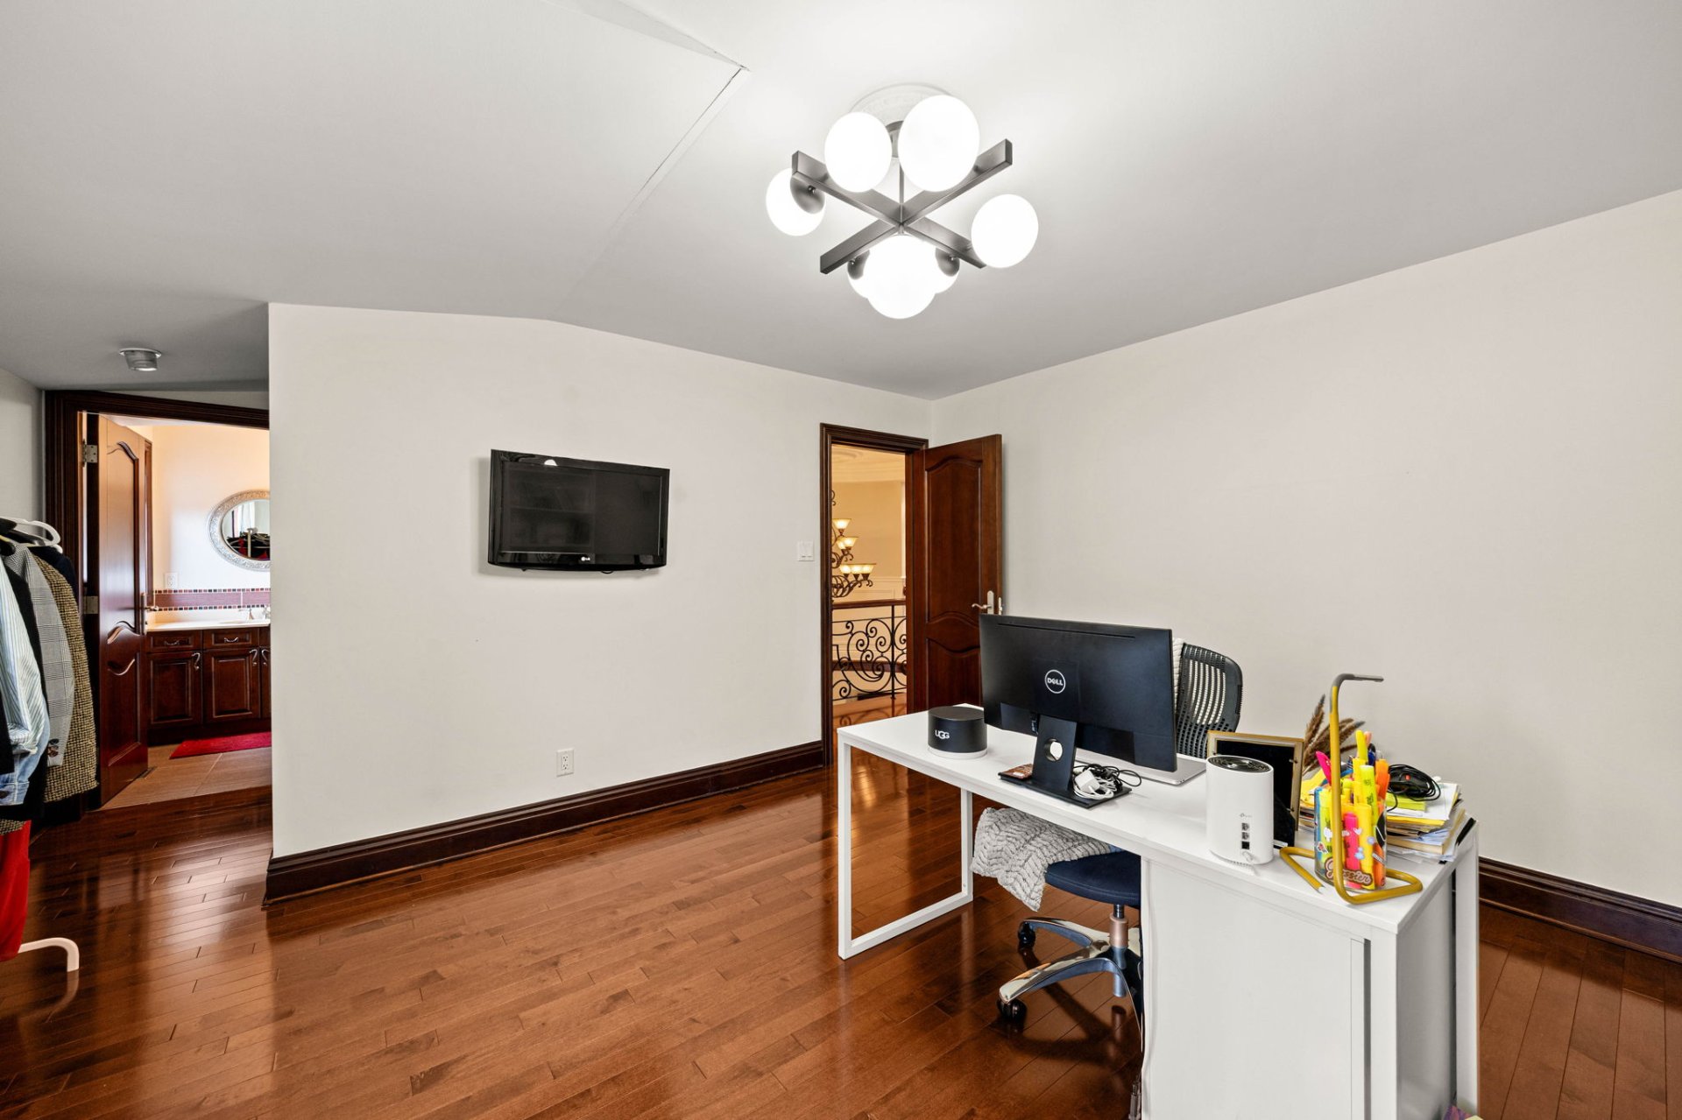
Bedroom
Bathroom
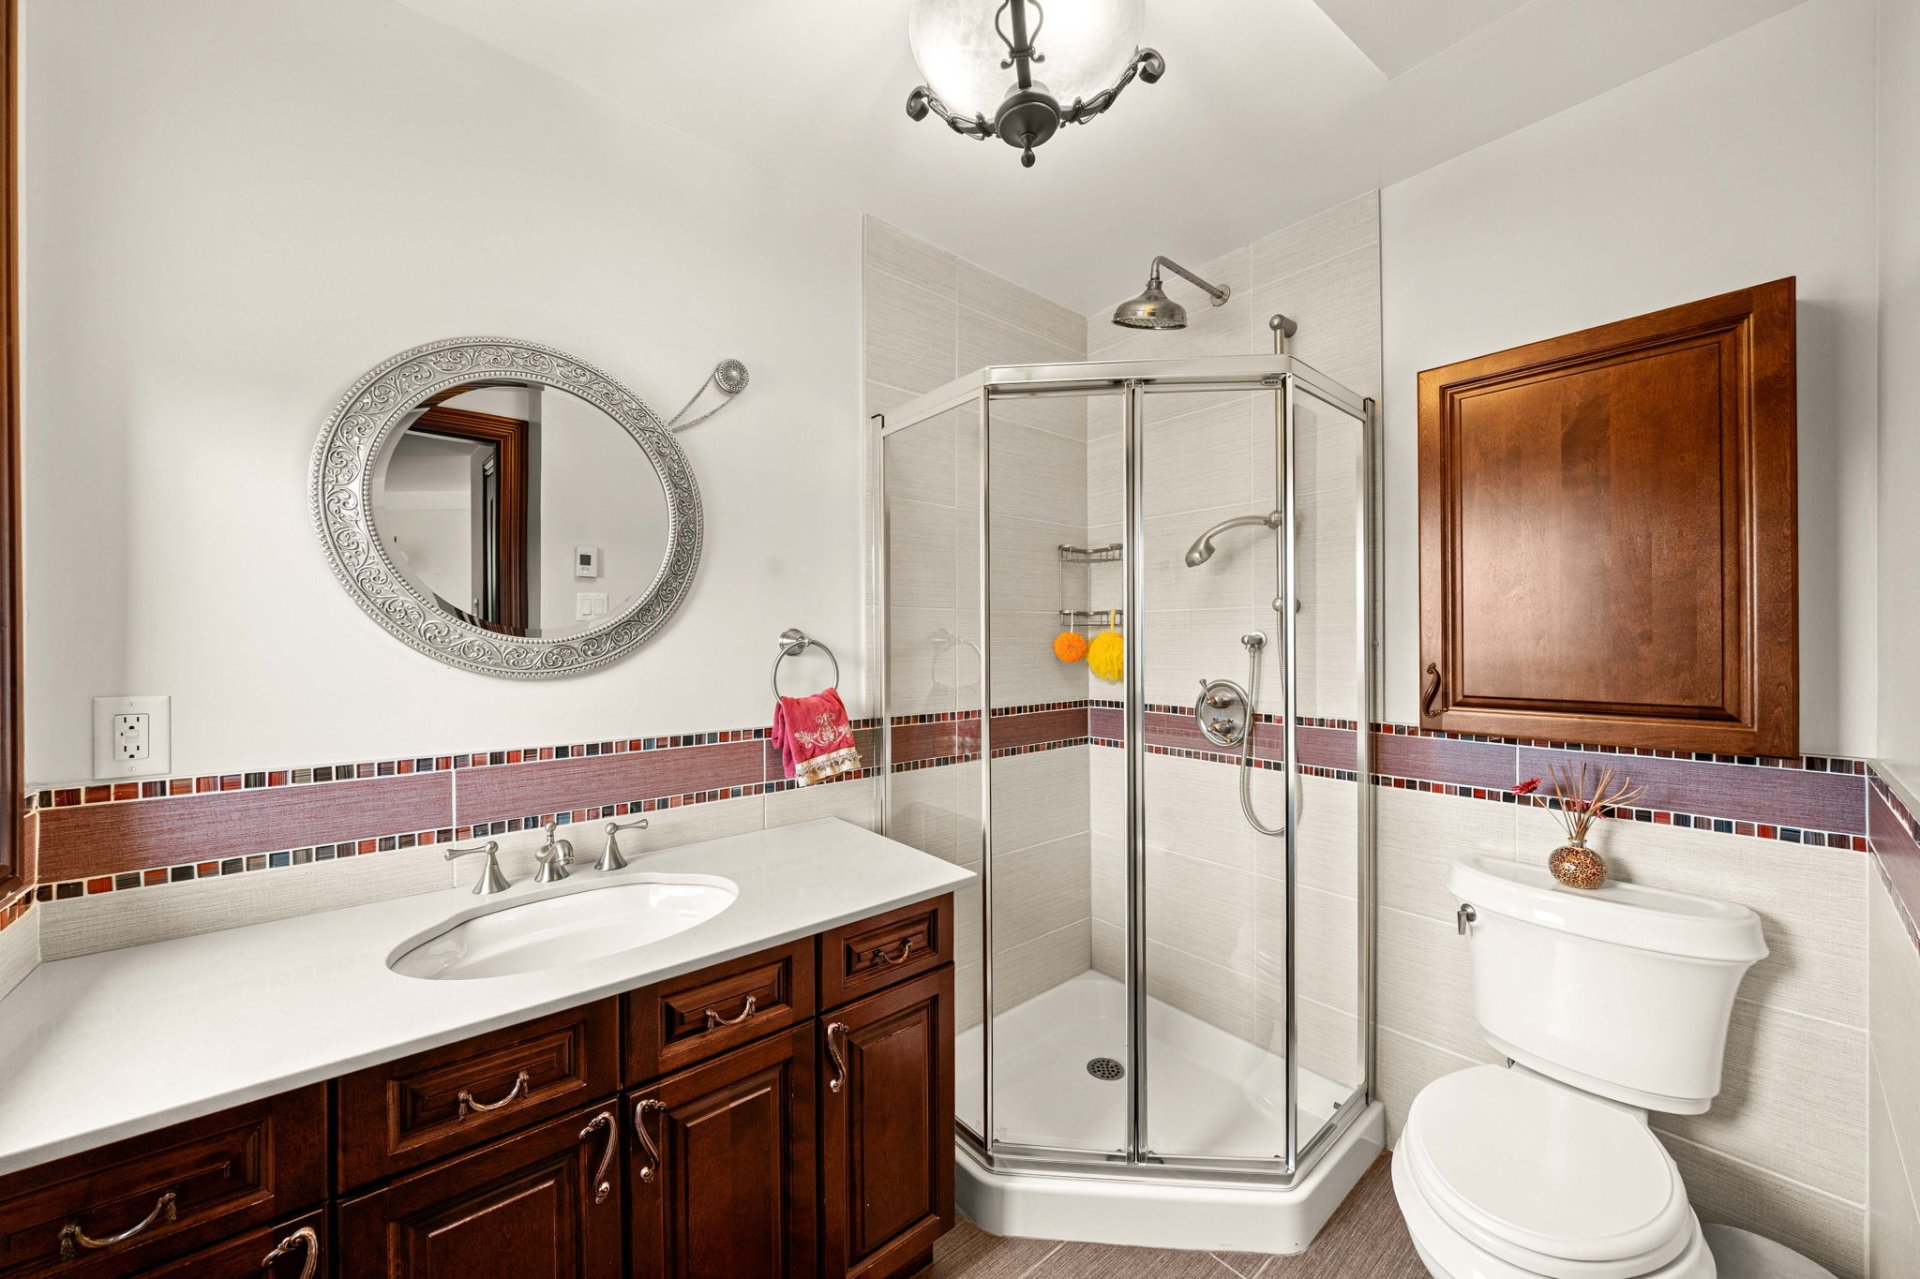
Walk-in closet
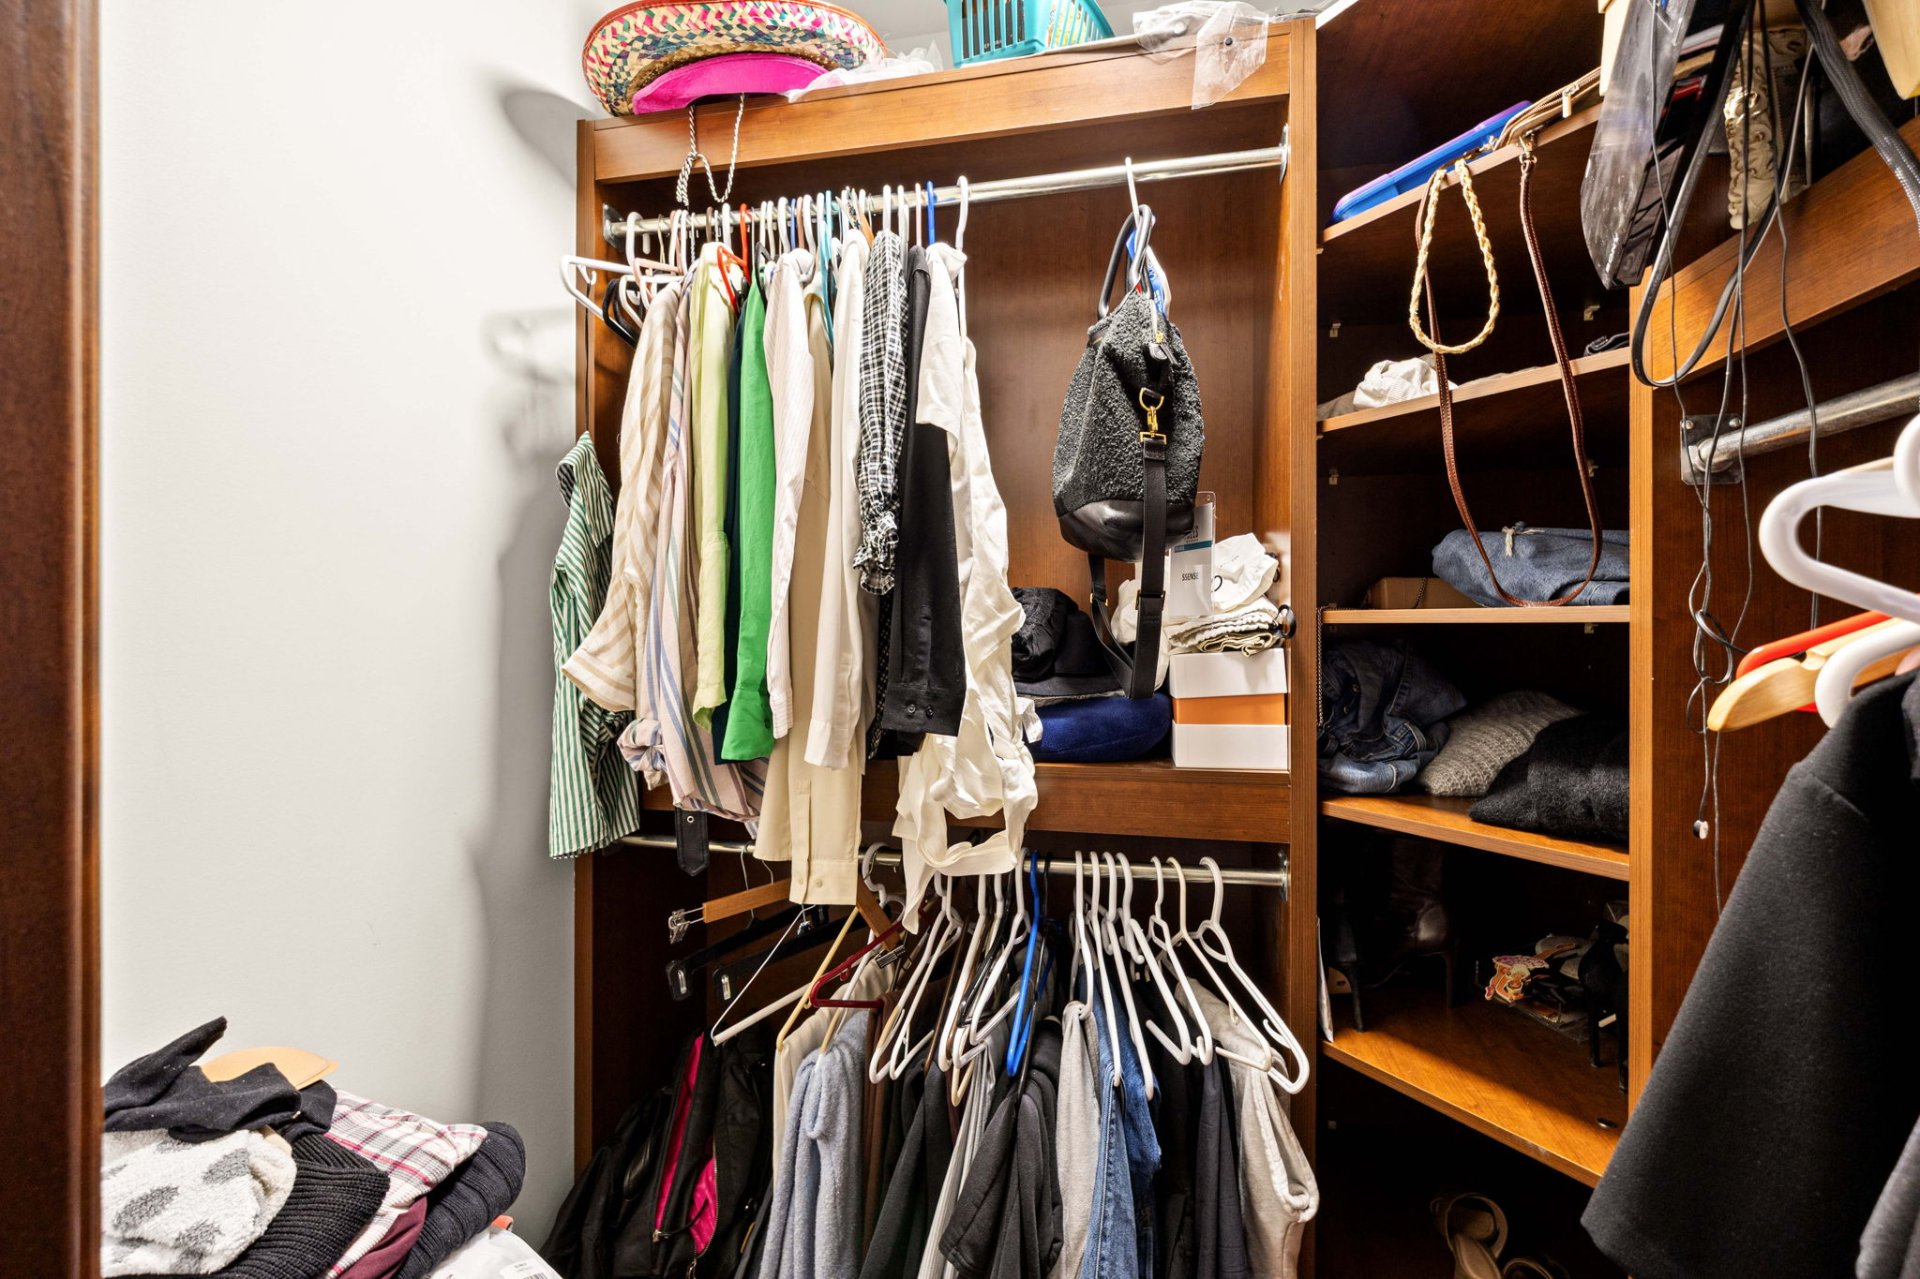
Playroom
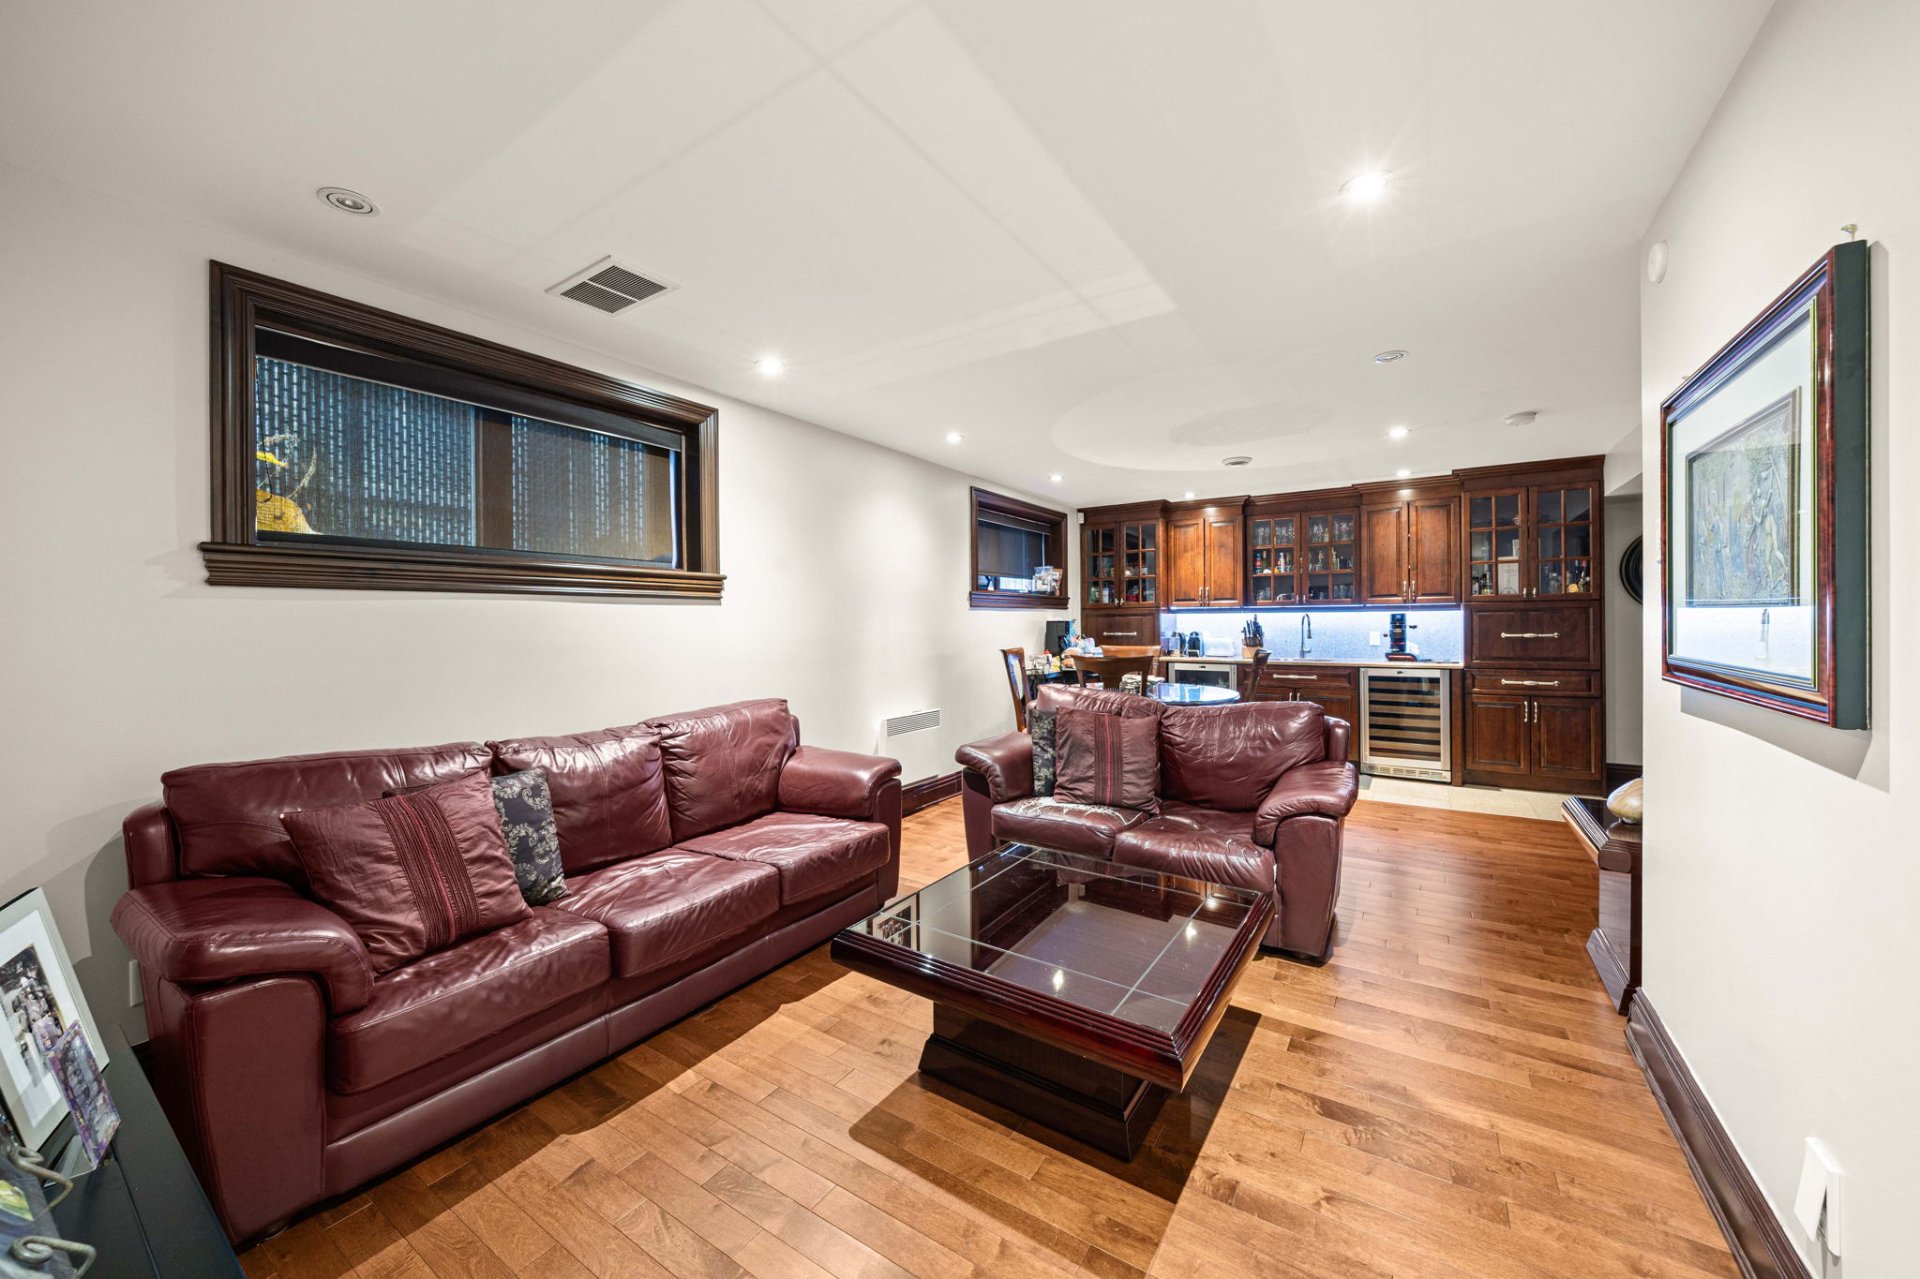
Playroom
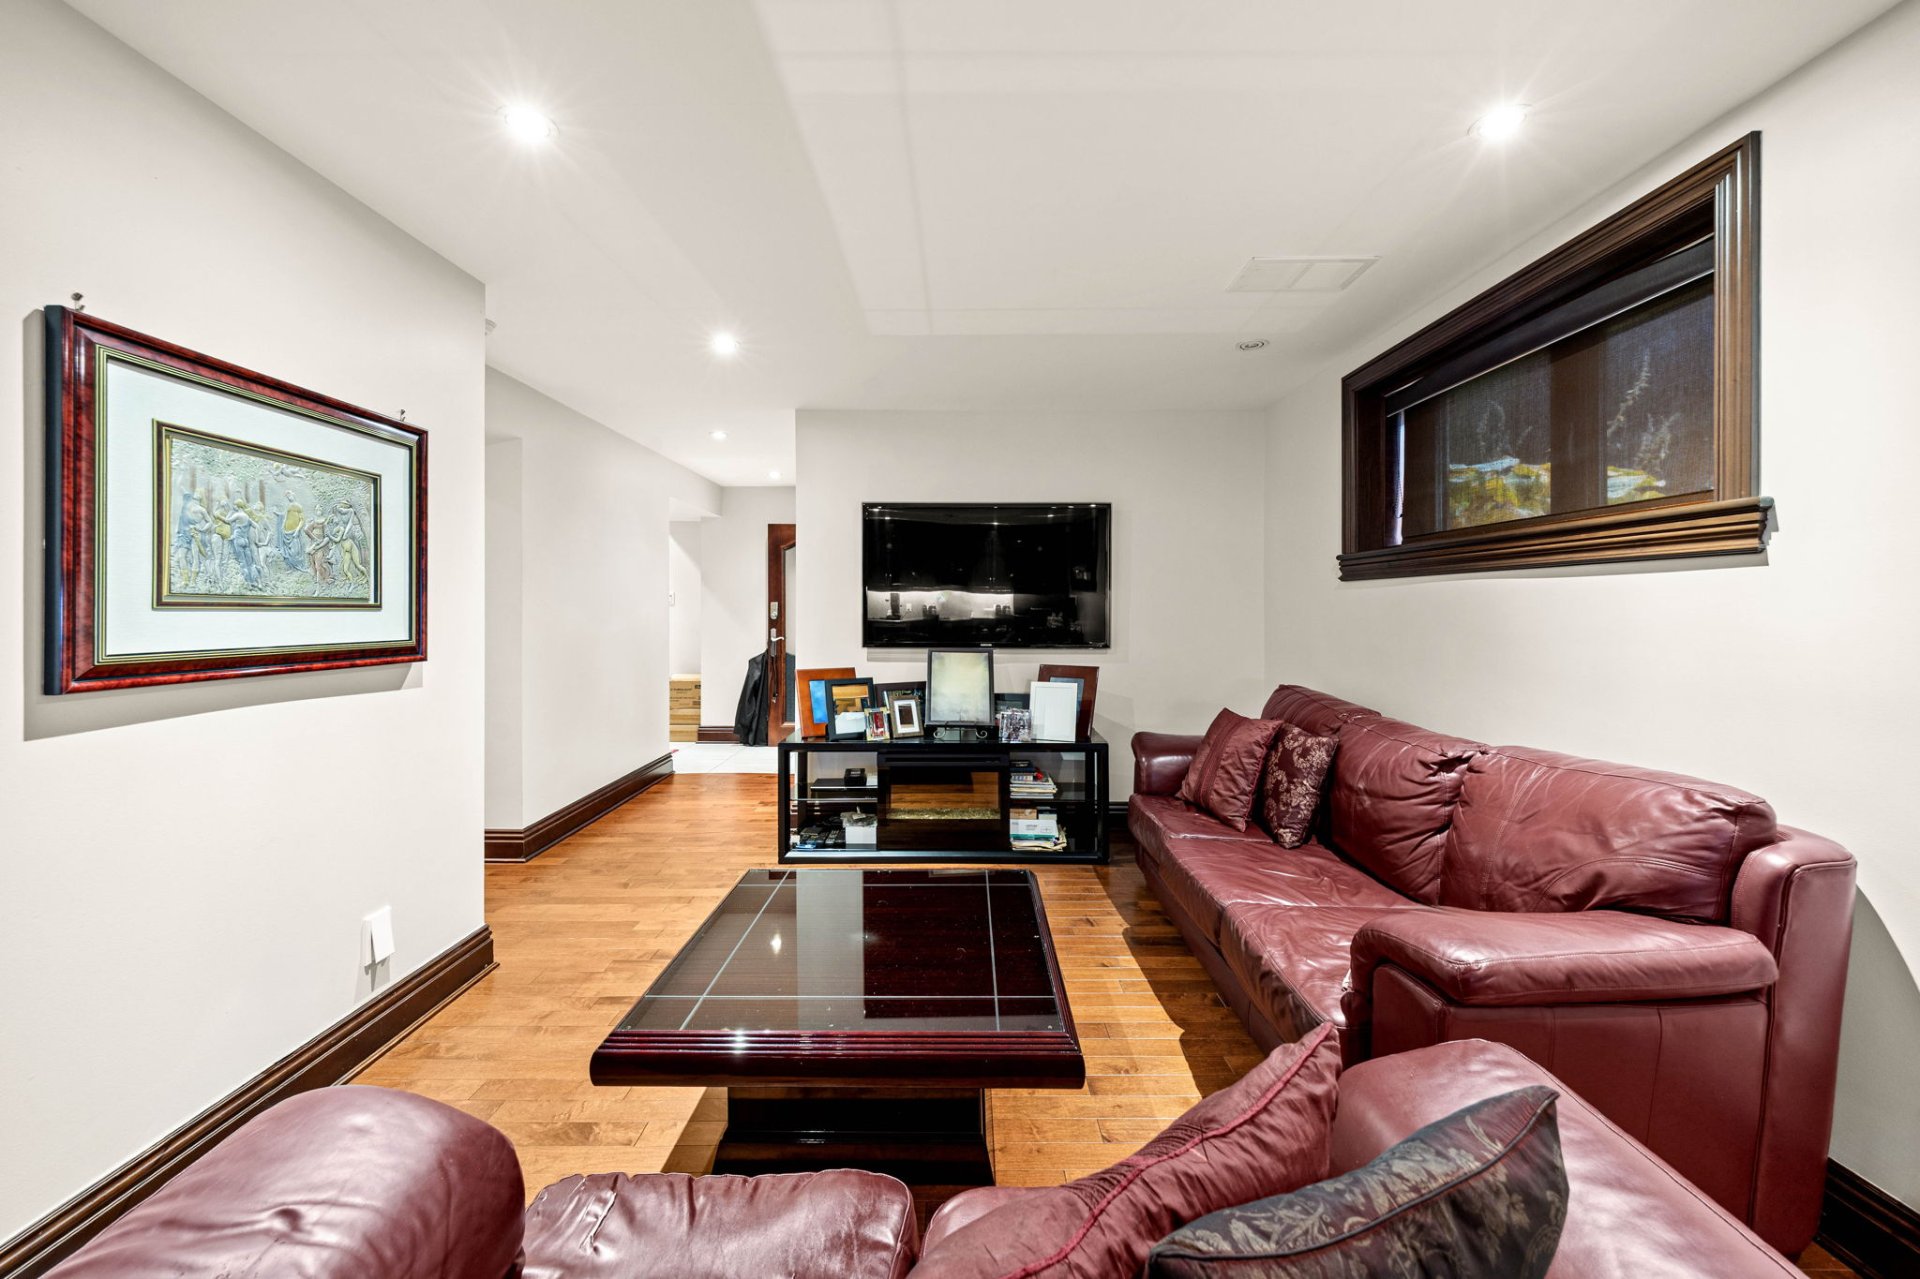
Dinette
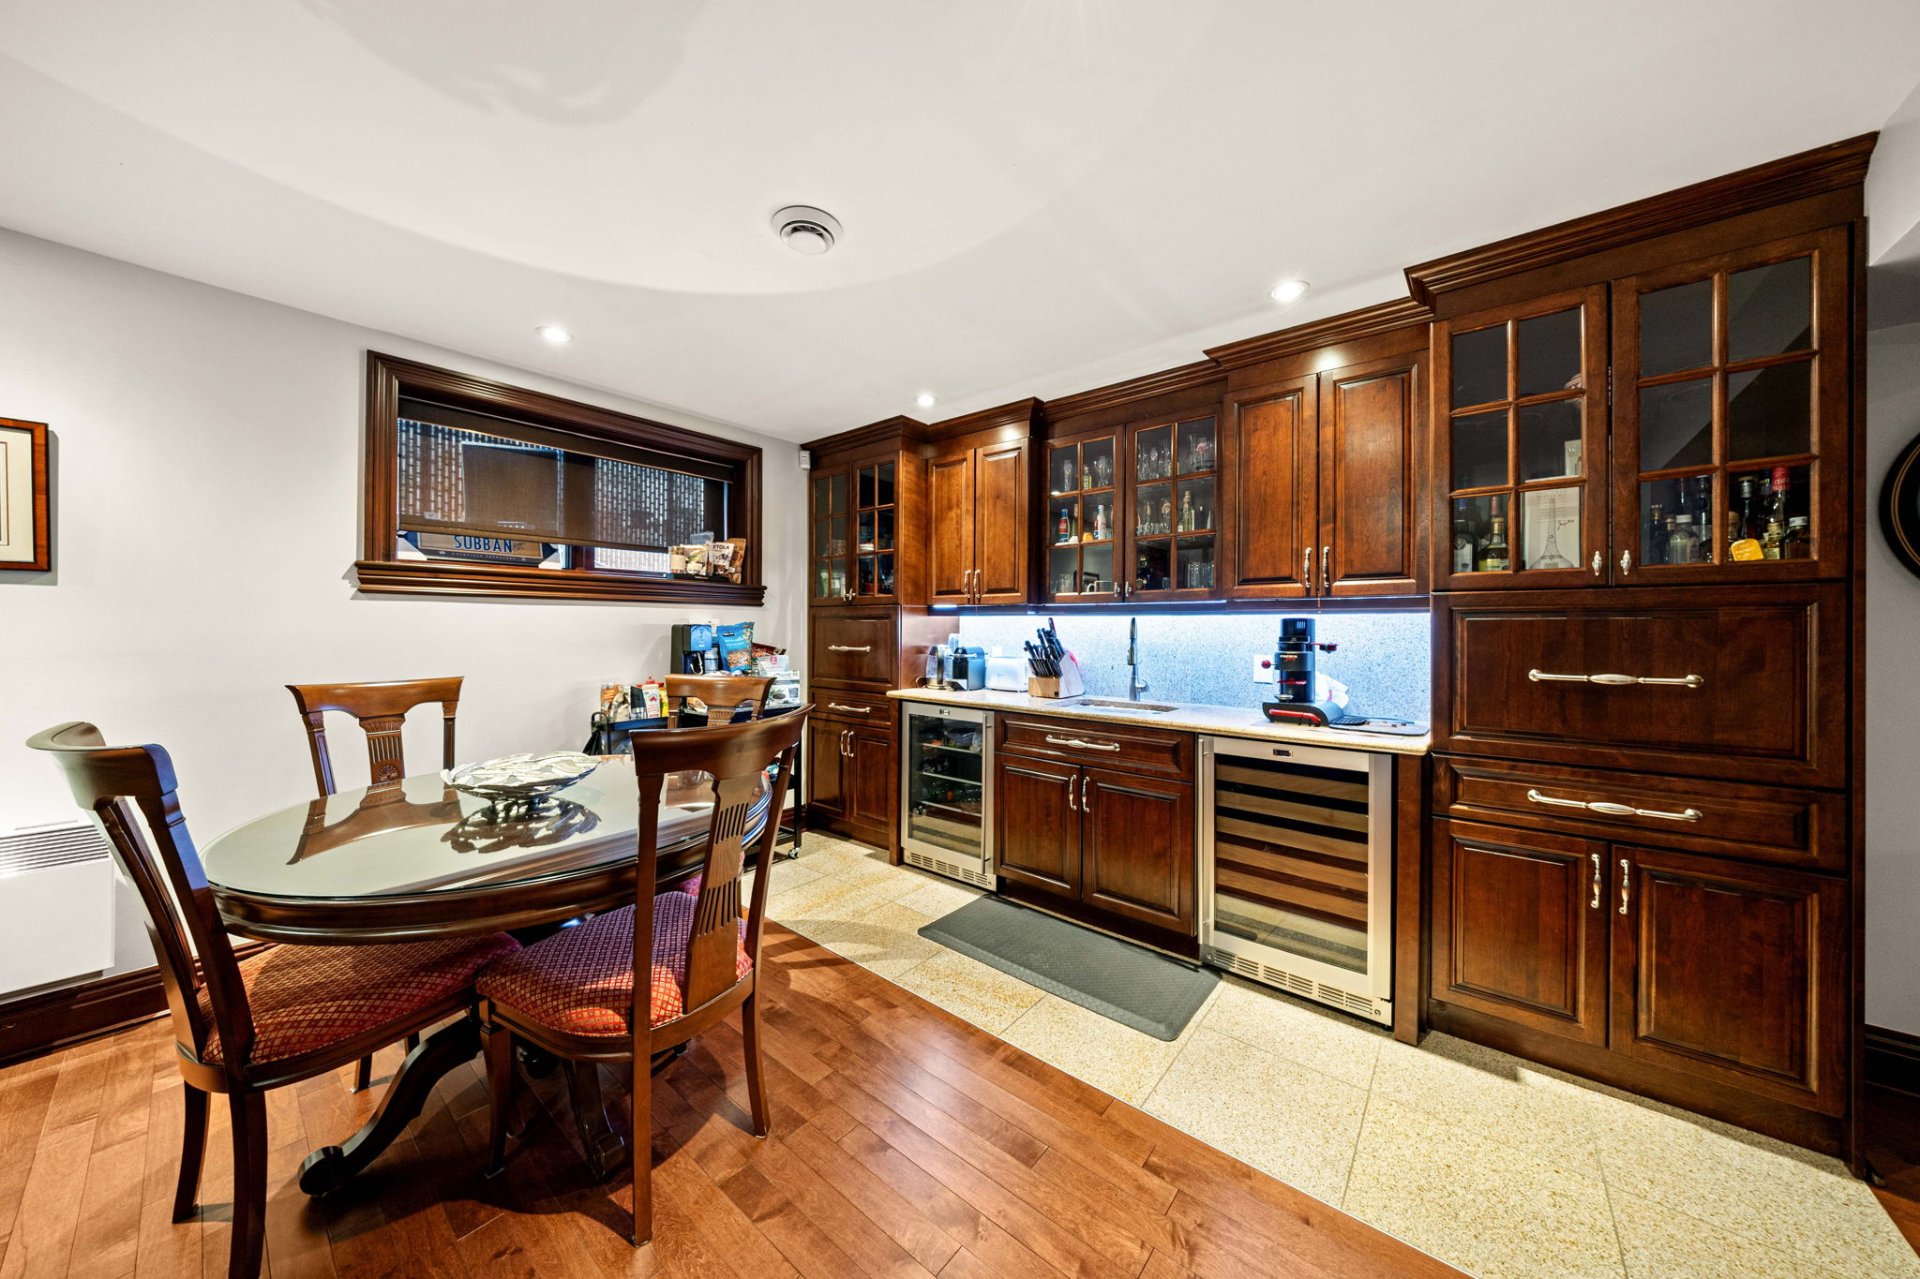
Dinette
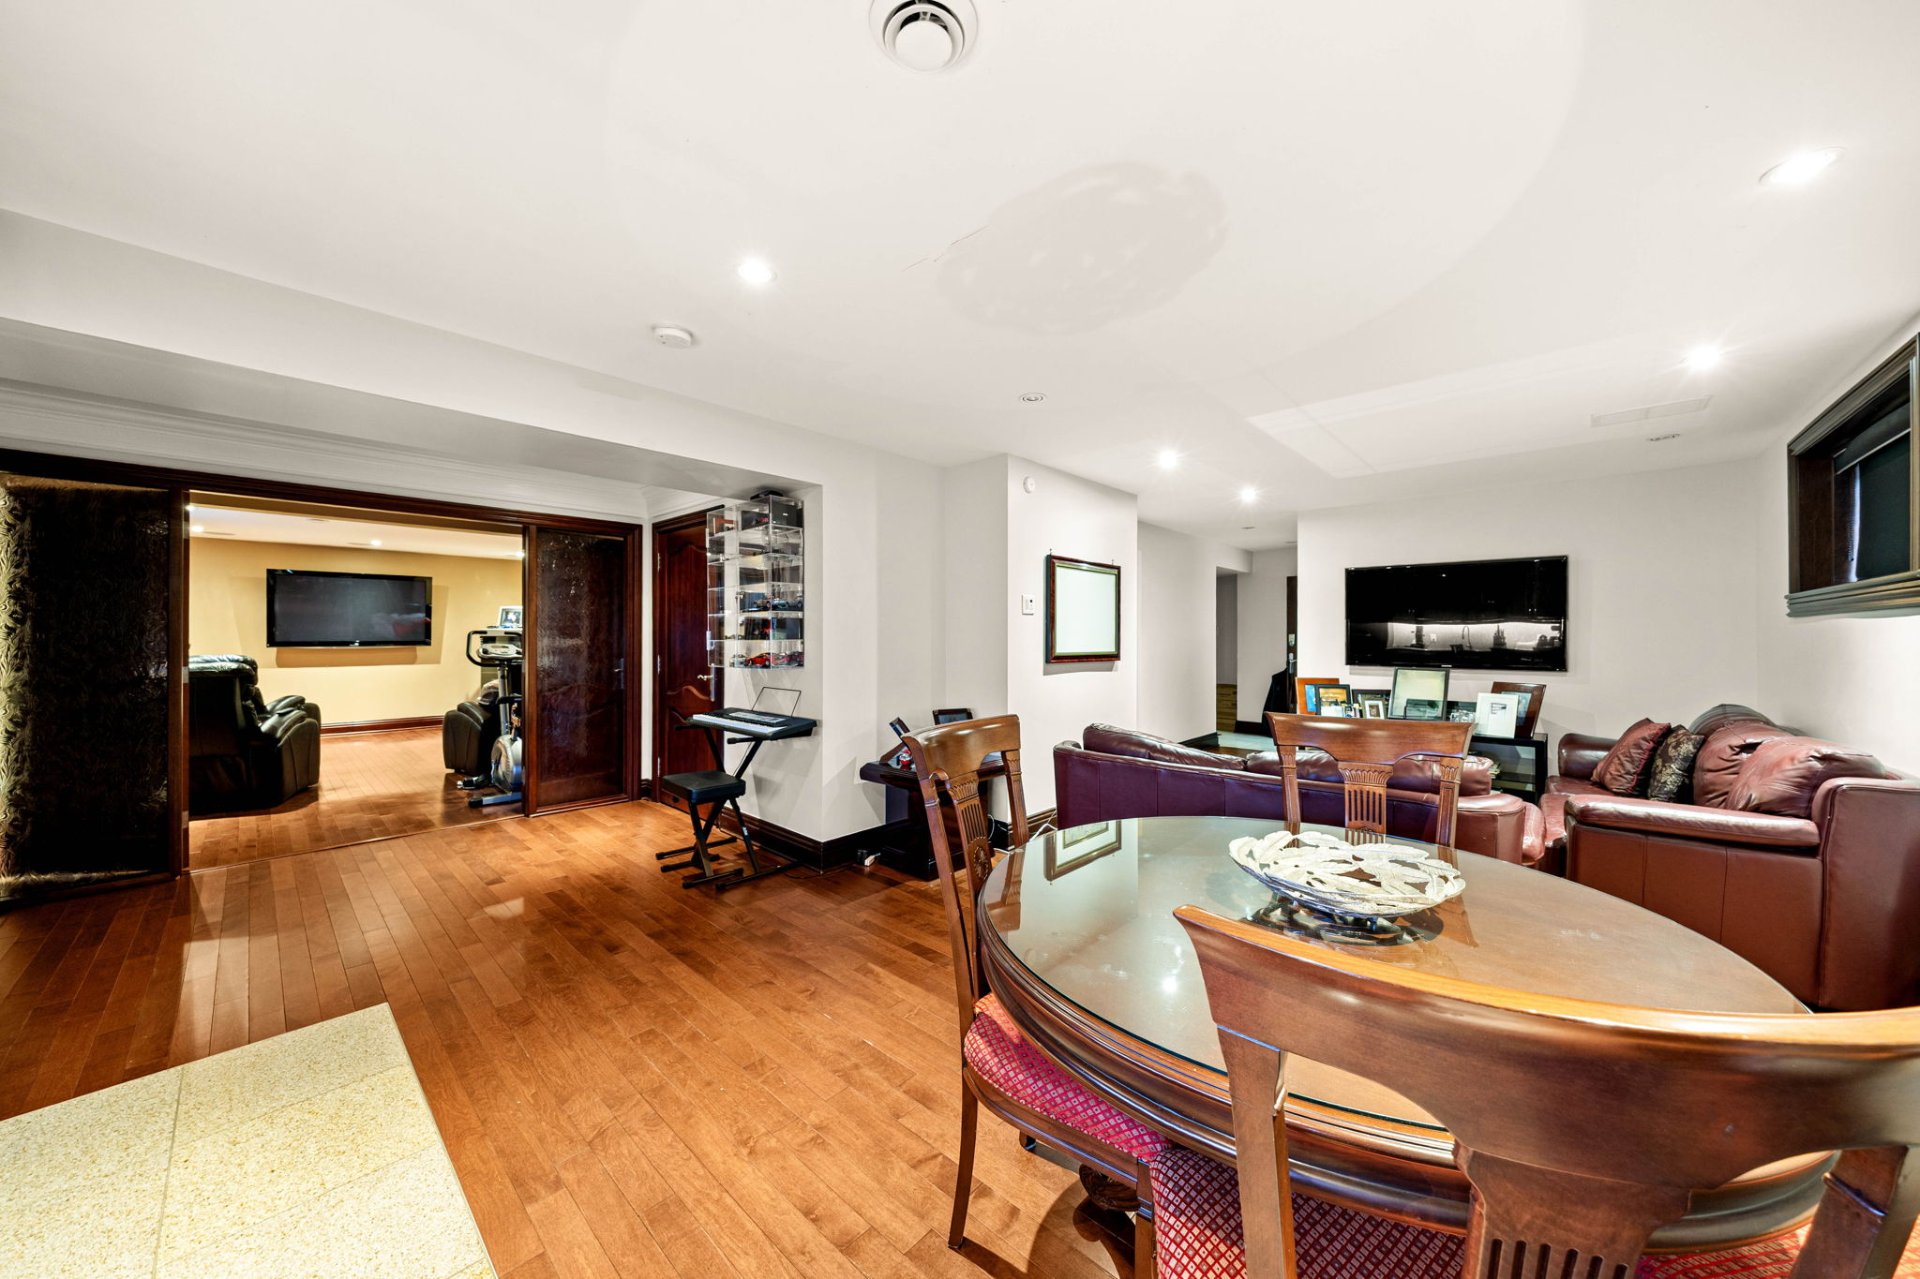
Other
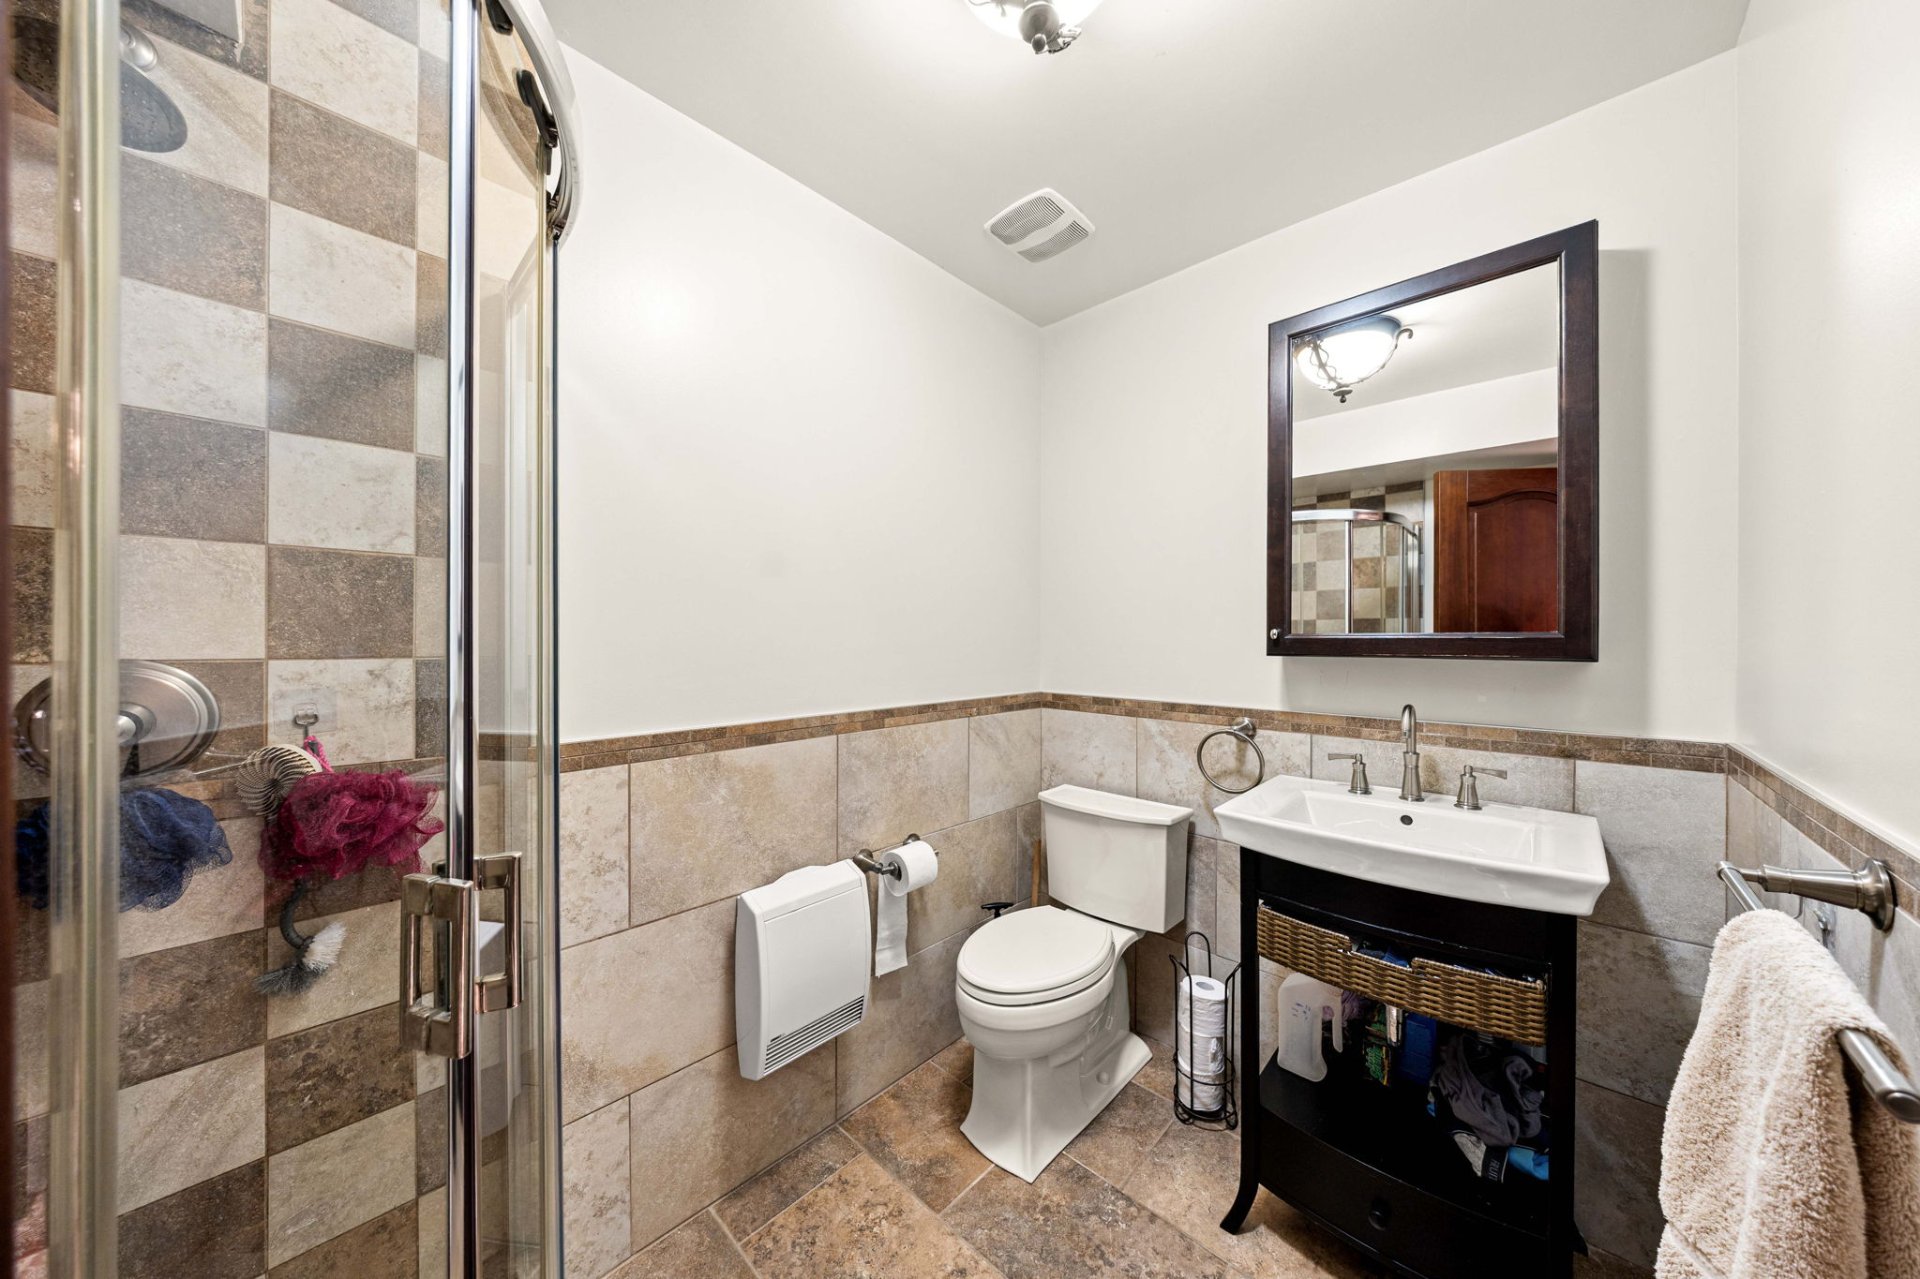
Bathroom
Exterior entrance
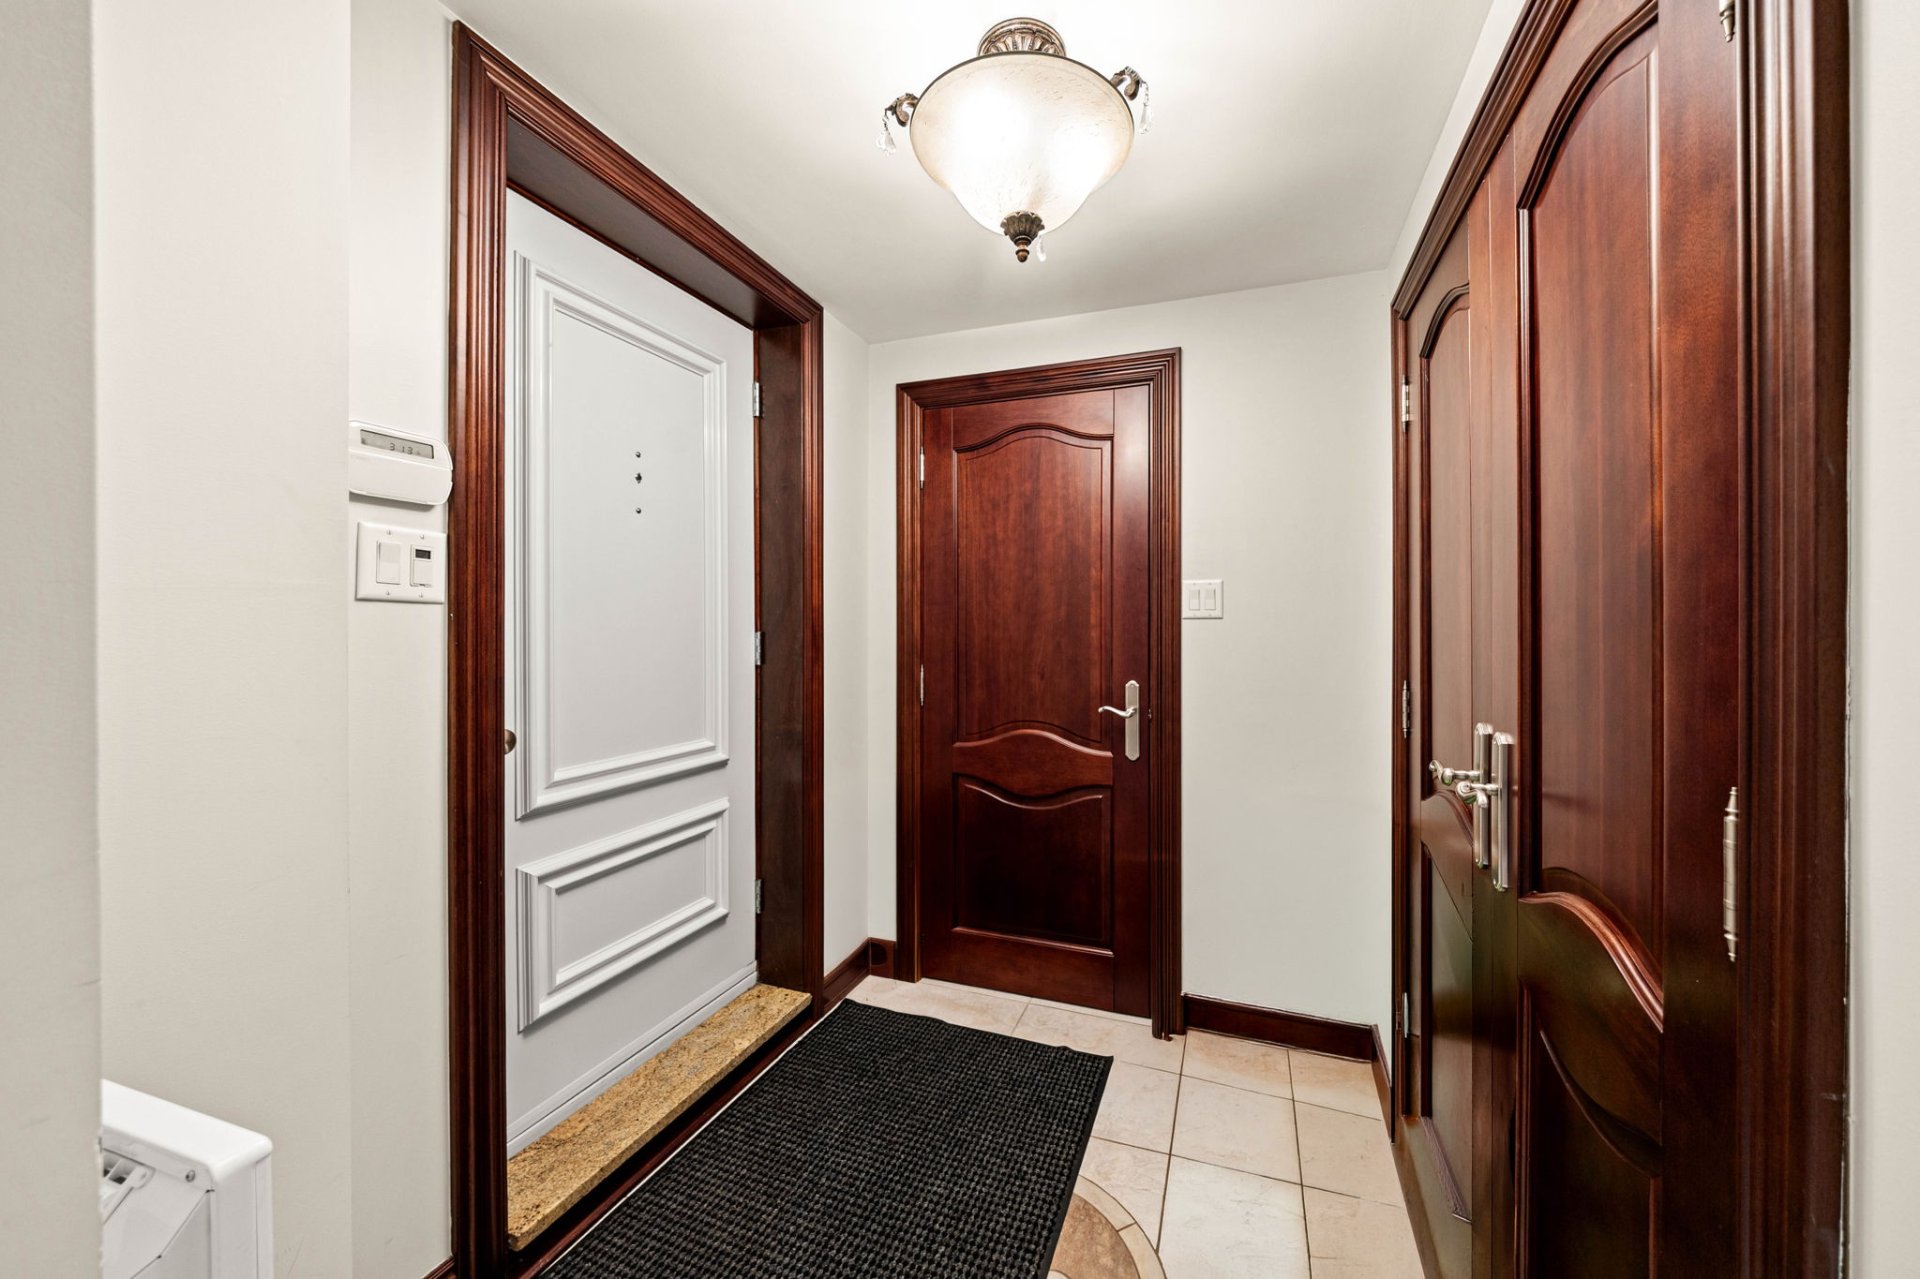
Cellar / Cold room
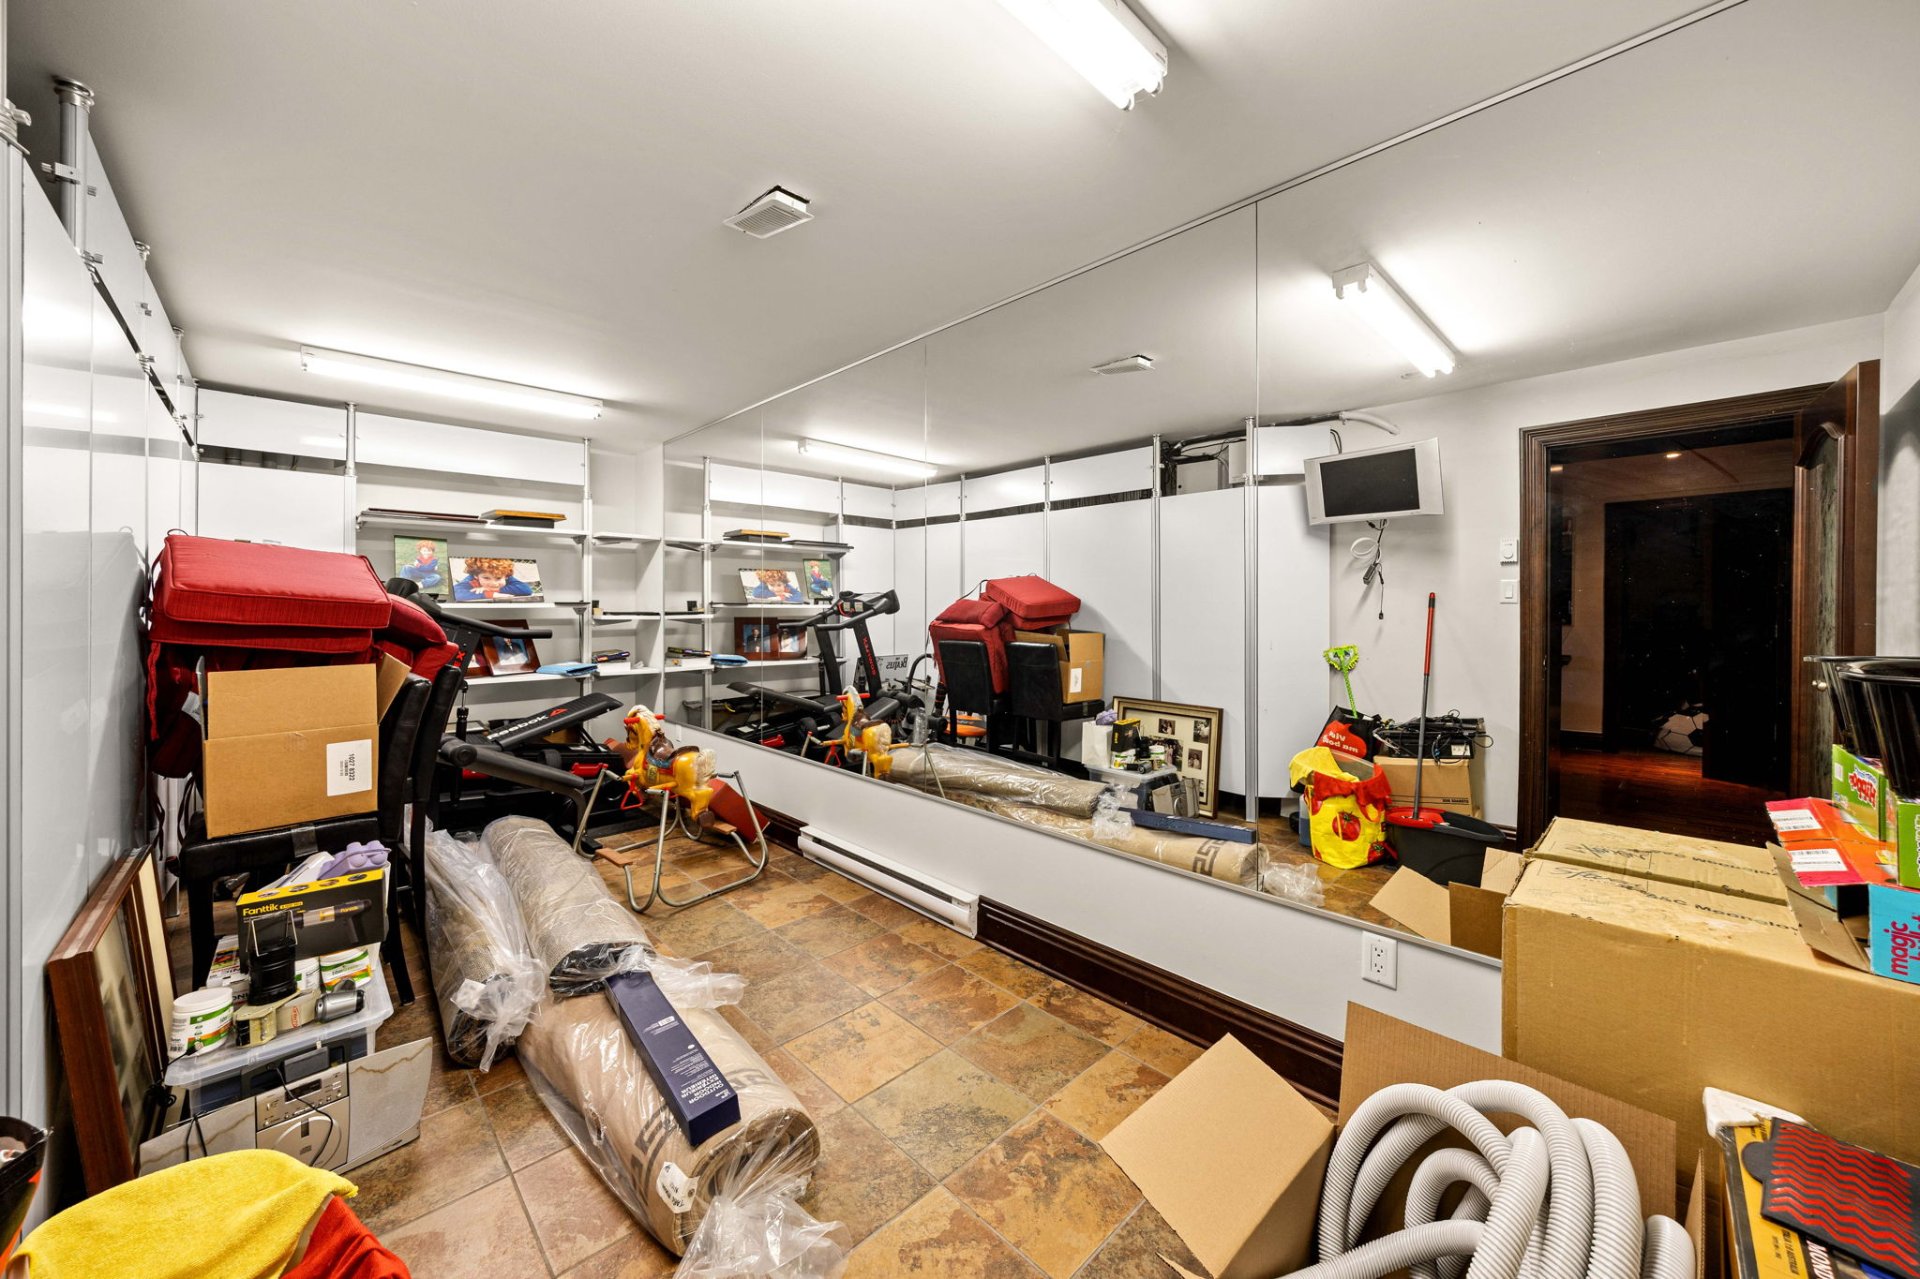
Garage
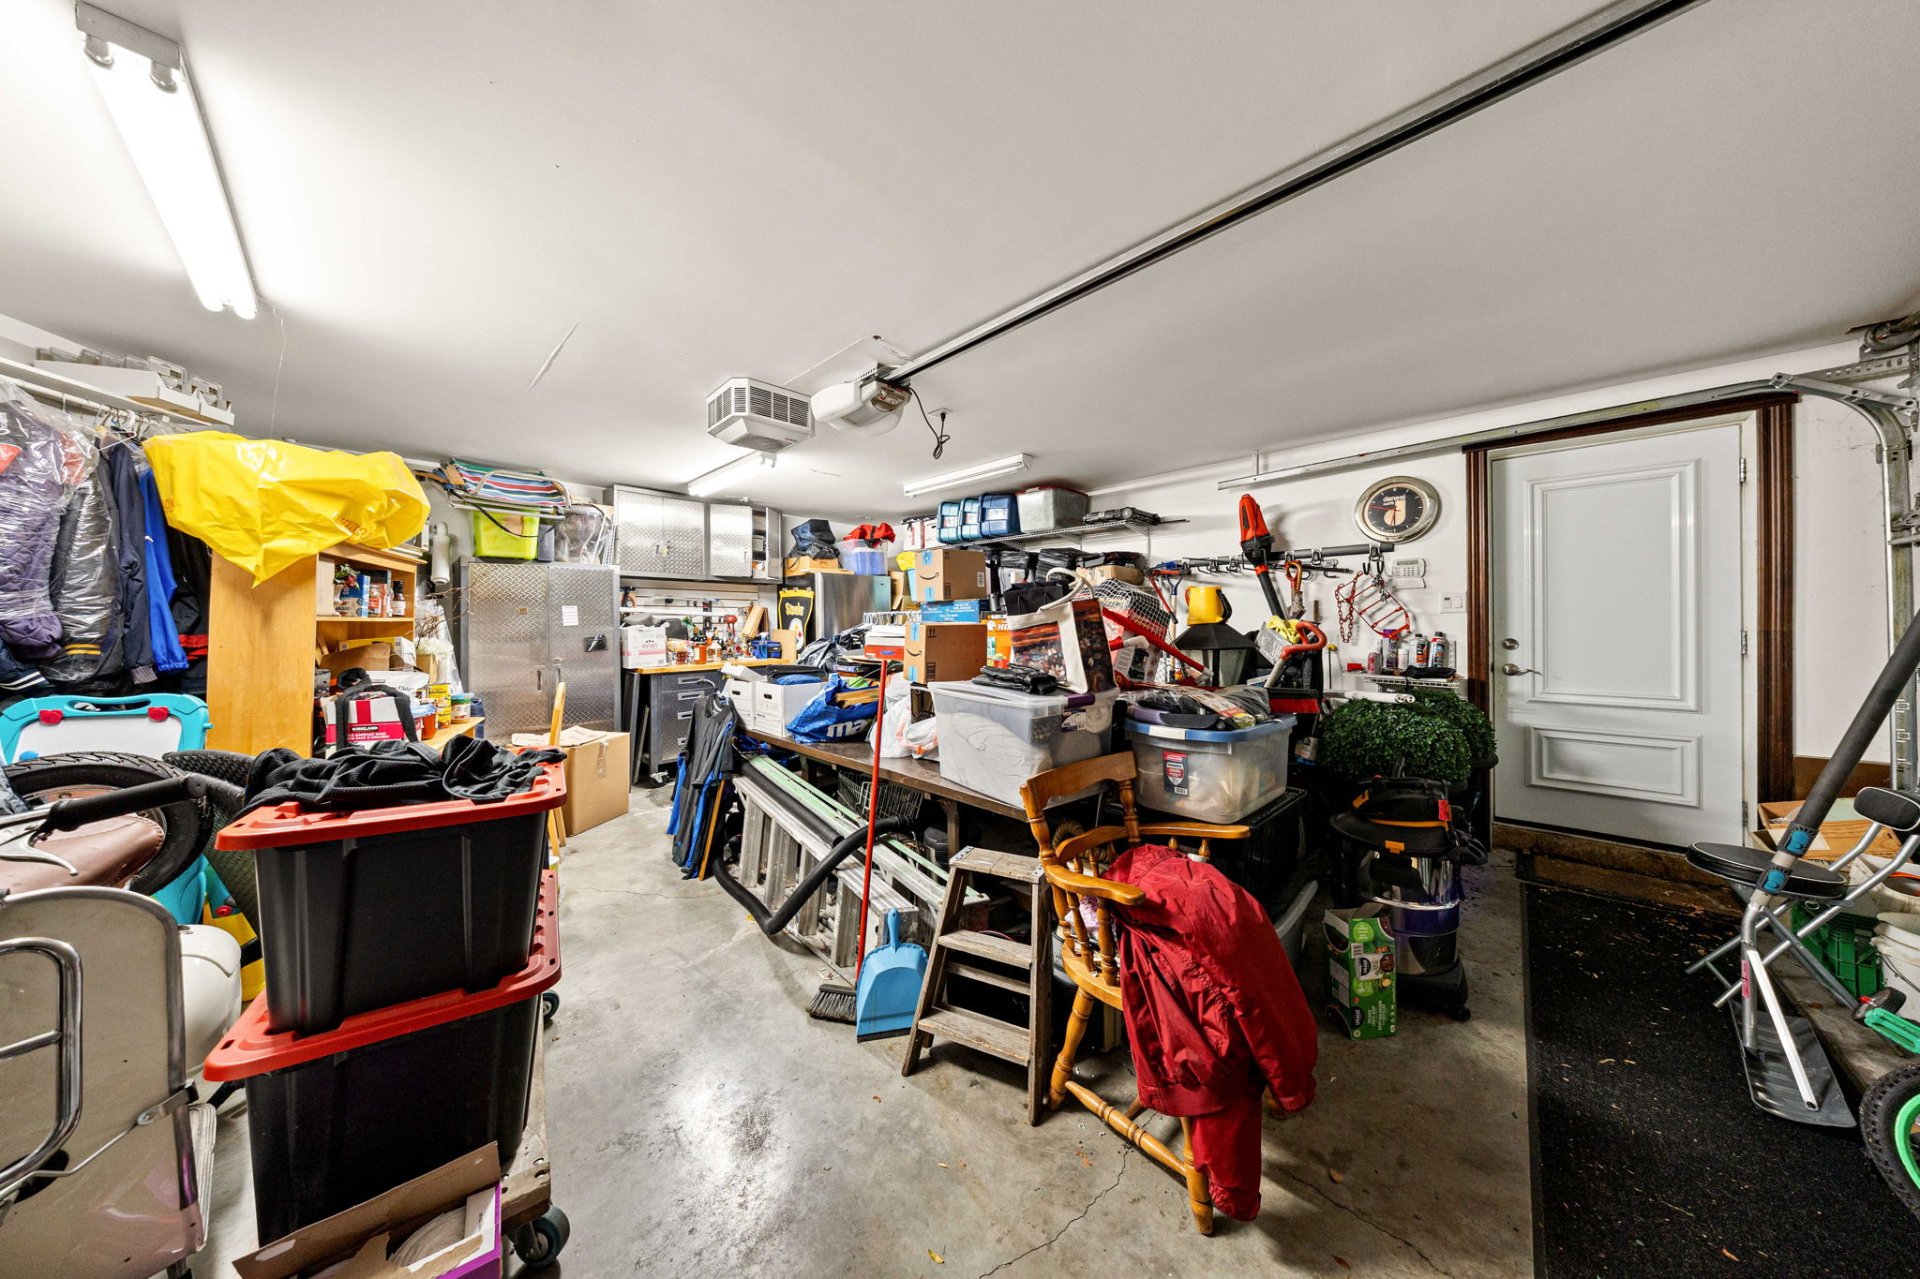
Pool
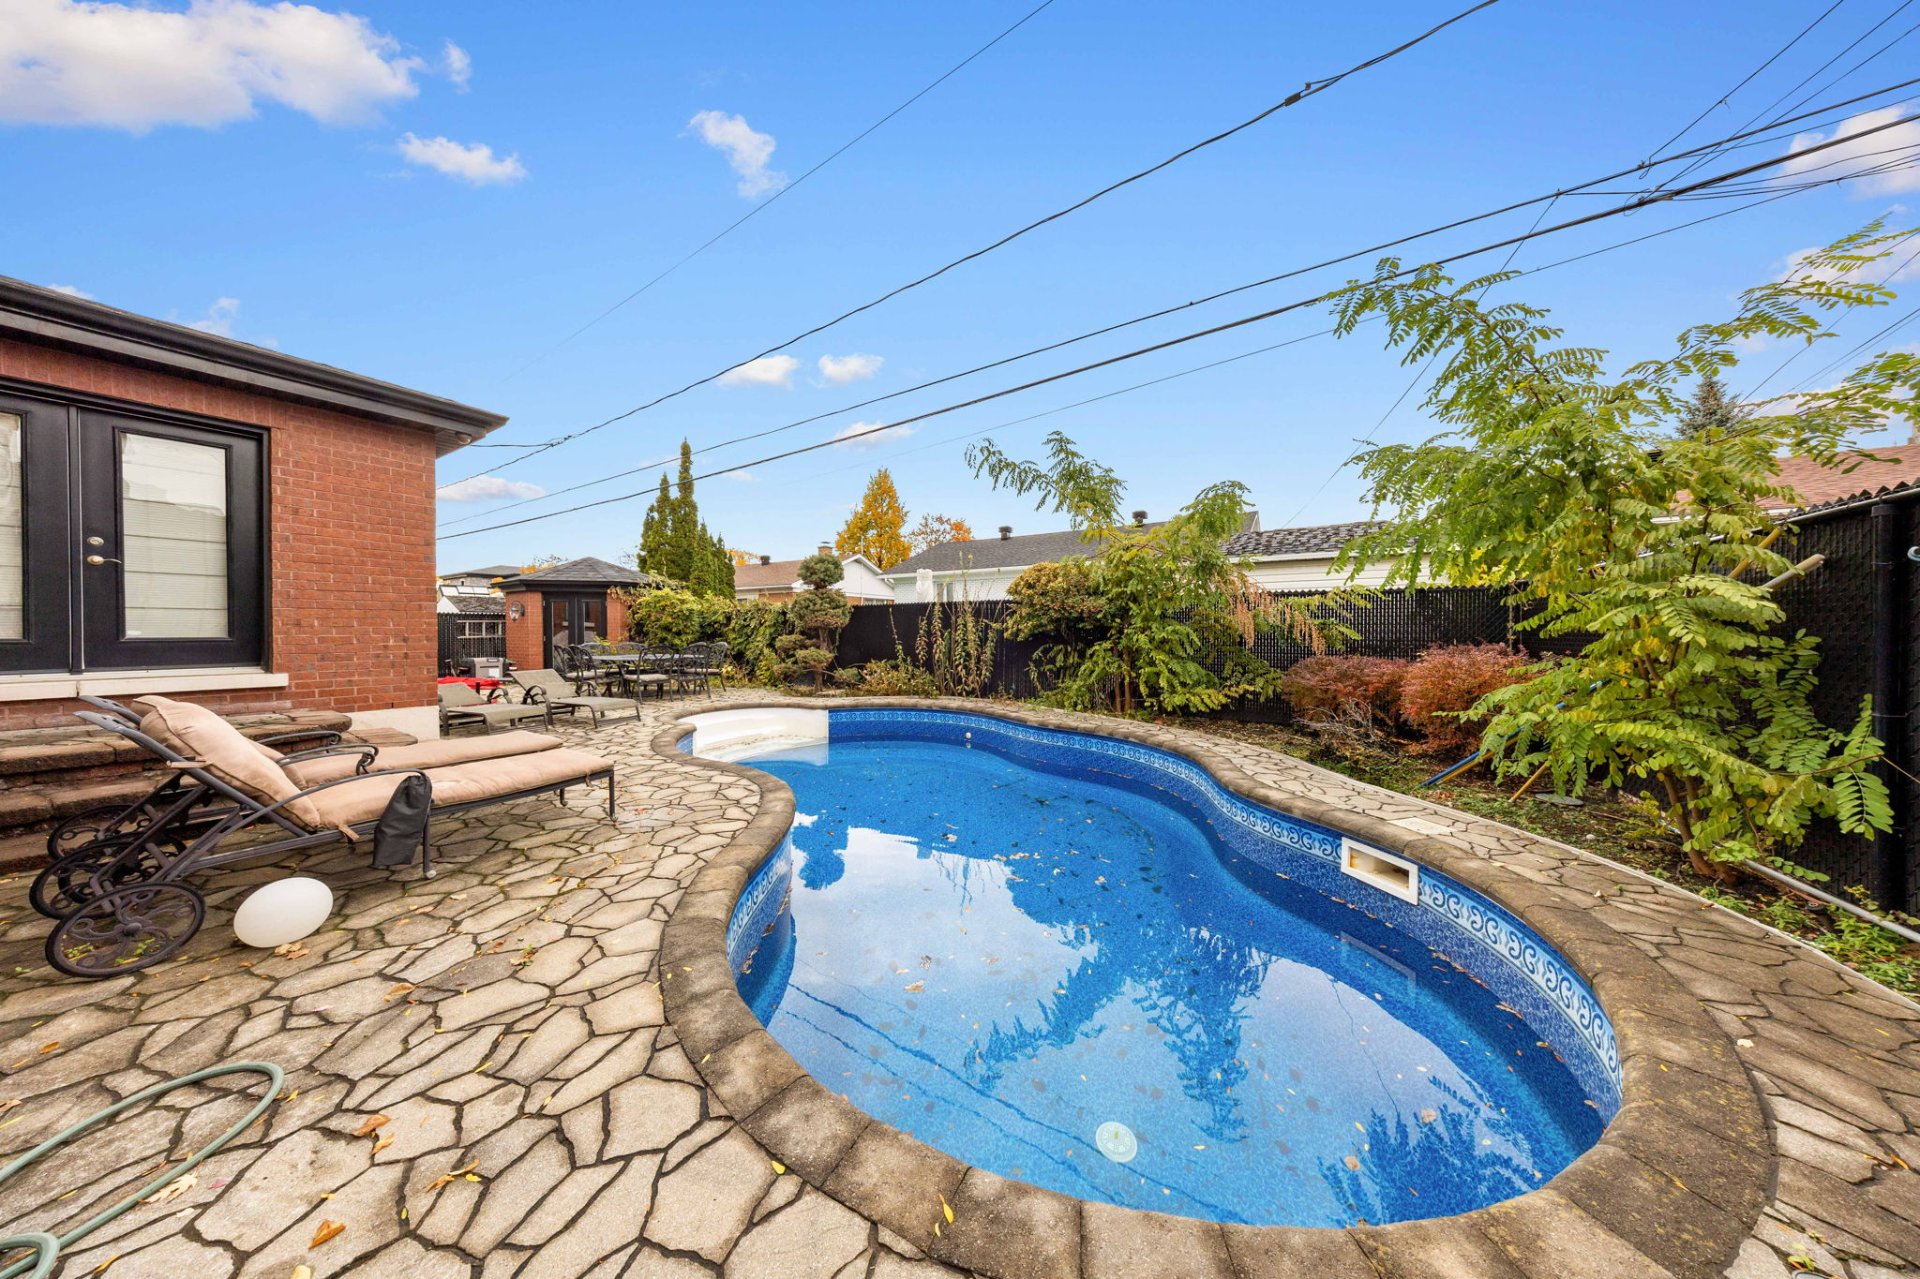
Pool
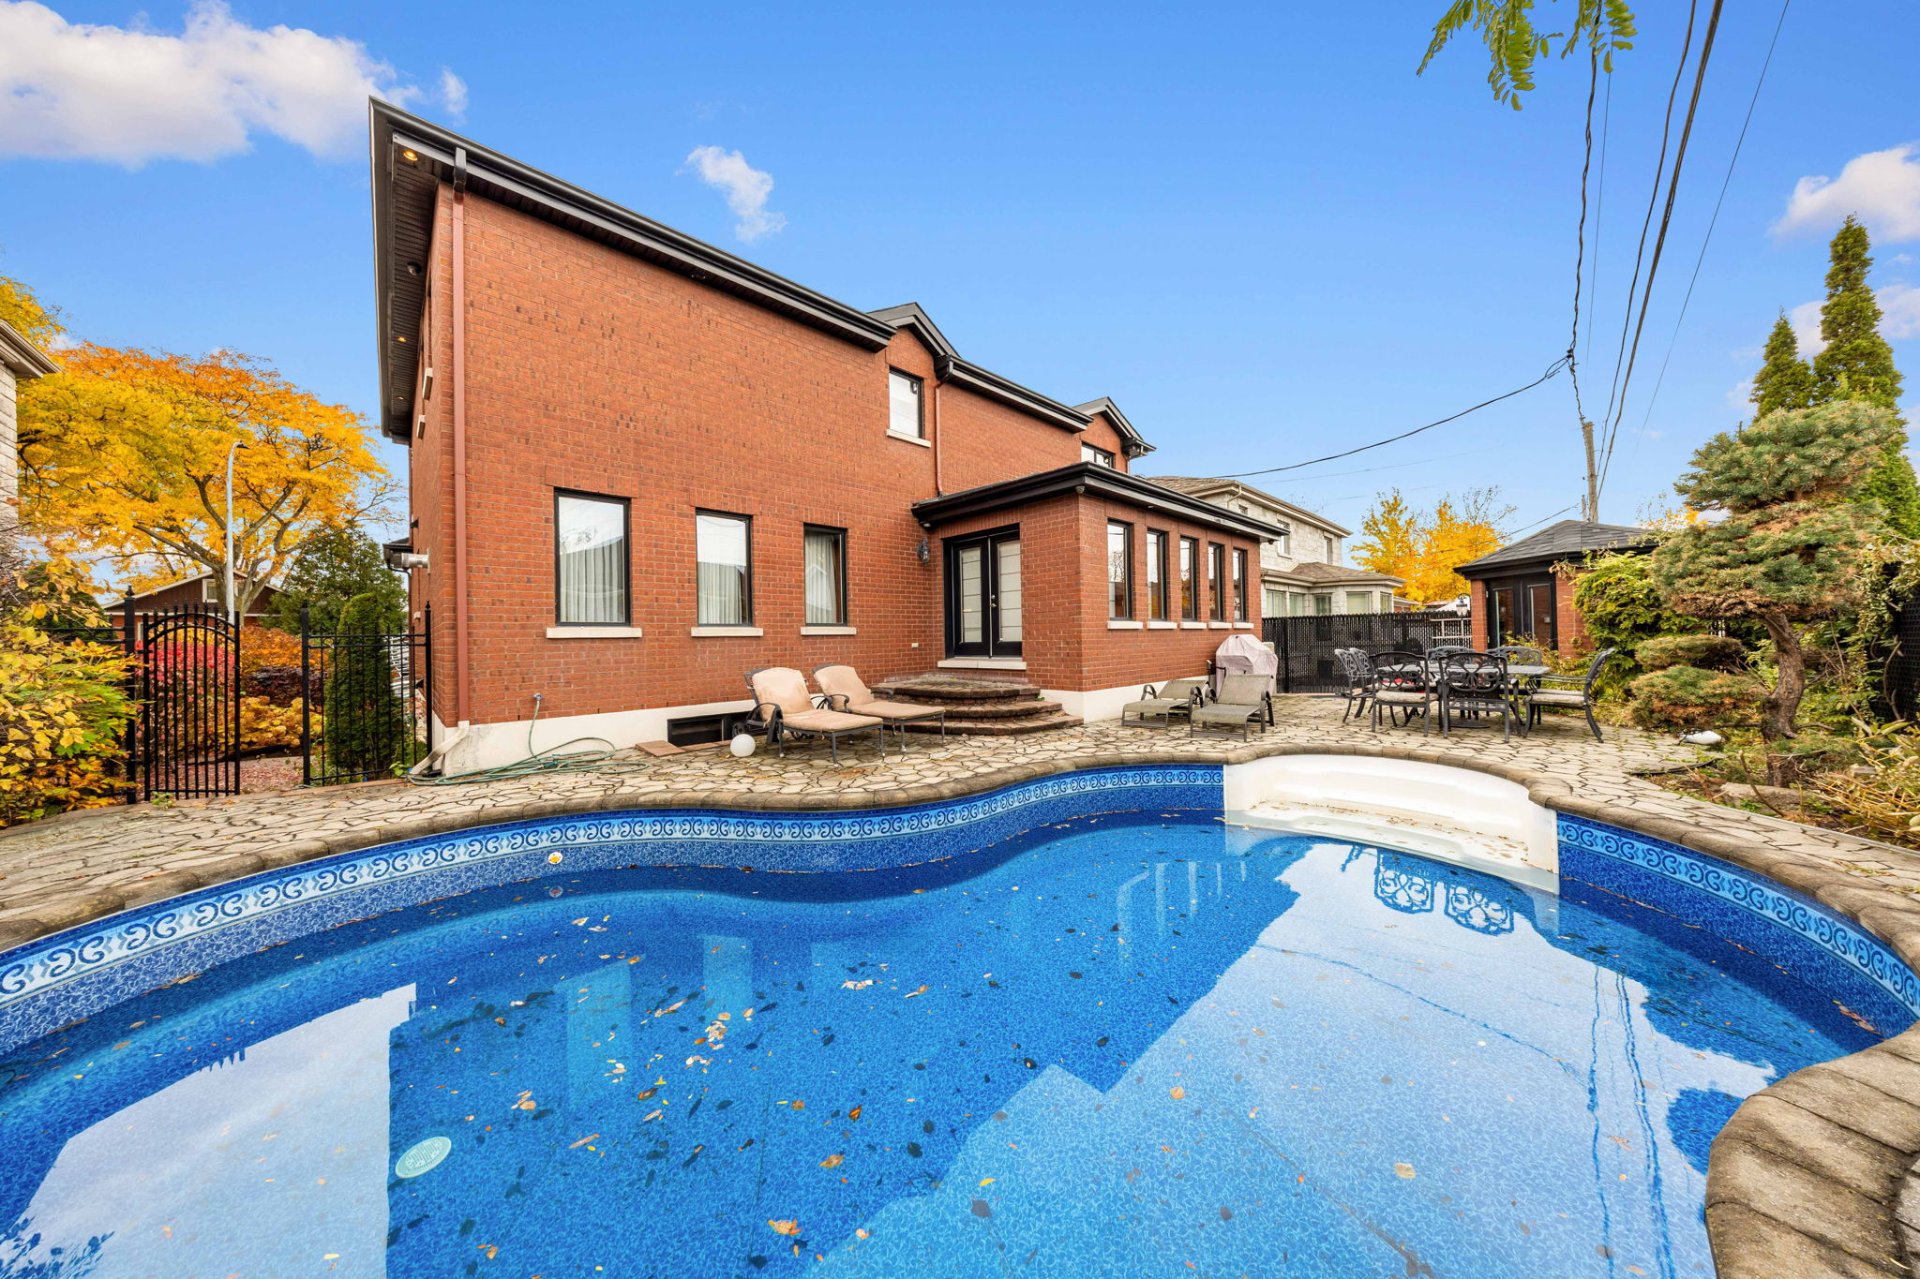
Backyard
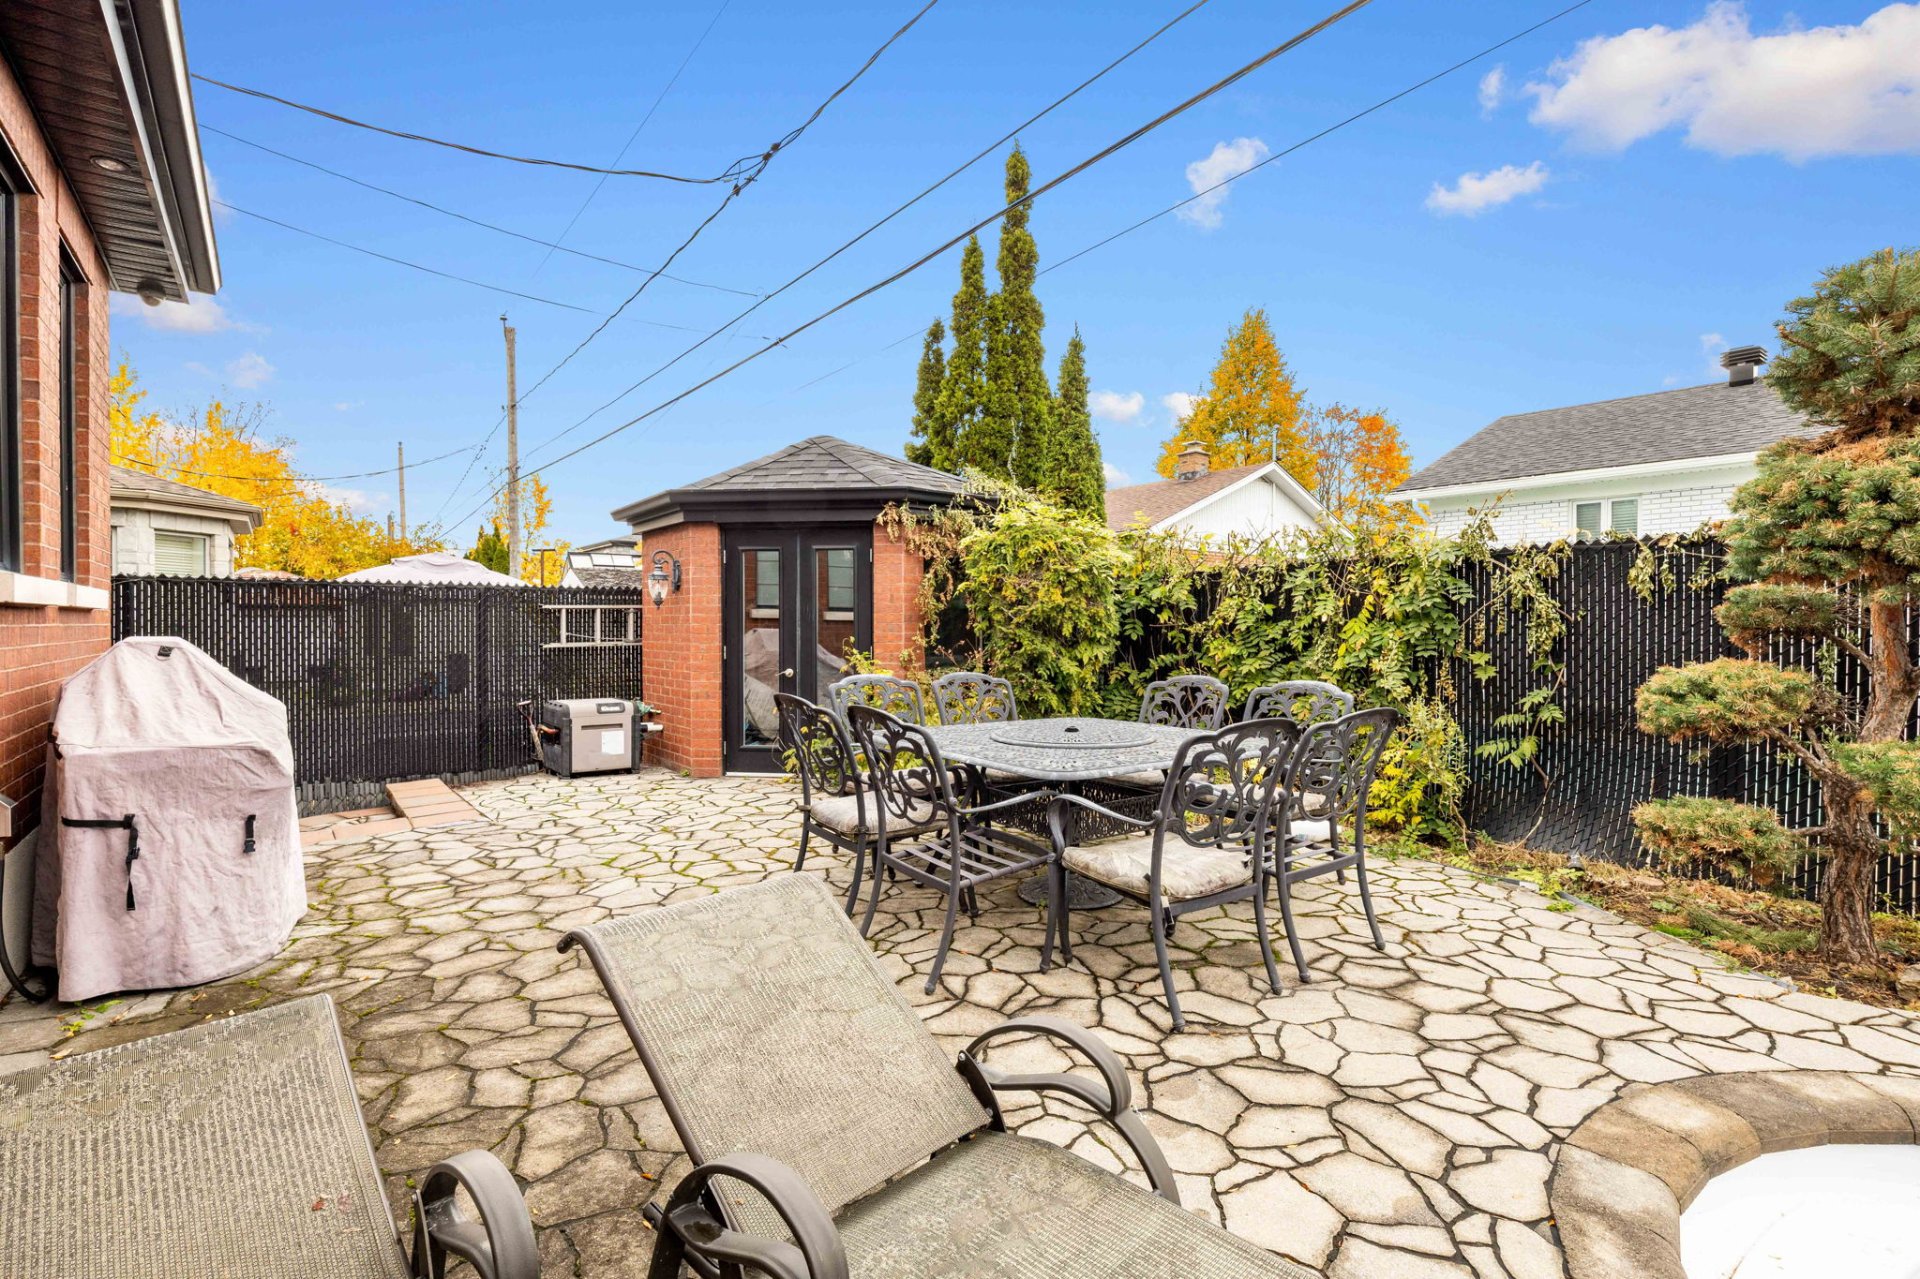
Aerial photo
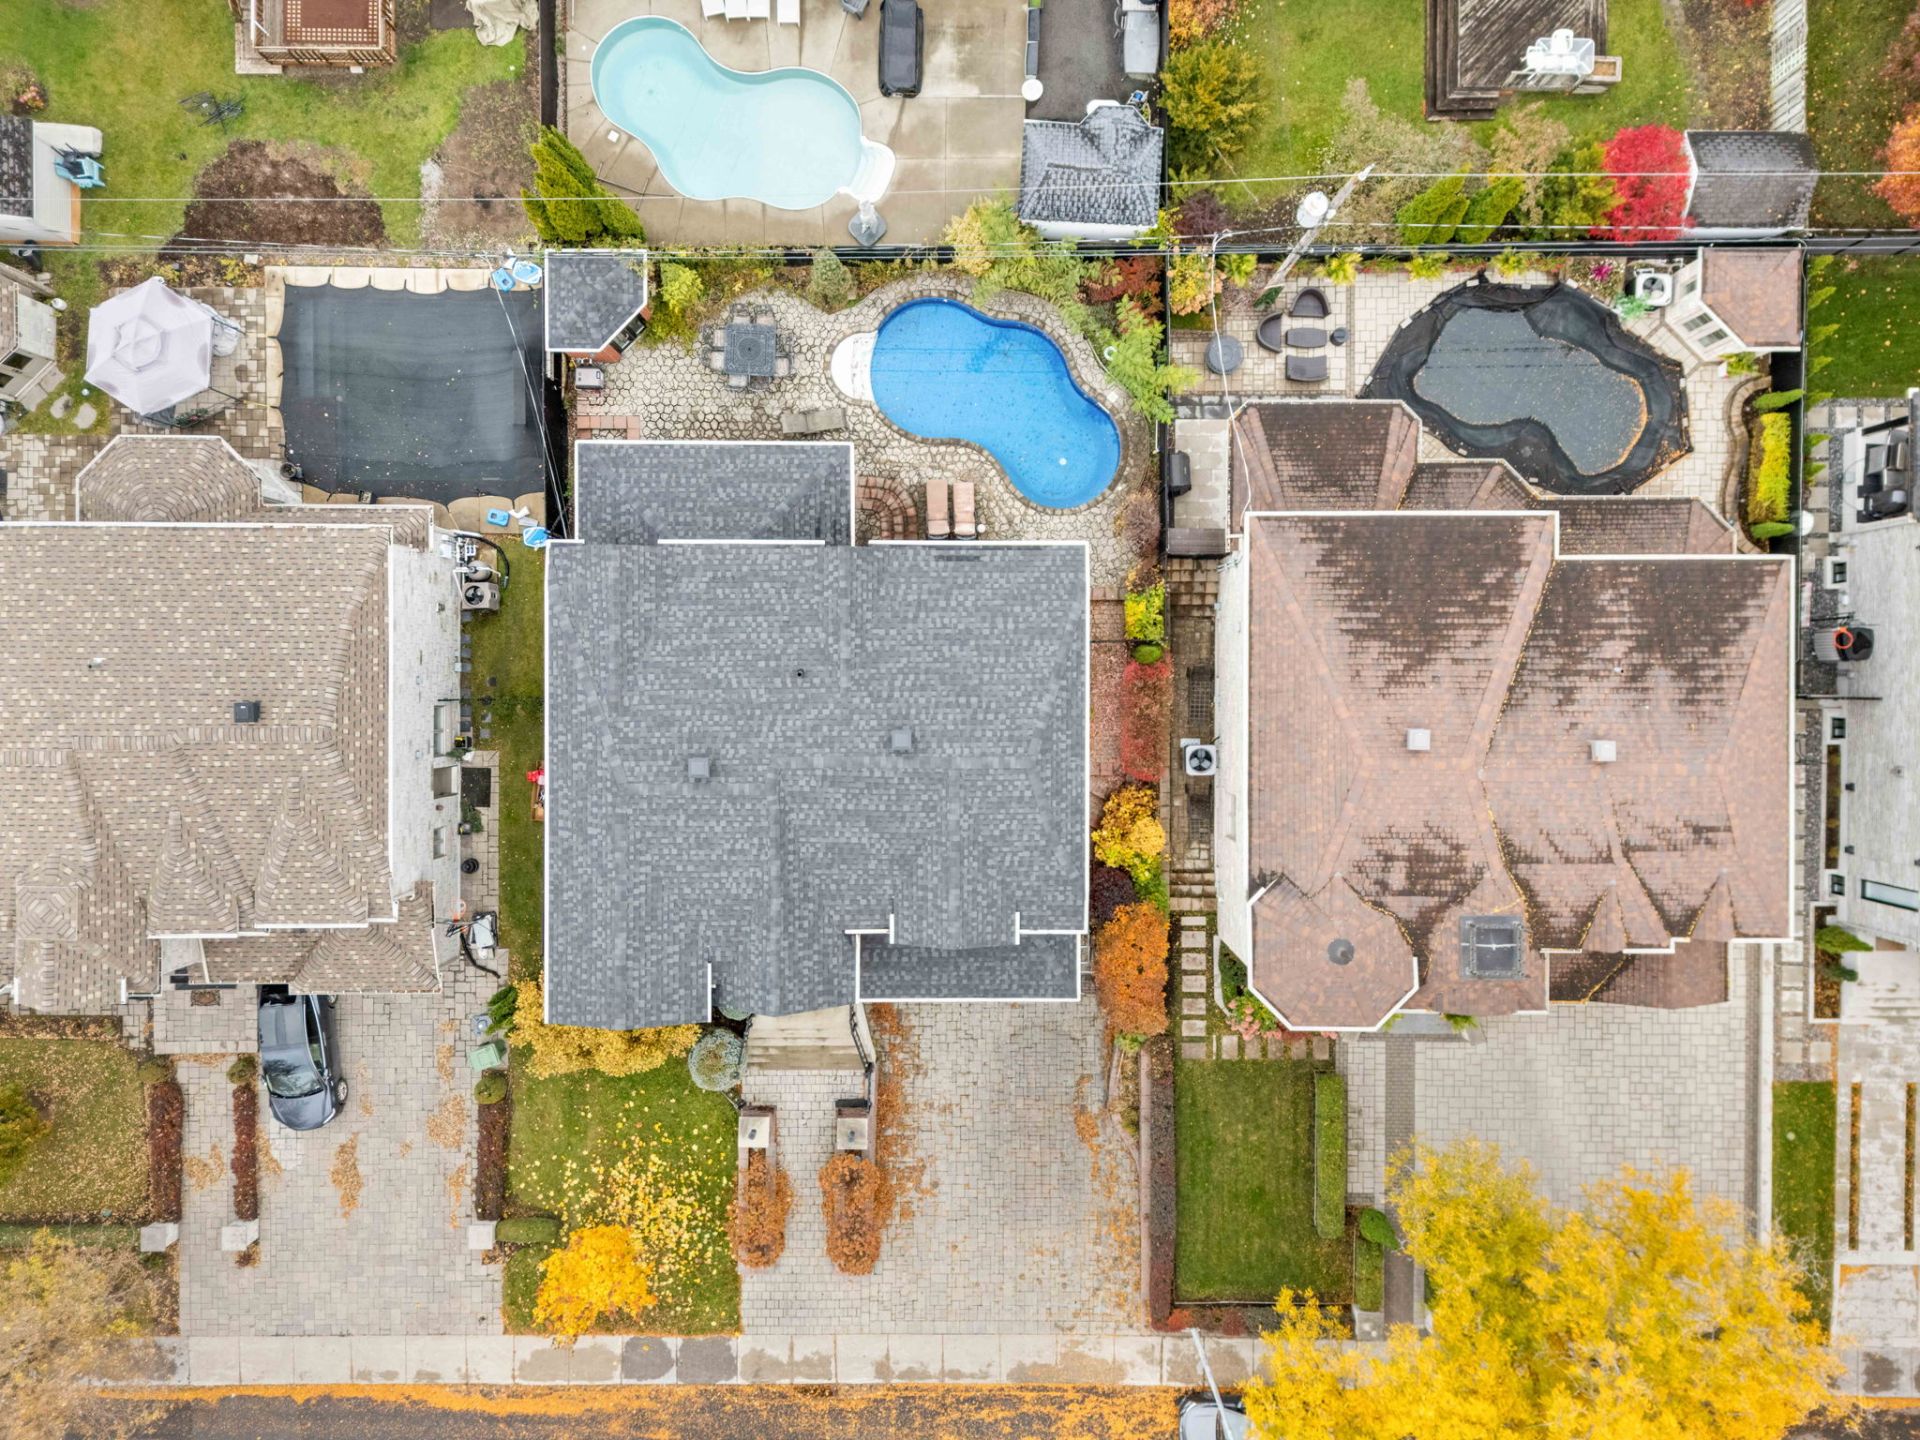
Aerial photo
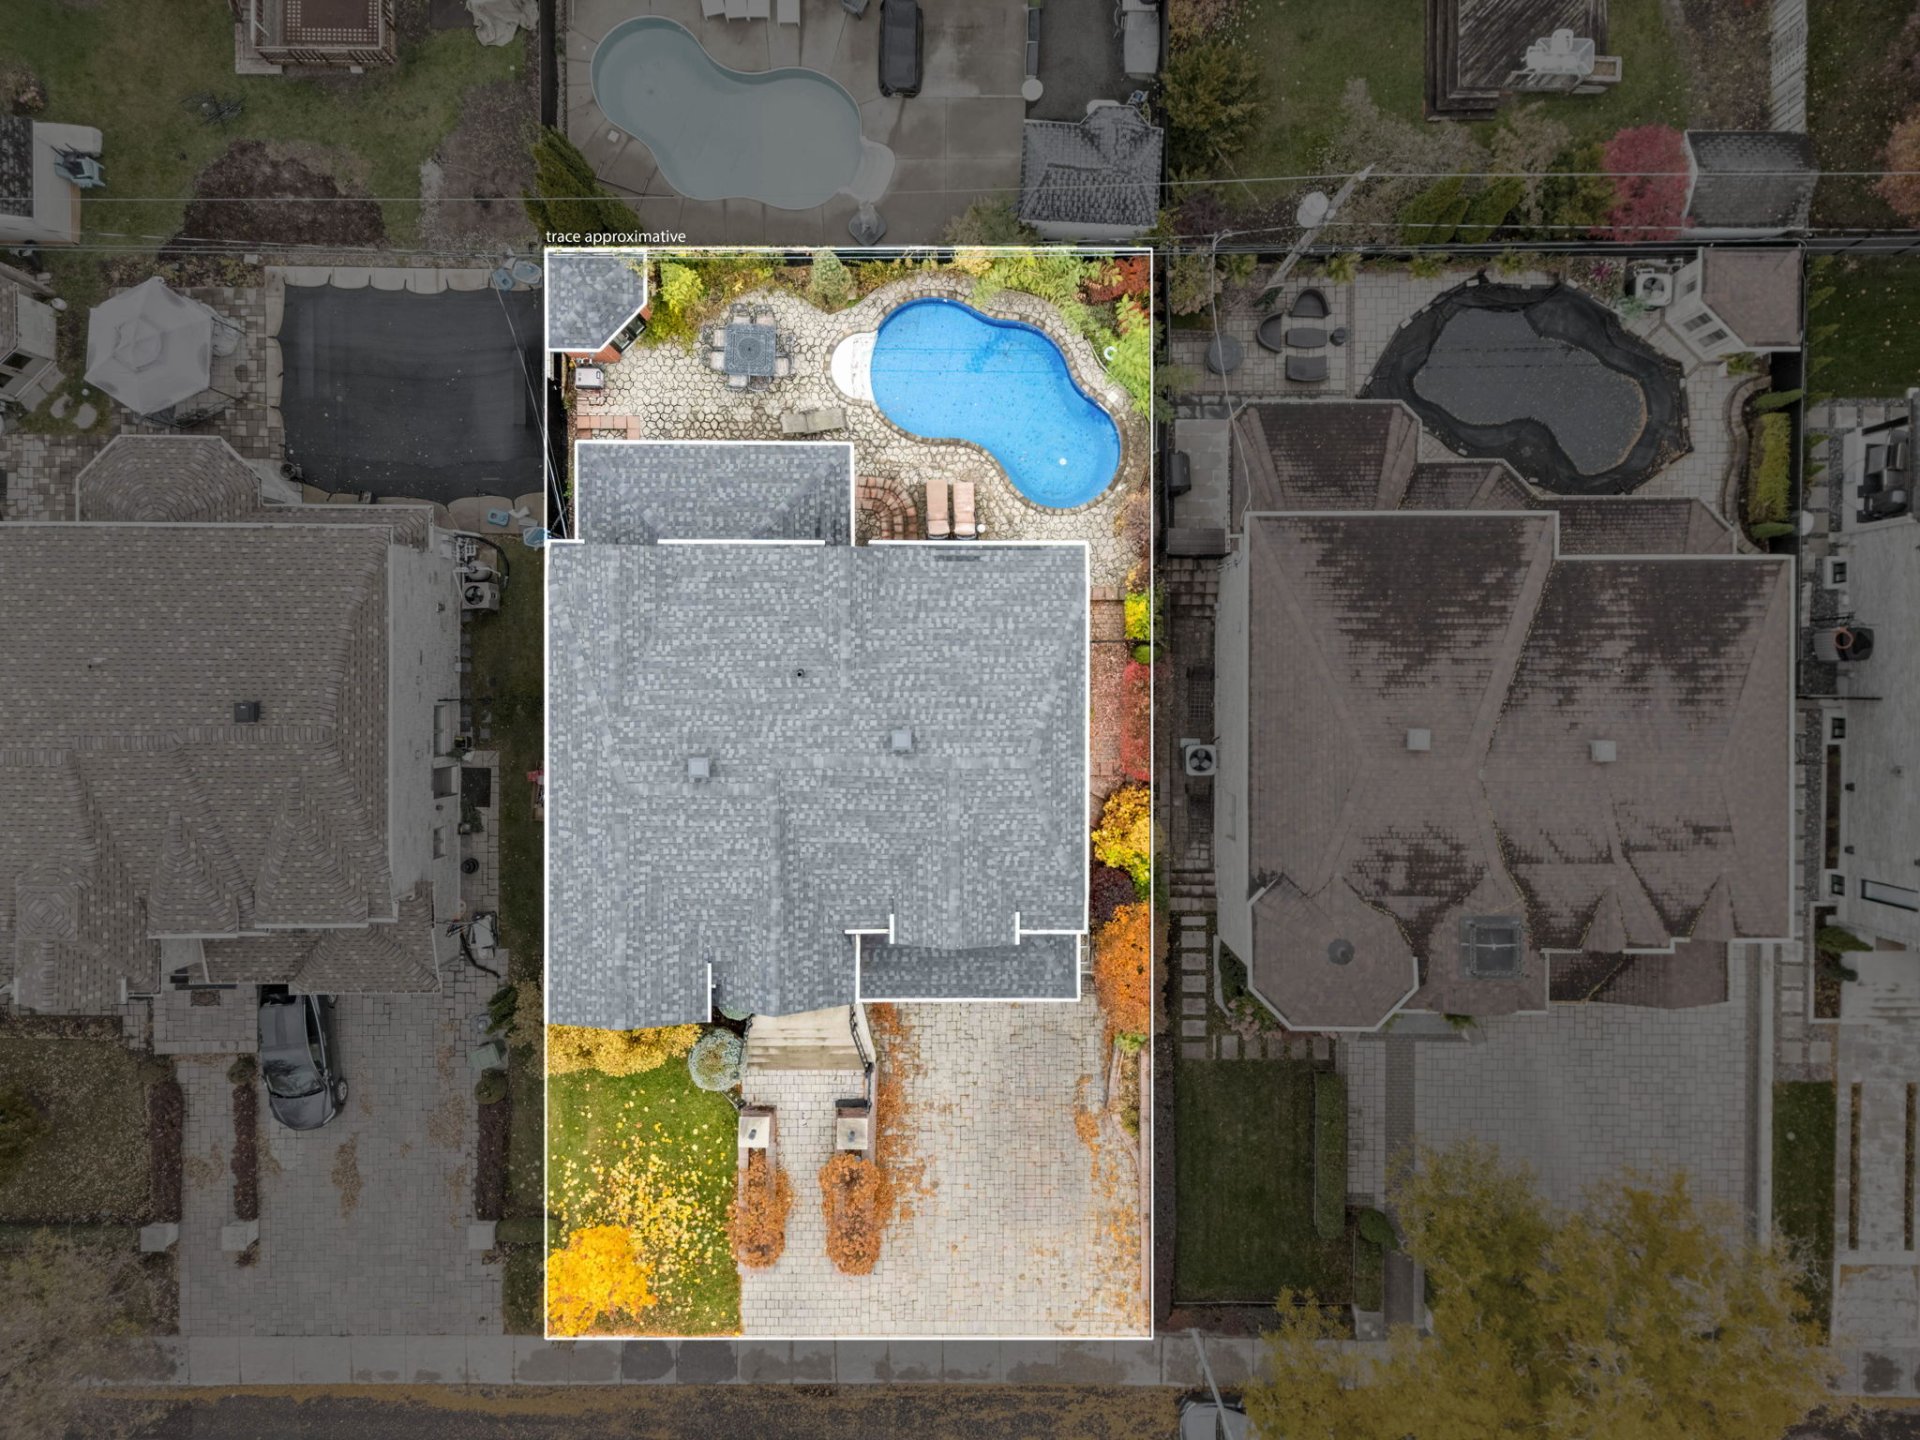
Aerial photo
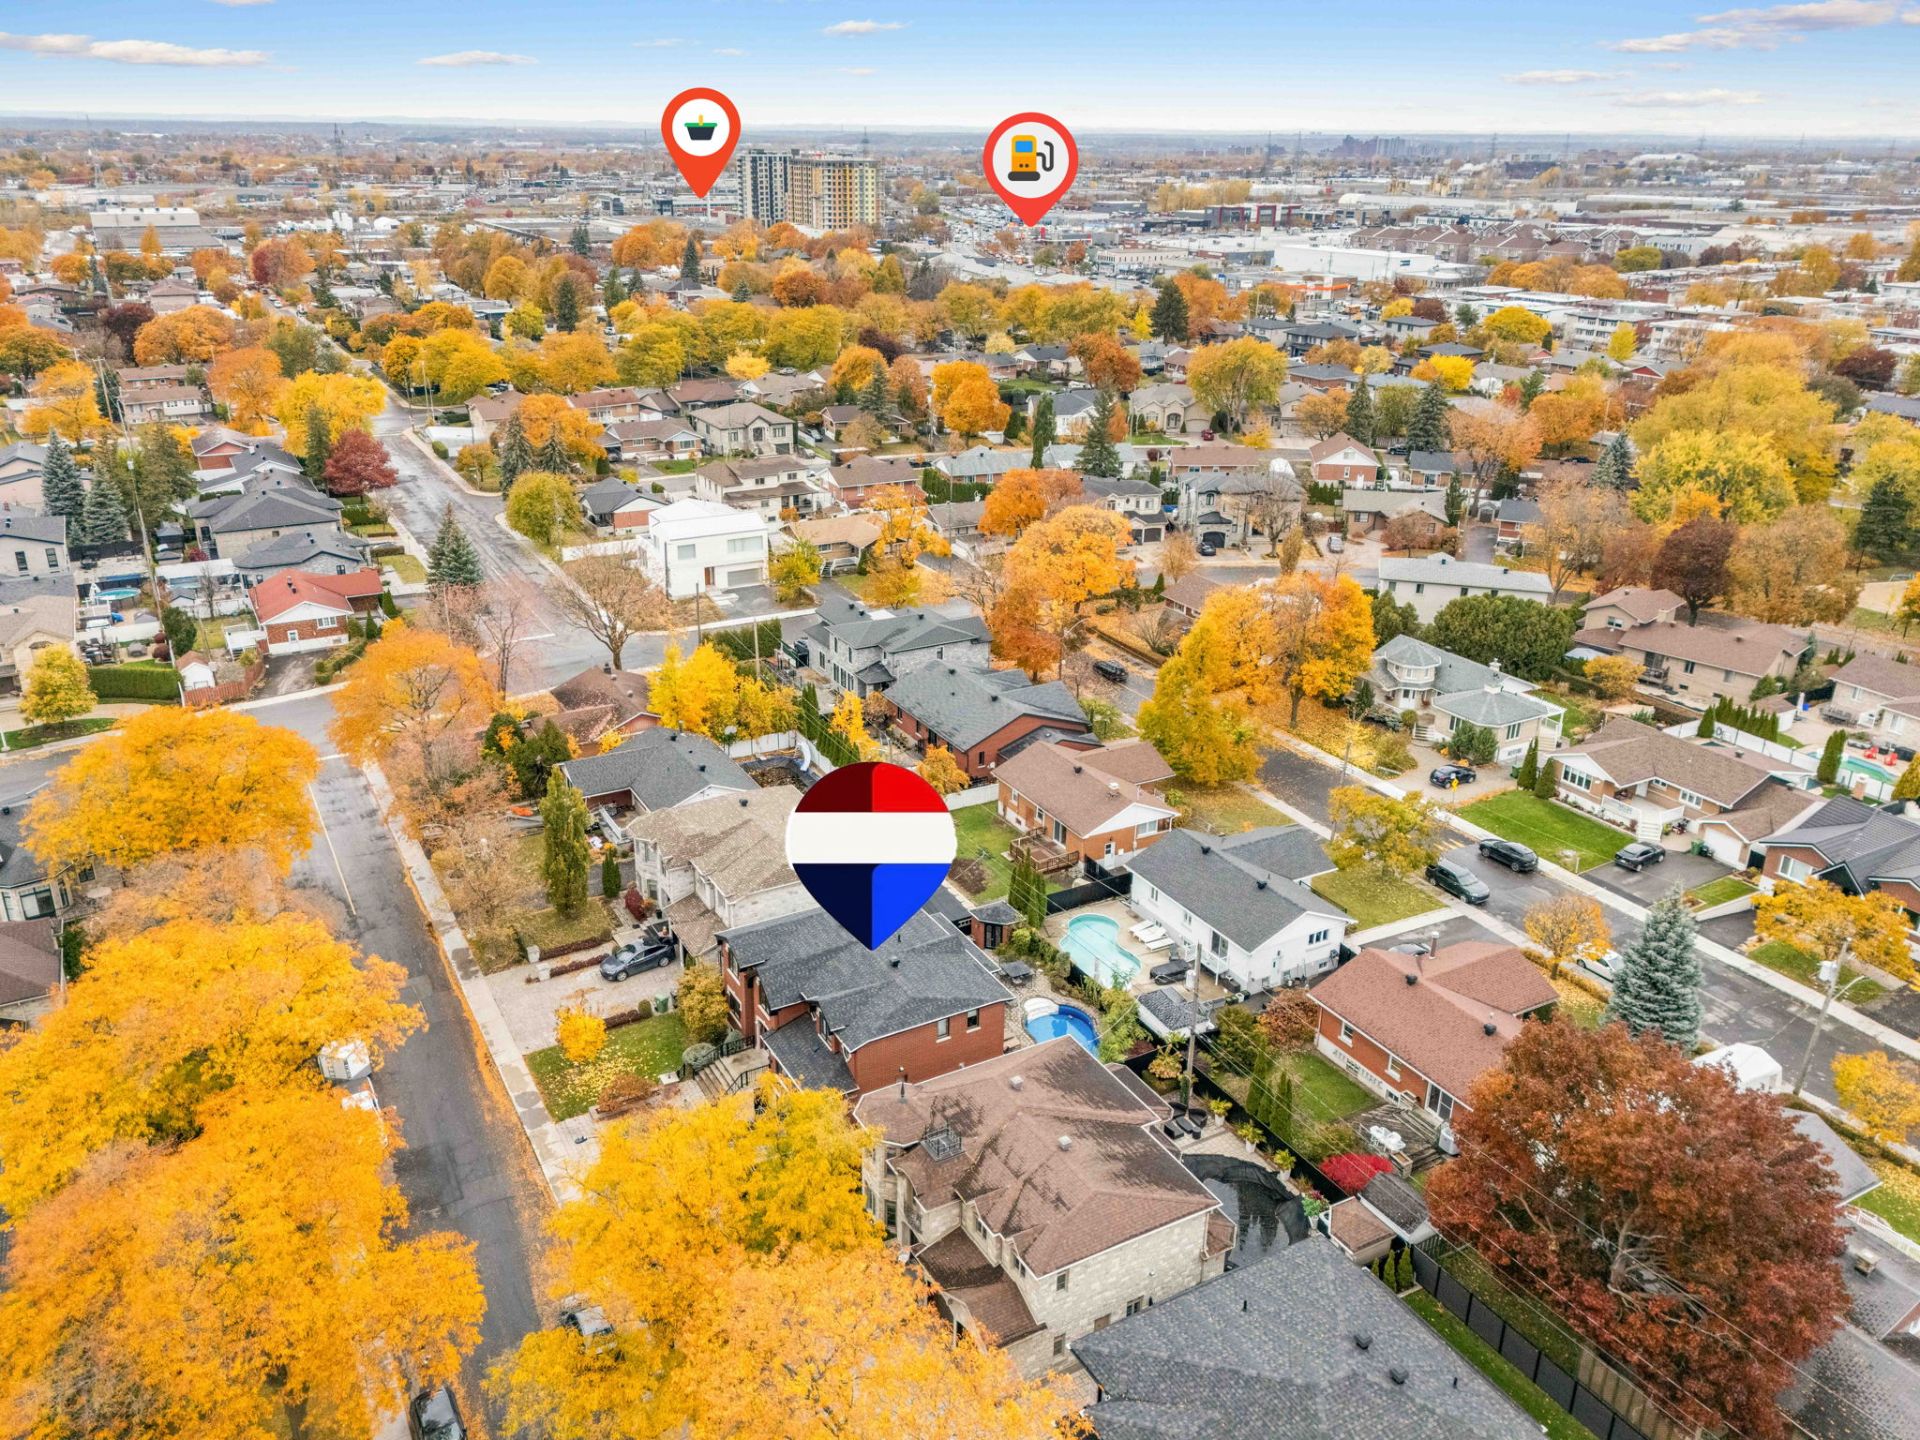
Aerial photo
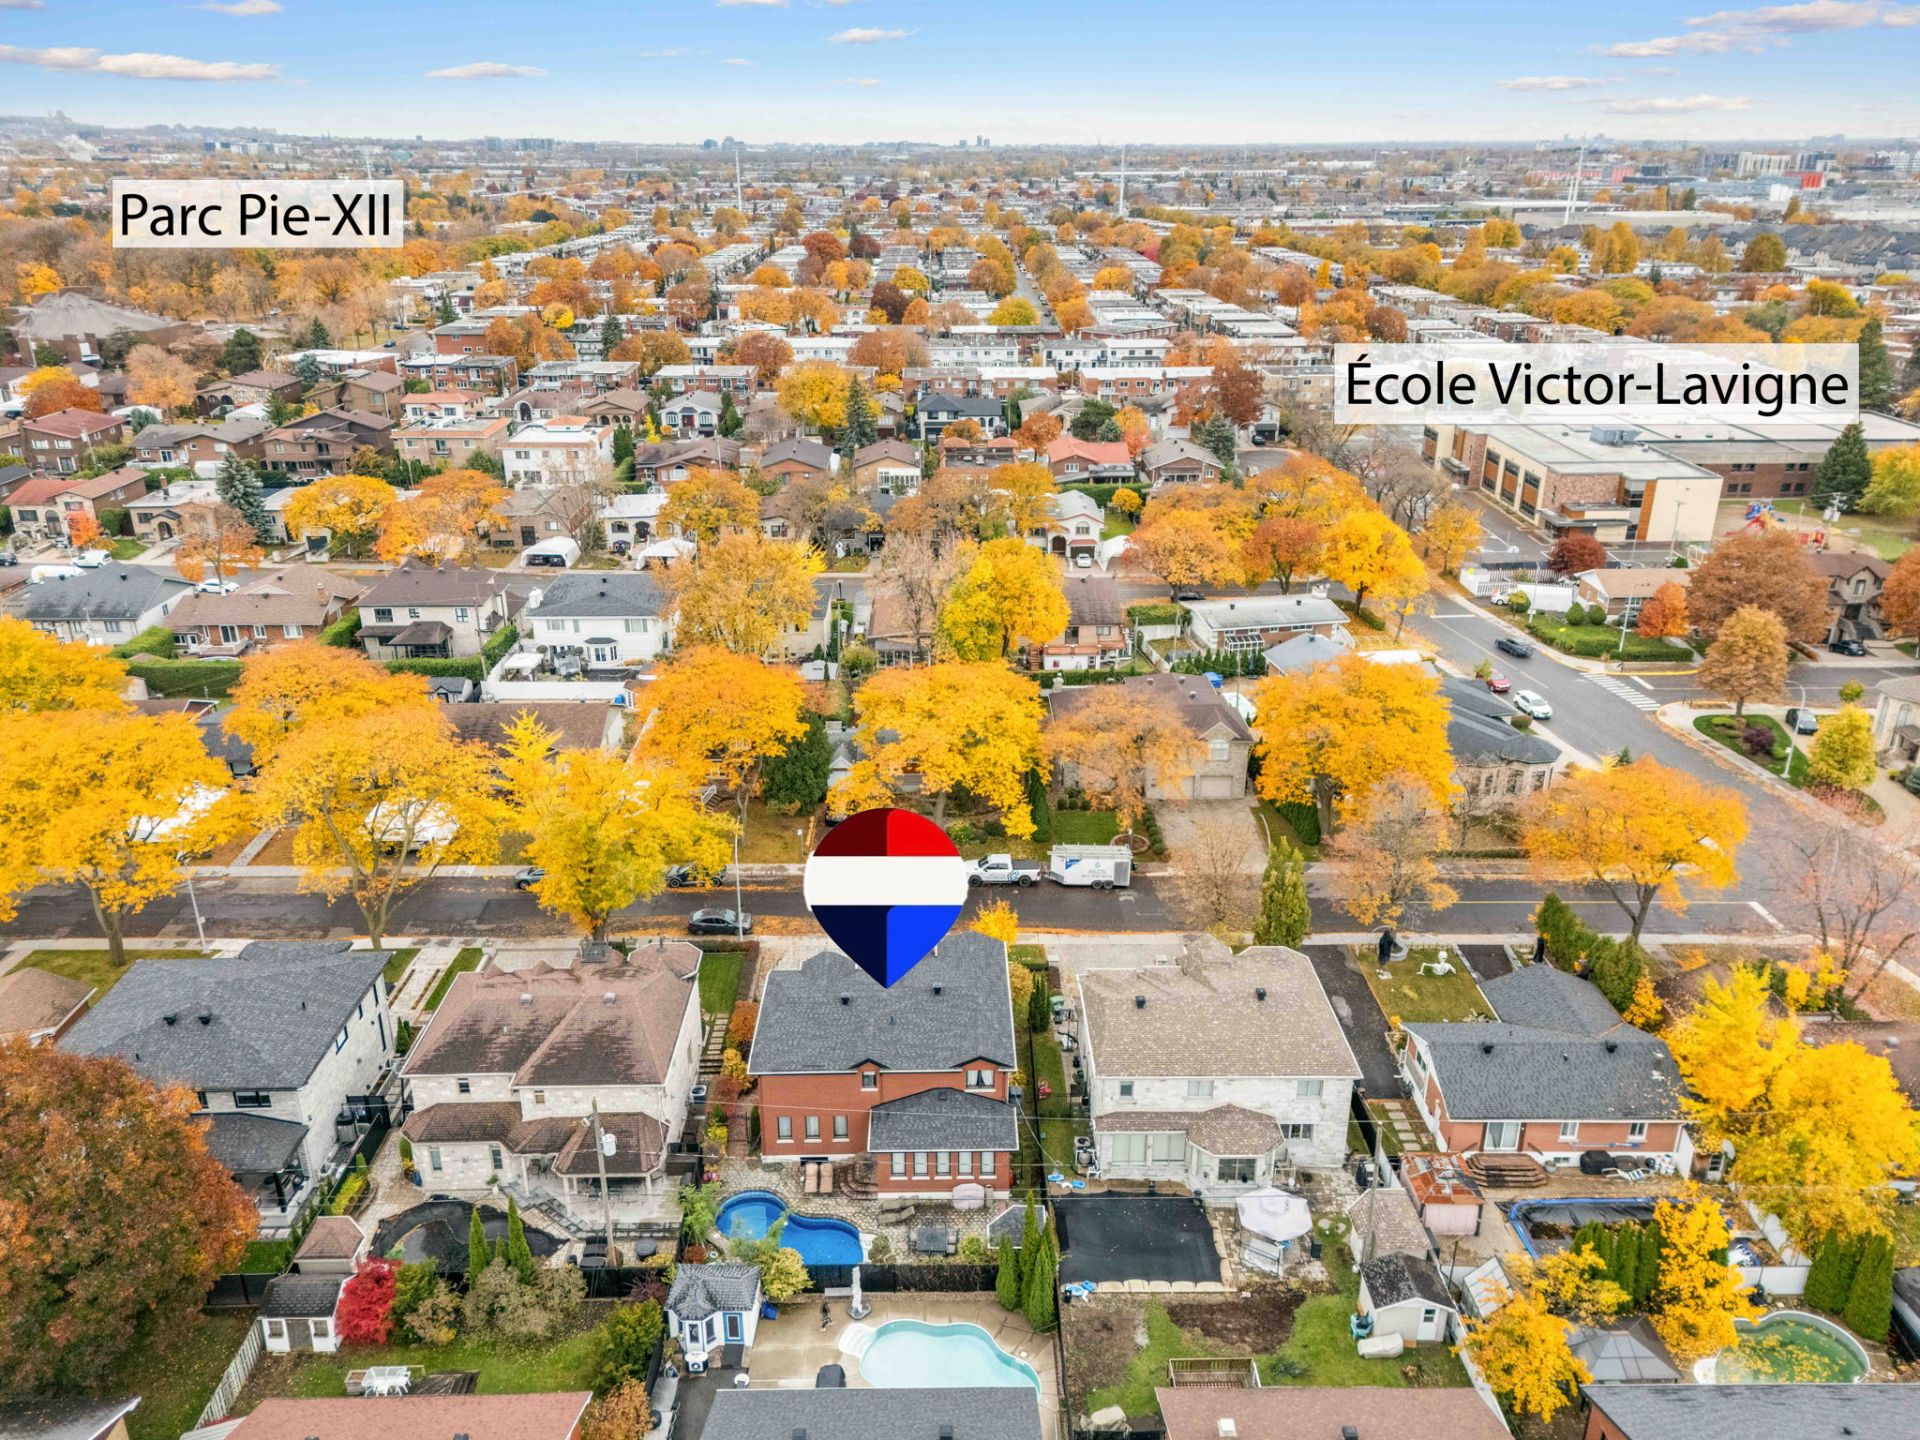
Aerial photo
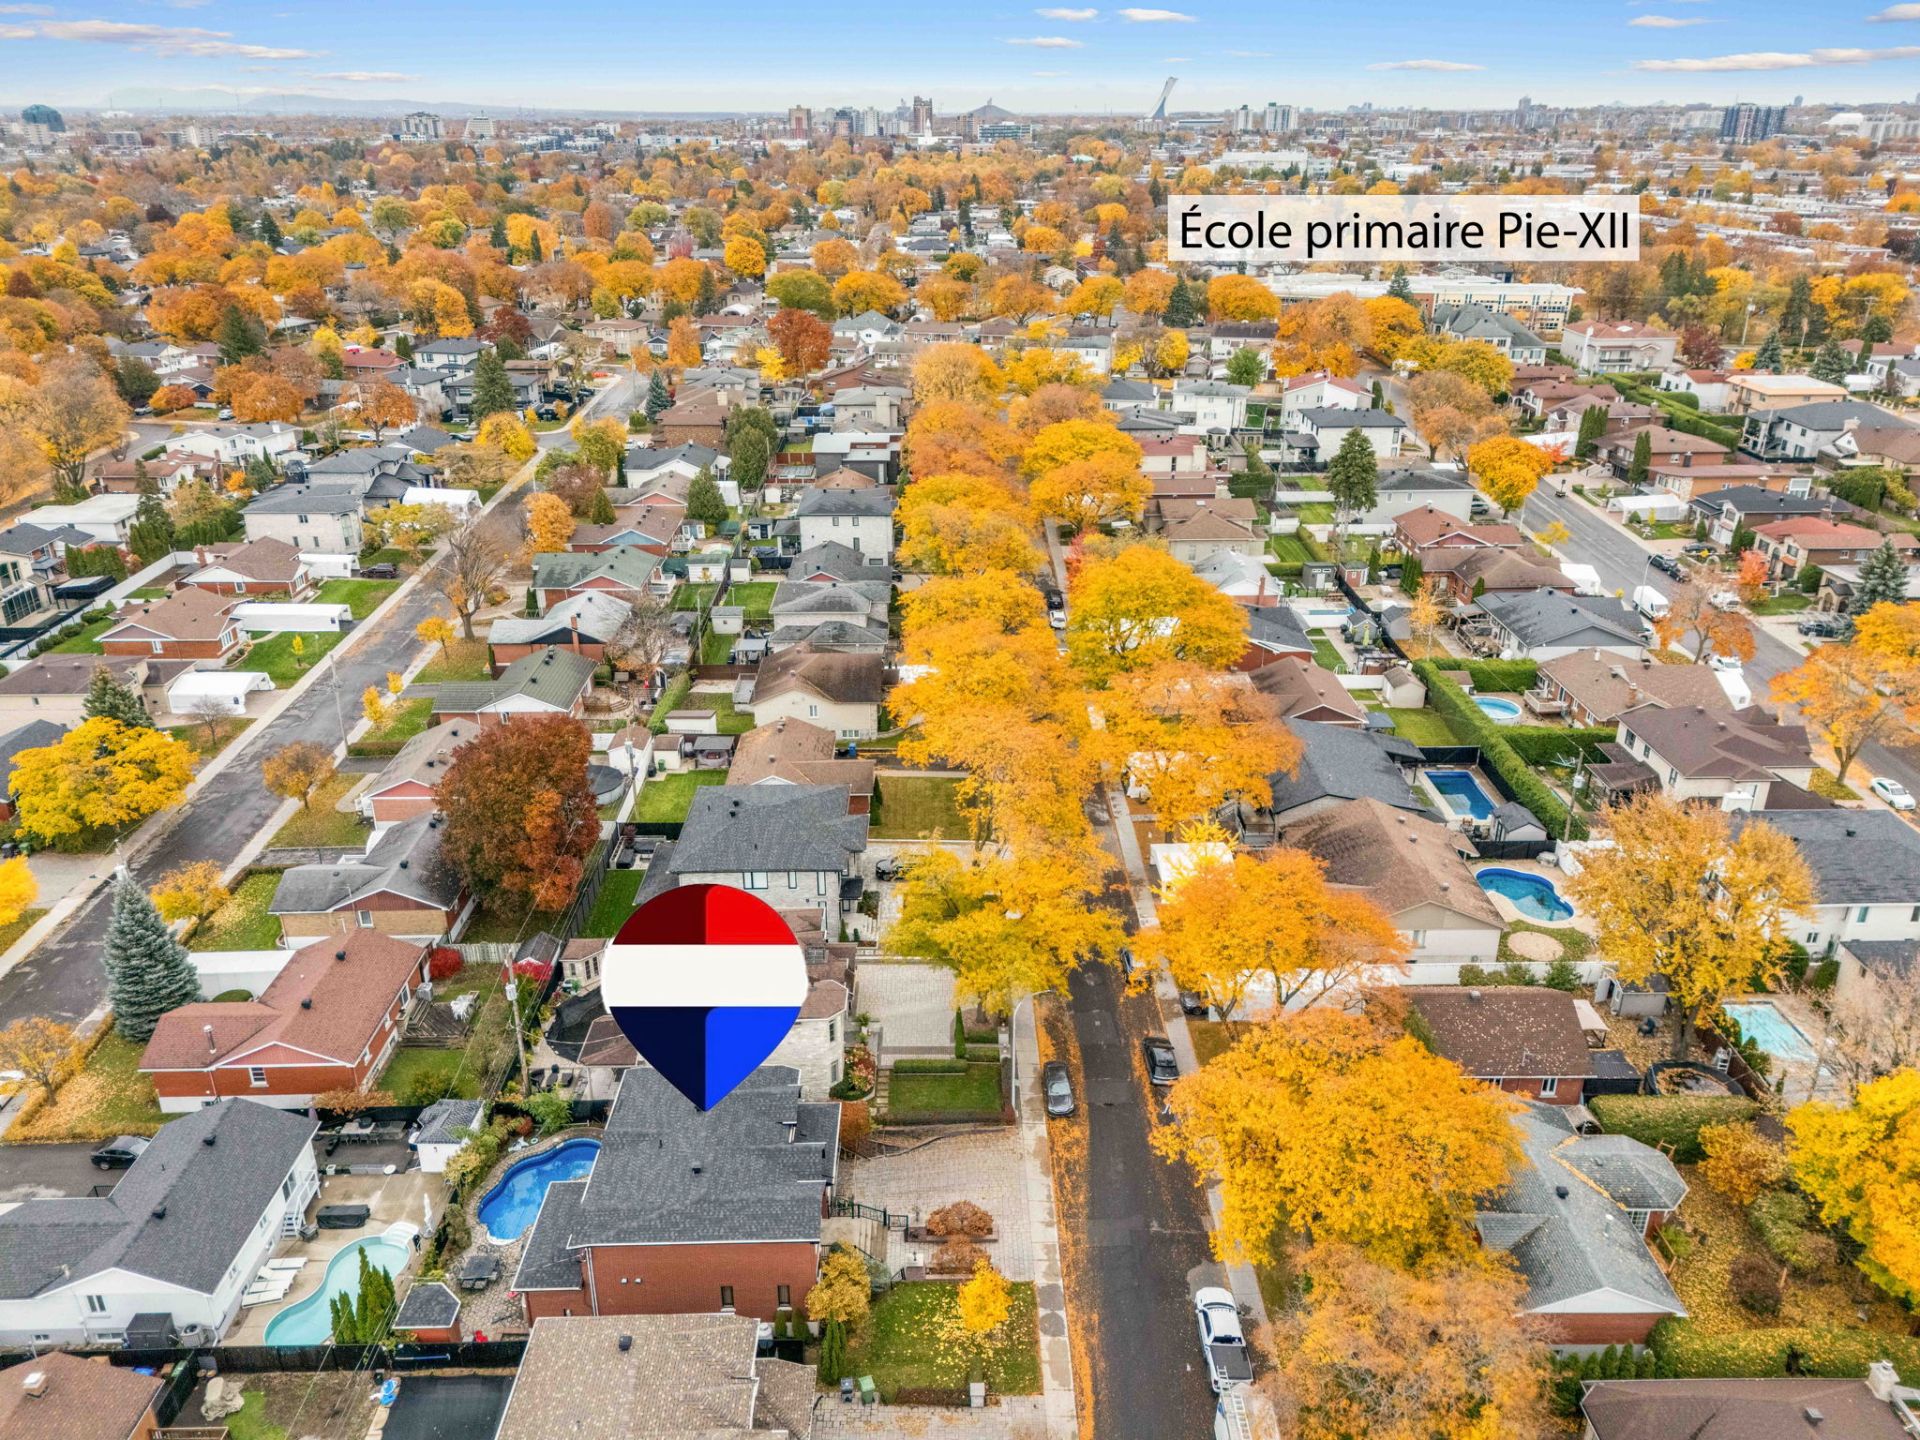
Frontage
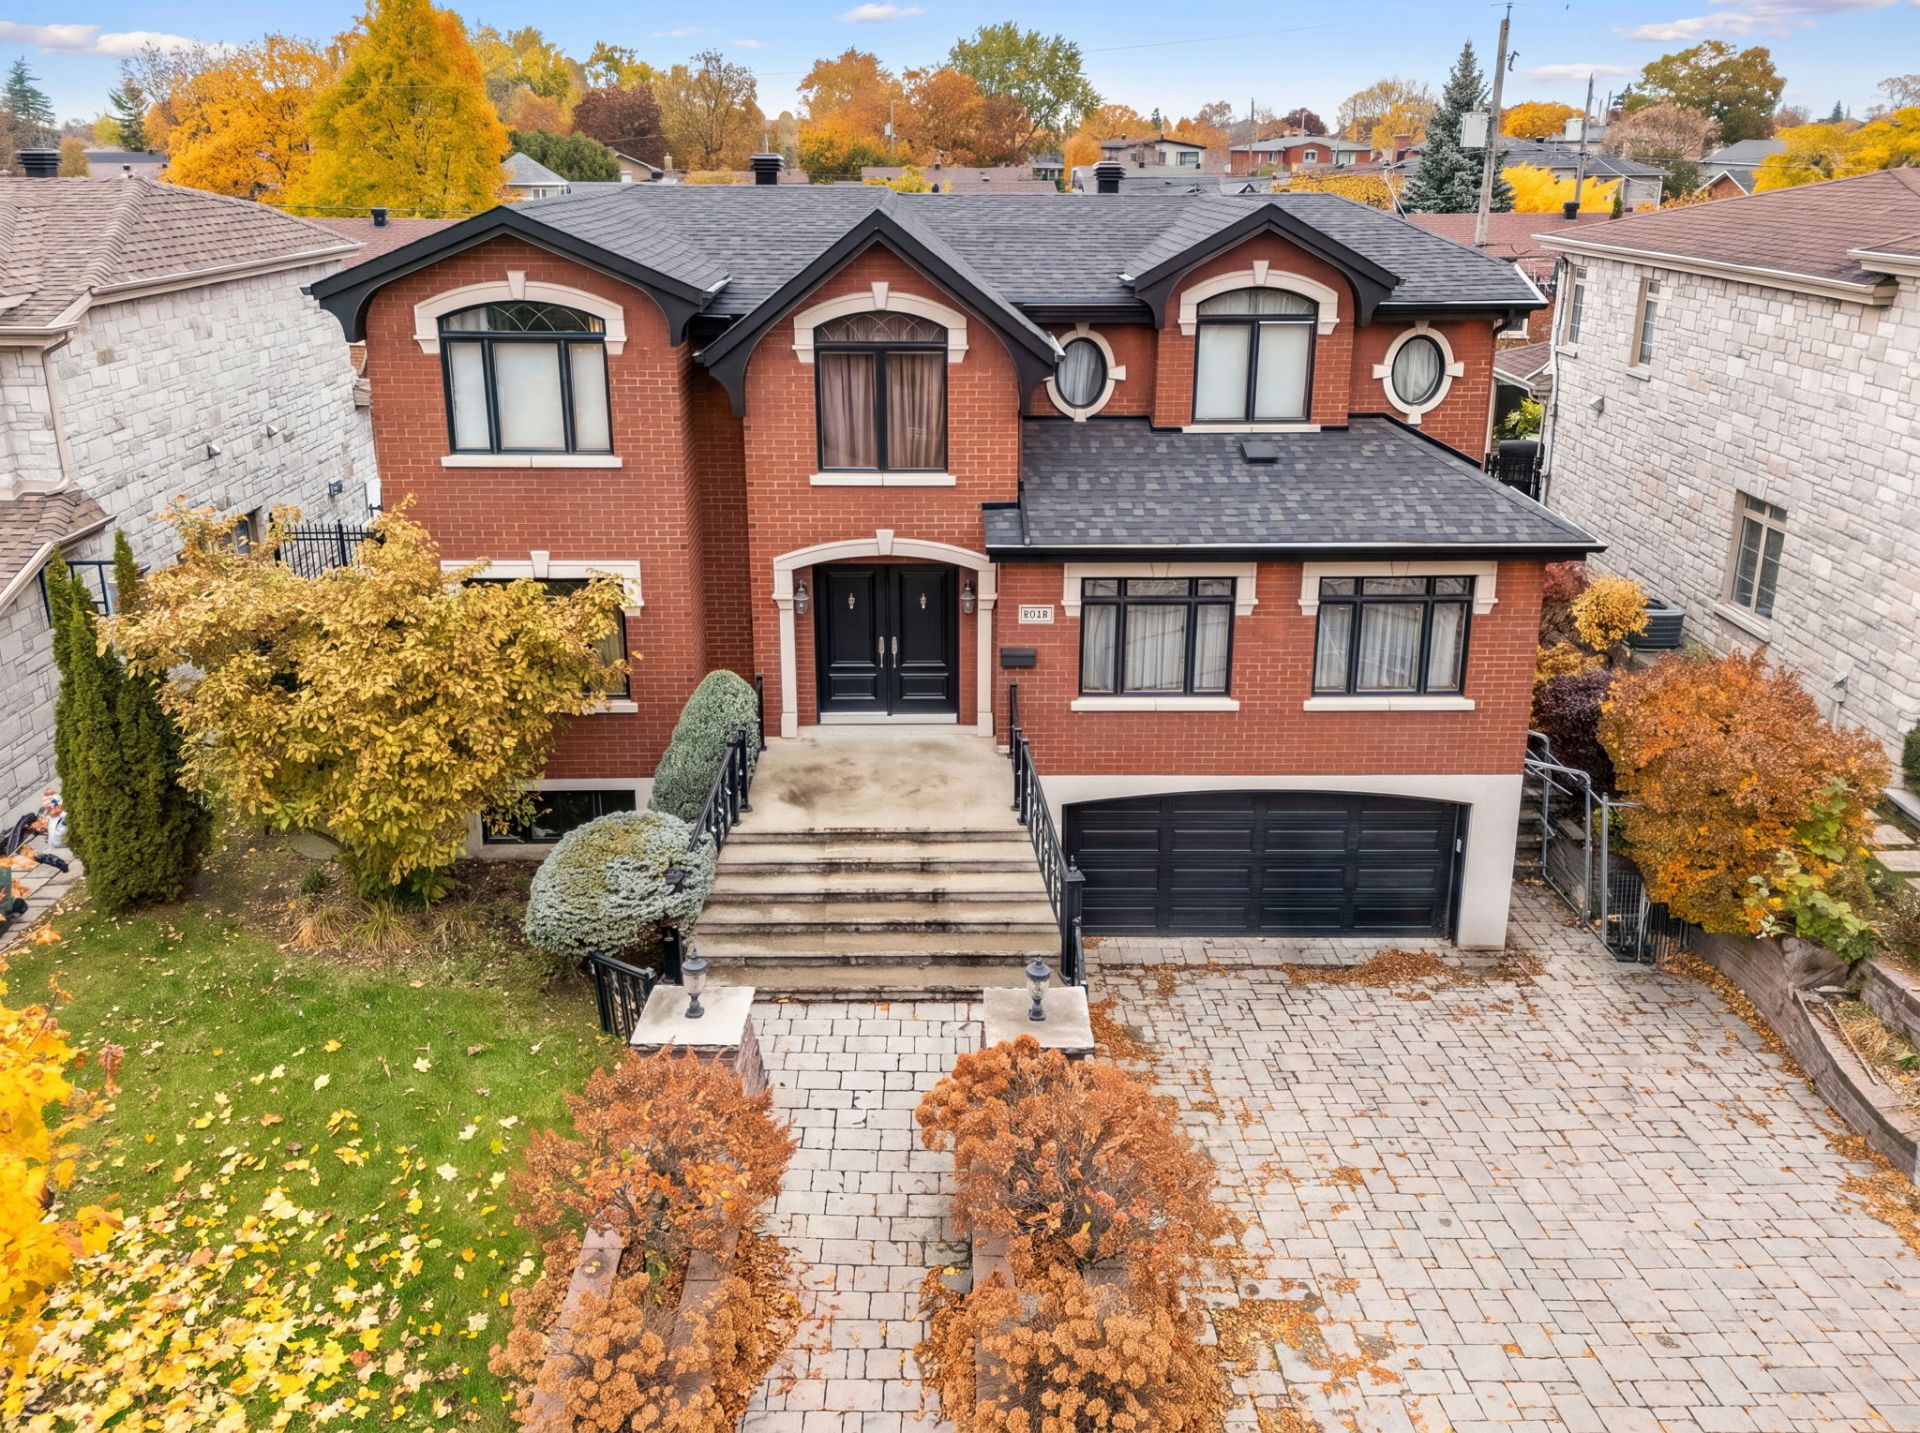
Frontage
Hallway
Staircase
Other
Dining room
Dining room
Other
Kitchen
Kitchen
Kitchen
Kitchen
Kitchen
Kitchen
Hallway
Living room
Living room
Washroom
Laundry room
Solarium
Solarium
Solarium
Staircase
Staircase
Staircase
Primary bedroom
Primary bedroom
Ensuite bathroom
Ensuite bathroom
Ensuite bathroom
Walk-in closet
Bedroom
Bedroom
Bathroom
Walk-in closet
Bedroom
Bedroom
Bathroom
Walk-in closet
Playroom
Playroom
Dinette
Dinette
Other
Bathroom
Exterior entrance
Cellar / Cold room
Garage
Pool
Pool
Backyard
Aerial photo
Aerial photo
Aerial photo
Aerial photo
Aerial photo
Frontage

9045 Rue de Rochdale, Montréal (Saint-Léonard), QC H1R 2H1

$2,199,000

  • 3 Bedrooms
  • 4 Bathrooms
  • 2009
  • MLS: 15921924

Description

Beautifully built, grand cottage located on St-Leonard's most sought out streets. Cottage offering a recent 2009 construction with 3 bedrooms (possible 4th) w/ each bedroom having its own private bathroom. Timeless and rich finishing throughout the property. Kitchen w/ walk-in pantry and high end appliances. Basement w/ separate entrance. Backyard finished with heated/salt water pool. Central heat pump. Roof 2025 (w/ guarantee). Located in proximity to many services, all while being on a quiet street. Do not miss your chance and book your visit today.

Welcome to 9045 Rochdale in St-Leonard

Beautifully built, grand cottage located on St-Leonard's most sought out streets.

The property - built in 2009 by current owner - rich high end finishings - roof 2025 - central heat pump - inground pool (heated and salt water) - located on the north side of St-Leonard on one of the most sought out streets - 2x 60 gallon hot water heaters - backyard requiring little maintenance

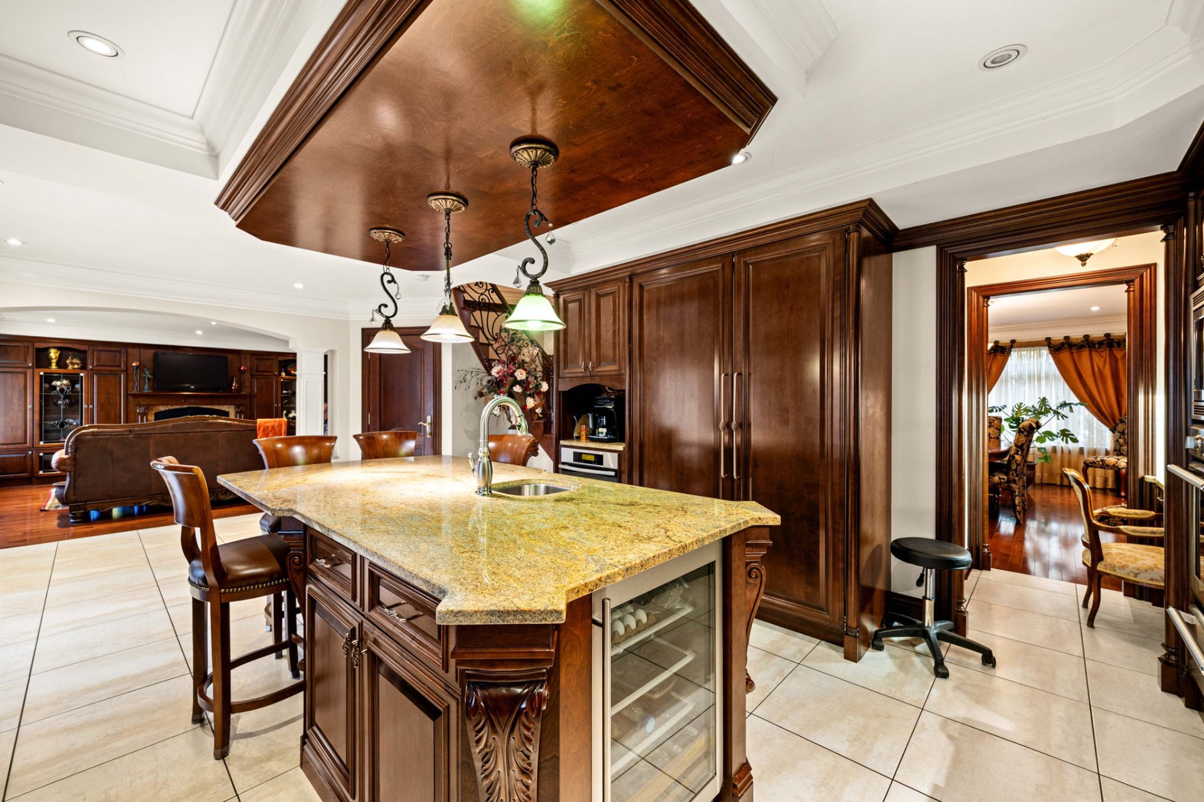
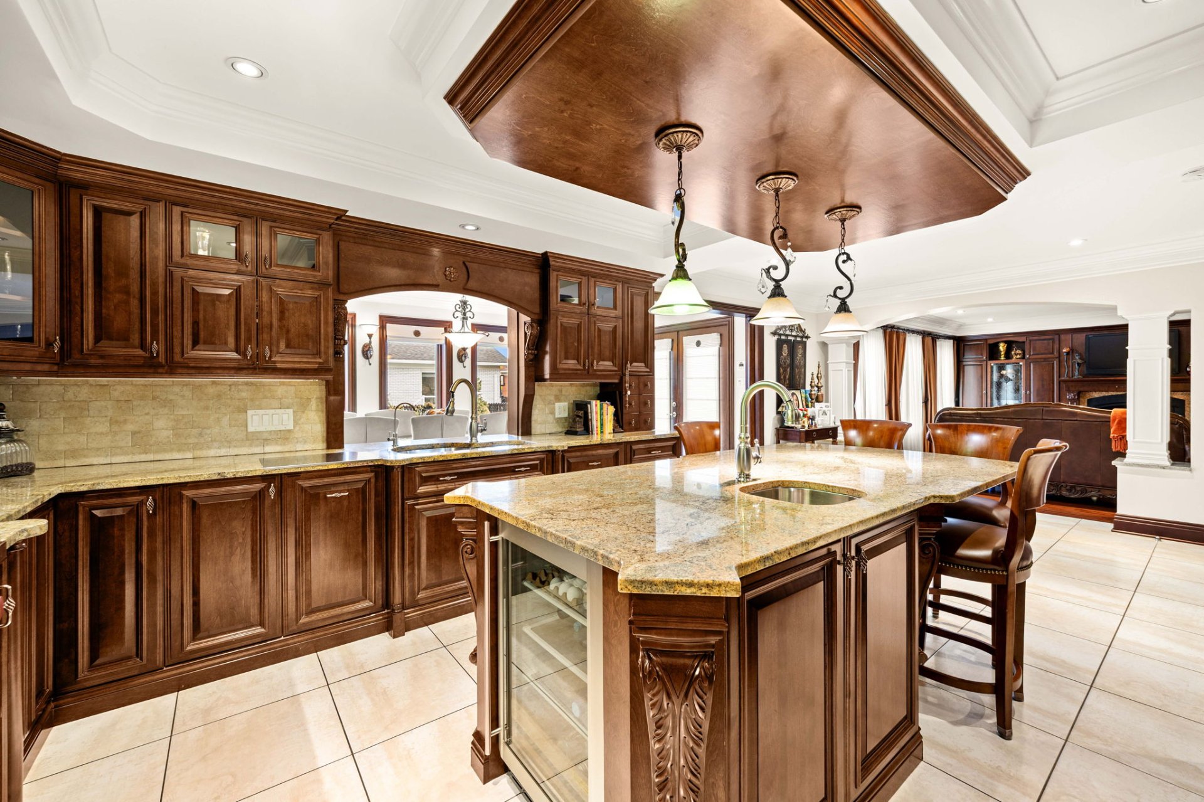
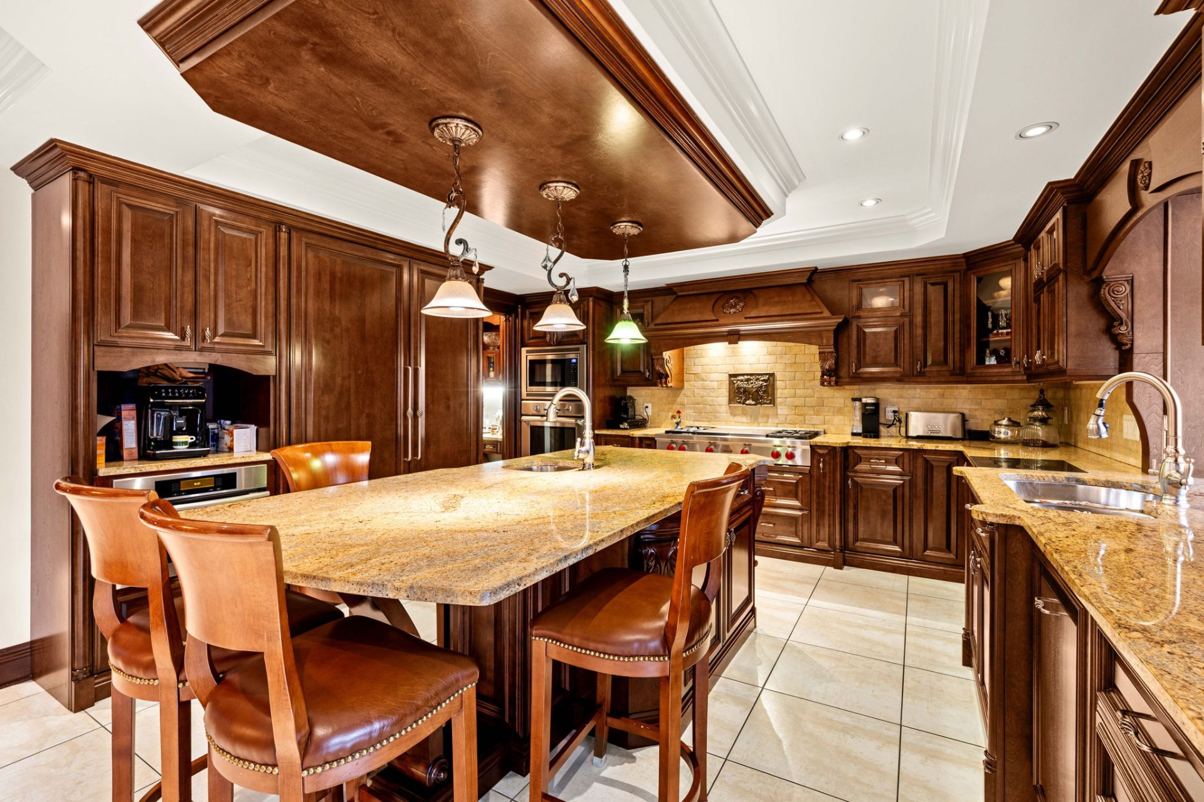
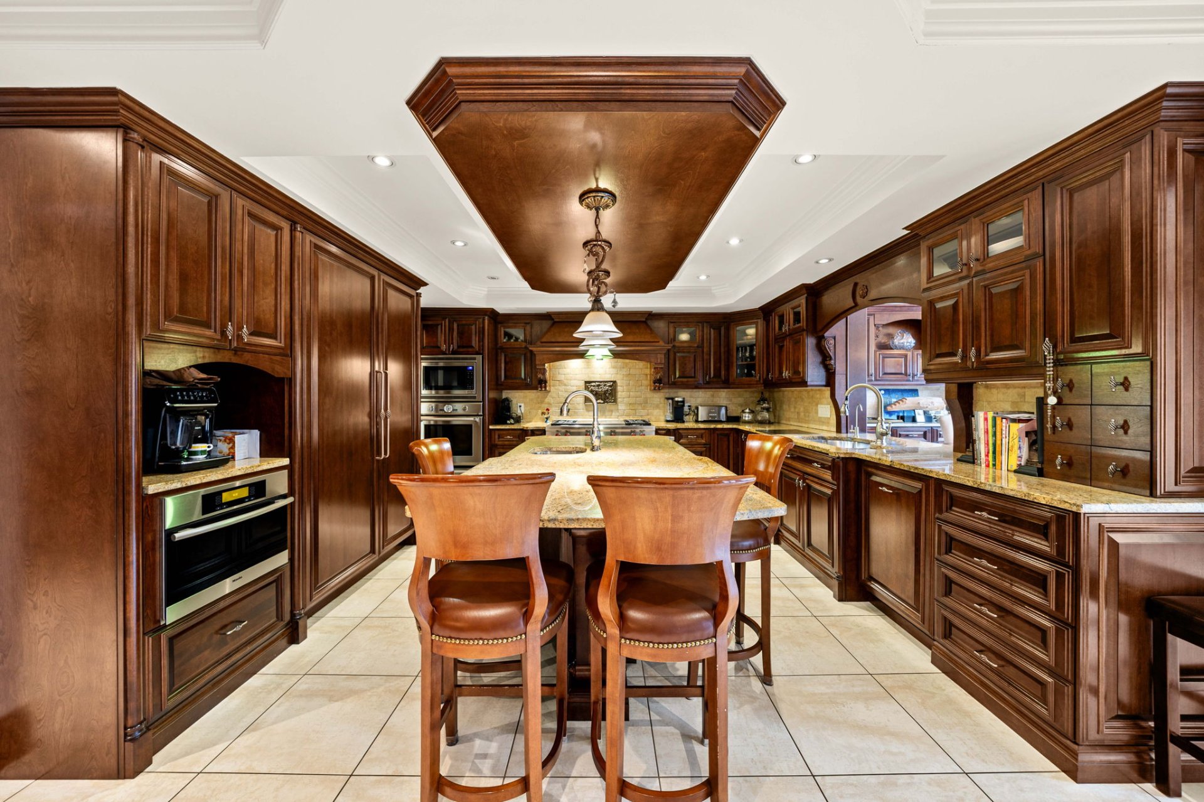
Main floor - kitchen w/ walk-in pantry giving access between the dining room and kitchen - large sun room in back of the property overlooking the backyard; built with the property offering much more living space - high end kitchen appliances included (gas stove) - island with utility sink - granite countertops - 2nd living room/boudoir can be used as 4th bedroom or office - separate and private laundry room with sink and large counterspace - living room w/ built-in wall unit and gas fireplace. - large entrance - hardwood flooring in immaculate condition - grand staircase - ogee finishings

2nd floor - 3 large bedrooms w/ 3 private bathrooms and 3 walk-ins - ensuite bathroom w/ double sink and separate shower - hardwood flooring - open space w/ large windows and luminosity allowing for a separate reading area - high and rich finishing

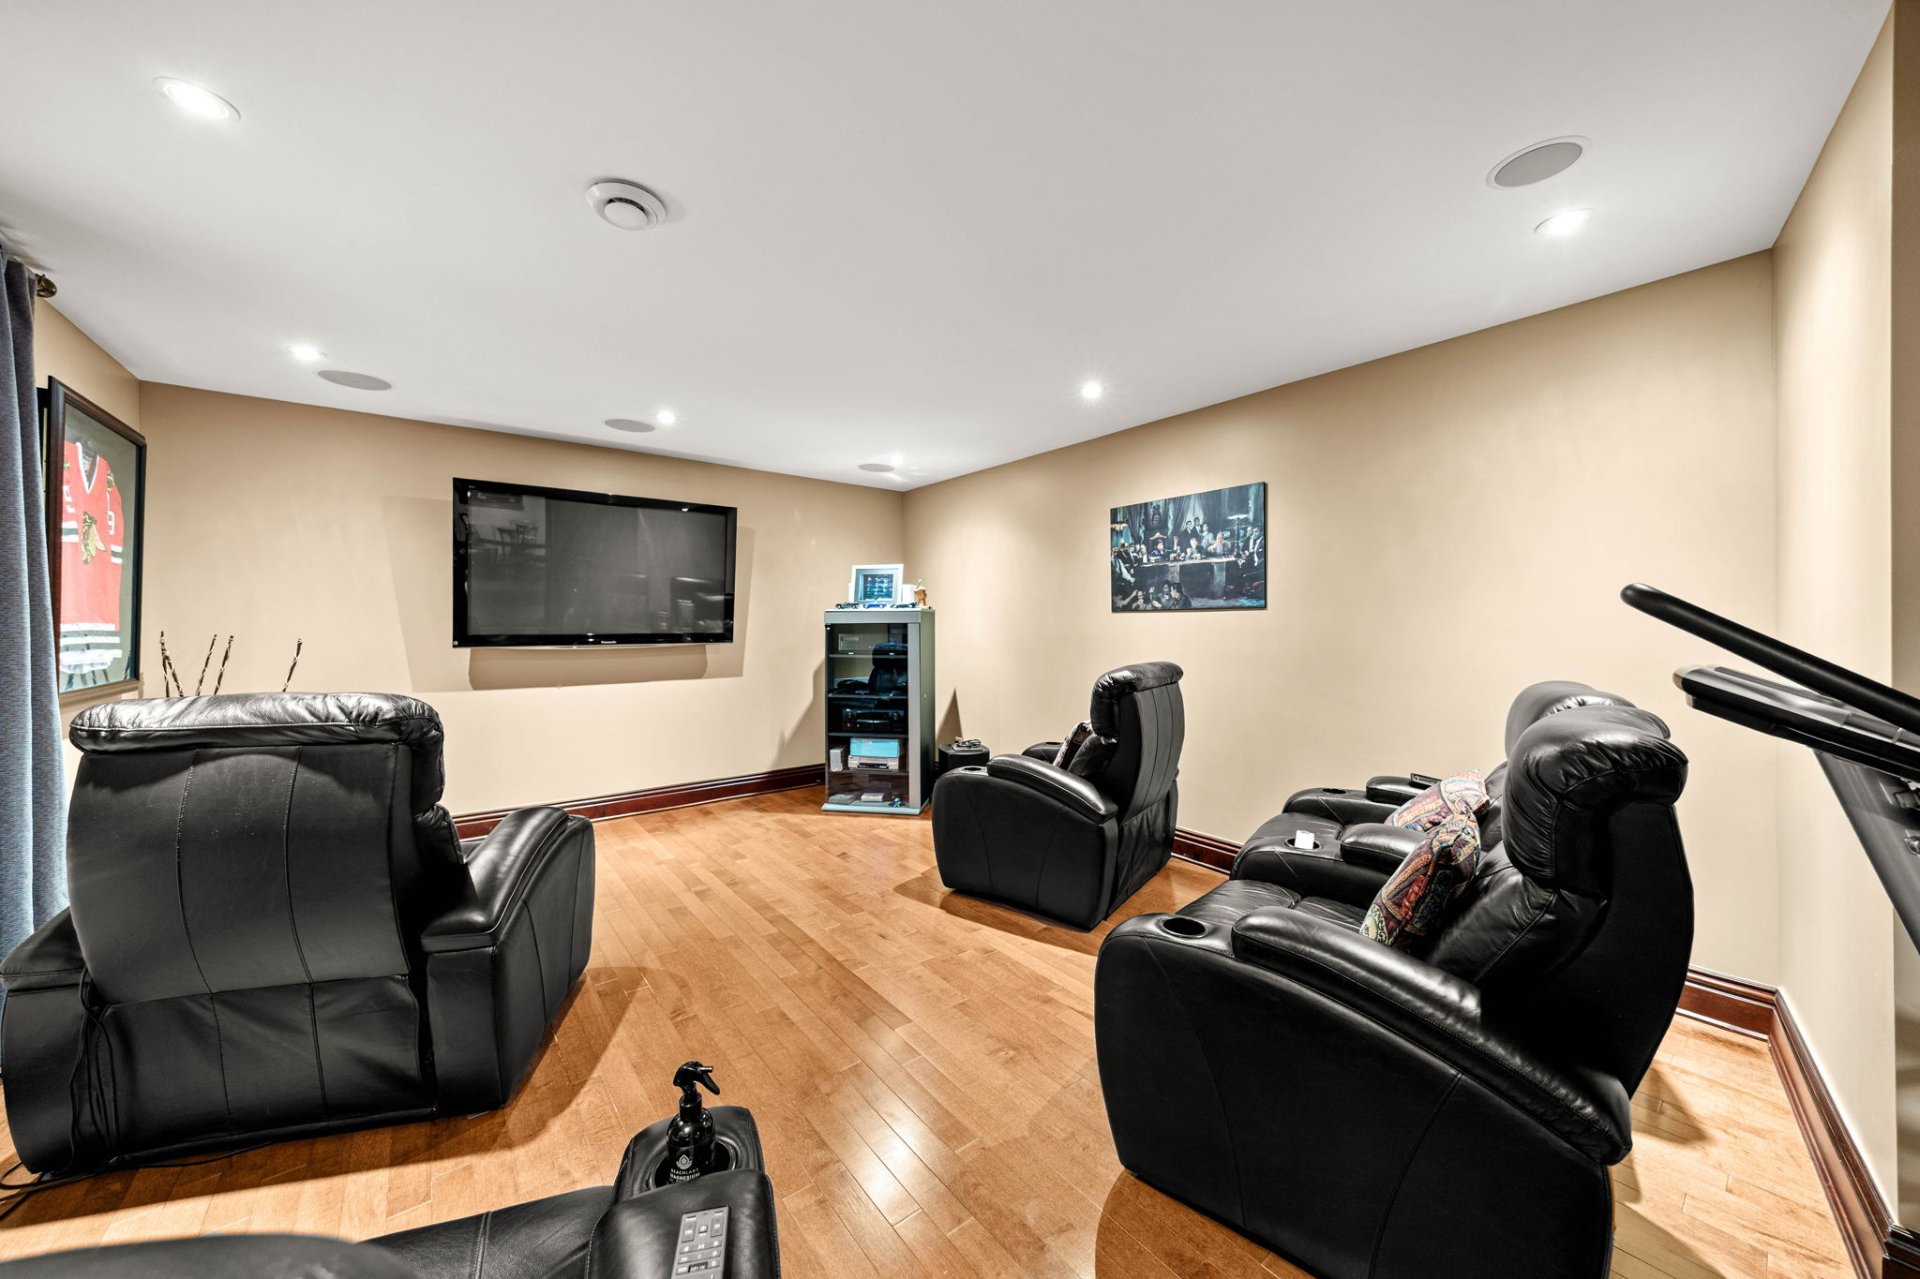
Basement - separate entrance - full bathroom - cinema room - large playroom - kitchenette/bar area ideal for hosting - cold room (currently used as gym room / storage) - lots of storage

Location - metro bus within distance to future metro blue line extension (Viau) and current Viau Metro - Many parks: Park Pie-IX, Parc Coubertin, Parc Ferland - Highschool: French and English - Elementary: French and English - Daycares - Hospitals: Santa Cabrini, Rosemont-Maisonneuve, Cardiologie, clinics and more - Restaurants and cafes - Stores, shopping malls, shops, grocery stores, SAQ, restaurants and much more.

Public transportation - Highway 40, Highway 25 - A-25 Bridge, Pont-Pie-IX - Bus: Jean-Talon, Viau, Lacordaire, Jarry, Pie-IX, Cremazie, Lavoisier - Metrobus: Viau, Lacordaire, Langelier, Jarry, Cremazie - Metro: Future blue line extension, Viau, Cadillac

Loading maps...

Loading street view...

INCLUDED
All electrical fixtures, Wolf range, dishwasher, Thermador refrigerator, Miele steam oven, washer and dryer (Maytag + Bosch), 2 water heaters, wall-mounted heat pump, central vacuum system, swimming pool accessories (salt system + pool heater), Napoleon BBQ, blinds, curtains
EXCLUDED
Propane tank (rented)
ROOM DETAILS
Room Dimensions Level Flooring
Hallway 7 x 6 P Ground Floor Ceramic tiles
Dining room 17 x 12 P Ground Floor Wood
Kitchen 14 x 13 P Ground Floor Ceramic tiles
Solarium 20 x 9 P Ground Floor Ceramic tiles
Living room 15 x 15 P Ground Floor Wood
Washroom 8 x 6 P Ground Floor Ceramic tiles
Laundry room 9 x 6 P Ground Floor Ceramic tiles
Primary bedroom 20 x 15 P 2nd Floor Wood
Bathroom 16 x 9 P 2nd Floor Ceramic tiles
Bedroom 15 x 12 P 2nd Floor Wood
Bathroom 5 x 6 P 2nd Floor Ceramic tiles
Bedroom 14 x 12 P 2nd Floor Wood
Bathroom 7 x 5 P 2nd Floor Ceramic tiles
Hallway 7 x 5 P Basement Ceramic tiles
Storage 8 x 4 P Basement Ceramic tiles
Home office 11 x 8 P Basement Ceramic tiles
Bathroom 8 x 5 P Basement Ceramic tiles
Playroom 12 x 11 P Basement Wood
Dinette 10 x 11 P Basement Wood
Exercise room 19 x 8 P Basement Ceramic tiles
Theatre room 19 x 14 P Basement Wood
Workshop 8 x 6 P Basement Concrete
BUILDING
Type Two or more storey
Style Detached
Dimensions 0x0
Lot Size 0
EXPENSES
Municipal Taxes (2026) $ 10882 / year
School taxes (2026) $ 620 / year
CHARACTERISTICS
Heating system Air circulation, Electric baseboard units
Equipment available Central heat pump, Central vacuum cleaner system installation, Electric garage door, Ventilation system
Heating energy Electricity
Basement Finished basement, Separate entrance
Garage Fitted, Heated
Parking Garage, Outdoor
Pool Inground
Sewage system Municipal sewer
Water supply Municipality
Driveway Plain paving stone